

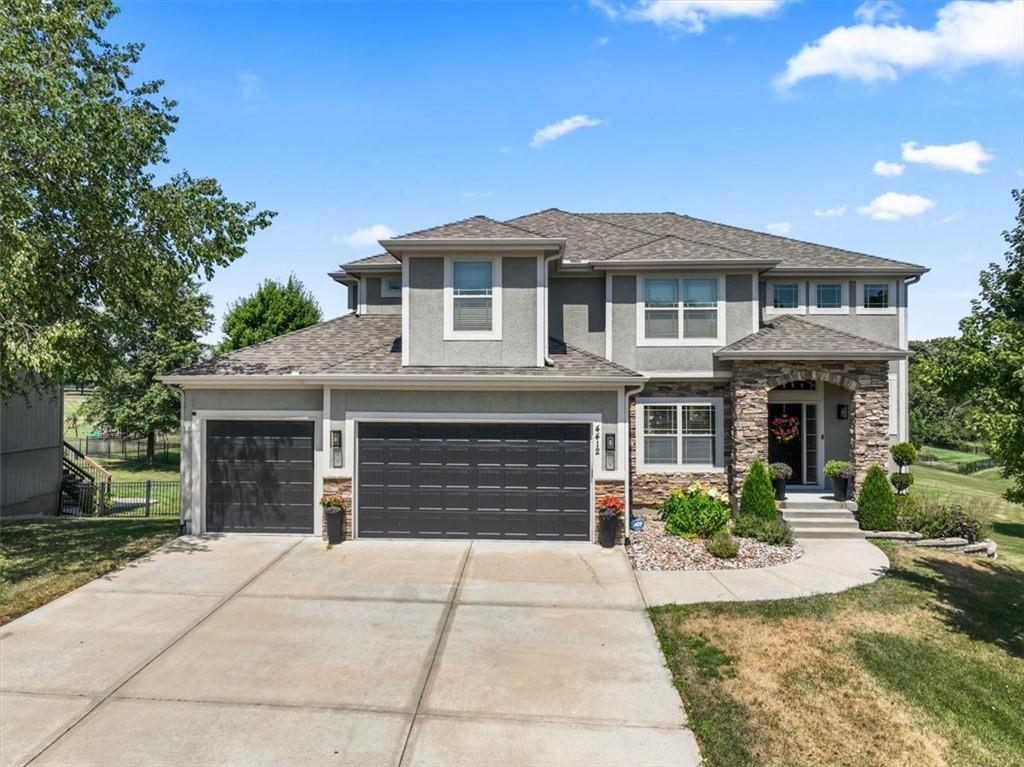
$605,000
House4412 NE 94th Court · Kansas City, MO · 64156
- 4 bd
- 5 ba
- 3,616 sqft
Listing courtesy of RE/MAX Innovations
$699,947 · 4 bd · 4 ba · 3,020 sqft · Built 2026
$699,947
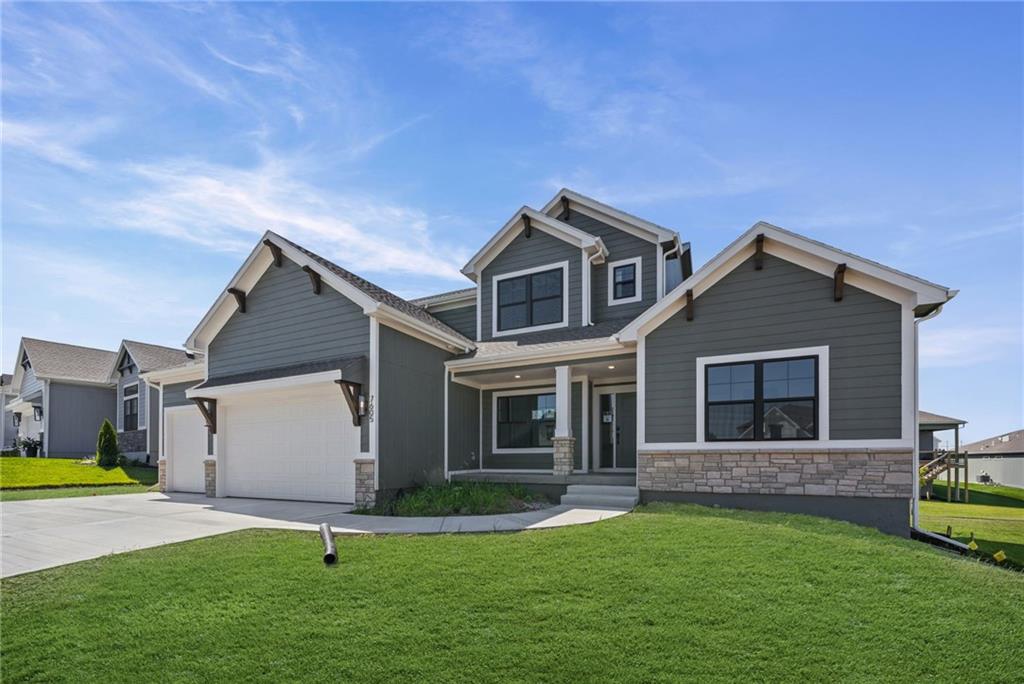
7605 NE 103rd Terrace · Kansas City, MO · 64157
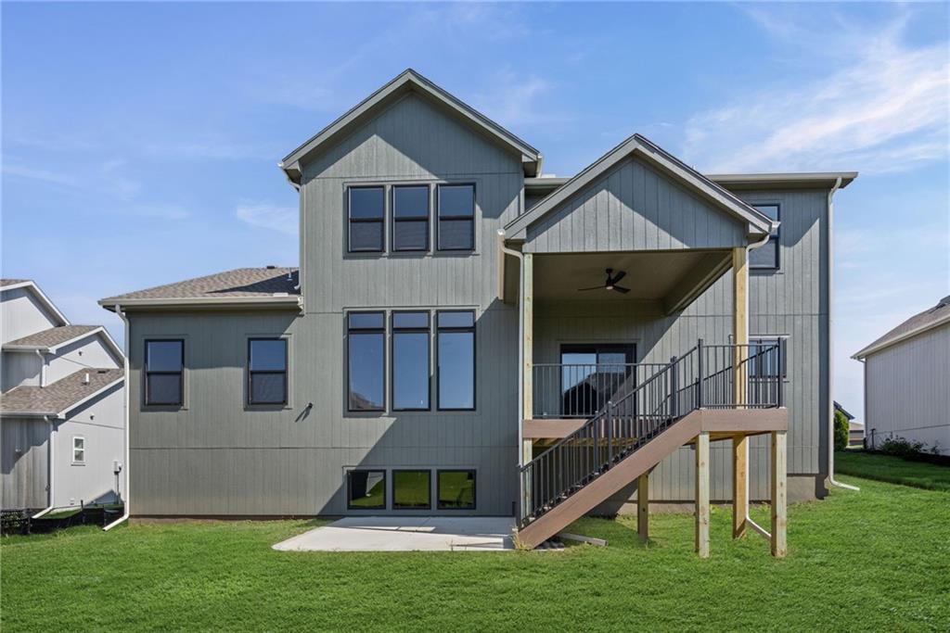
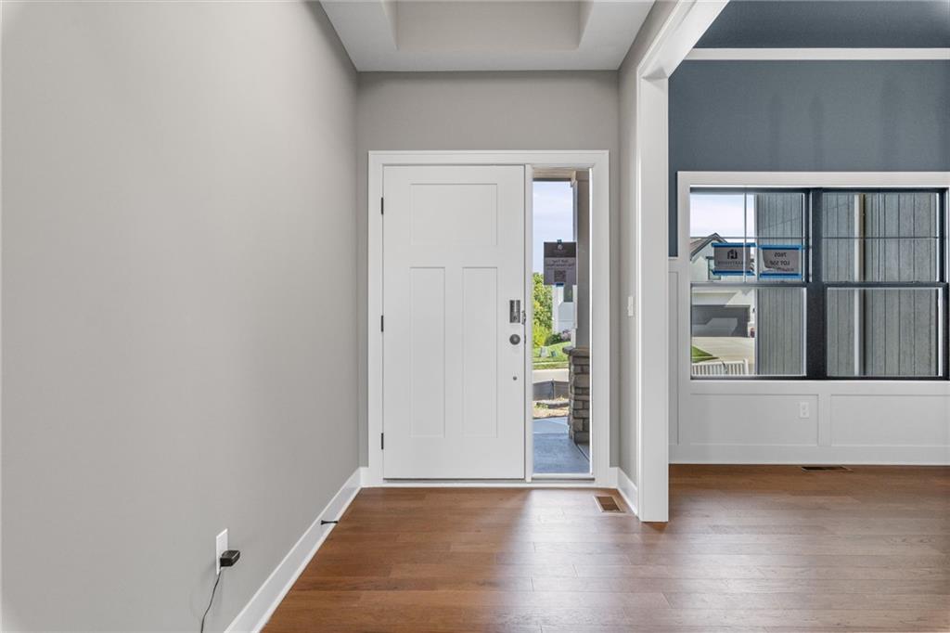
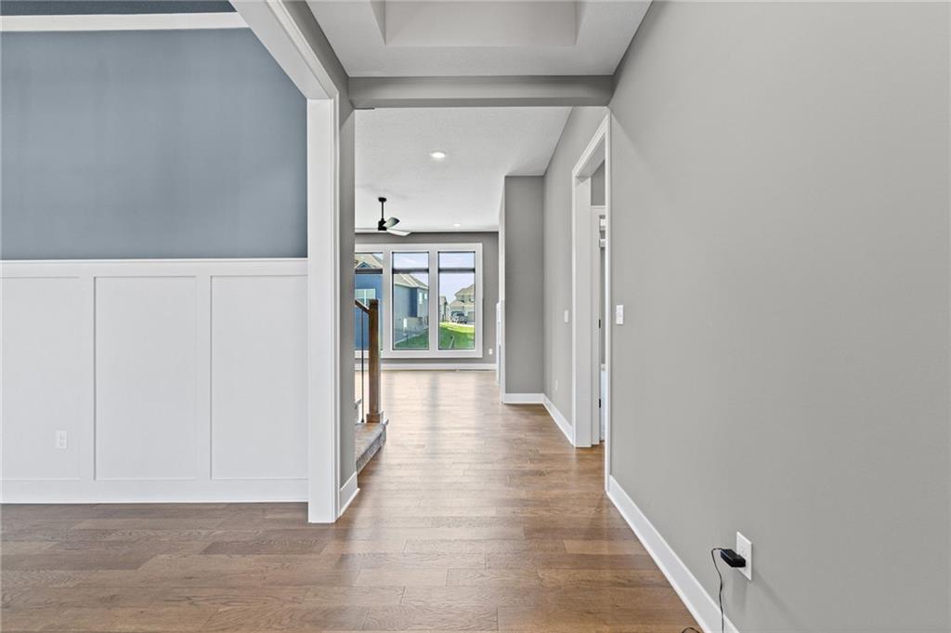
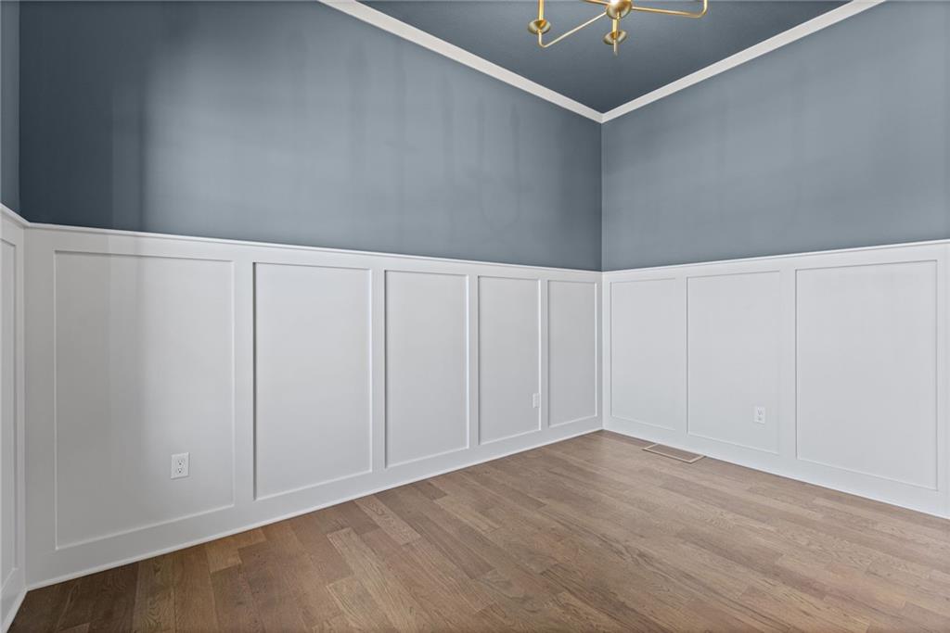
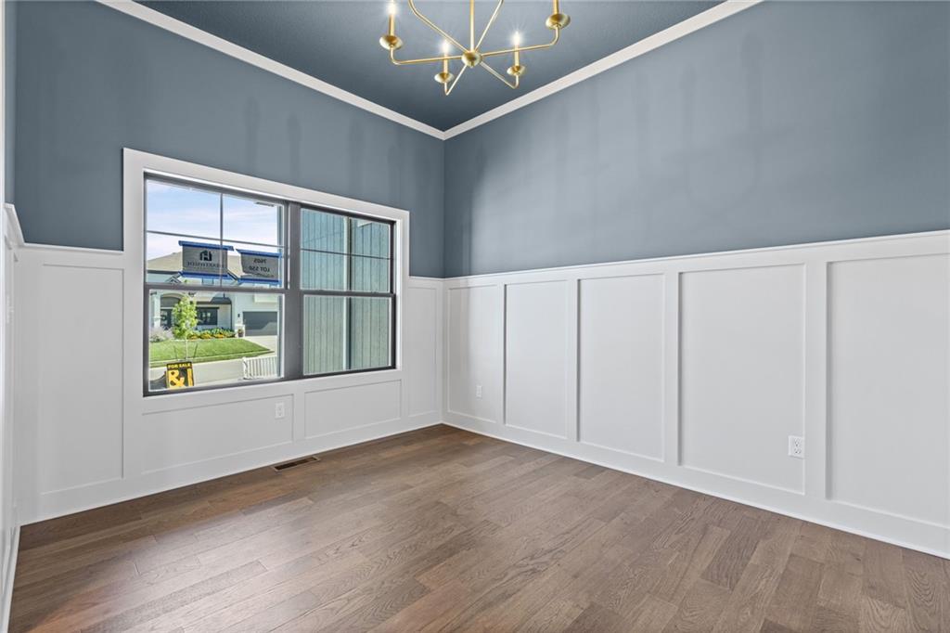
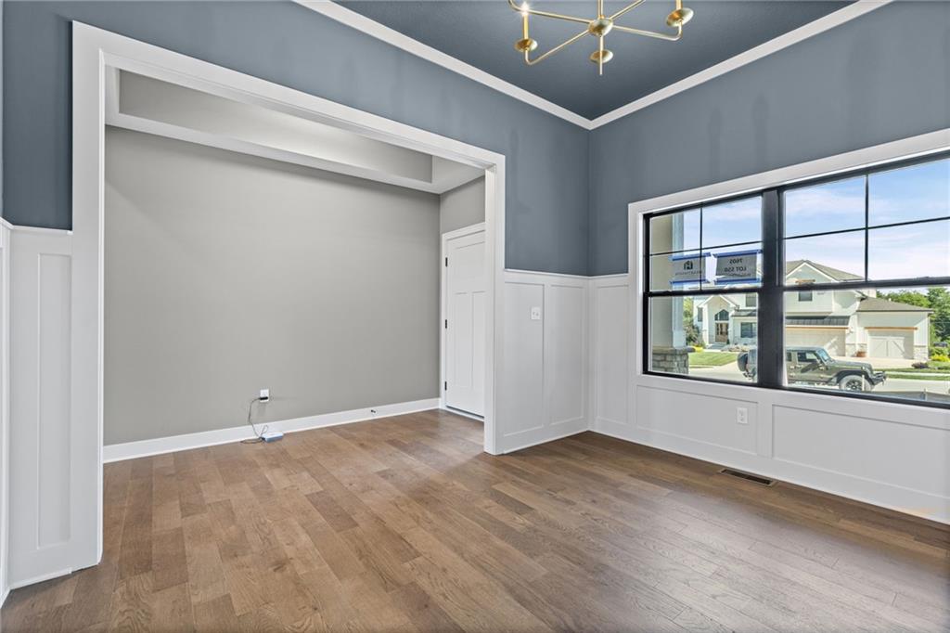
The Hillsdale by Hearthside Homes in Benson Place Landing delivers a layout that stands out for both everyday function and long-term livability ~ main-level primary suite paired with an upper level that offers more than just bedrooms. The main floor is anchored by a striking great room with fireplace and seamless connection to the kitchen, where a large island, walk-in pantry, and upgraded appliance package create a space that handles both everyday living and entertaining without compromise. The primary suite is conveniently located on the main level, offering privacy and ease of living, and features a resort-inspired bath. A separate front room adds flexibility for a dining room, office, or second living area. Upstairs, the loft becomes the focal point ~ creating a true second living area that can function as a media room, workspace, or gathering space. The surrounding bedrooms are positioned to maintain both comfort and privacy, supported by a combination of shared and private bath layouts. Additional highlights include a covered deck, composite decking, full basement with daylight foundation, high-efficiency, smart thermostat, EV-ready garage outlet, and prewiring for modern connectivity. Designer-selected finishes throughout the home create a cohesive, on-trend aesthetic. This home is built with double-wall construction and I-joist floor systems for strength, durability, and efficiency. Every Hearthside home also includes a video-recorded sewer scope, third-party duct cleaning, and a third-party inspection process to help ensure quality and peace of mind. Hearthside Homes has been building in the Kansas City area since 1987 and is known for quality construction and a streamlined building experience. Hearthside includes an exceptional warranty package: 1 year of workmanship and materials, 2 years of mechanical systems protection, and a 10-year major structural warranty. Taxes, square footage, room, and lot sizes are approximate.
Estimate only — taxes, insurance, and HOA vary. Confirm exact figures with a lender.
Elementary
Kellybrook
Middle
South Valley
High
Liberty North
Liberty school district. Assigned schools per the MLS record — verify enrollment boundaries with the district.
$250,000
Median list price
2660
Homes for sale
$605,000
House4412 NE 94th Court · Kansas City, MO · 64156
Listing courtesy of RE/MAX Innovations
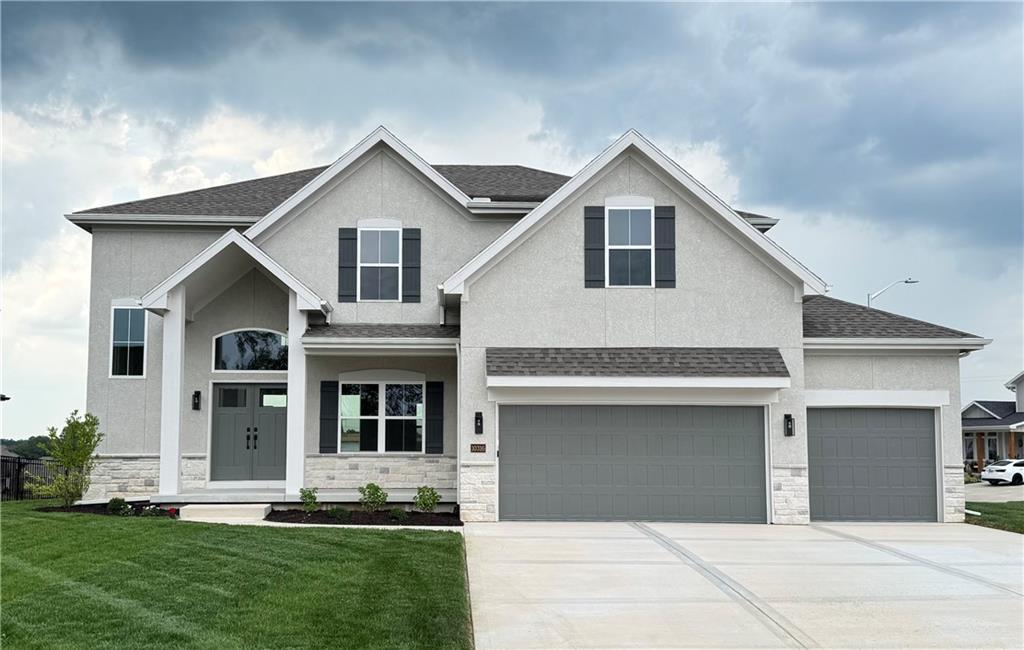
$566,200
House10316 N Smalley Drive · Kansas City, MO · 64157
Listing courtesy of ReeceNichols-KCN
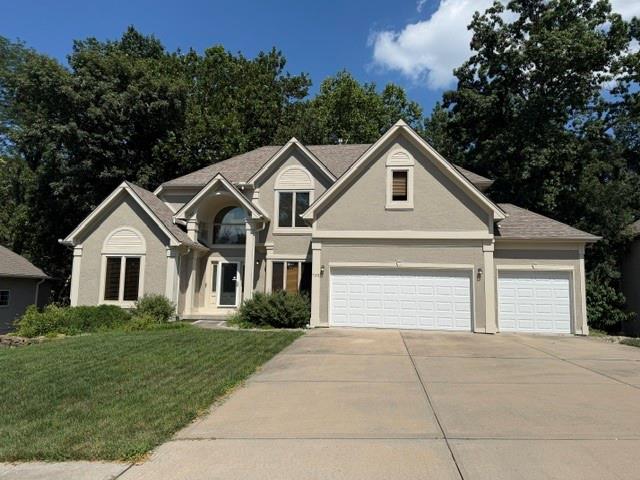
$545,000
House7101 N Norton Avenue · Kansas City, MO · 64119
Listing courtesy of ReeceNichols -The Village
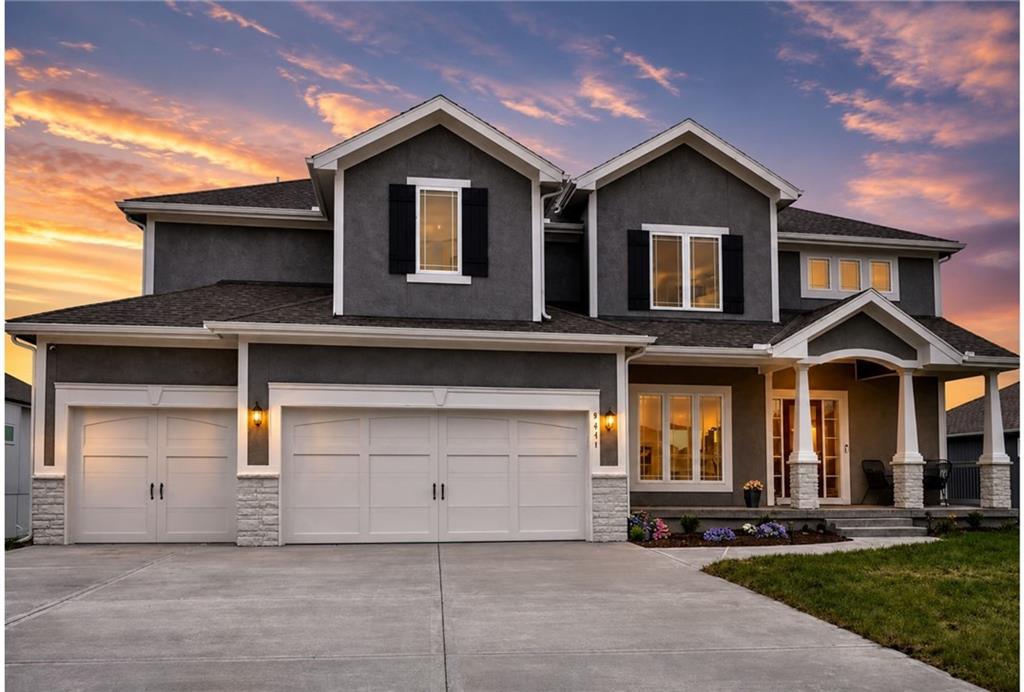
$710,000
House9411 NE 98th Terrace · Kansas City, MO · 64157
Listing courtesy of Berkshire Hathaway HomeServices All-Pro Real Estate
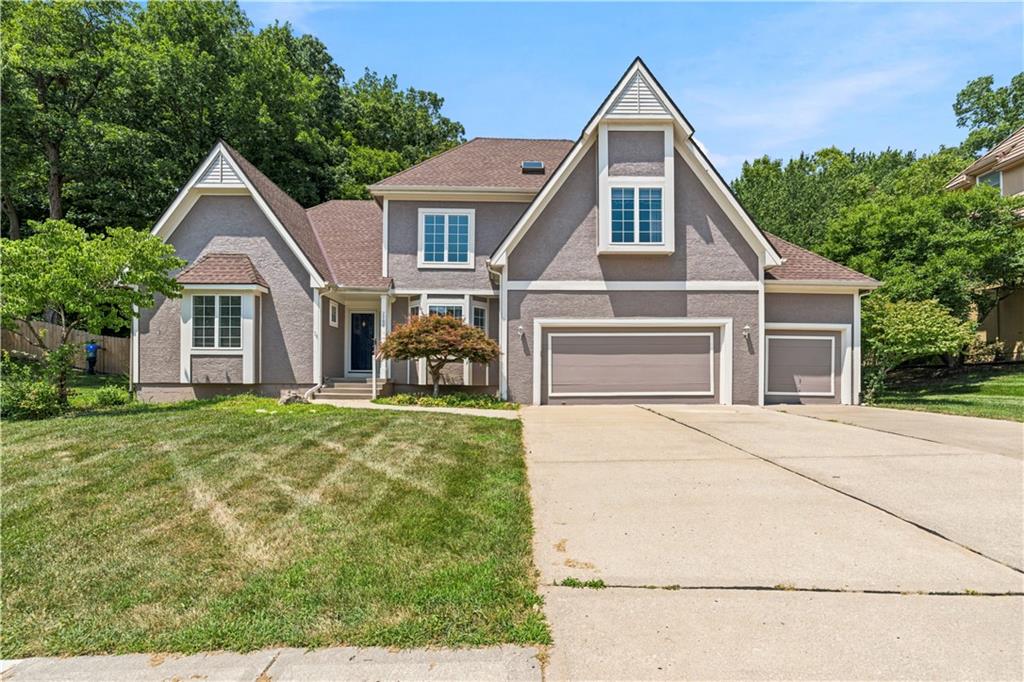
$525,000
House7706 N Montgall (Bpig:29) Avenue · Kansas City, MO · 64119
Listing courtesy of Keller Williams KC North
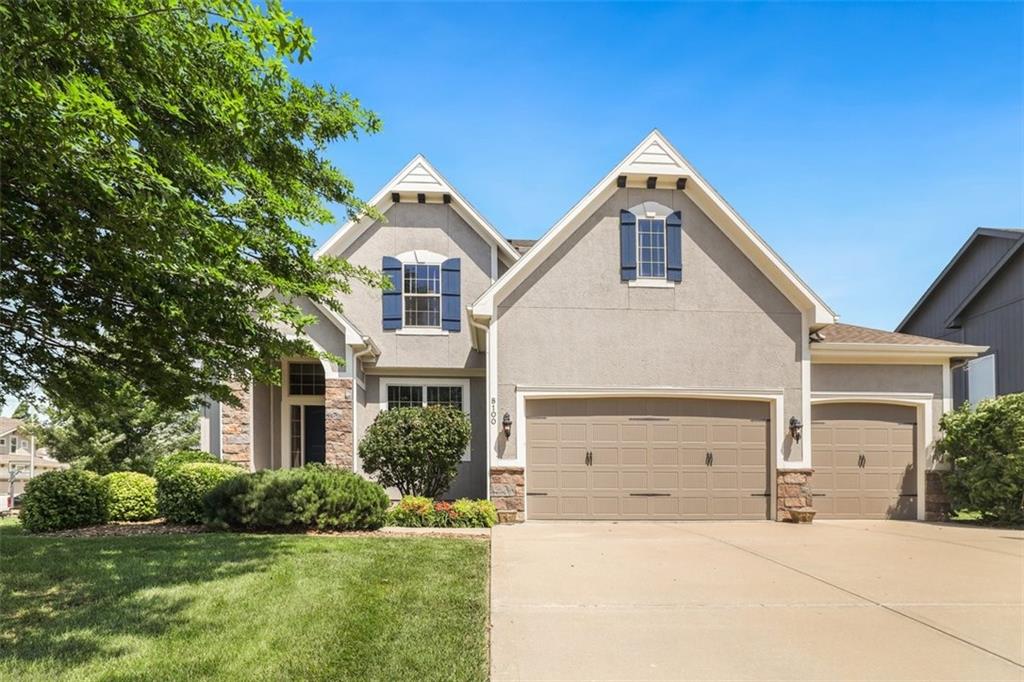
$559,950
House8100 NE 103rd Street · Kansas City, MO · 64157
Listing courtesy of Keller Williams KC North
Listing courtesy of ReeceNichols-KCN
Listing data provided in part by Heartland MLS and deemed reliable but not guaranteed. MLS #HMS2609945.