

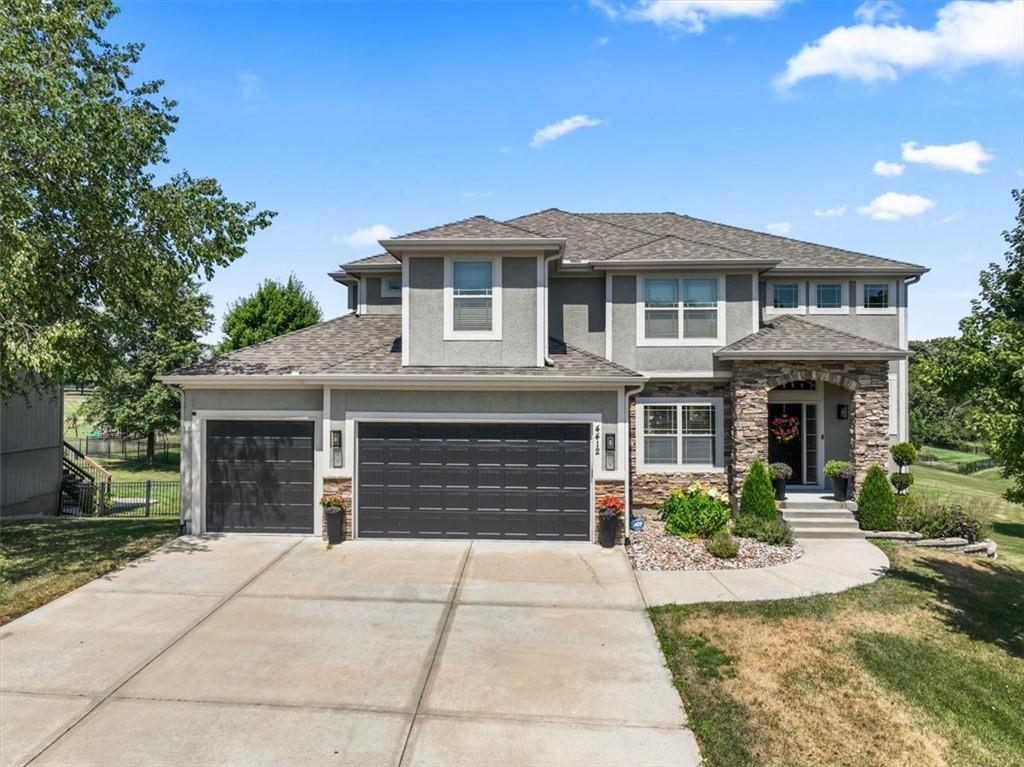
$605,000
House4412 NE 94th Court · Kansas City, MO · 64156
- 4 bd
- 5 ba
- 3,616 sqft
Listing courtesy of RE/MAX Innovations
$525,000 · 4 bd · 4 ba · 4,315 sqft · Built 1998
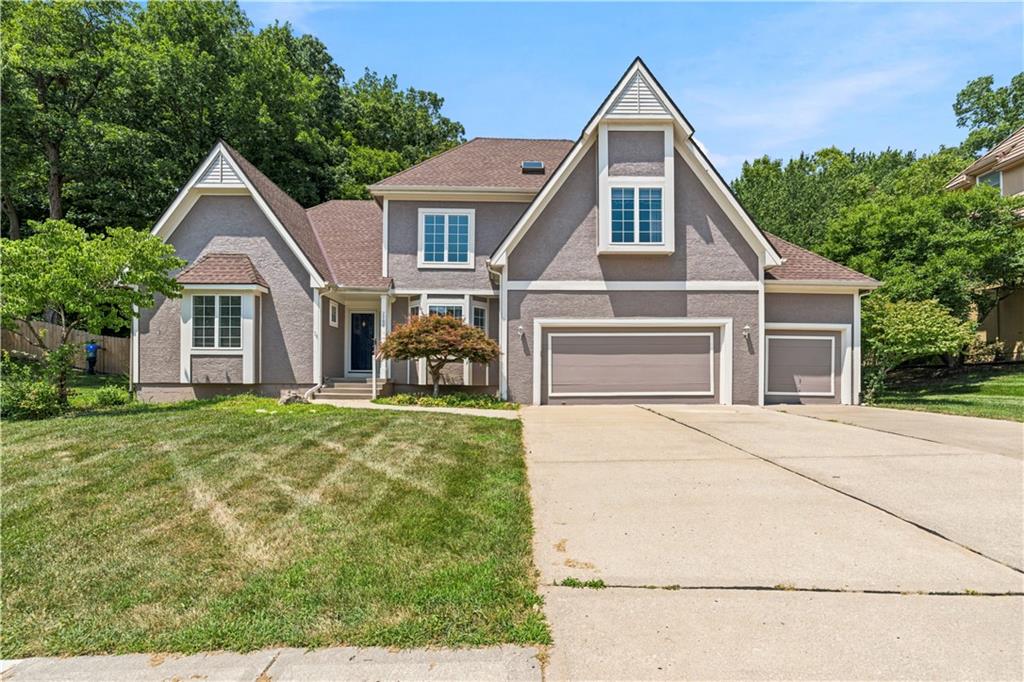
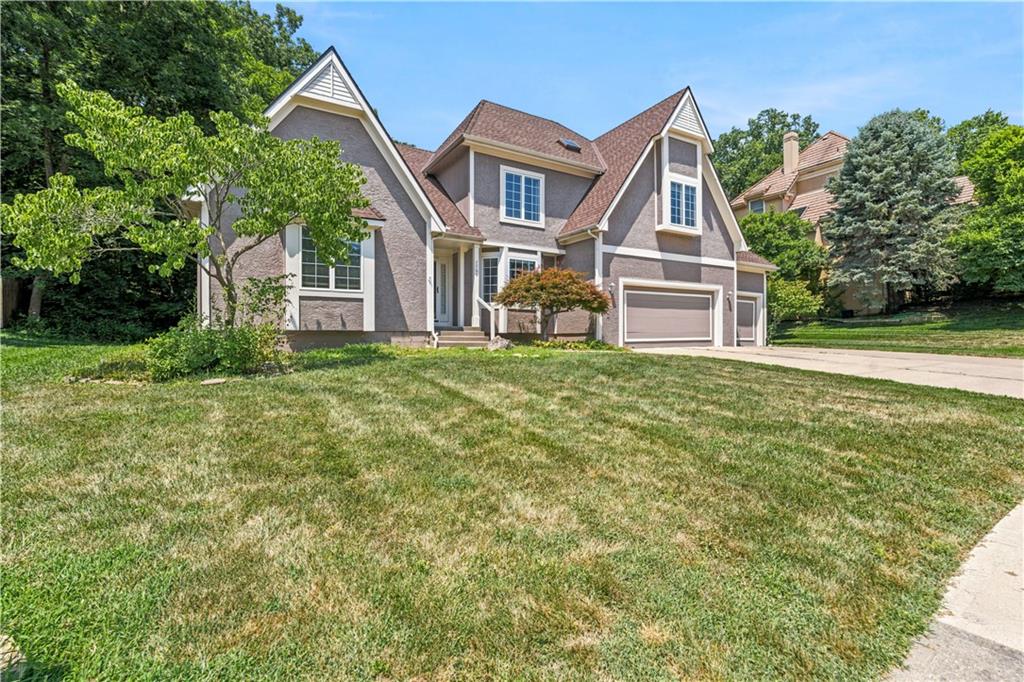
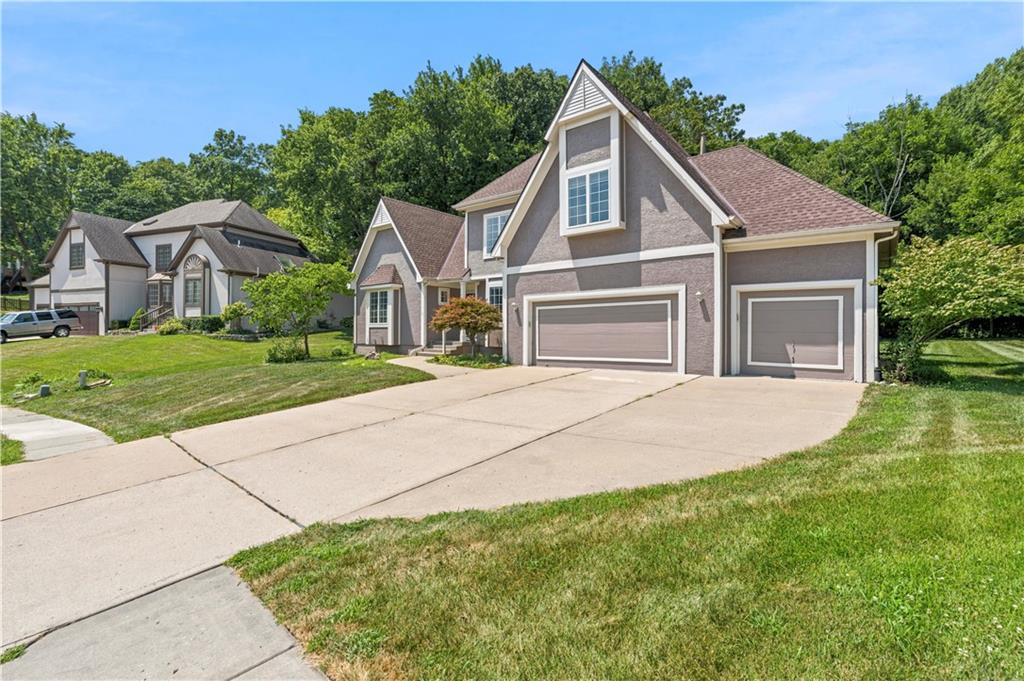
$525,000
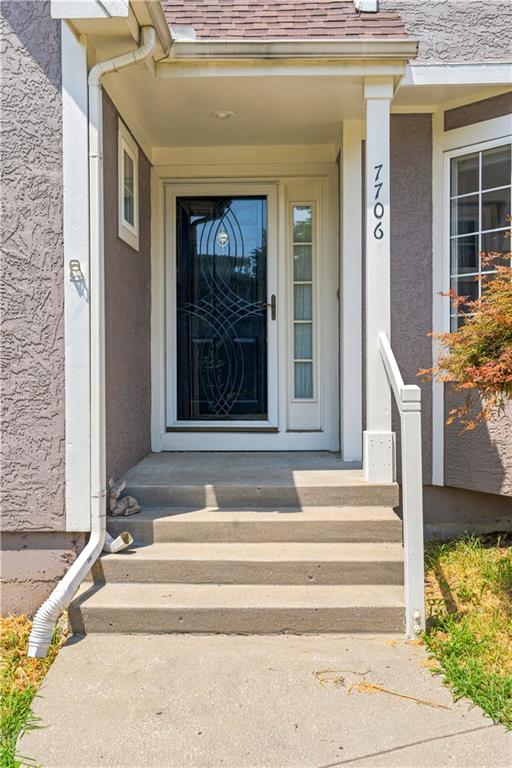
7706 N Montgall (Bpig:29) Avenue · Kansas City, MO · 64119
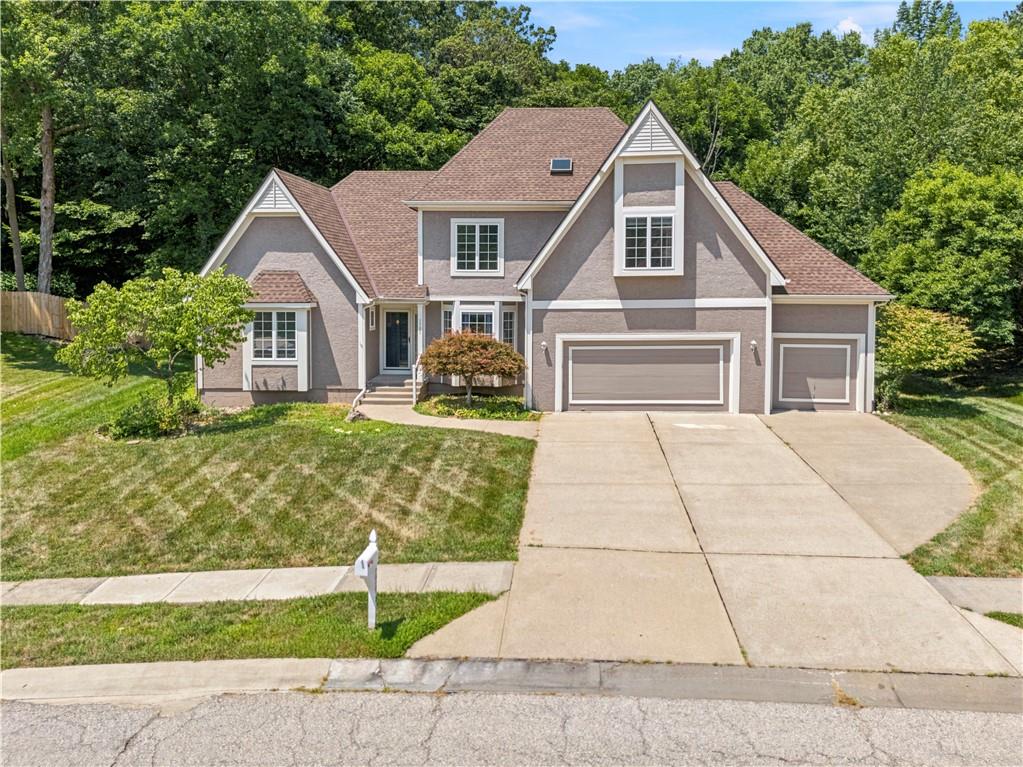
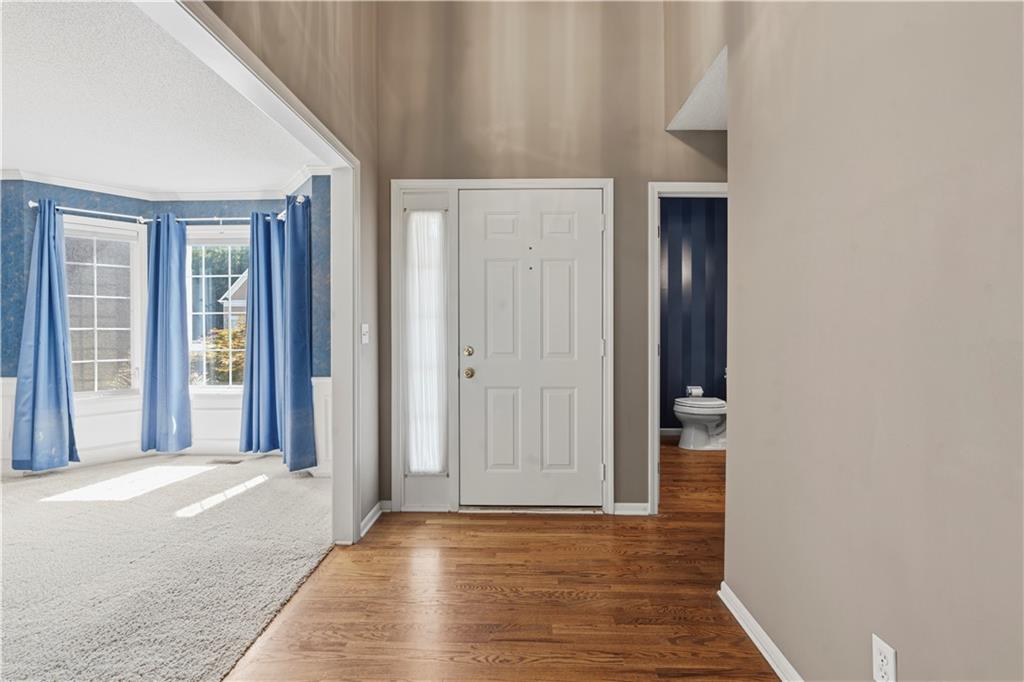
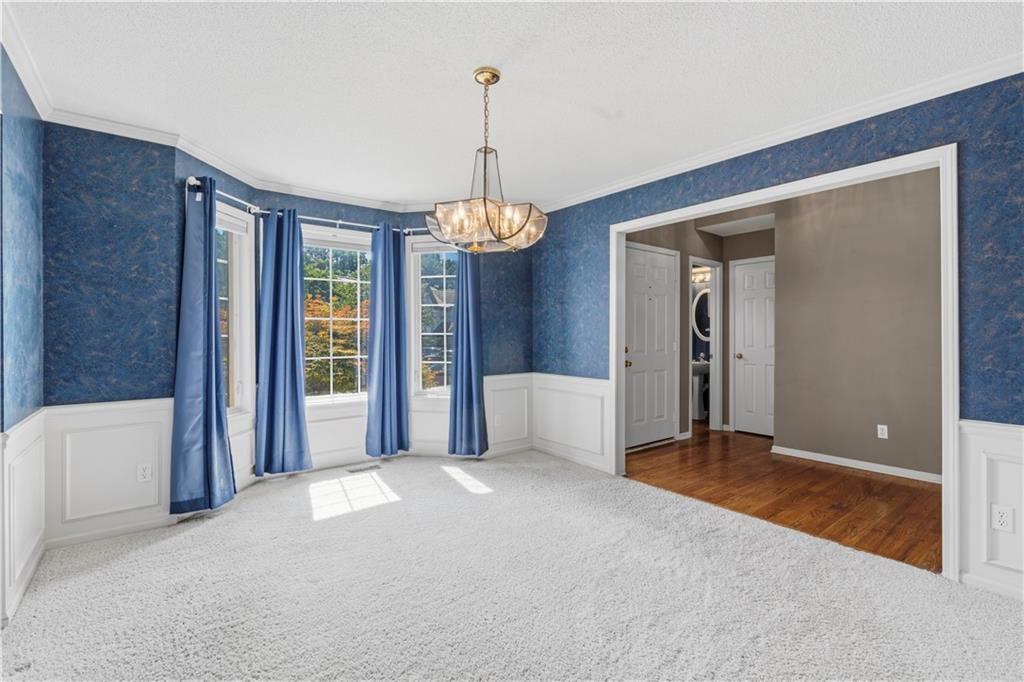
Tired of feeling crowded by your neighbors? Imagine backing up to a thick canopy of mature trees, where total backyard privacy and peace are yours every single day. Located in a top-tier neighborhood within the highly acclaimed North Kansas City School District, this spacious 4-bedroom, 3.5-bathroom home offers the ideal balance of room to stretch out and endless potential. Designed for both grand entertaining and everyday living, the interior boasts generous room sizes throughout, including a sunlit upper loft with soaring vaulted ceilings and skylights. The highlight of the home is the massive, fully finished basement—an incredible host’s setup featuring custom built-in entertainment shelving, recessed lighting, a dedicated bathroom, and a full wrap-around wet bar highlighted by vibrant tile and custom cabinetry. Downstairs, you'll also find a massive unfinished storage room with heavy-duty built-in shelving to keep everything organized, plus a spacious attached 3-car garage with room for all your vehicles and projects. Best of all, while the home features solid bones and fantastic space, it also offers a wonderful canvas with room to bring your own design ideas and personal touches to make it truly yours. Don't miss this rare combination of layout, top-rated schools, and unmatchable outdoor privacy!
Estimate only — taxes, insurance, and HOA vary. Confirm exact figures with a lender.
High
Oak Park
North Kansas City school district. Assigned schools per the MLS record — verify enrollment boundaries with the district.
$250,000
Median list price
2659
Homes for sale
$605,000
House4412 NE 94th Court · Kansas City, MO · 64156
Listing courtesy of RE/MAX Innovations
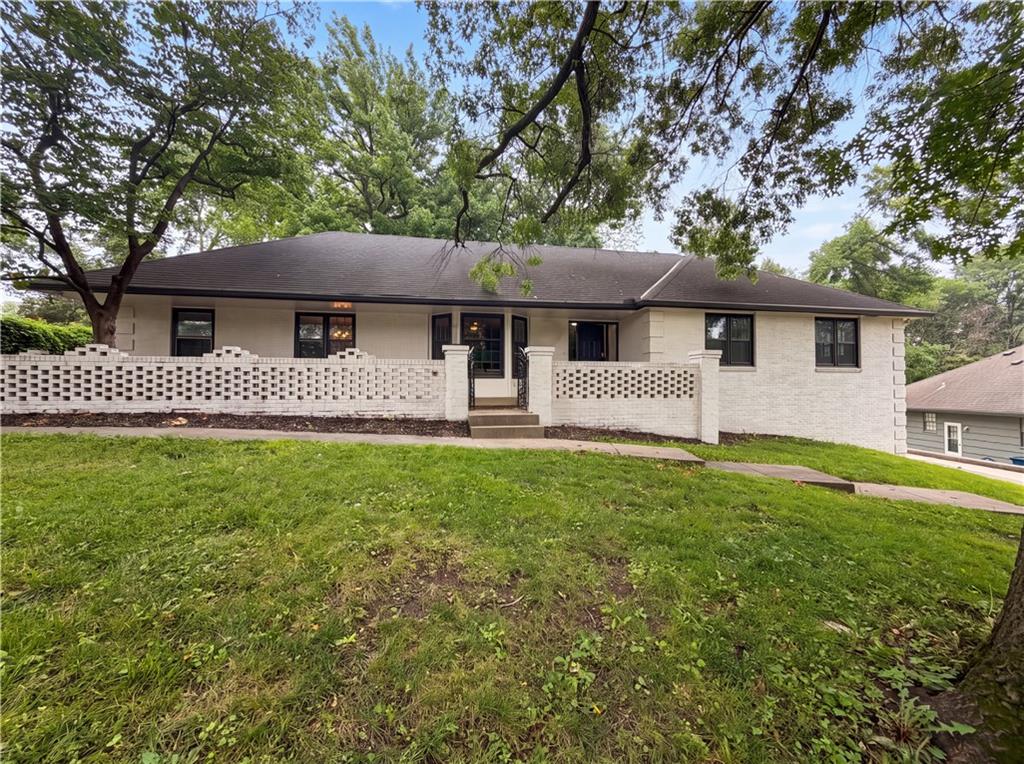
$521,000
House4321 NW Briarcliff Lane · Kansas City, MO · 64116
Listing courtesy of Opendoor Brokerage LLC
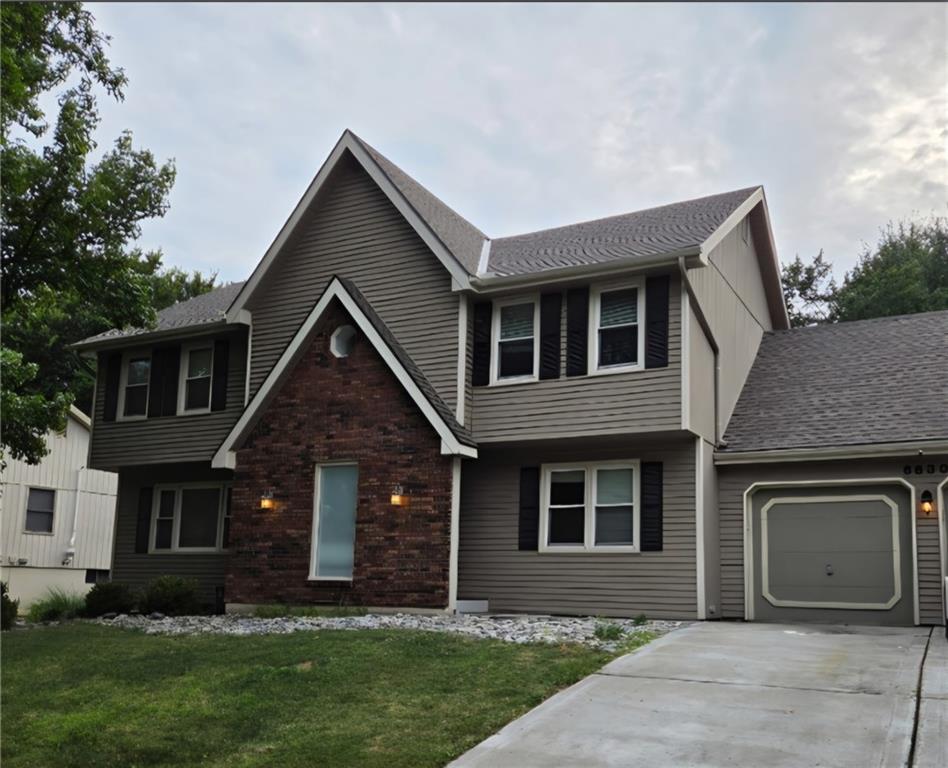 Coming Soon
 $430,000
House6630 N Anita Avenue · Kansas City, MO · 64151
Listing courtesy of Veterans Realty
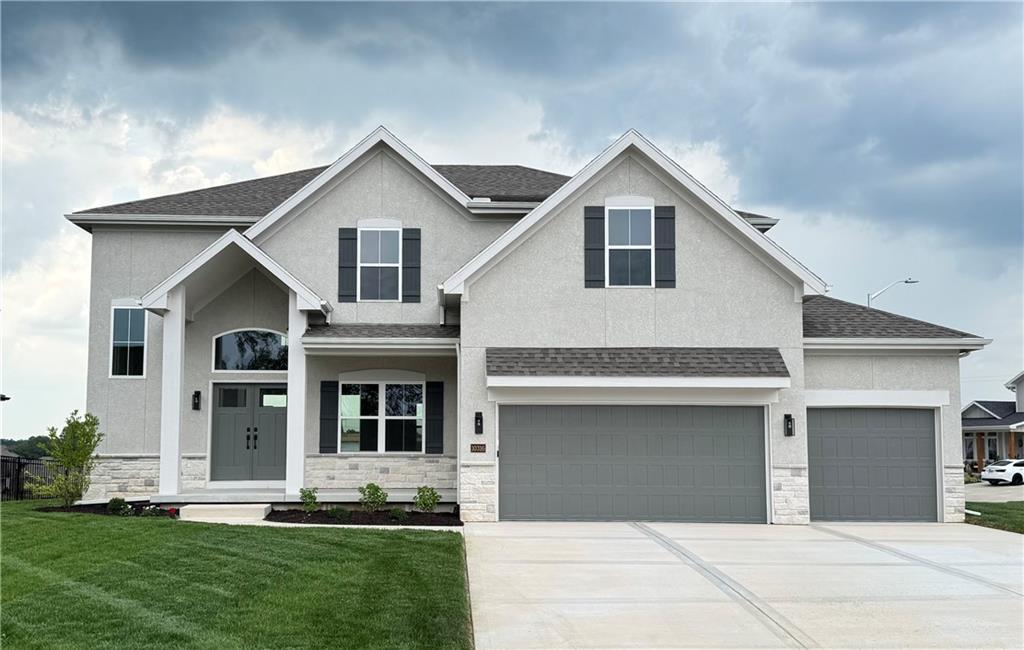
$566,200
House10316 N Smalley Drive · Kansas City, MO · 64157
Listing courtesy of ReeceNichols-KCN
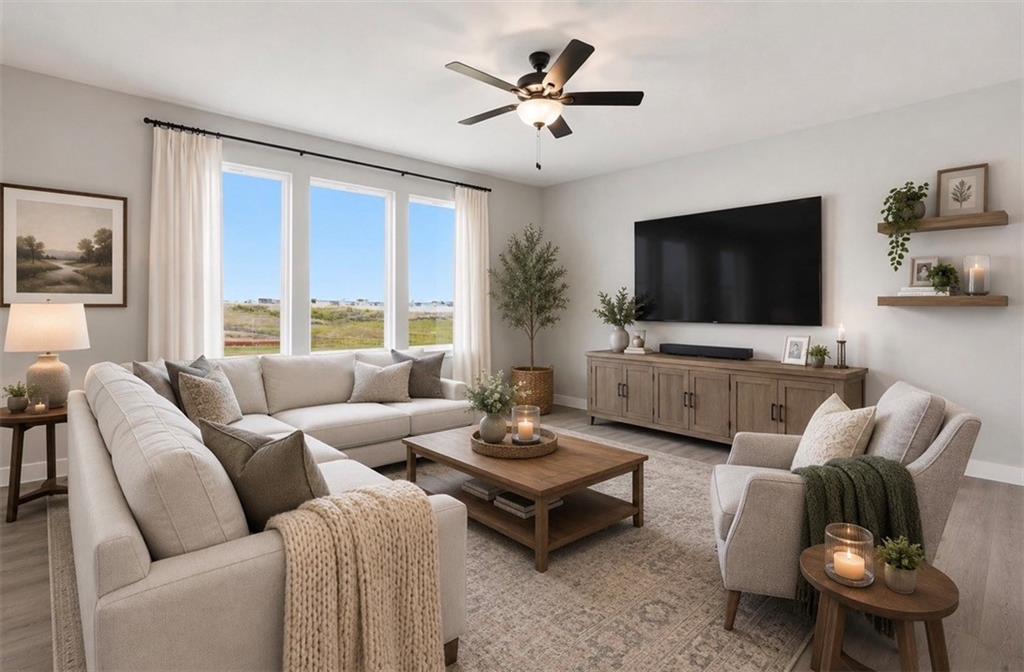
$448,673
House9641 N Colrain Avenue · Kansas City, MO · 64154
Listing courtesy of ReeceNichols - Lees Summit
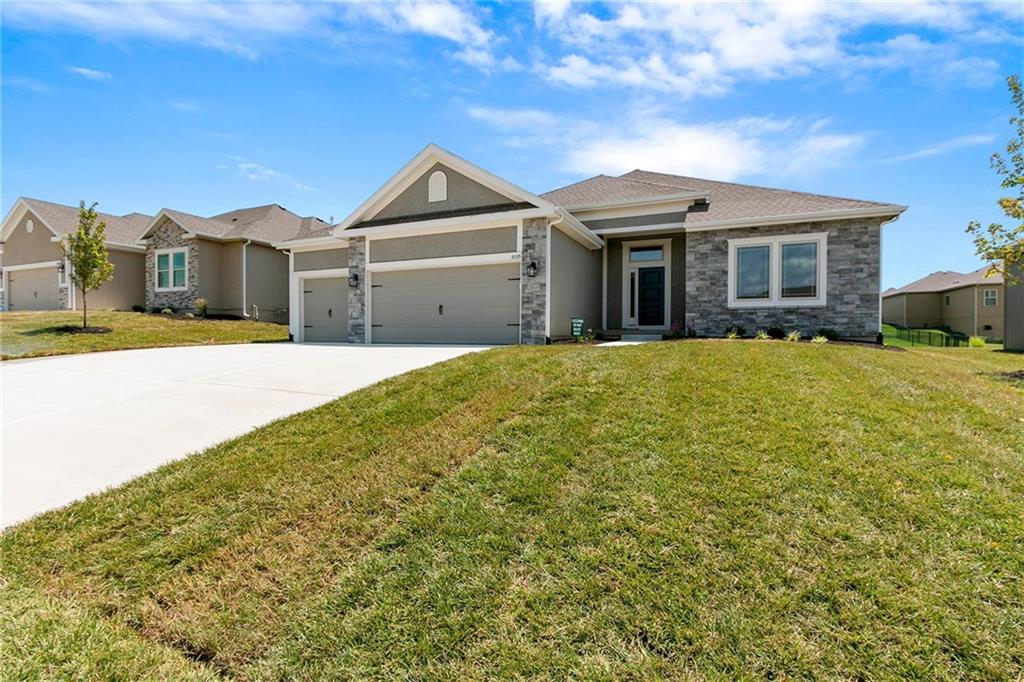
$490,670
House9427 N Belton Avenue · Kansas City, MO · 64154
Listing courtesy of RE/MAX Innovations
Listing courtesy of Keller Williams KC North
Listing data provided in part by Heartland MLS and deemed reliable but not guaranteed. MLS #HMS2633014.