

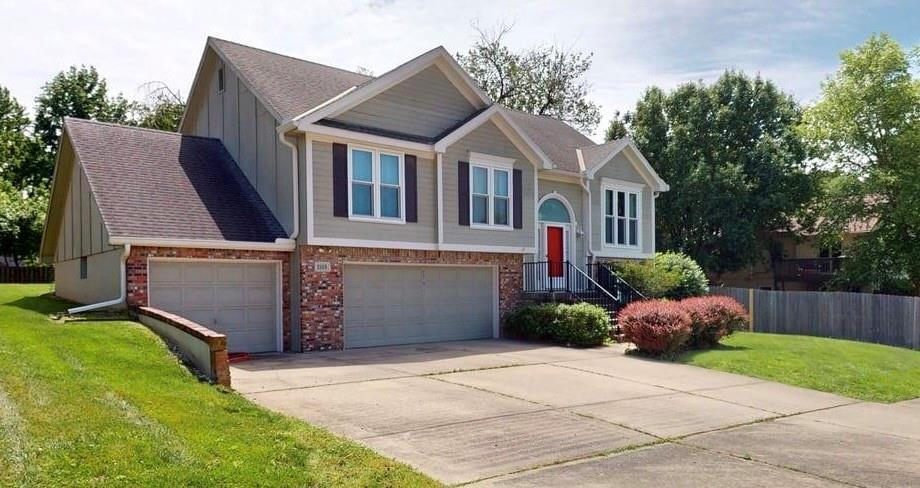
$379,500
House3105 NW 57th Street · Kansas City, MO · 64151
- 4 bd
- 3 ba
- 2,162 sqft
Listing courtesy of NextHome Gadwood Group
$490,670 · 3 bd · 2 ba · 1,631 sqft · Built 2026
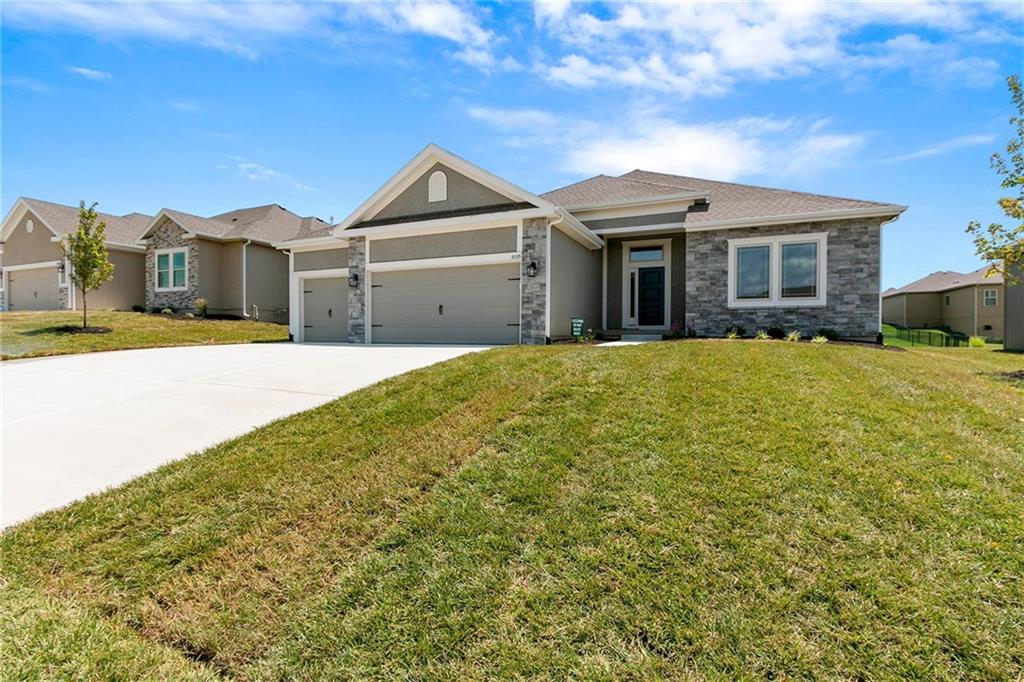
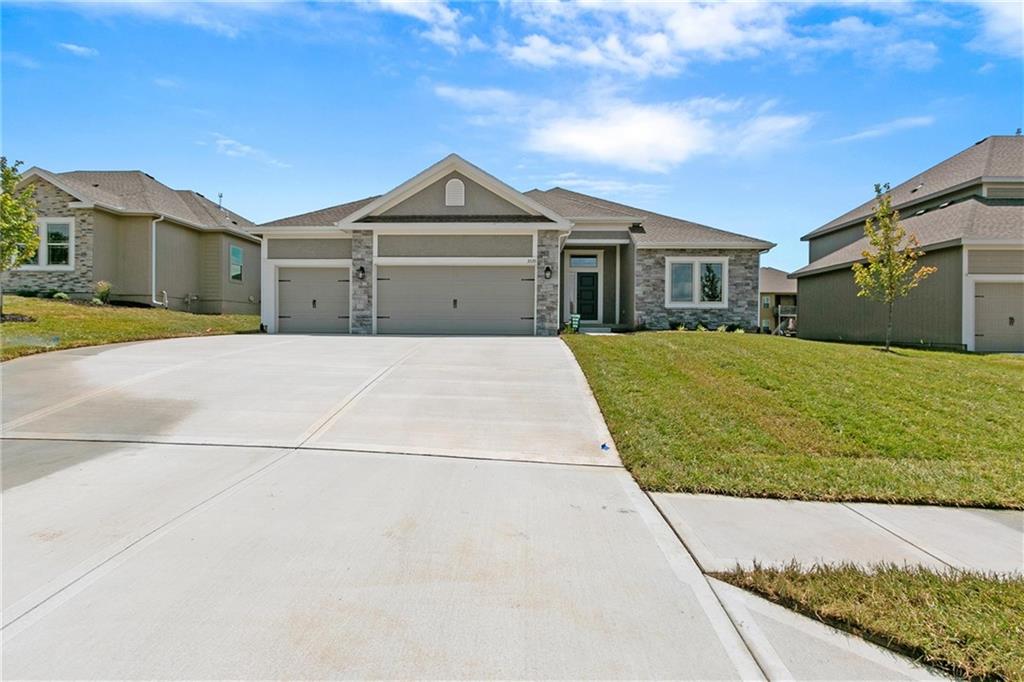
$490,670
9427 N Belton Avenue · Kansas City, MO · 64154
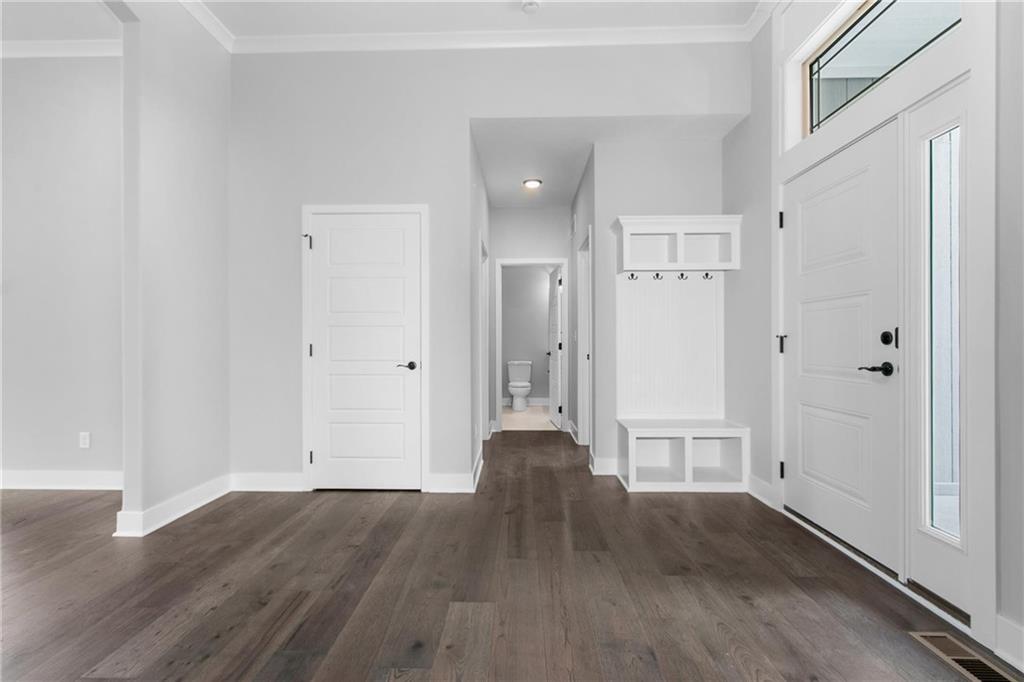
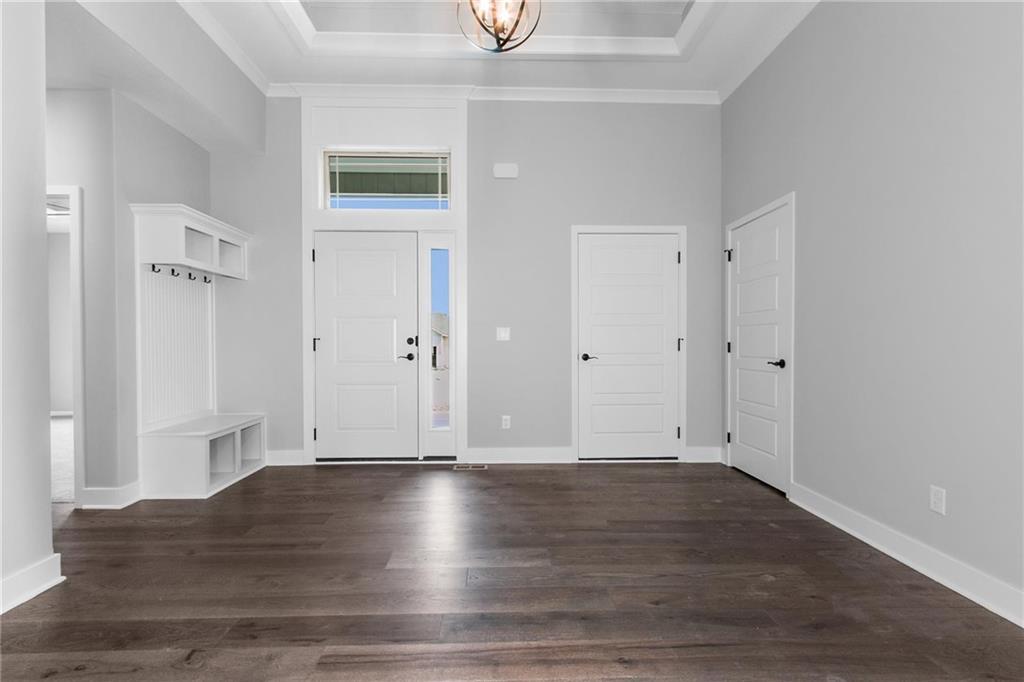
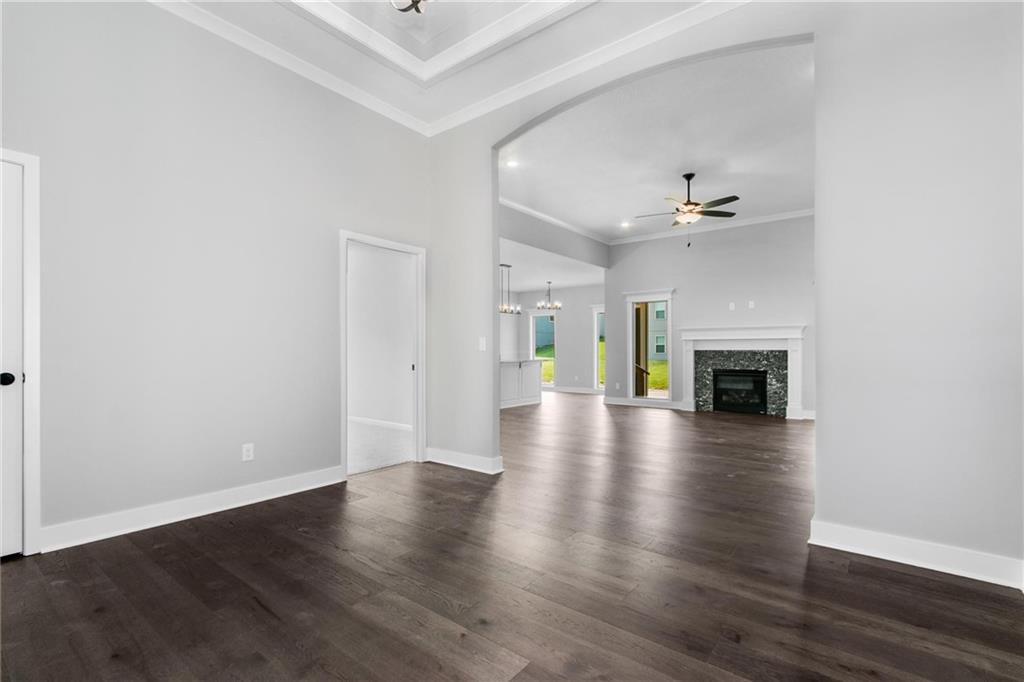
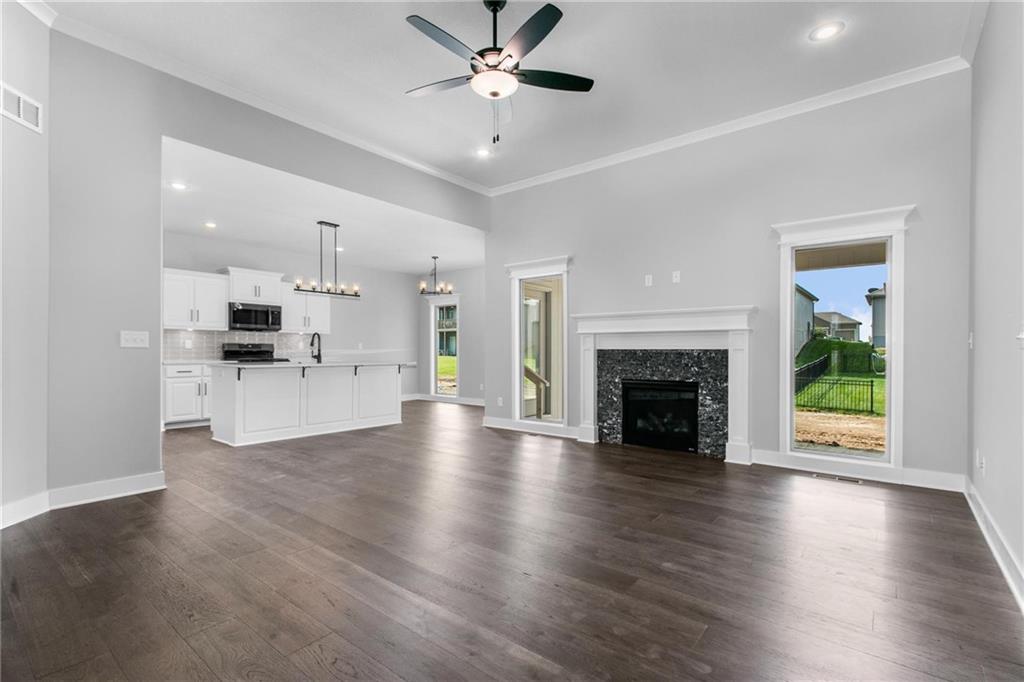
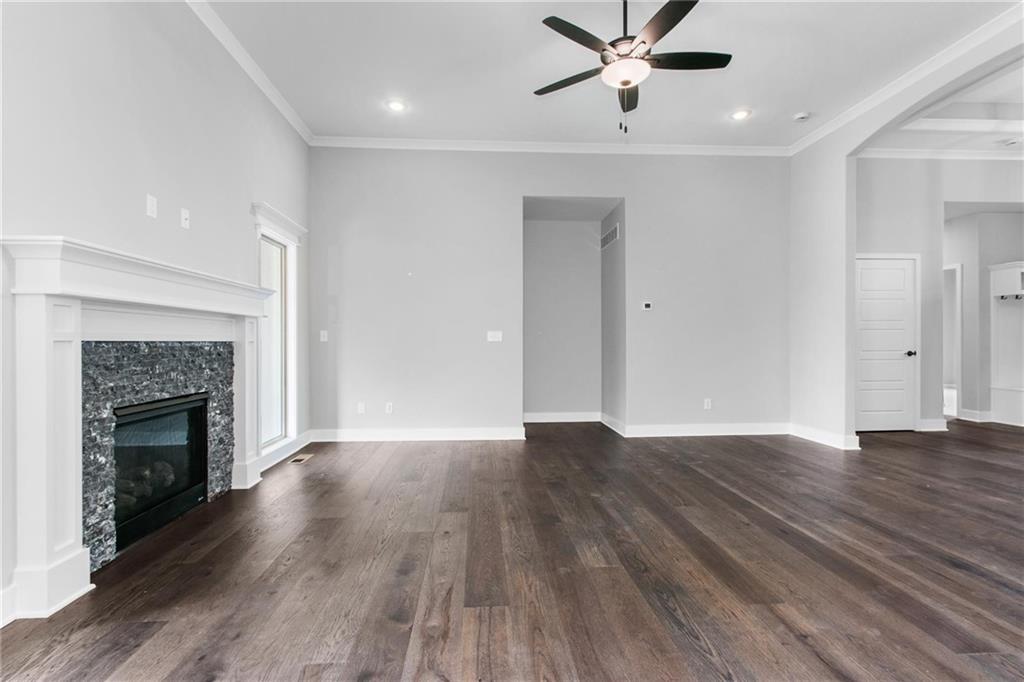
Introducing the Richmond by Hoffmann Custom Homes—a beautifully designed true ranch that blends timeless style with everyday ease. The thoughtfully crafted floor plan welcomes you with an eye-catching entryway that opens into a spacious great room with soaring ceilings, creating a light-filled and inviting atmosphere. The open kitchen anchors the space with light engineered hardwood floors, creamy white enameled cabinetry, sleek modern lighting, and a large center island finished with gray quartz—perfect for gathering, entertaining, and daily living. Just off the dining area, a covered deck extends your living space outdoors, offering the ideal spot to relax or host guests. This home is designed for long-term durability and enhanced energy efficiency. It comes pre-wired for future solar panels, includes an EV charger receptacle, and features additional energy-saving upgrades throughout. The lower level is already stubbed for a future bathroom, giving you the freedom to expand your living space as your needs evolve. Home is finished and ready for you to call it your own! Photos are stock photos of plan and virtual tour is simulated; finishes may vary.
Estimate only — taxes, insurance, and HOA vary. Confirm exact figures with a lender.
Elementary
Barry Elementary
Middle
Platte Purchase
High
Platte County R-III
Platte County R-III school district. Assigned schools per the MLS record — verify enrollment boundaries with the district.
$250,000
Median list price
2660
Homes for sale
$379,500
House3105 NW 57th Street · Kansas City, MO · 64151
Listing courtesy of NextHome Gadwood Group
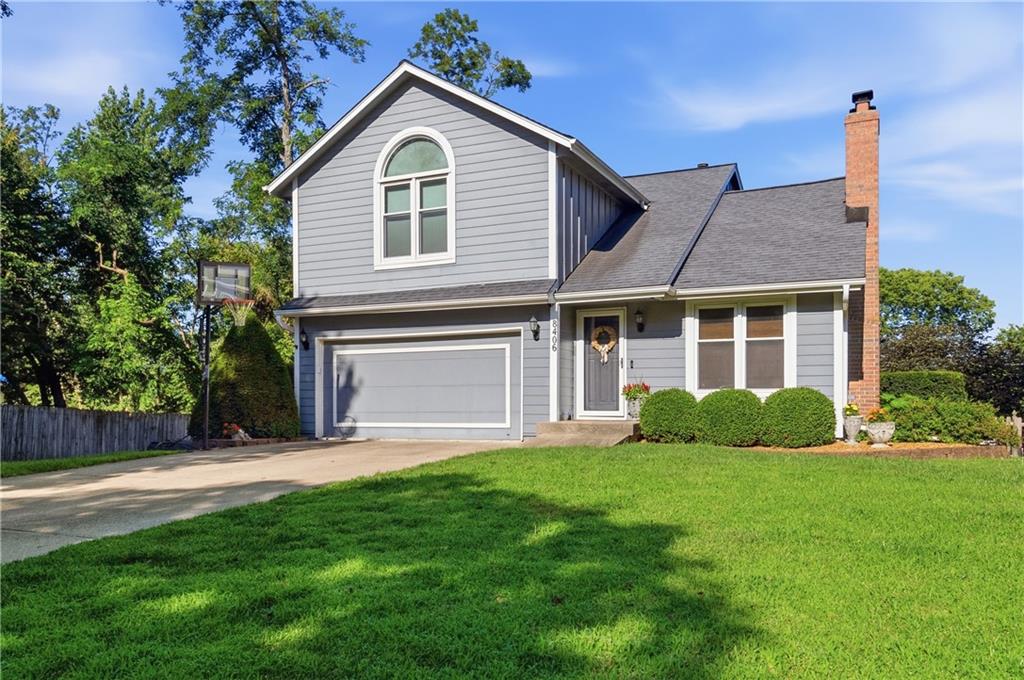
$384,000
House8406 N Crawford Avenue · Kansas City, MO · 64153
Listing courtesy of Compass Realty Group
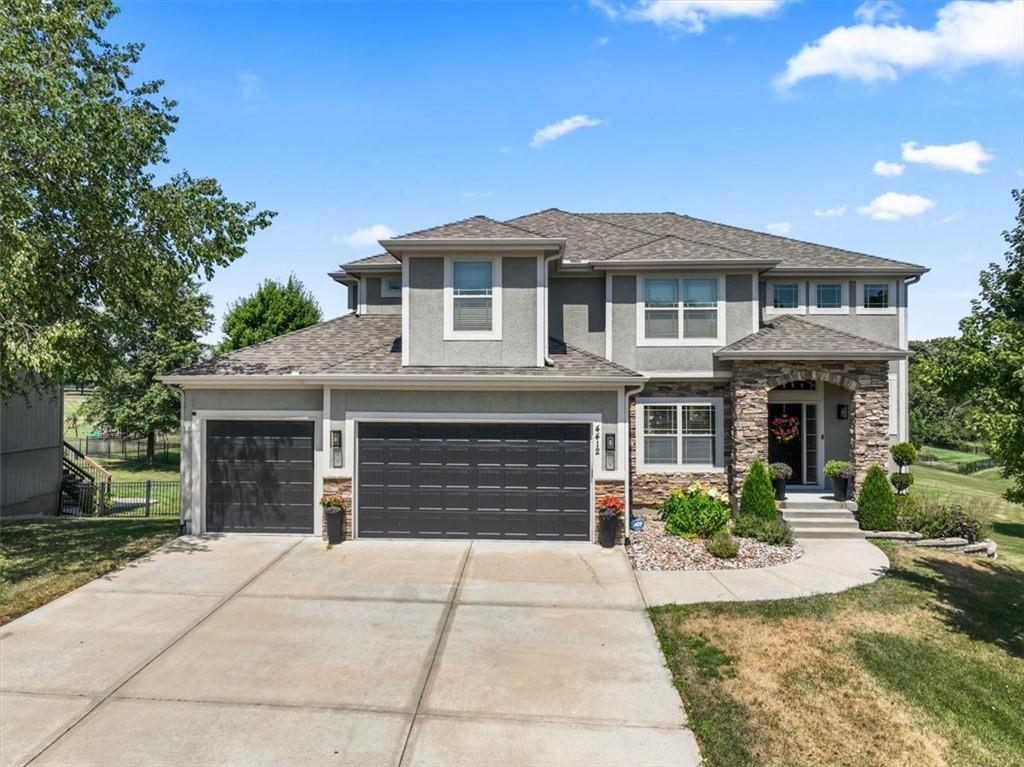
$605,000
House4412 NE 94th Court · Kansas City, MO · 64156
Listing courtesy of RE/MAX Innovations
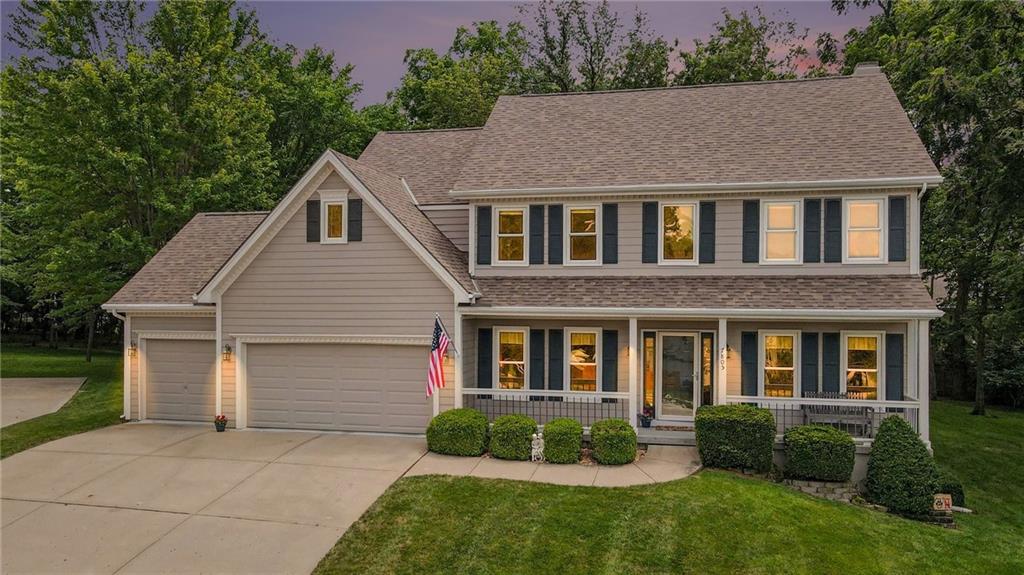
$489,900
House7805 N Rhode Avenue · Kansas City, MO · 64152
Listing courtesy of RE/MAX Heritage
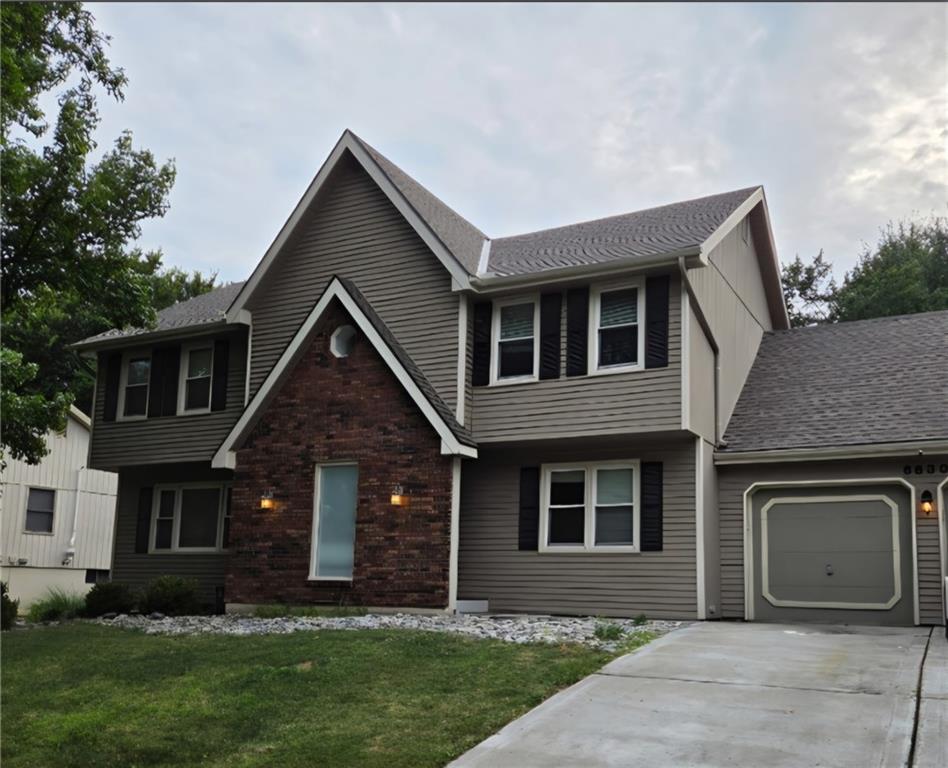 Coming Soon
 $430,000
House6630 N Anita Avenue · Kansas City, MO · 64151
Listing courtesy of Veterans Realty
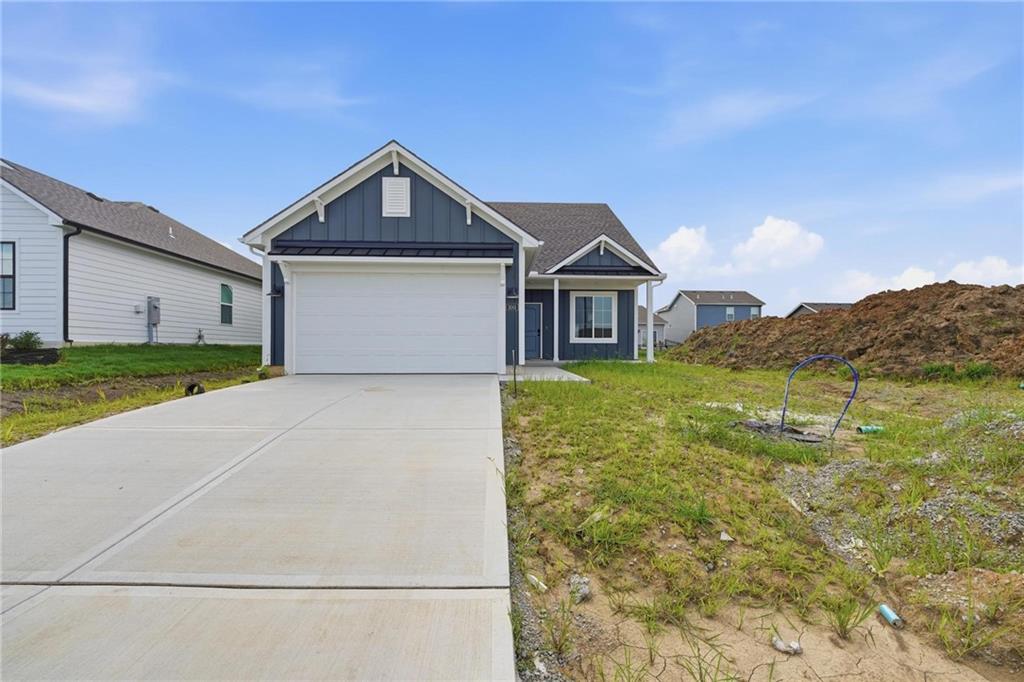
$372,923
House3001 NW 96th Terrace · Kansas City, MO · 64154
Listing courtesy of ReeceNichols - Lees Summit
Listing courtesy of RE/MAX Innovations
Listing data provided in part by Heartland MLS and deemed reliable but not guaranteed. MLS #HMS2595993.