

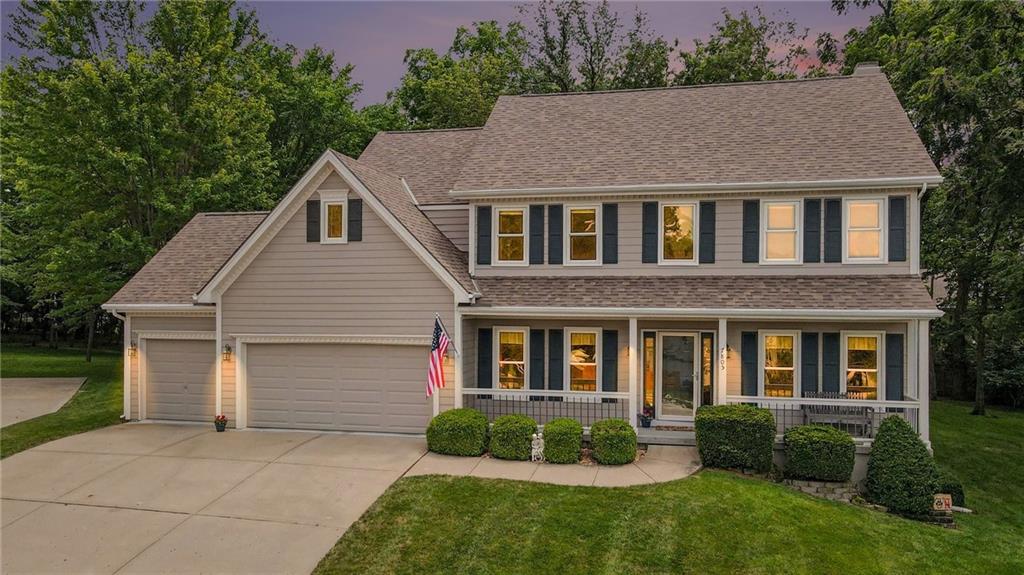
$489,900
House7805 N Rhode Avenue · Kansas City, MO · 64152
- 4 bd
- 4 ba
- 3,500 sqft
Listing courtesy of RE/MAX Heritage
$448,673 · 4 bd · 3 ba · 2,313 sqft · Built 2026
$448,673
9641 N Colrain Avenue · Kansas City, MO · 64154
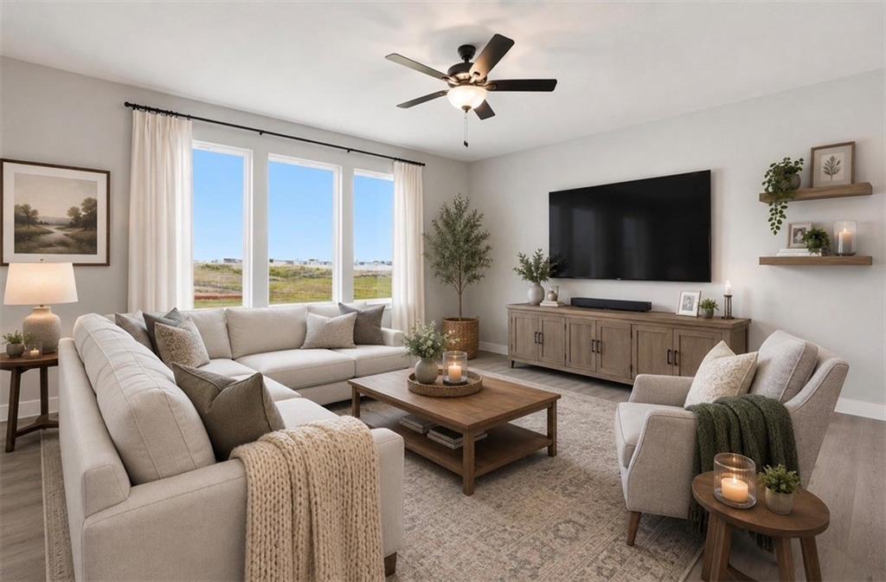
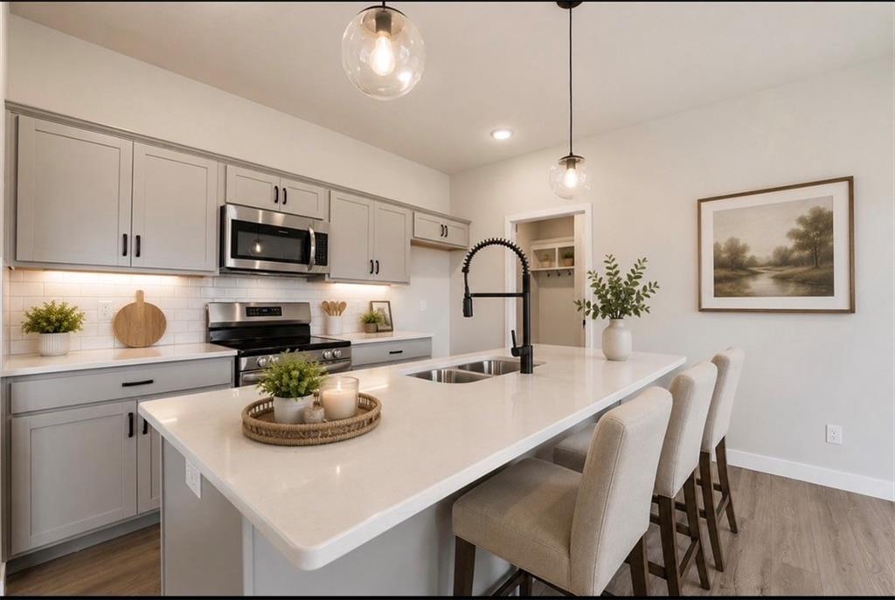
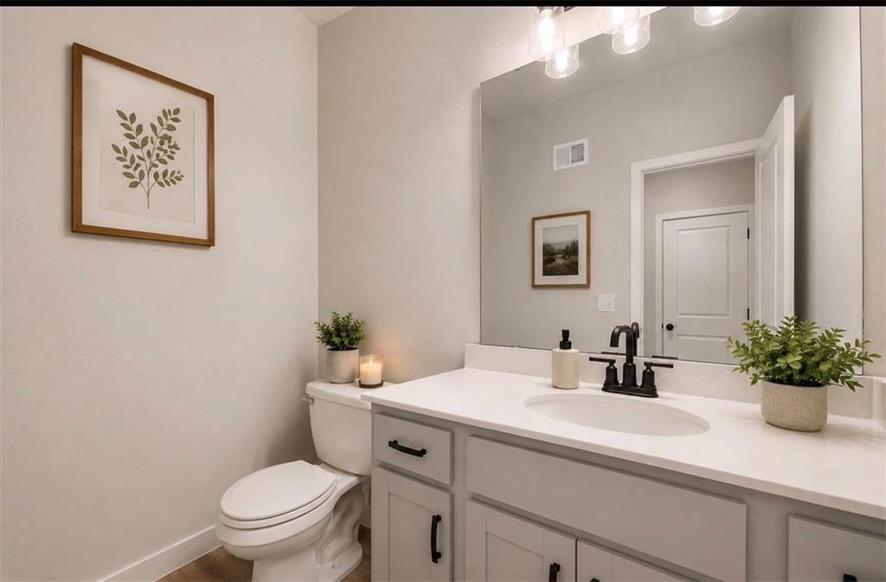
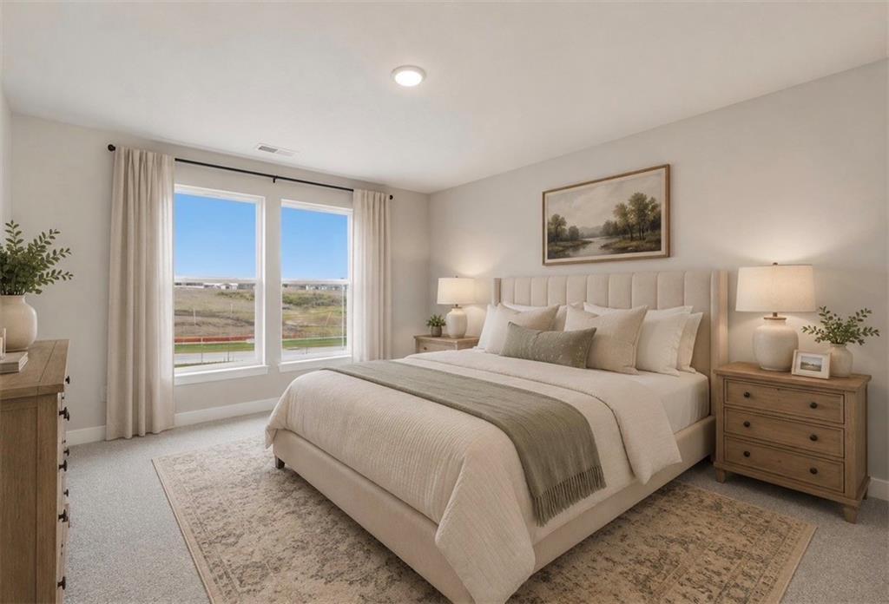
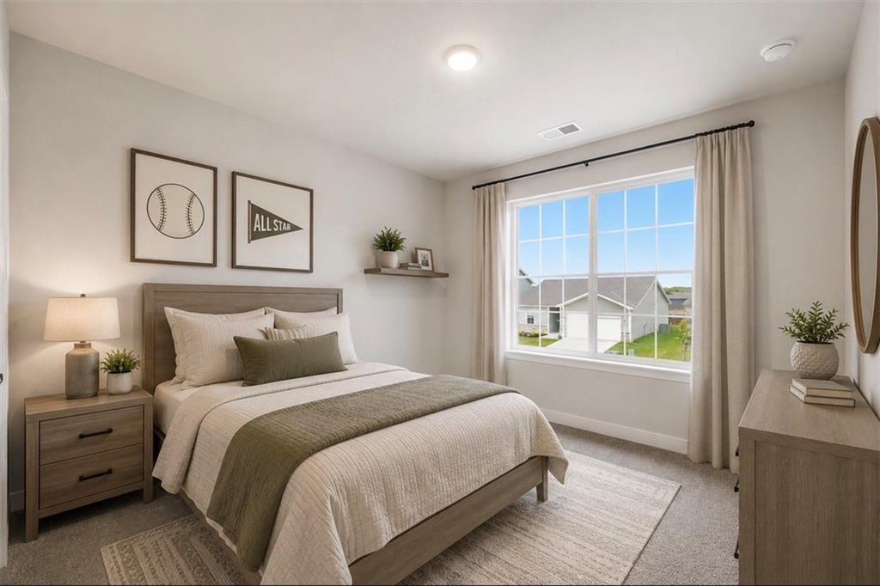
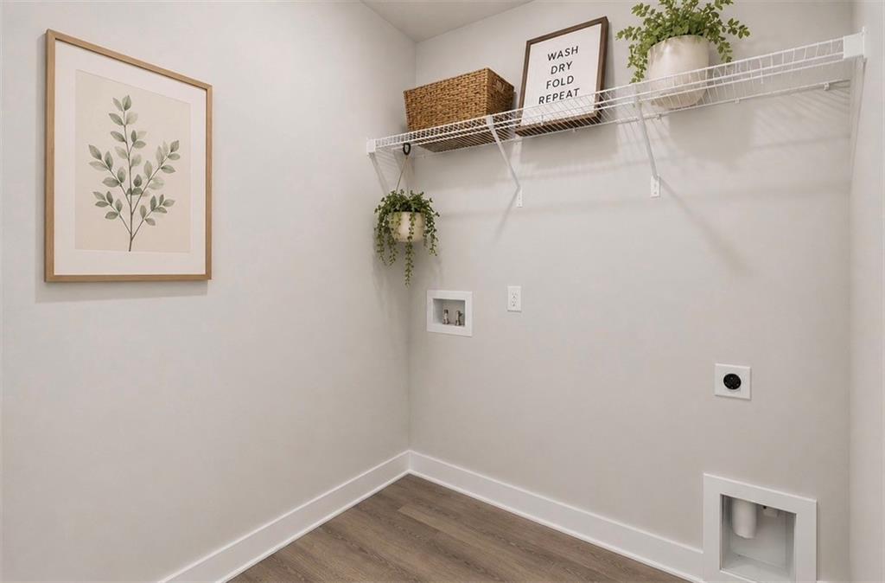
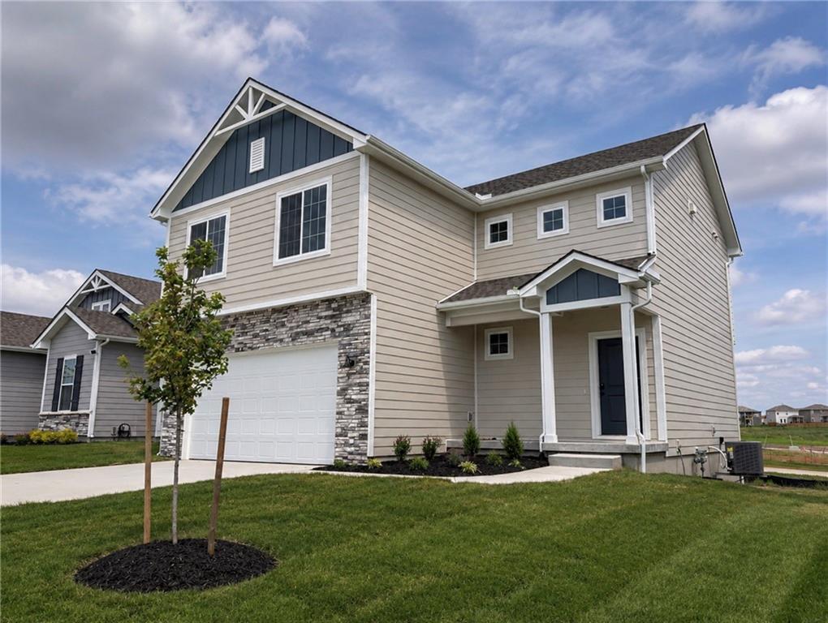
MOVE IN READY!. Introducing the Aiden Cottage plan by Ashlar Homes — Ashlar’s newest two-story floor plan! Be the first to own this brand-new layout featuring 4 bedrooms, 2.5 baths, and an open-concept main level designed for modern living. The kitchen showcases quartz countertops, a center island, stainless appliances, and a spacious pantry. Upstairs, you’ll find all 4 spacious bedrooms and a laundry room for added convenience. The daylight basement with 9-foot ceilings offers room for future finishing. Enjoy low-maintenance composite decking and durable James Hardie siding with a 15-year paint warranty. Located in the desirable Woodhaven community, homeowners will enjoy future amenities including a swimming pool, play area, covered pavilion, walking trails, and pickleball courts. Situated in an outstanding school district and close to shopping, entertainment, highway access, and MCI Airport. Photos are of a similar home—options and finishes may vary. Home is under construction with estimated completion in 60–90 days. Enjoy a daylight basement with 9-foot ceilings ready for future finishing, composite decking, and durable James Hardie siding with a 15-year paint warranty. Located in the desirable Woodhaven community, homeowners will enjoy future amenities including a swimming pool, play area, covered pavilion, walking trails, and pickleball courts. This neighborhood is part of an outstanding school district, close to shopping, entertainment, highway access, and just minutes from MCI Airport.
Estimate only — taxes, insurance, and HOA vary. Confirm exact figures with a lender.
Elementary
Barry Elementary
Middle
Platte Purchase
High
Platte County R-III
Platte County R-III school district. Assigned schools per the MLS record — verify enrollment boundaries with the district.
$250,000
Median list price
2660
Homes for sale
$489,900
House7805 N Rhode Avenue · Kansas City, MO · 64152
Listing courtesy of RE/MAX Heritage
 Coming Soon
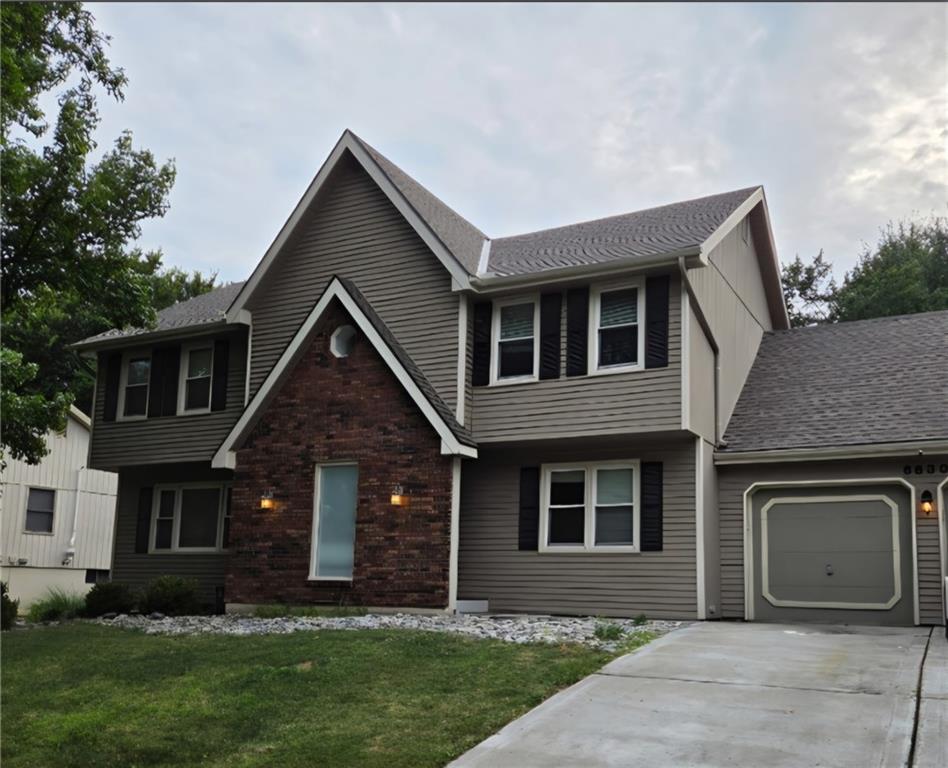
 $430,000
House6630 N Anita Avenue · Kansas City, MO · 64151
Listing courtesy of Veterans Realty
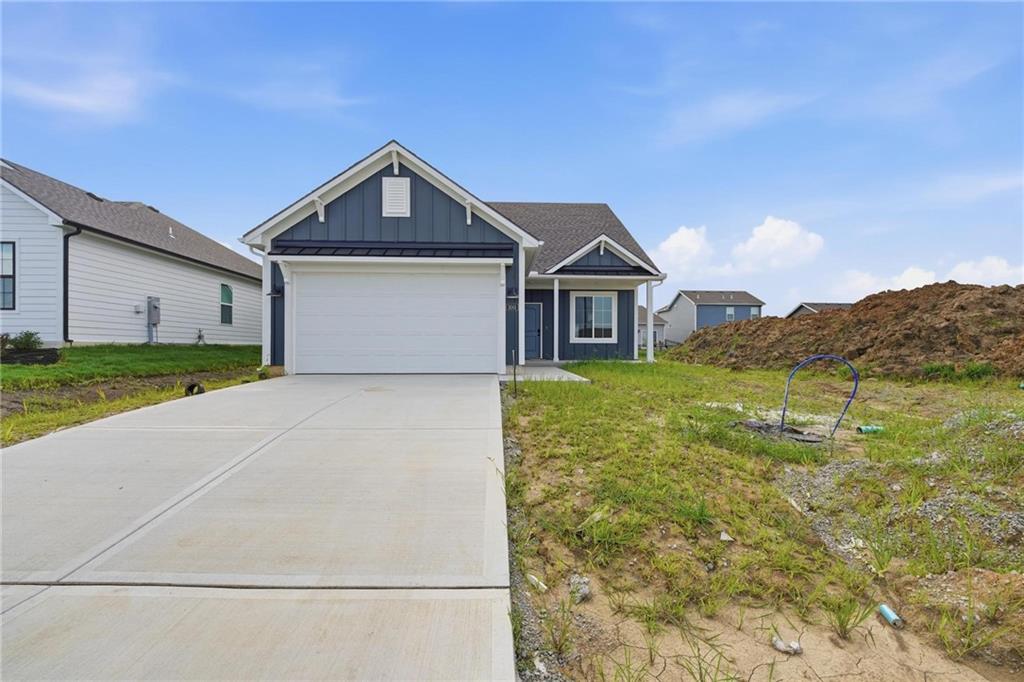
$372,923
House3001 NW 96th Terrace · Kansas City, MO · 64154
Listing courtesy of ReeceNichols - Lees Summit
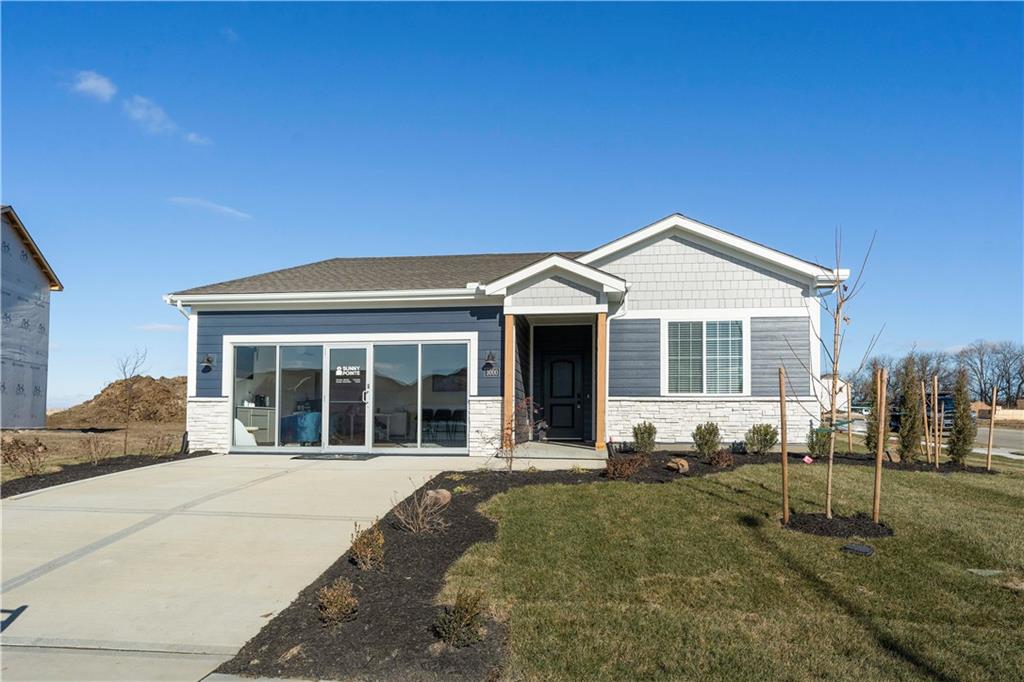
$362,102
House3000 NW 96th Street · Kansas City, MO · 64154
Listing courtesy of ReeceNichols - Lees Summit
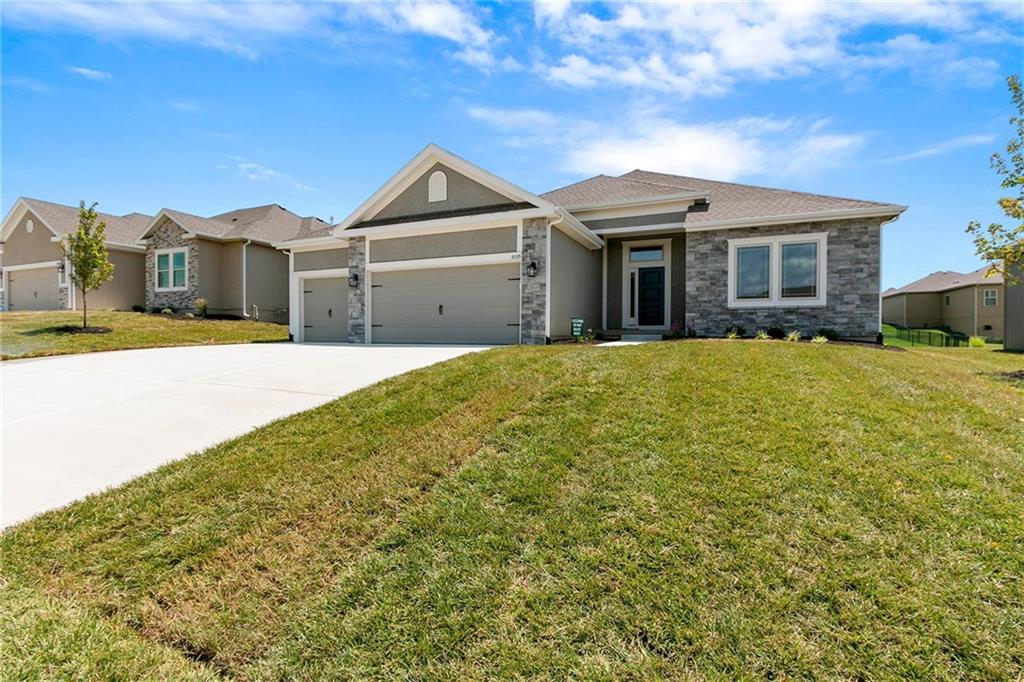
$490,670
House9427 N Belton Avenue · Kansas City, MO · 64154
Listing courtesy of RE/MAX Innovations
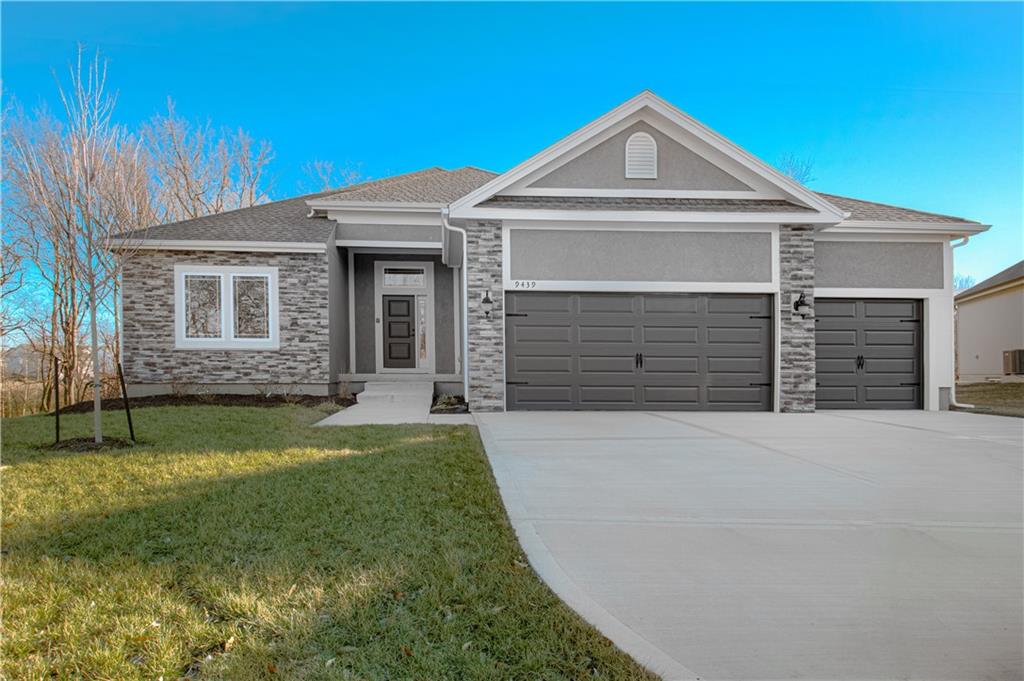
$527,970
House9439 N Belton Avenue · Kansas City, MO · 64154
Listing courtesy of RE/MAX Innovations
Listing courtesy of ReeceNichols - Lees Summit
Listing data provided in part by Heartland MLS and deemed reliable but not guaranteed. MLS #HMS2600484.