

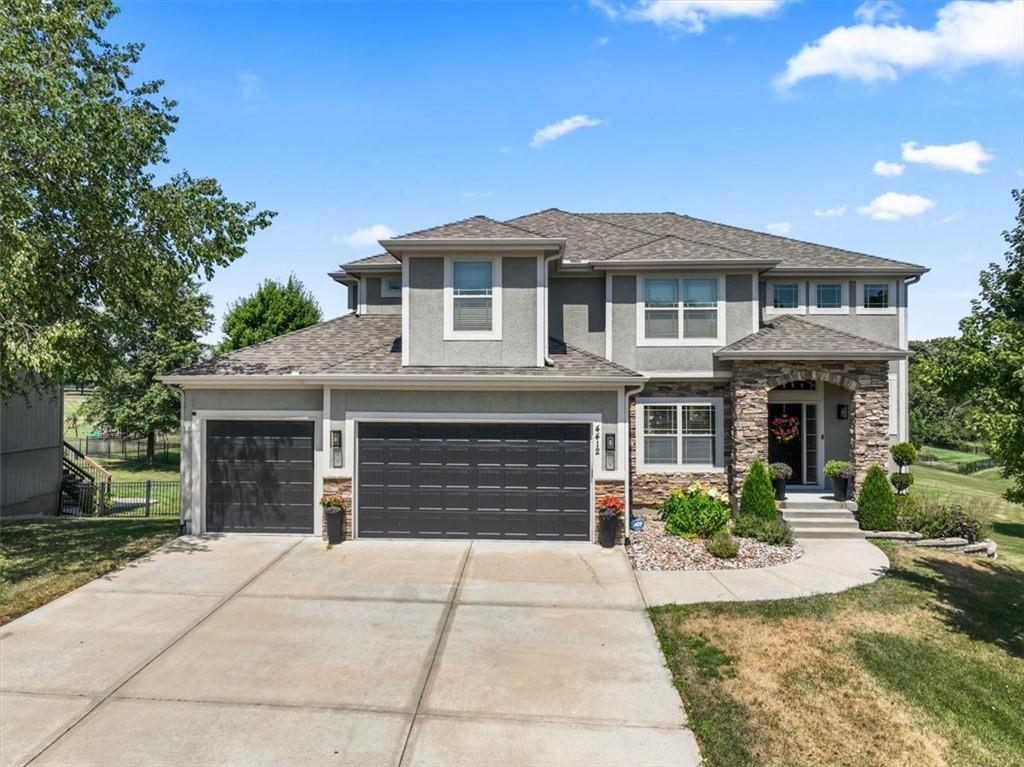
$605,000
House4412 NE 94th Court · Kansas City, MO · 64156
- 4 bd
- 5 ba
- 3,616 sqft
Listing courtesy of RE/MAX Innovations
$527,970 · 3 bd · 2 ba · 1,631 sqft · Built 2026
$527,970
9439 N Belton Avenue · Kansas City, MO · 64154
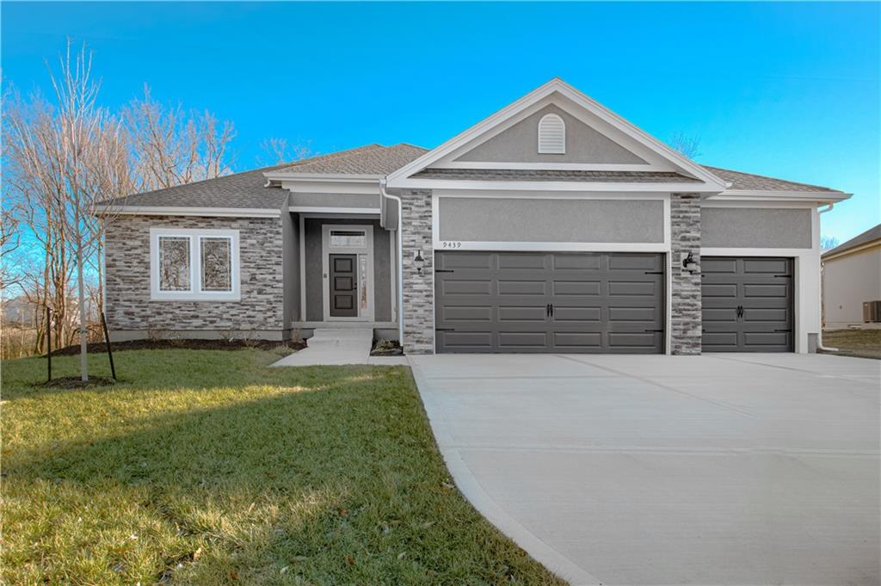
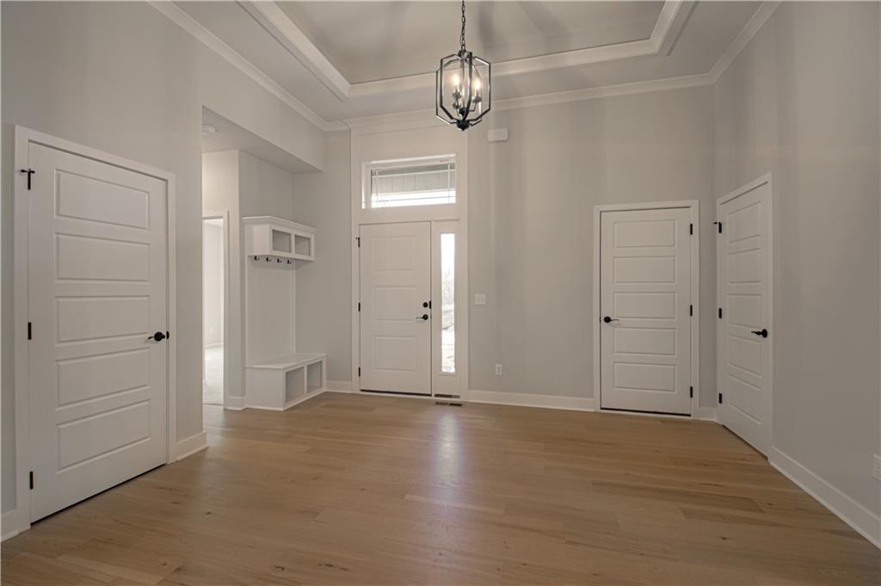
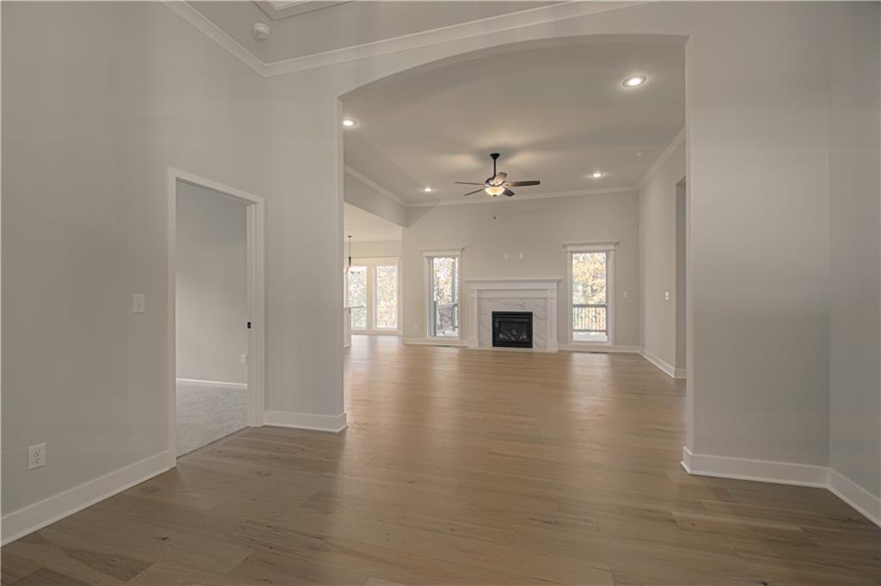
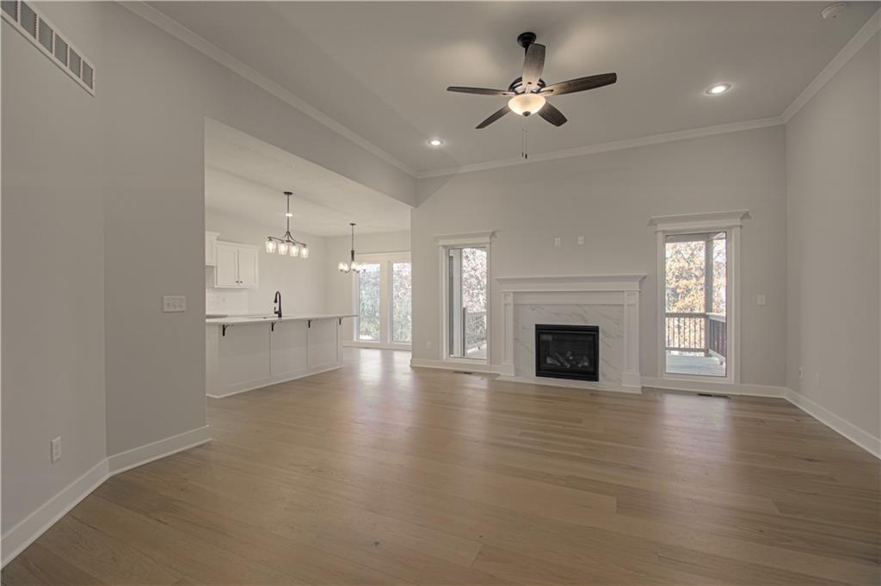
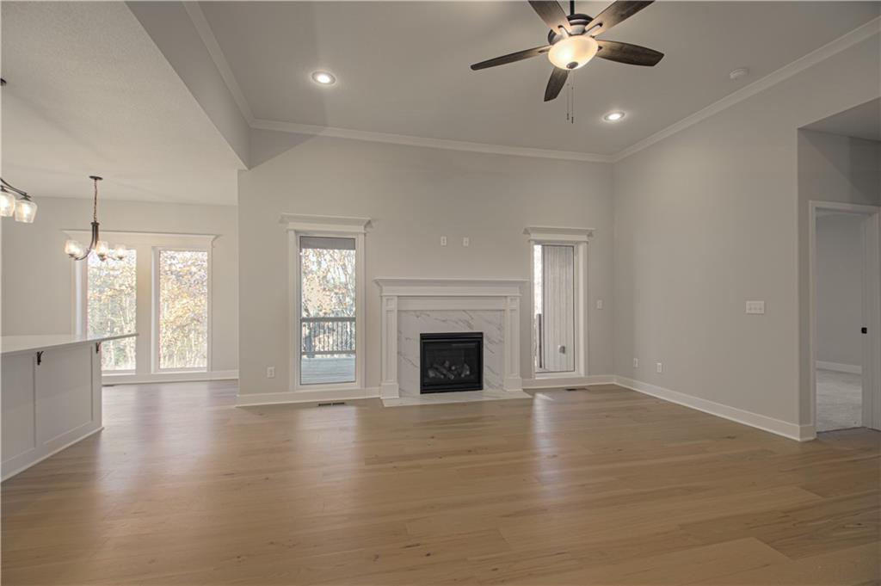
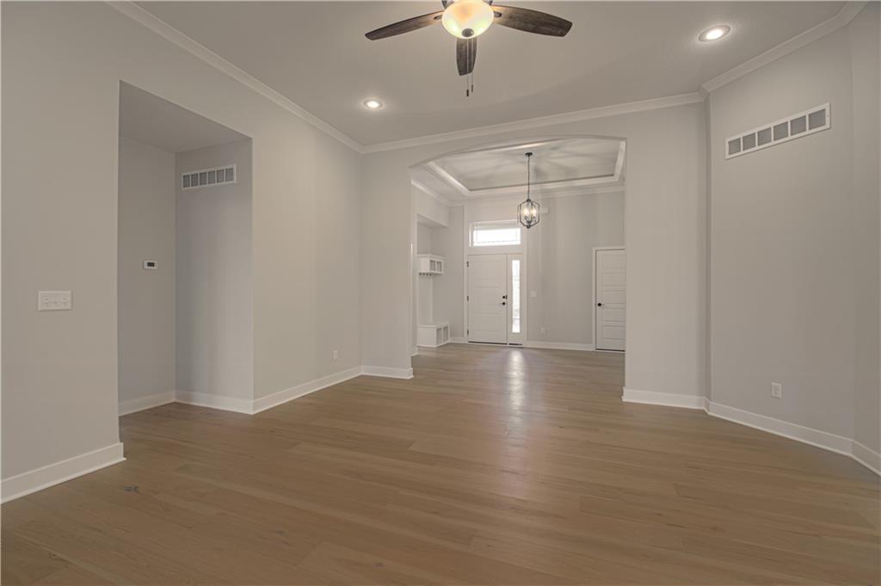
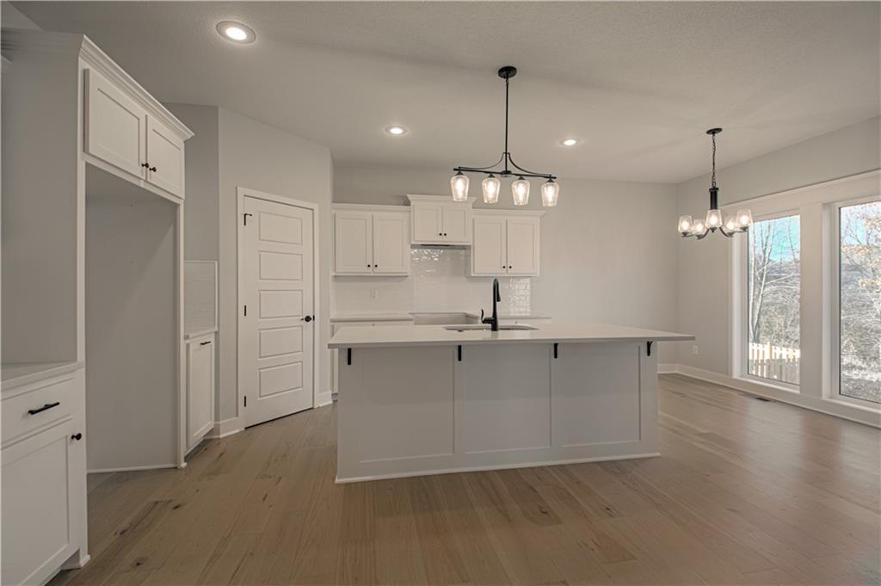
Discover the Richmond by Hoffmann Custom Homes, a beautifully crafted true ranch designed for modern comfort and easy, everyday living. From the moment you enter, you’re welcomed by an impressive entryway that opens into a generous great room highlighted by soaring ceilings and an inviting, open layout. The kitchen seamlessly connects to the main living space and showcases dark engineered hardwood flooring, soft white enameled cabinetry, updated contemporary lighting, and a large center island accented with light granite—perfect for gathering and entertaining. Just beyond the dining area, a covered deck extends your living space outdoors, ideal for relaxing or hosting. This home is built with both strength and energy efficiency in mind. It is pre-wired for future solar panels, includes a dedicated EV charger receptacle, and features additional energy-saving enhancements throughout. The lower level is already stubbed for a future bathroom, allowing the opportunity to expand your living space as your needs grow. This home is finished and move in ready! Note: Pics are of same trim pkg but different decor pkg.
Estimate only — taxes, insurance, and HOA vary. Confirm exact figures with a lender.
Elementary
Barry Elementary
Middle
Platte Purchase
High
Platte County R-III
Platte County R-III school district. Assigned schools per the MLS record — verify enrollment boundaries with the district.
$250,000
Median list price
2655
Homes for sale
$605,000
House4412 NE 94th Court · Kansas City, MO · 64156
Listing courtesy of RE/MAX Innovations
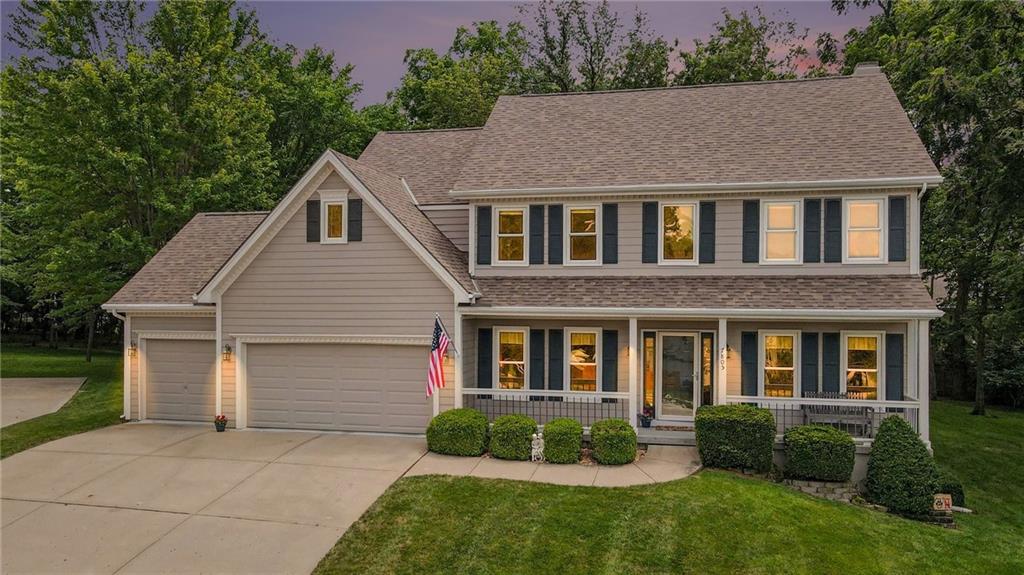
$489,900
House7805 N Rhode Avenue · Kansas City, MO · 64152
Listing courtesy of RE/MAX Heritage
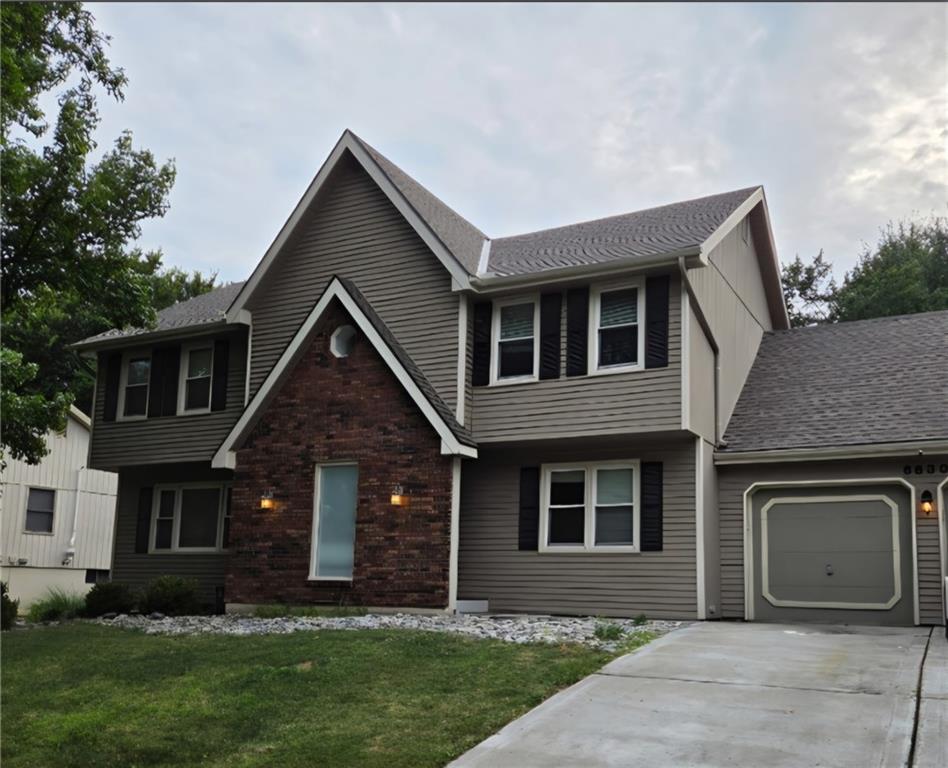 Coming Soon
 $430,000
House6630 N Anita Avenue · Kansas City, MO · 64151
Listing courtesy of Veterans Realty
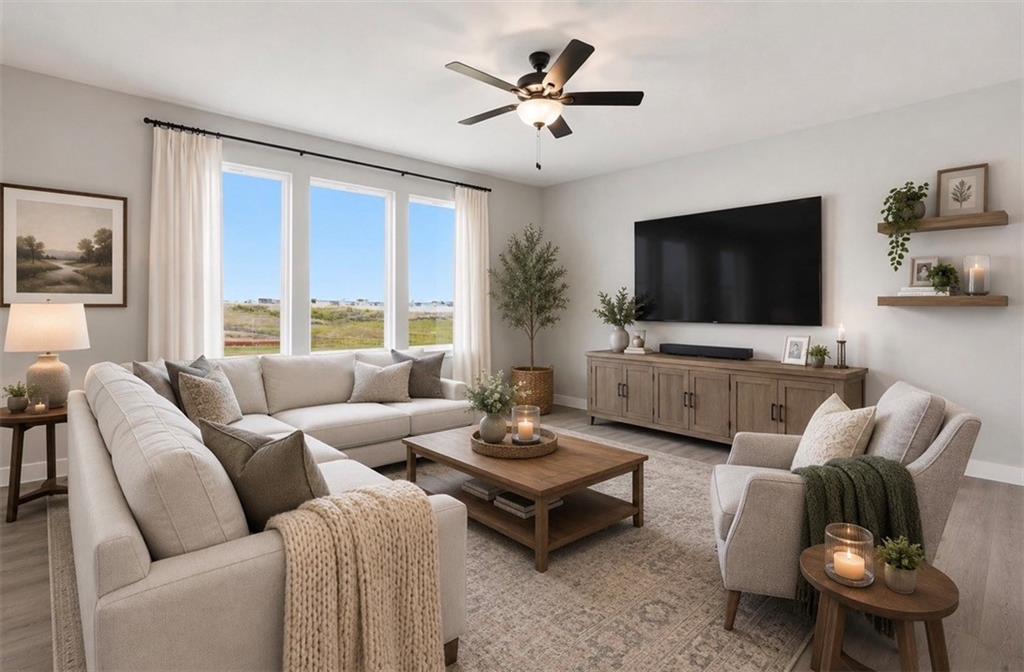
$448,673
House9641 N Colrain Avenue · Kansas City, MO · 64154
Listing courtesy of ReeceNichols - Lees Summit
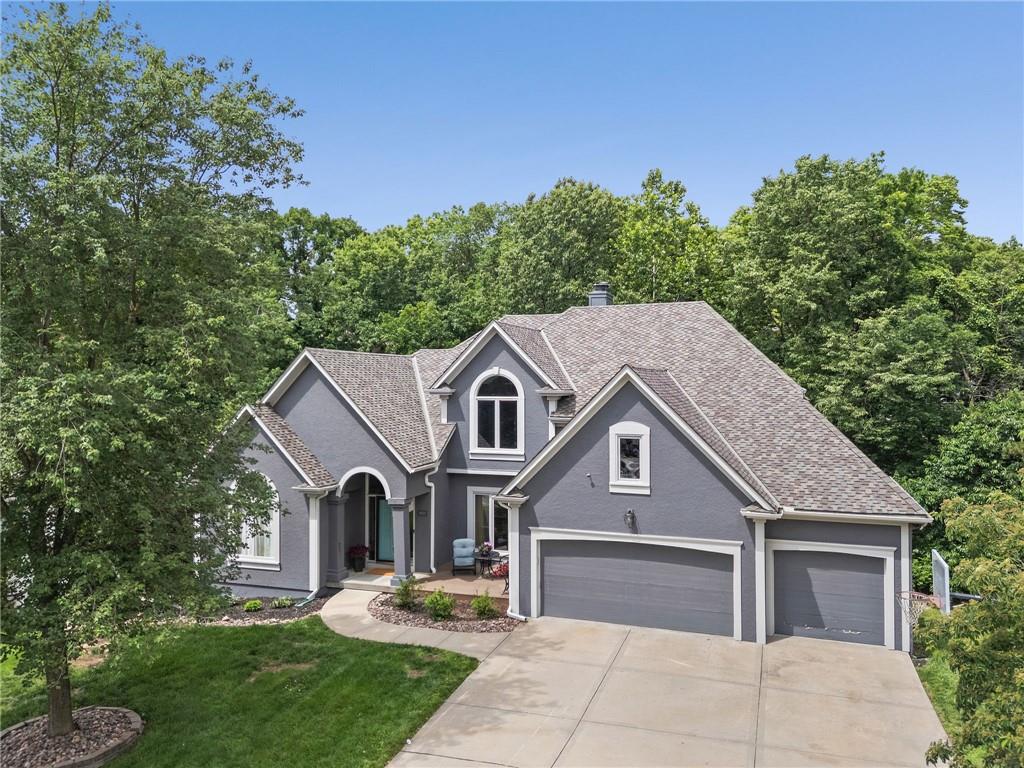
$650,000
House5812 MANOR Lane · Parkville, MO · 64152
Listing courtesy of RE/MAX Heritage
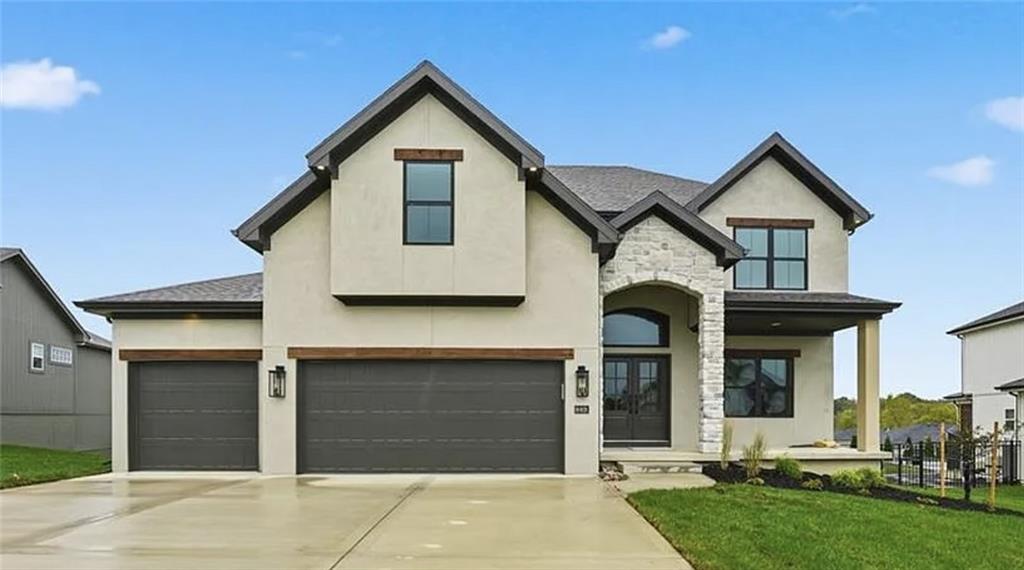
$599,900
House2308 Foxtail Drive · Kearney, MO · 64060
Listing courtesy of RE/MAX Innovations
Listing courtesy of RE/MAX Innovations
Listing data provided in part by Heartland MLS and deemed reliable but not guaranteed. MLS #HMS2595987.