

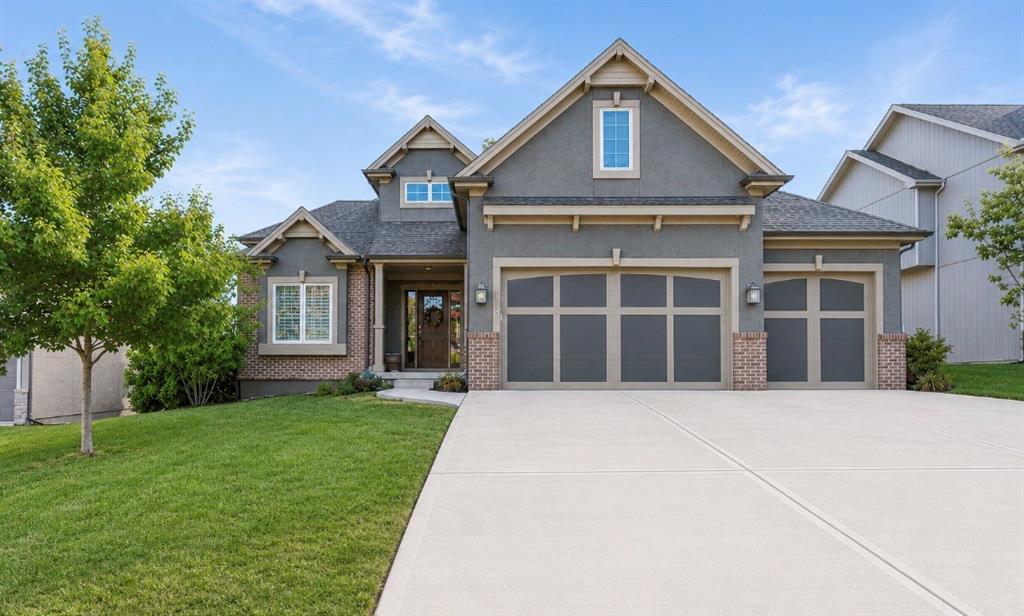
 Coming Soon
 $725,000
House9519 N Lane Avenue · Kansas City, MO · 64157
- 5 bd
- 5 ba
- 4,235 sqft
Listing courtesy of Keller Williams KC North
$865,000 · 5 bd · 4 ba · 3,242 sqft · Built 2025
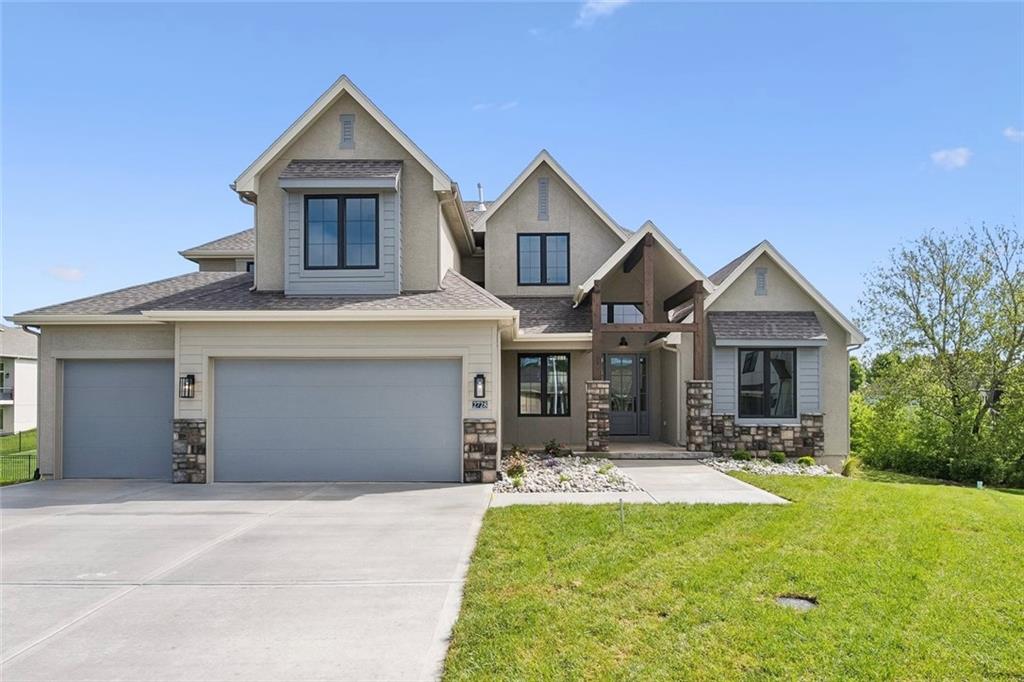
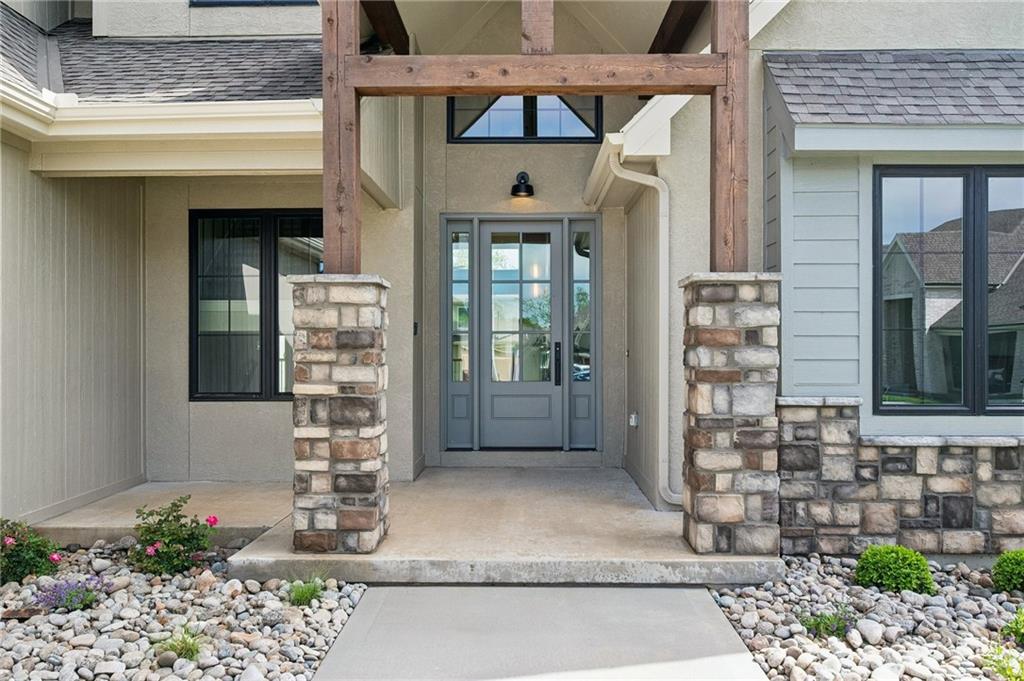
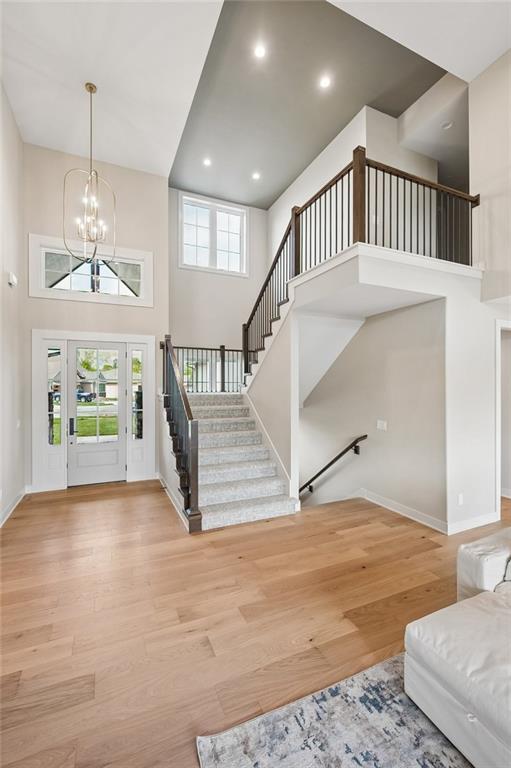
$865,000
2728 NE 91st Place · Kansas City, MO · 64156
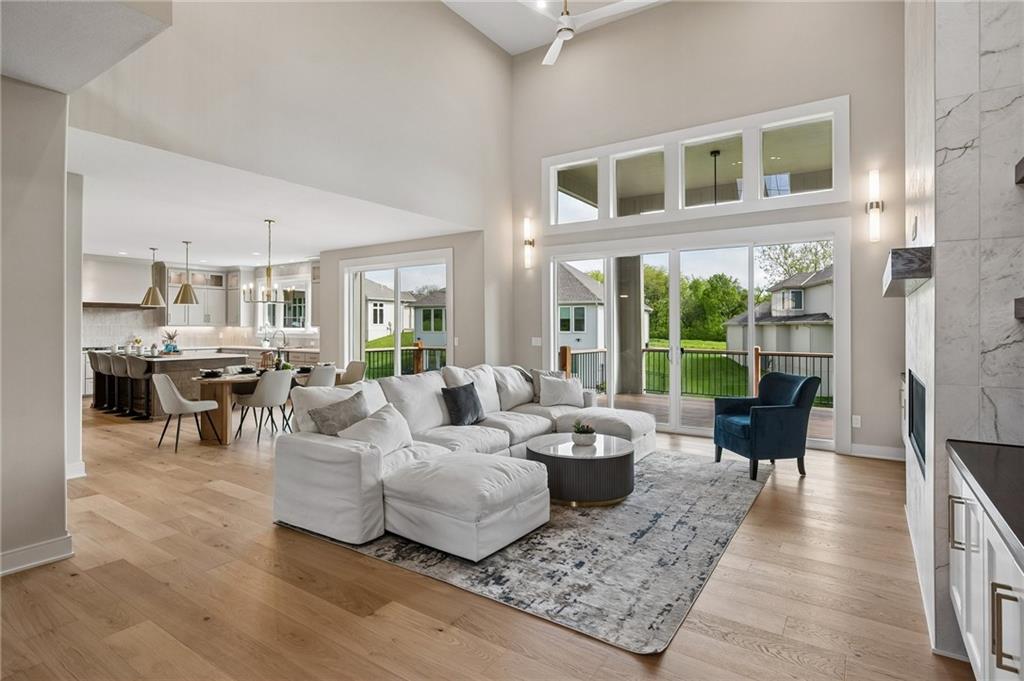
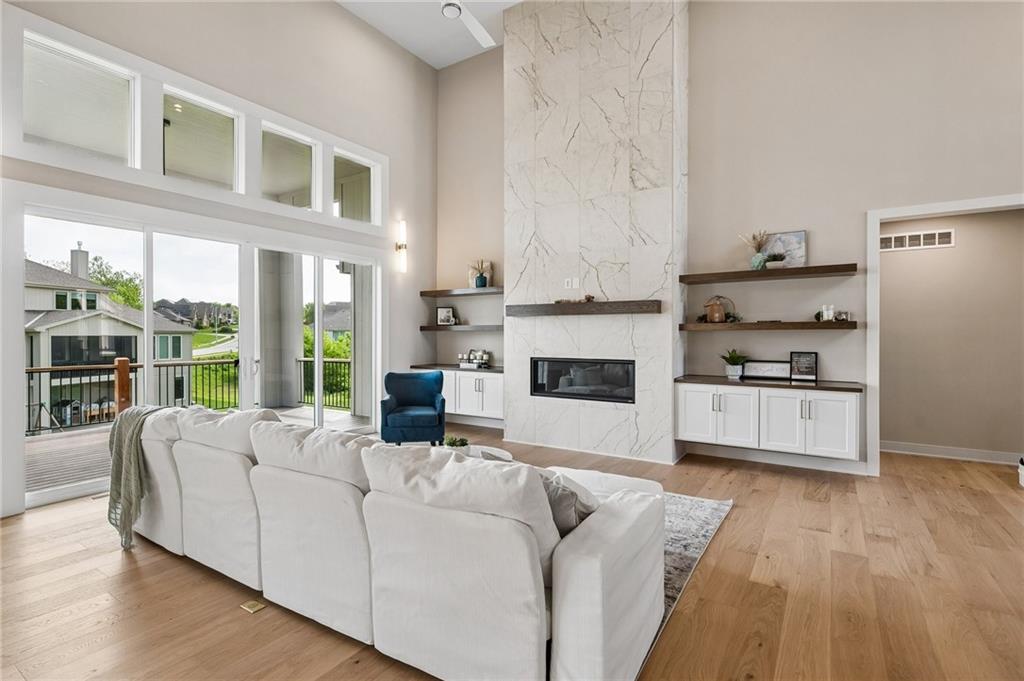
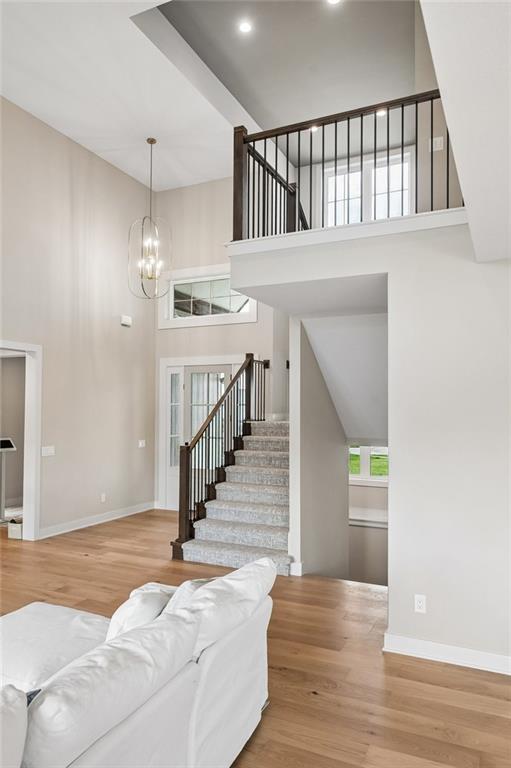
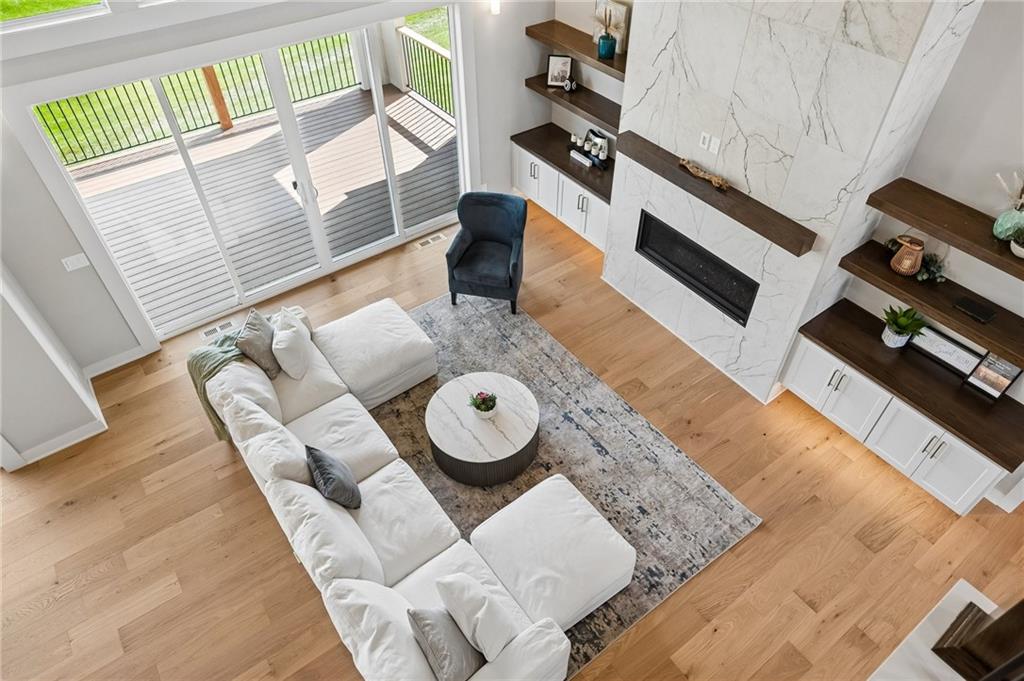
Recently completed and featured on the Spring 2026 Parade of Homes! This stunning 1.5-story home blends quiet luxury with a fresh, modern take on traditional design. Offering 5 bedrooms total, including 2 spacious bedrooms on the main level and 3 additional bedrooms upstairs, the layout is ideal for both everyday living and hosting guests. The open-concept main level showcases engineered hardwood flooring throughout the living areas, kitchen, and main-floor bedrooms, paired with a soft, sophisticated palette of pale beige and shiitake cabinetry, thoughtfully accented with hints of blue, taupe, and richly textured tile. The kitchen is designed to impress with a large quartz island, quartz countertops throughout, and elevated finishes at every turn. A dedicated butler’s pantry/serving bar adds both function and style—complete with cabinetry, quartz surfaces, and designer tile—perfect for a coffee station, entertaining prep, or hosting. Seamless indoor-outdoor living is achieved with double glass doors leading from the living room to the composite deck, featuring both a vaulted covered area and an open-air grilling space. A second access point from the dining area enhances flow and flexibility for gatherings. Situated on a desirable walkout cul-de-sac lot, the home also offers a full walkout basement with room to expand. Ask the listing agent about available finish options and renderings to customize the lower level to your needs. A rare combination of scale, style, and thoughtful design—this home delivers elevated living in every detail.
Estimate only — taxes, insurance, and HOA vary. Confirm exact figures with a lender.
Elementary
Northview
Middle
New Mark
High
Staley High School
North Kansas City school district. Assigned schools per the MLS record — verify enrollment boundaries with the district.
$250,000
Median list price
2667
Homes for sale
Coming Soon $725,000
House9519 N Lane Avenue · Kansas City, MO · 64157
Listing courtesy of Keller Williams KC North
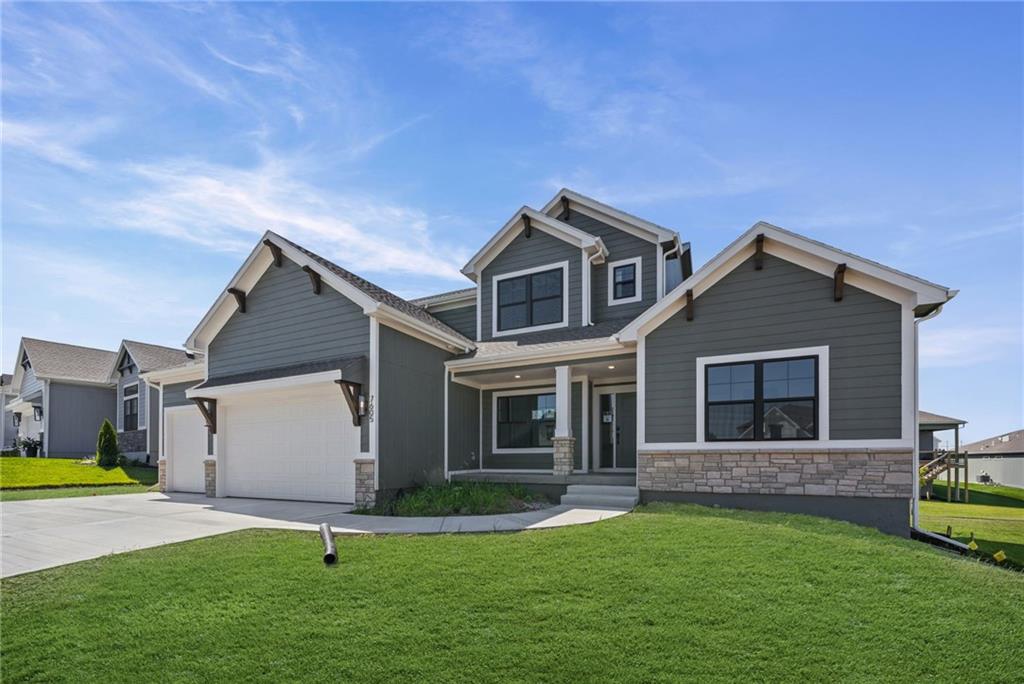
$699,947
House7605 NE 103rd Terrace · Kansas City, MO · 64157
Listing courtesy of ReeceNichols-KCN
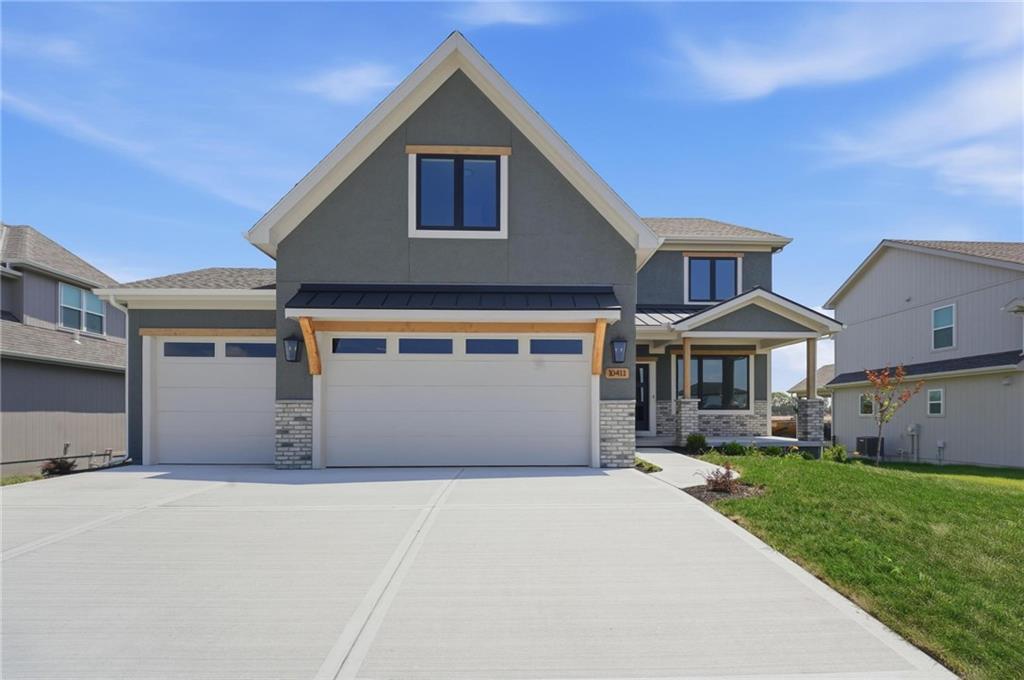
$669,950
House10411 N Liberty Street · Kansas City, MO · 64155
Listing courtesy of ReeceNichols-KCN
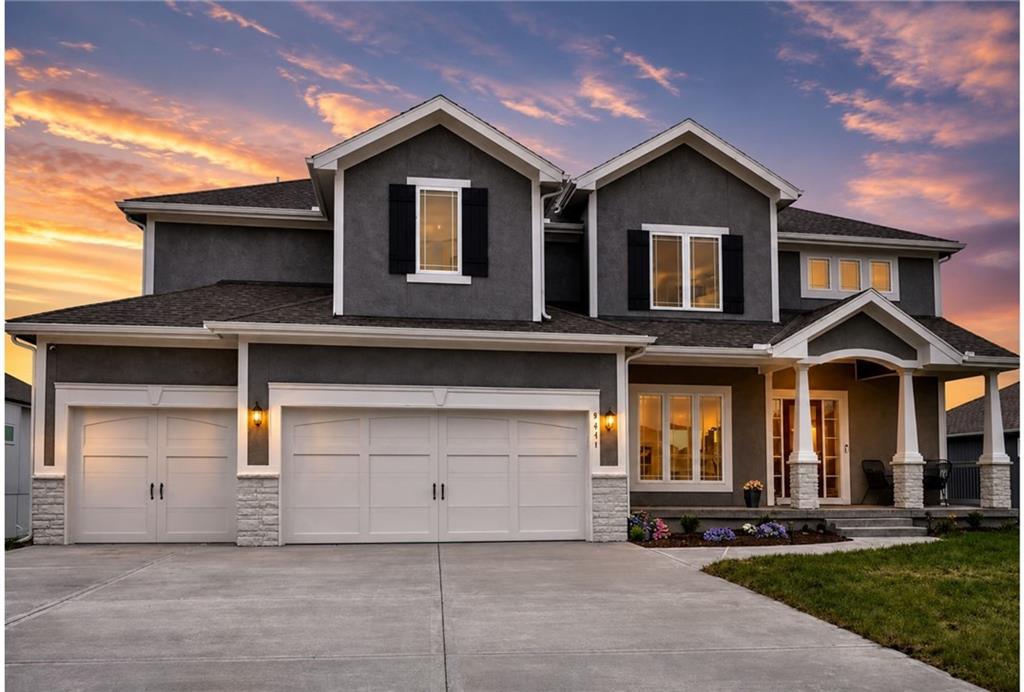
$710,000
House9411 NE 98th Terrace · Kansas City, MO · 64157
Listing courtesy of Berkshire Hathaway HomeServices All-Pro Real Estate
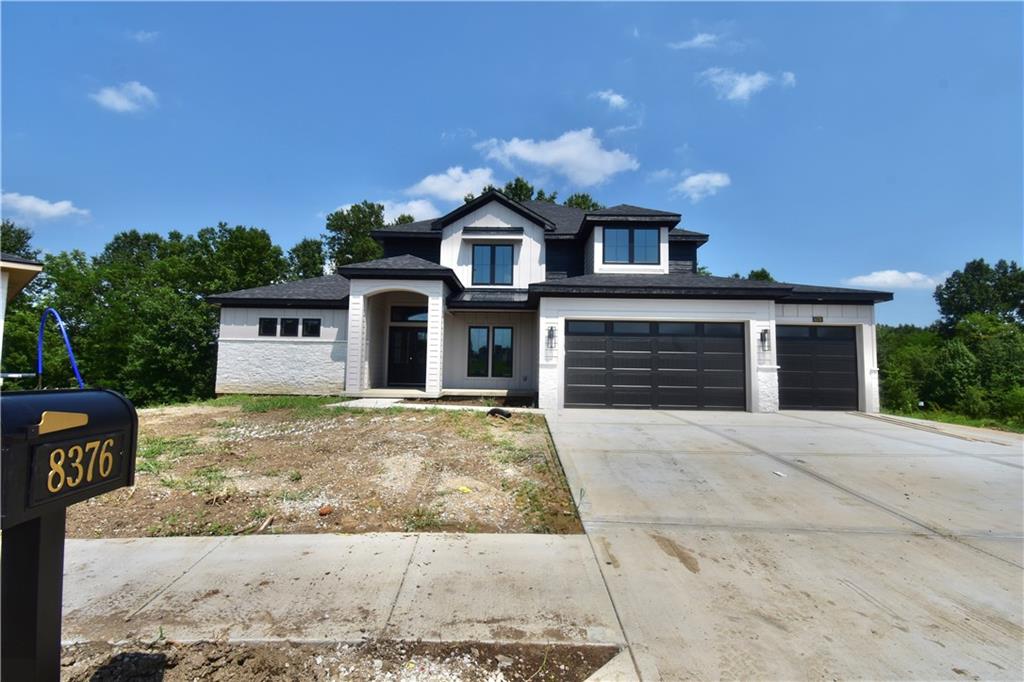
$1,049,995
House8376 NE 77th Court · Kansas City, MO · 64158
Listing courtesy of The Real Estate Store LLC
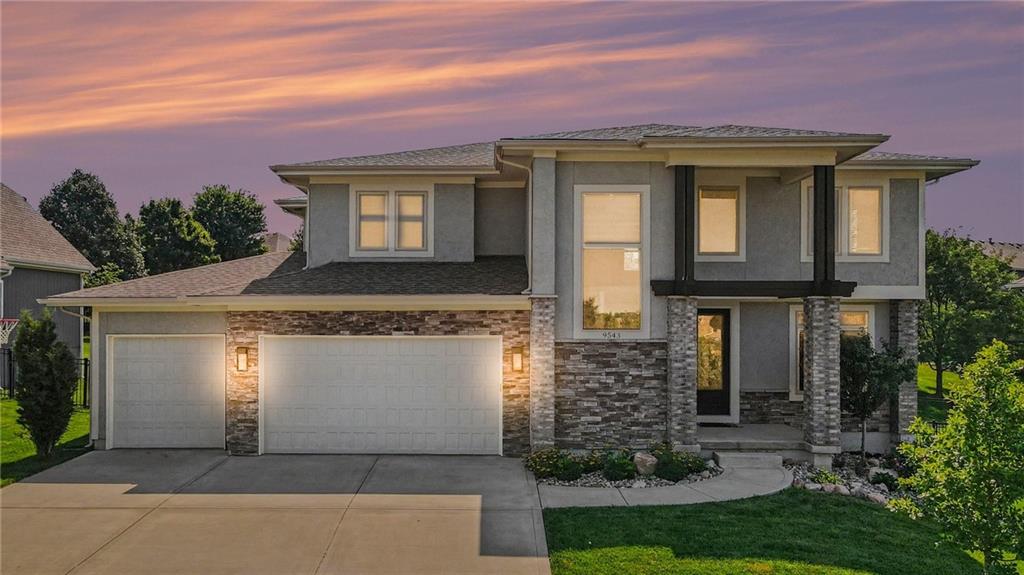
$650,000
House9543 N Kentucky Avenue · Kansas City, MO · 64157
Listing courtesy of RE/MAX Innovations
Listing courtesy of RE/MAX Innovations
Listing data provided in part by Heartland MLS and deemed reliable but not guaranteed. MLS #HMS2621927.