

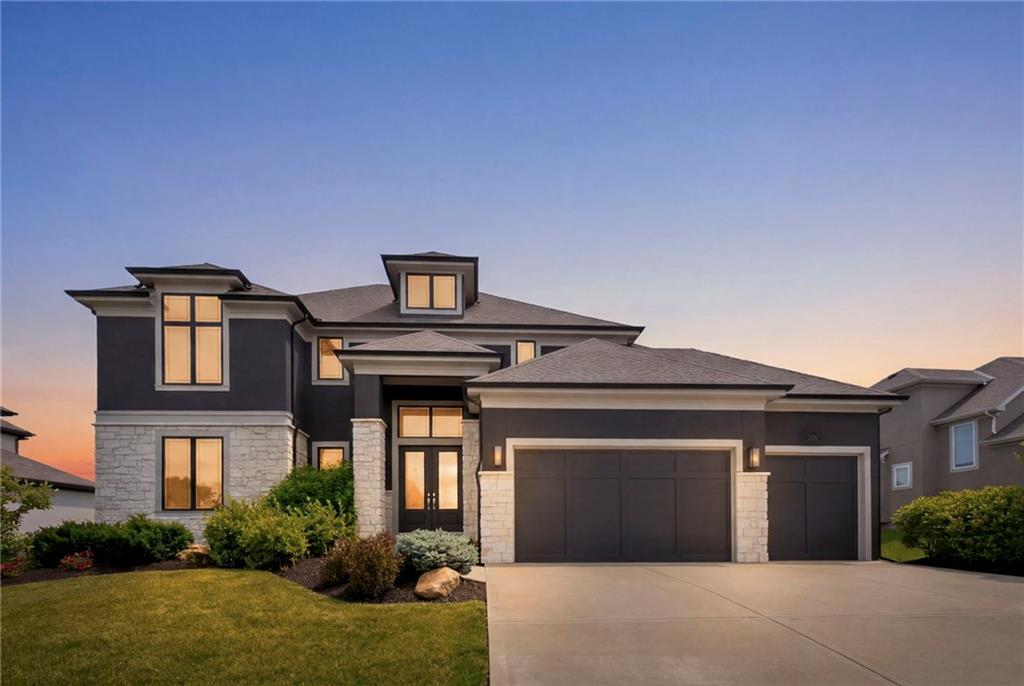
For Sale
$900,000
House3211 NE 102nd TerraceKansas City, MO 64155
- 5 bd
- 4 ba
- 3,257 sqft
$725,000 · 5 bd · 5 ba · 4,235 sqft · Built 2016
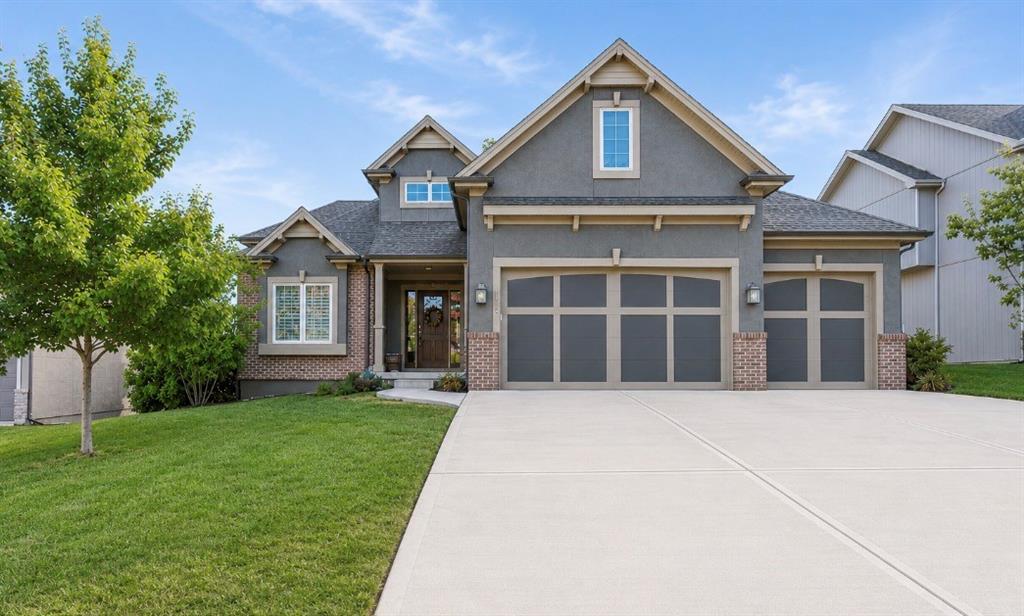
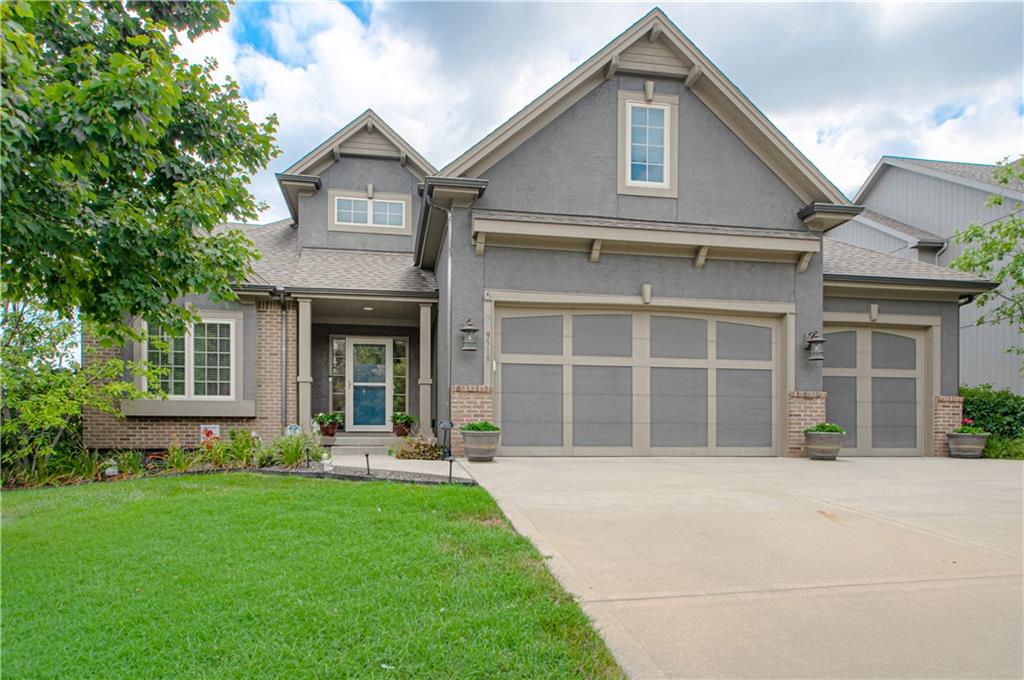
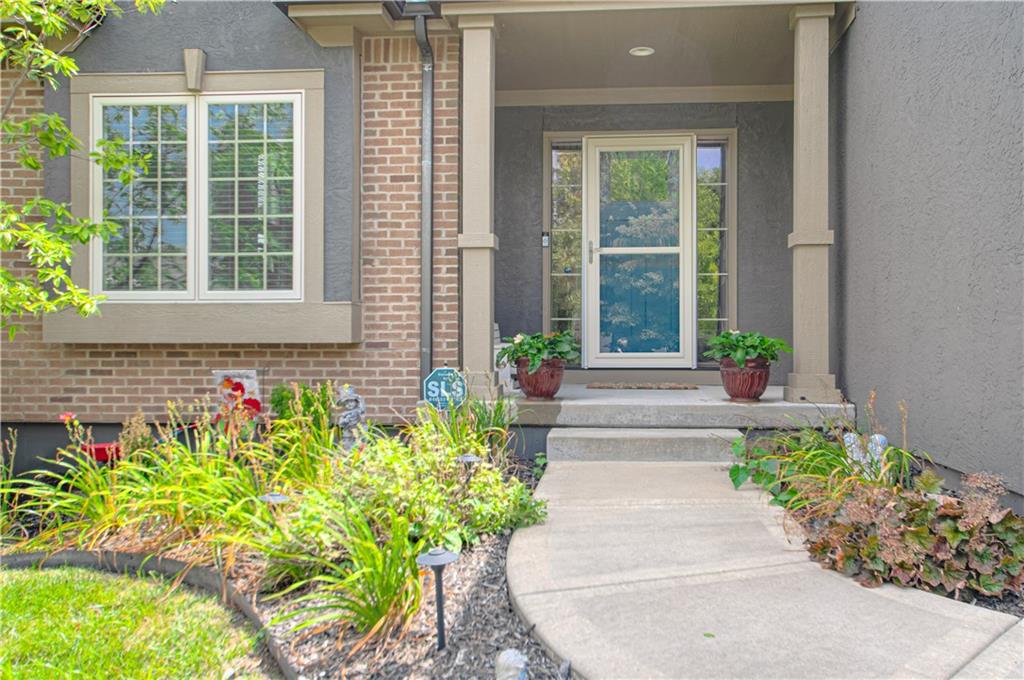
$725,000
9519 N Lane Avenue · Kansas City, MO · 64157
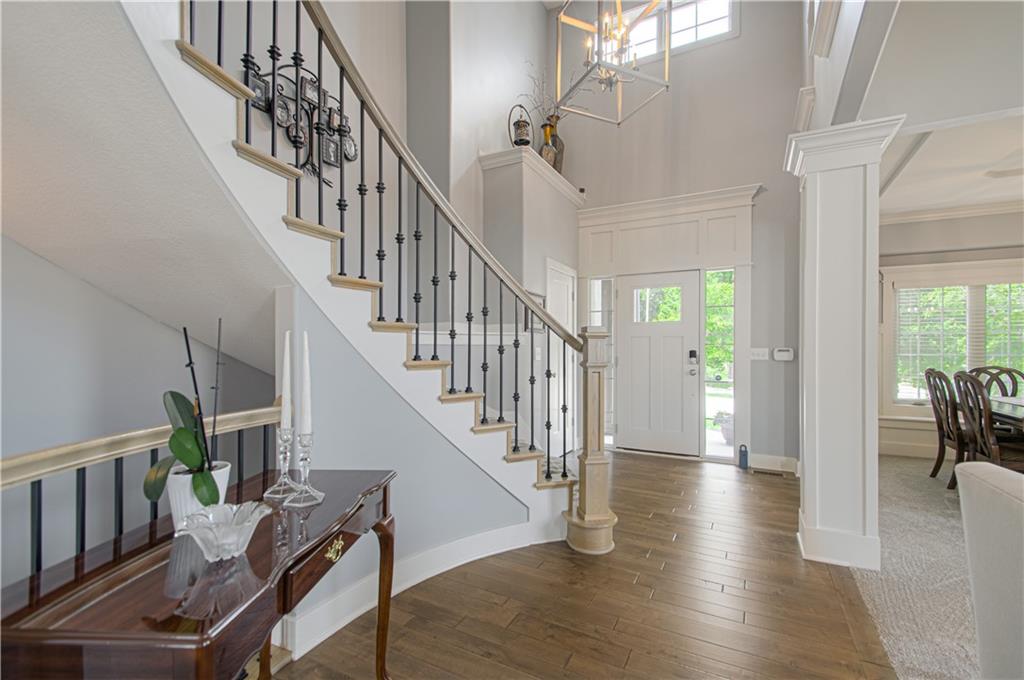
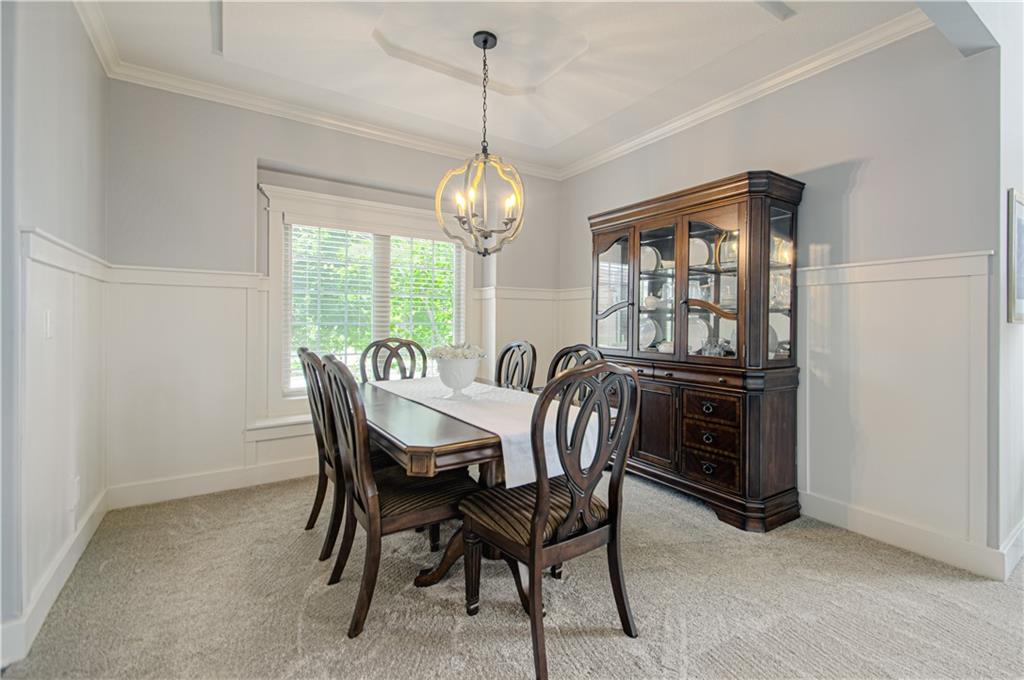
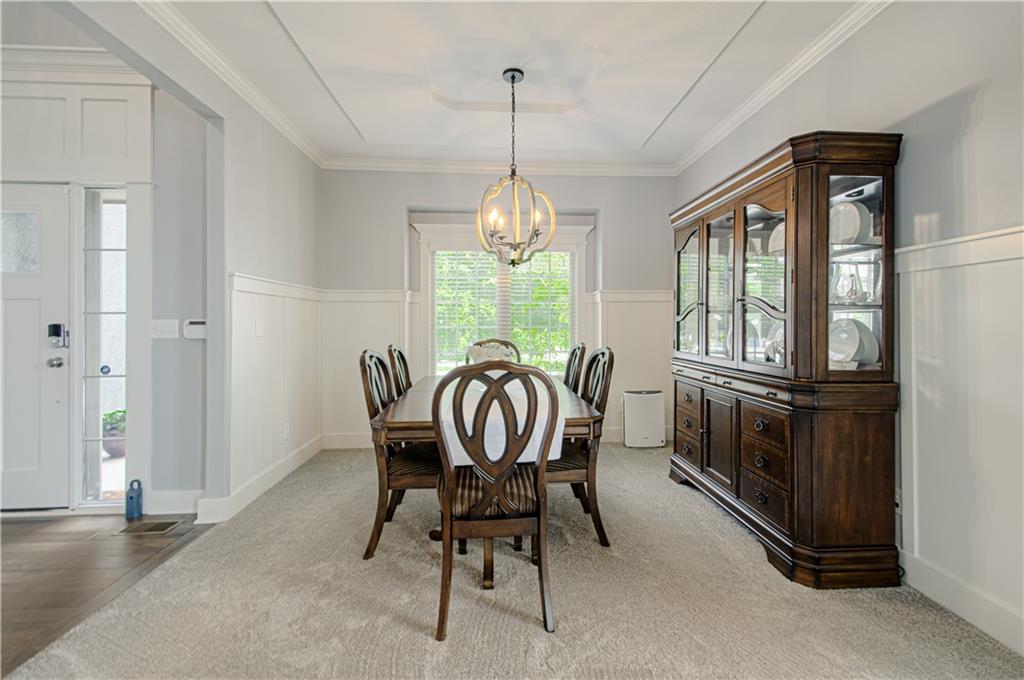
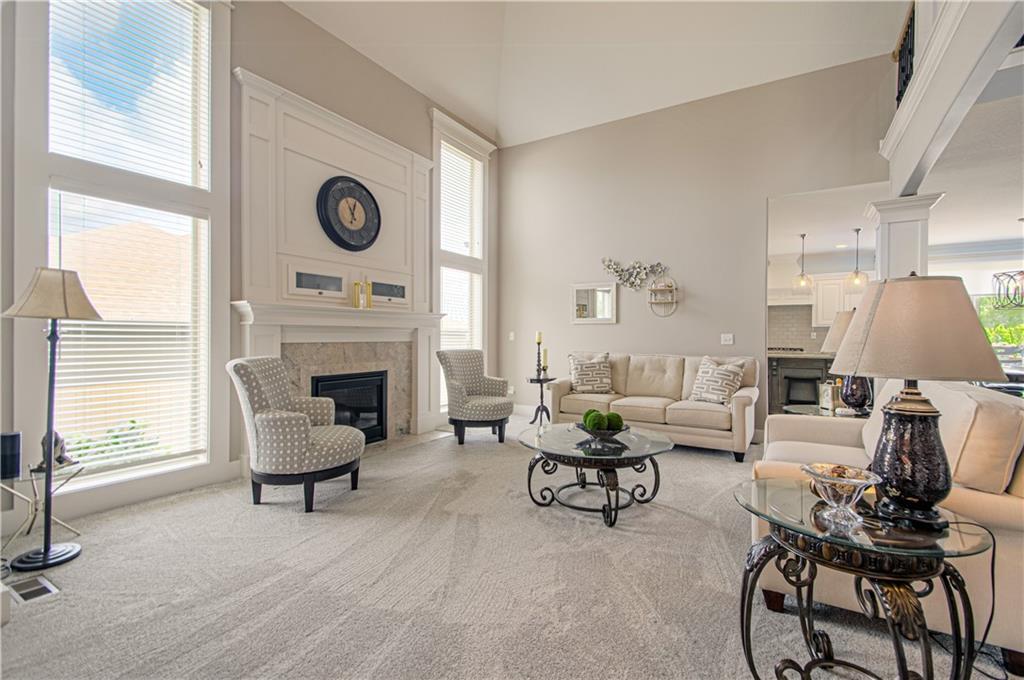
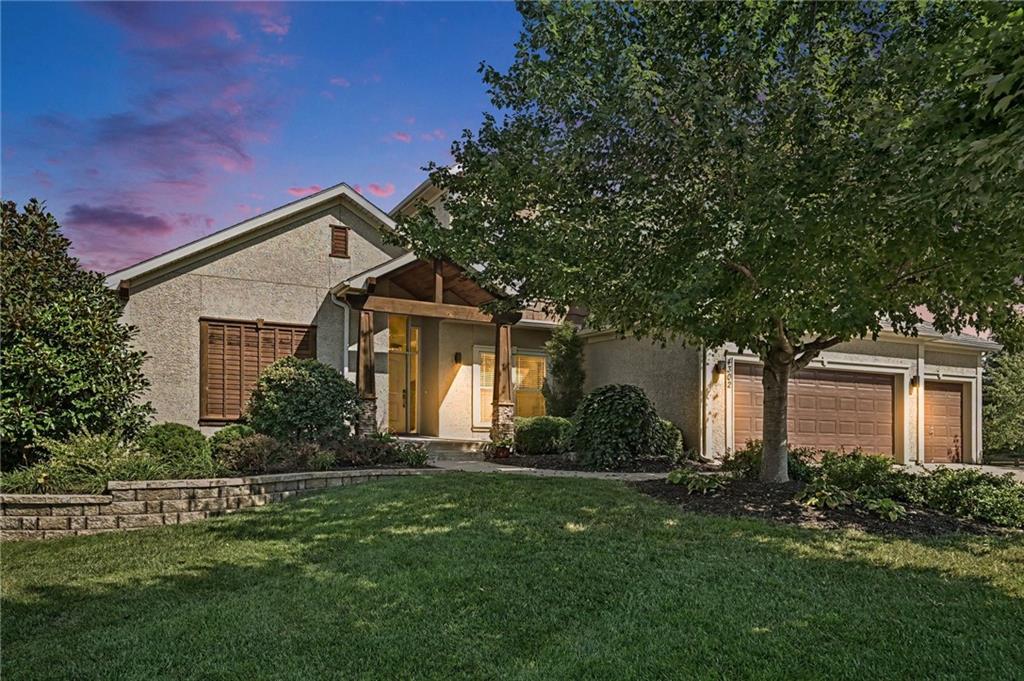
Welcome home to this beautifully updated property tucked away on a quiet cul-de-sac! Thoughtfully designed with impressive living spaces, extensive updates, and neighborhood amenities including a pool, playground, and walking trails, this home has so much to offer. Step inside to a dramatic curved staircase and engineered wood flooring that create a stunning first impression. The open kitchen features a large pantry, newer dishwasher, updated faucet, and plenty of room for gathering and entertaining. The living room offers a gas fireplace with electric starter and battery backup, plus remote-controlled upper window coverings. The spacious primary suite is a true retreat, featuring a luxurious bath with heated tile floors, separate vanities and closets, and a large walk-in tiled shower with dual rainfall shower heads. A convenient drop-zone laundry area adds everyday functionality. Upstairs, you’ll find additional bedrooms, a private bath, generous closets, and a versatile loft/sitting area. The finished walkout basement, completed in 2025, adds fantastic additional living space with a full bathroom and plenty of storage—perfect for entertaining, guests, a home office, workout room, or recreation space. Enjoy morning coffee or evenings outside on the patio with added privacy screening. Major improvements include new HVAC systems, sump pump with battery backup and radon mitigation. Other Improvements are smart keypad deadbolt, upstairs carpet, custom blinds, second garage door opener, updated exterior and pathway lighting, front storm door and fresh paint throughout most of the interior. With a finished walkout basement, beautiful primary suite, flexible living spaces, abundant storage, extensive updates, and a fantastic cul-de-sac location, this home is ready for its next owner!
Estimate only — taxes, insurance, and HOA vary. Confirm exact figures with a lender.
Elementary
Shoal Creek
Middle
Discovery
High
Liberty
Liberty school district. Assigned schools per the MLS record — verify enrollment boundaries with the district.
$255,000
Median list price
2602
Homes for sale
$900,000
House3211 NE 102nd TerraceKansas City, MO 64155
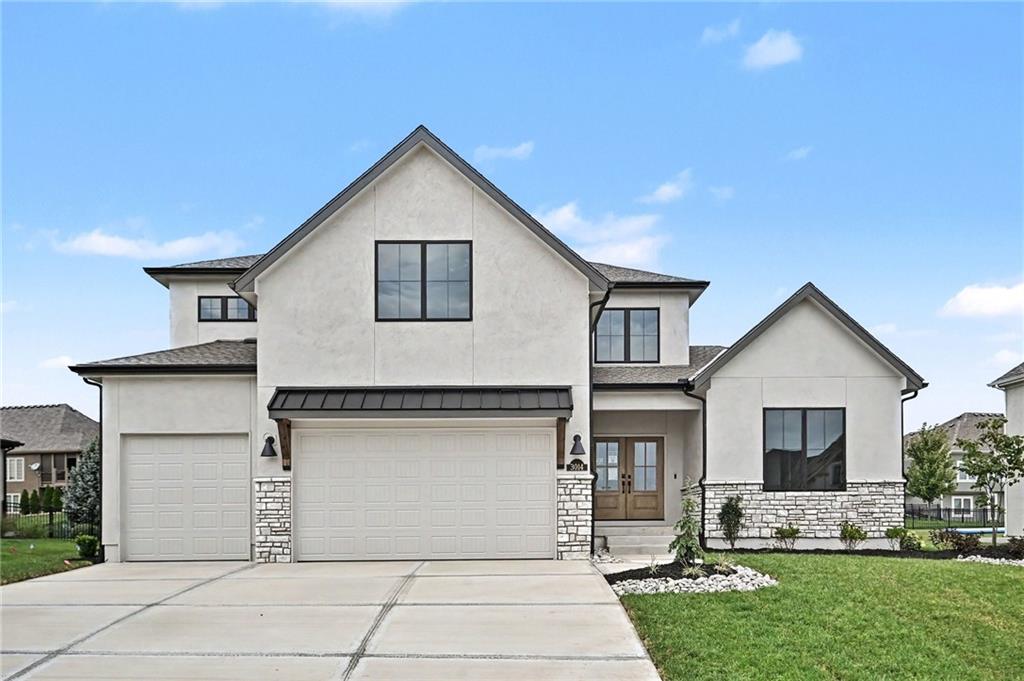
$786,500
House3014 NE 102nd StreetKansas City, MO 64155
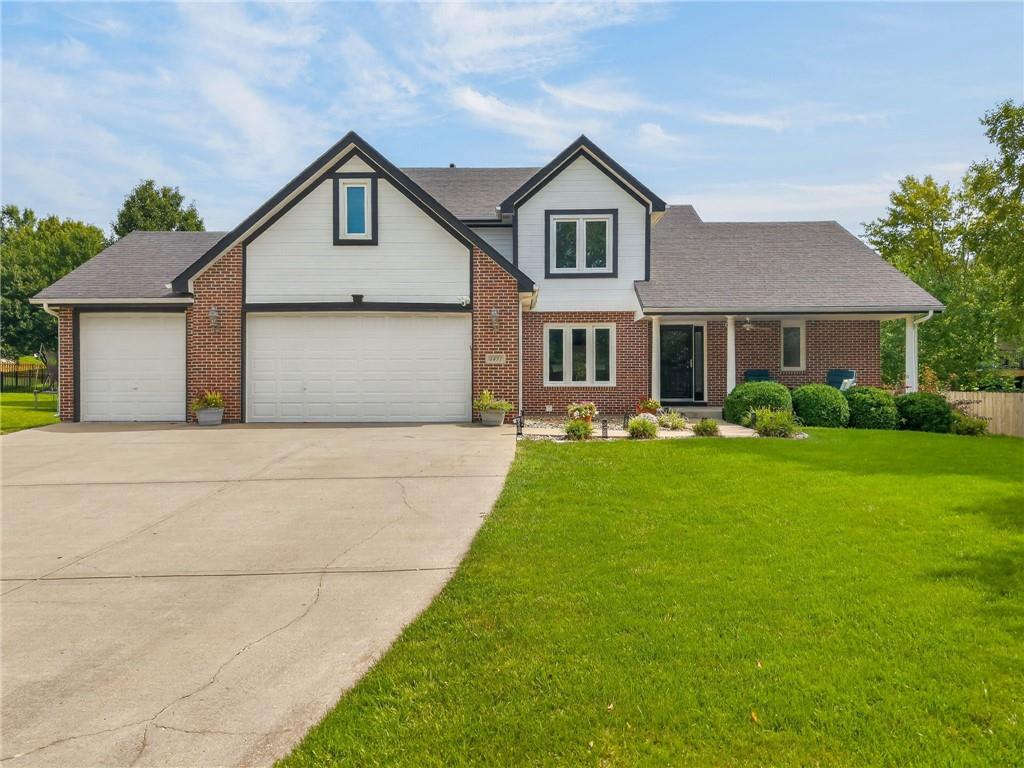
$574,900
House9431 N Monroe CourtKansas City, MO 64156
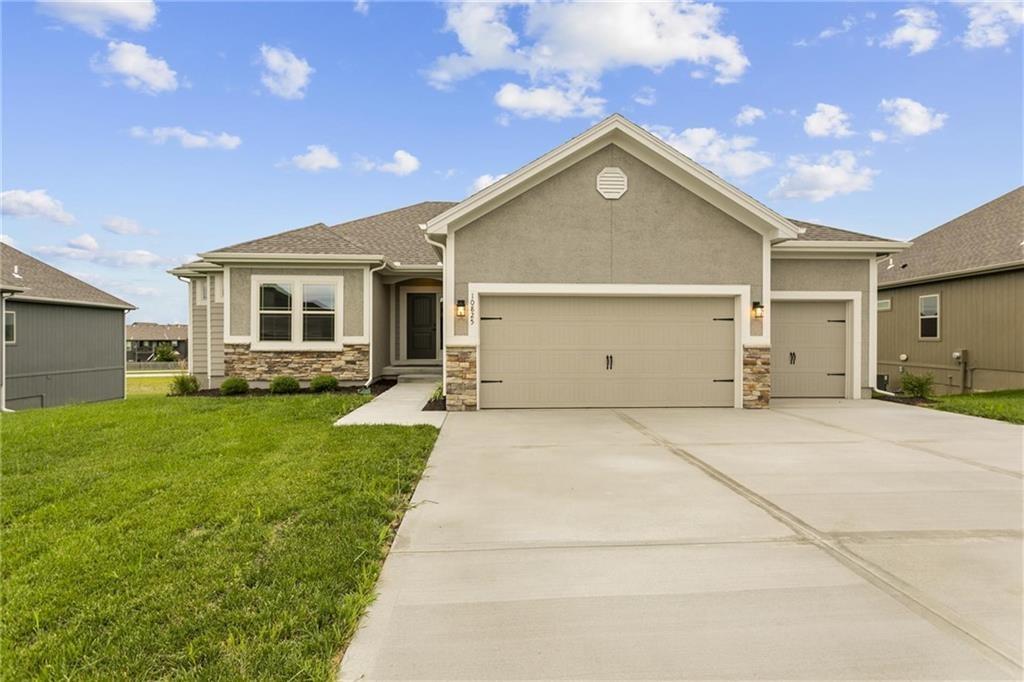
$566,030
House11016 N Corrington AvenueKansas City, MO 64156
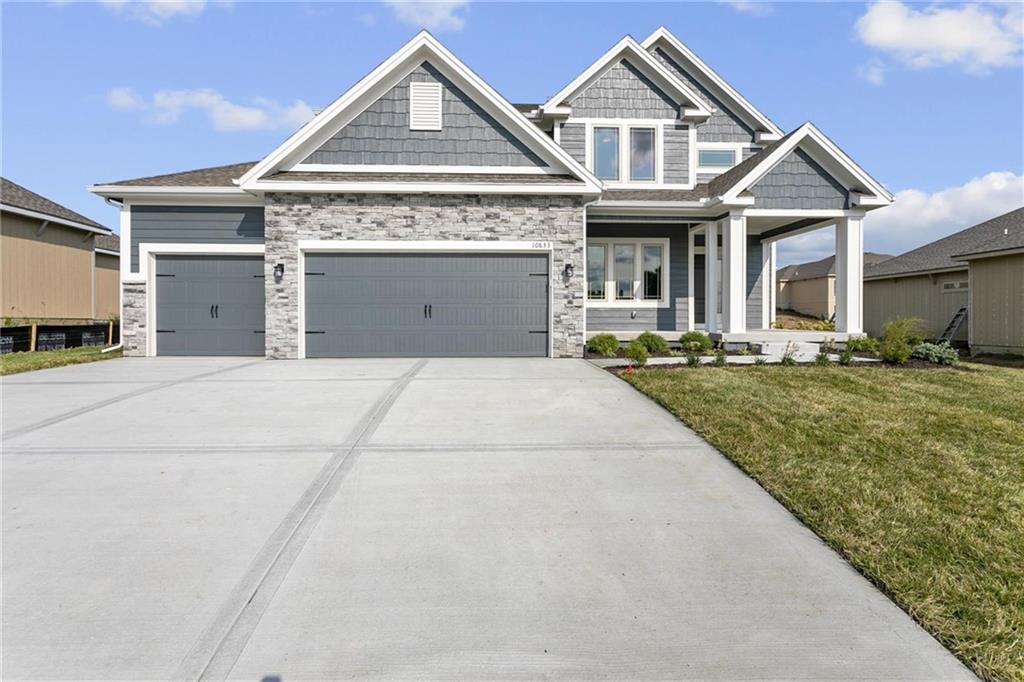
$552,790
House11031 N Bristol AvenueKansas City, MO 64156
 Coming Soon
On Market Date Oct 7, 2026
$650,000
House4302 NE 95th CourtKansas City, MO 64156


Listings courtesy of Heartland MLS as distributed by MLS GRID
Based on information submitted to the MLS GRID as of 9/24/2026, 1:20:06 AM CDT. All data is obtained from various sources and may not have been verified by broker or MLS GRID. Supplied Open House Information is subject to change without notice. All information should be independently reviewed and verified for accuracy. Properties may or may not be listed by the office/agent presenting the information.
IDX information is provided exclusively for consumers' personal, non-commercial use and may not be used for any purpose other than to identify prospective properties consumers may be interested in purchasing. Data is deemed reliable but is not guaranteed by MLS GRID. Use of the MLS GRID Data may be subject to an end user license agreement prescribed by the applicable MLS.
Some IDX listings have been excluded from this website.
Any use or search of the data on this site other than by a consumer looking to purchase real estate is prohibited.
Notice a problem with listing information on this site? Email support@brokerandagent.com. Copyright notices.
