

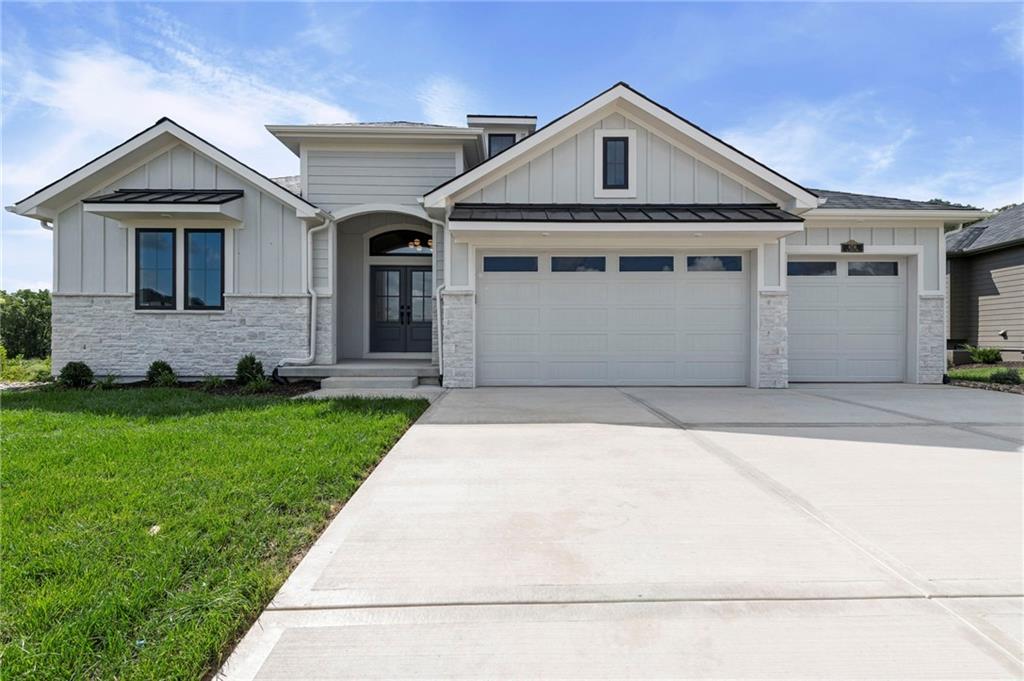
For Sale
$985,500
House8716 N Lewis AvenueKansas City, MO 64157
- 4 bd
- 4 ba
- 3,838 sqft
$900,000 · 5 bd · 4 ba · 3,257 sqft · Built 2020
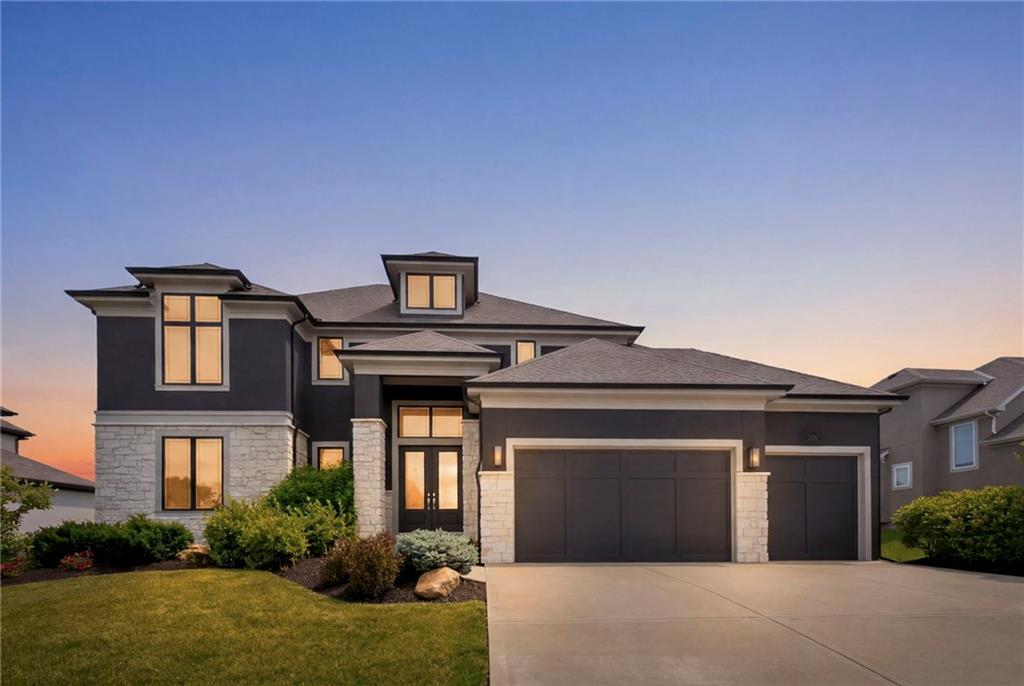
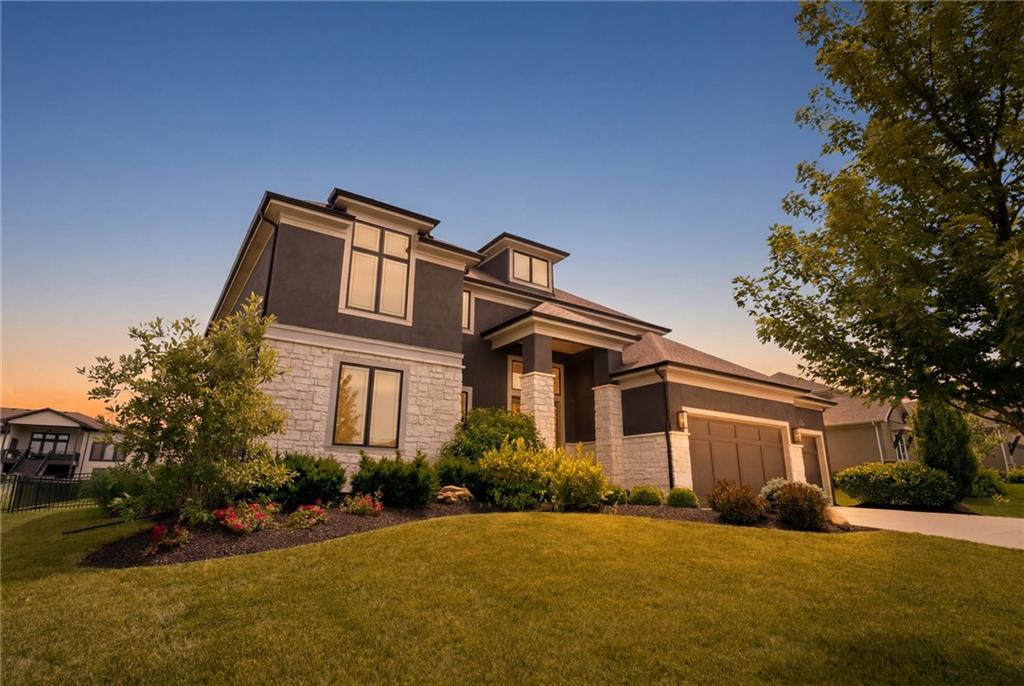
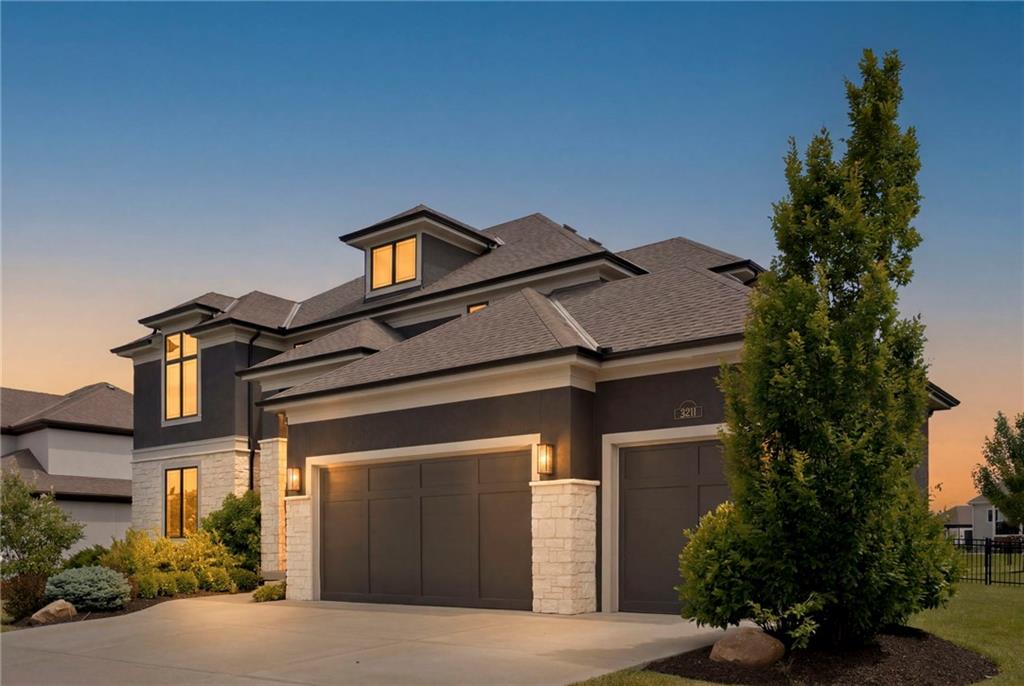
$900,000
3211 NE 102nd Terrace · Kansas City, MO · 64155
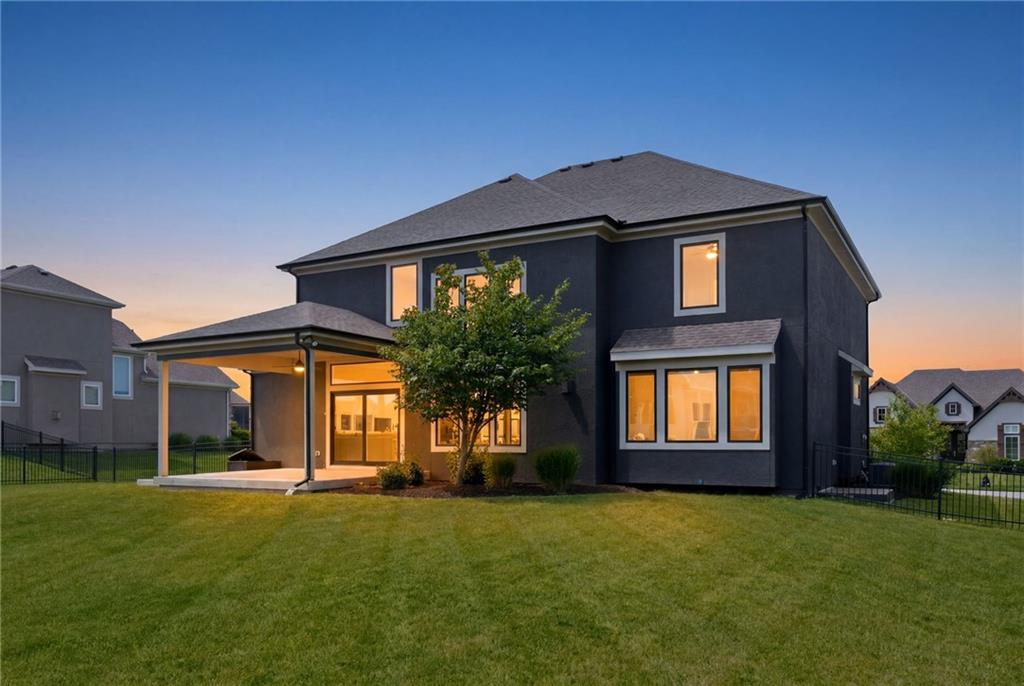
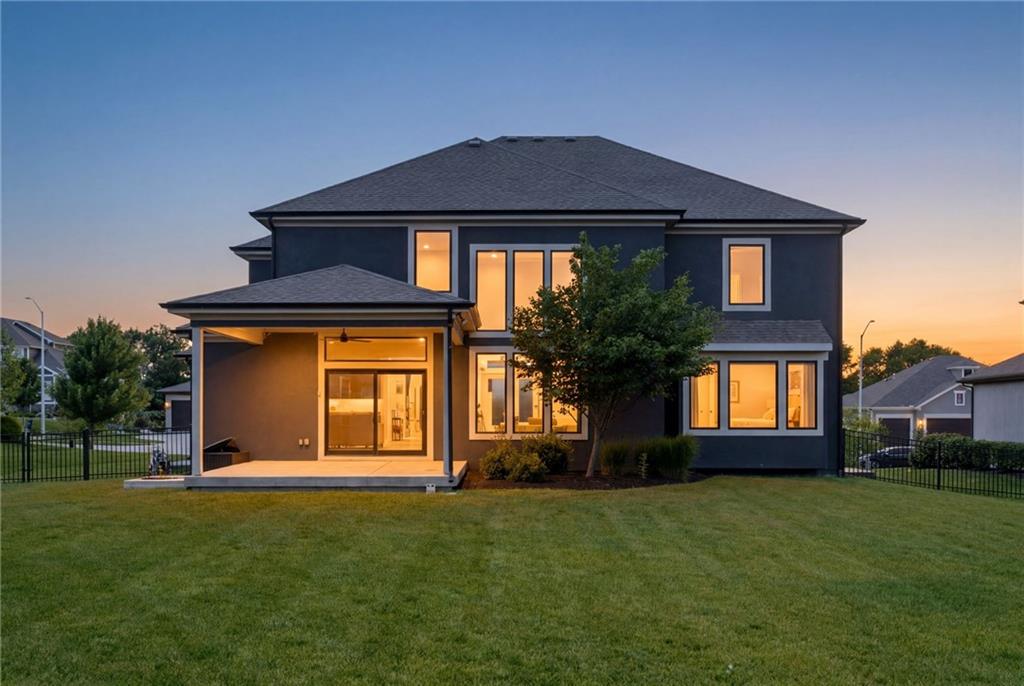
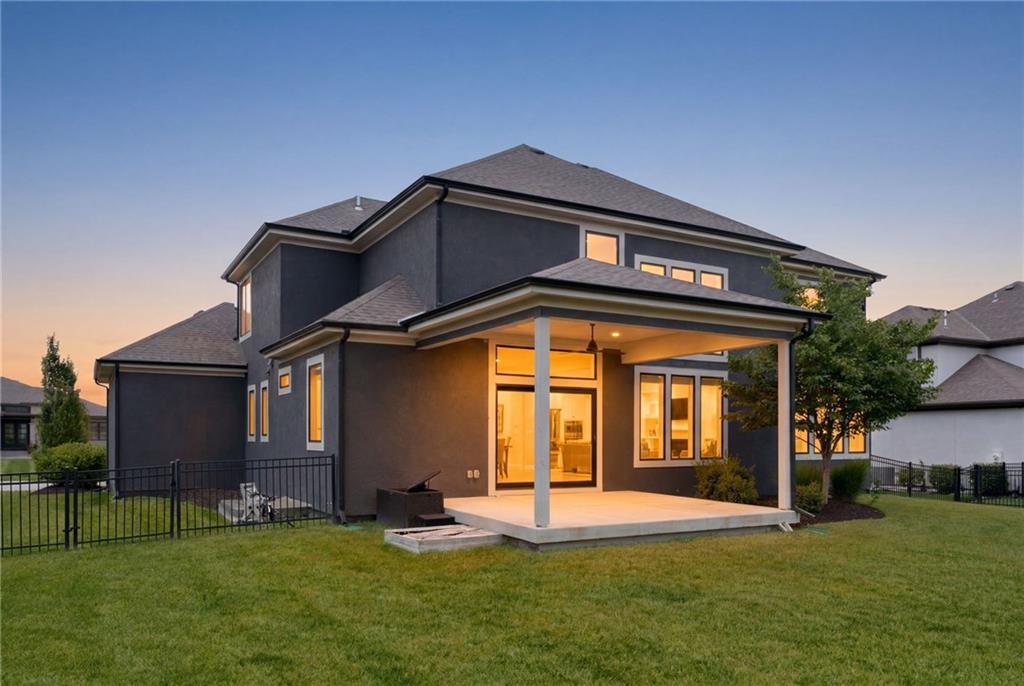
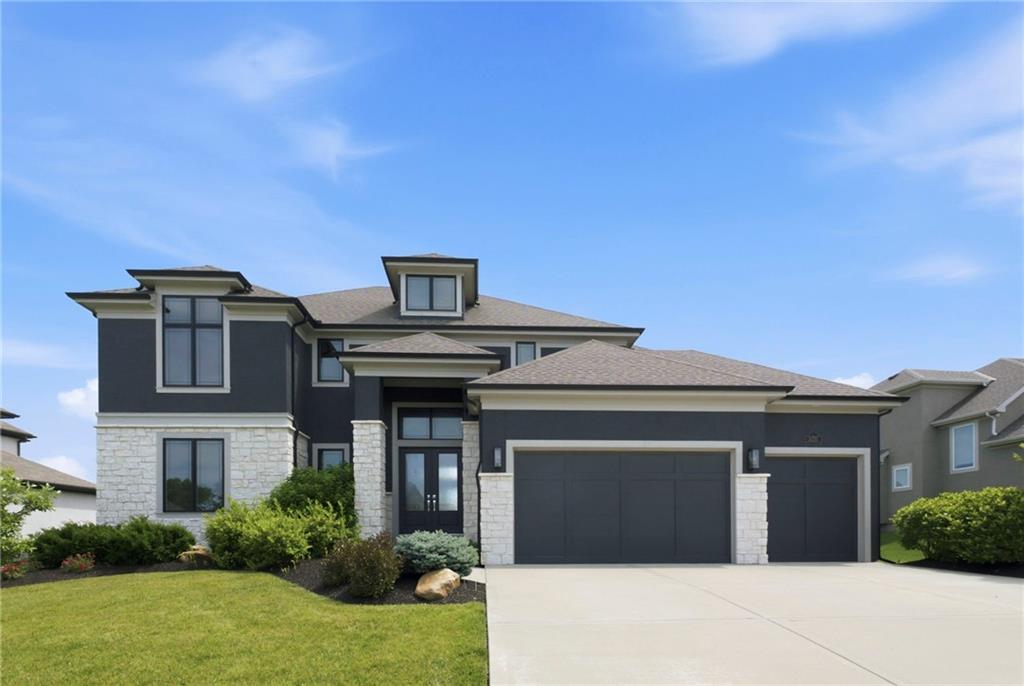
PRICE ADJUSTMENT! Don't miss this opportunity to own a stunning Don Julian-built home in the highly sought-after Staley Farms community. Featuring an open, light-filled floor plan, soaring vaulted ceilings, and exceptional custom finishes, this home combines luxury, comfort, and functionality. The impressive great room features a cozy fireplace and flows seamlessly into the gourmet kitchen with an oversized island, farmhouse sink, quartz countertops, ceiling-height cabinetry, and a spacious walk-in pantry concealed behind a hidden pivot door. Just off the main living area, the covered patio provides the perfect space for outdoor entertaining or relaxing. A dedicated home office with custom built-ins provides the ideal workspace. The main-floor primary suite is a private retreat featuring a freestanding soaking tub, oversized walk-in shower with built-in bench, spacious walk-in closet with mirrored wall, and direct access to the laundry room. Upstairs you'll find four additional bedrooms with walk-in closets, plus a versatile loft/flex space with a Juliet balcony. Additional upgrades throughout the home include a mudroom with custom cubbies, an illuminated vessel sink in the powder room, custom ceiling details, and upgraded lighting. Enjoy the Staley Farms lifestyle with access to a championship golf course, zero-entry pool, indoor basketball court, fitness center, tennis and volleyball courts, plus convenient access to Staley High School.
Estimate only — taxes, insurance, and HOA vary. Confirm exact figures with a lender.
Elementary
Bell Prairie
Middle
New Mark
High
Staley High School
North Kansas City school district. Assigned schools per the MLS record — verify enrollment boundaries with the district.
$255,000
Median list price
2602
Homes for sale
$985,500
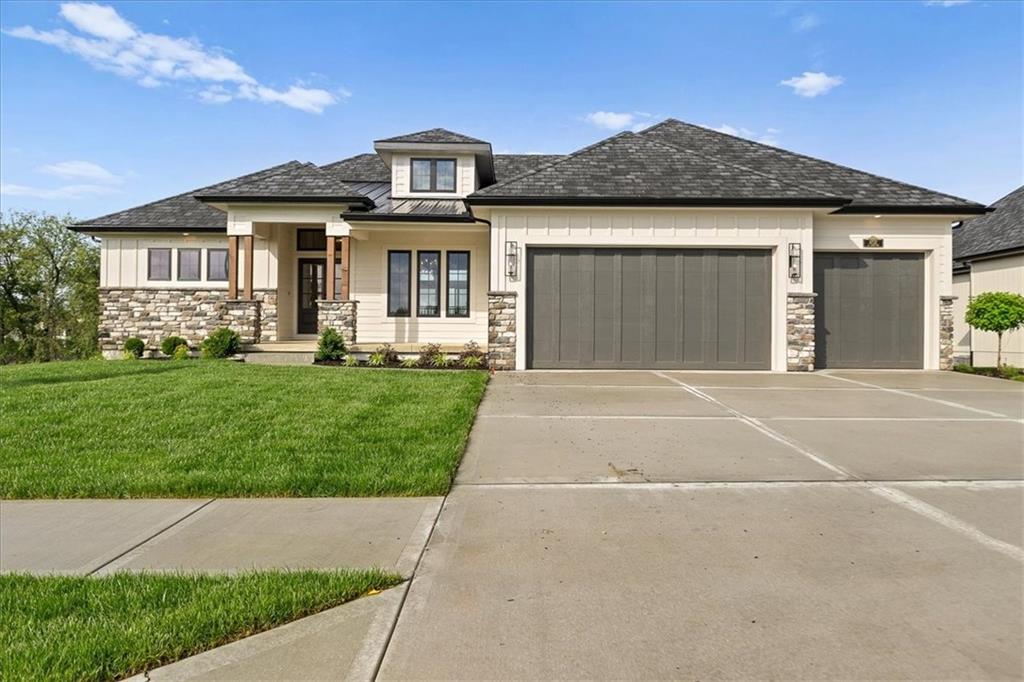
House8716 N Lewis AvenueKansas City, MO 64157
$1,024,950
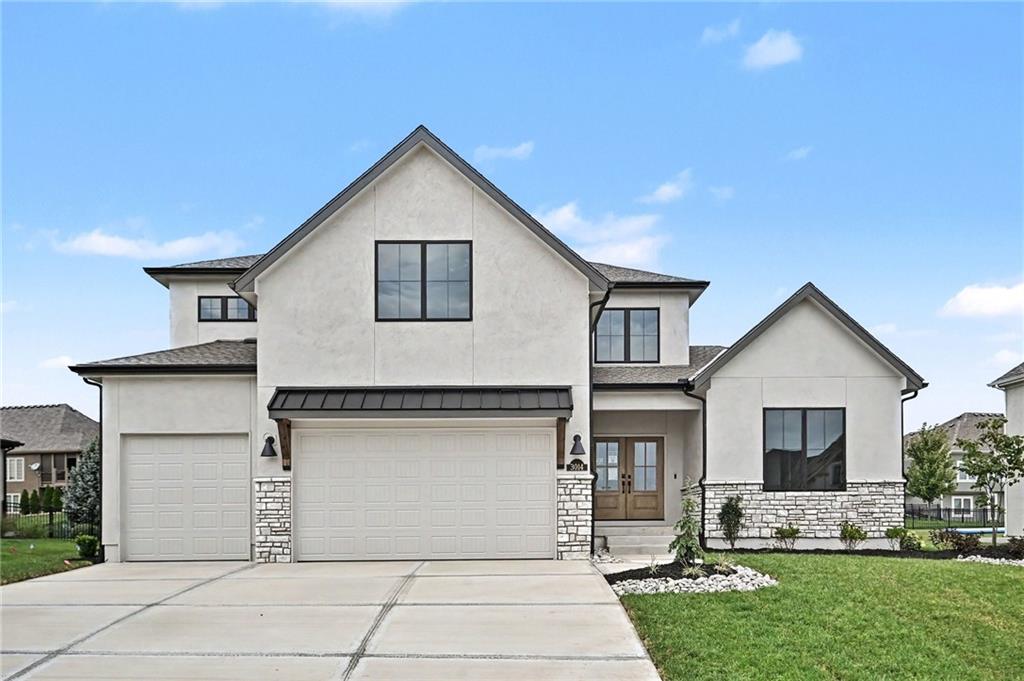
House8732 N Lewis AvenueKansas City, MO 64157
$786,500
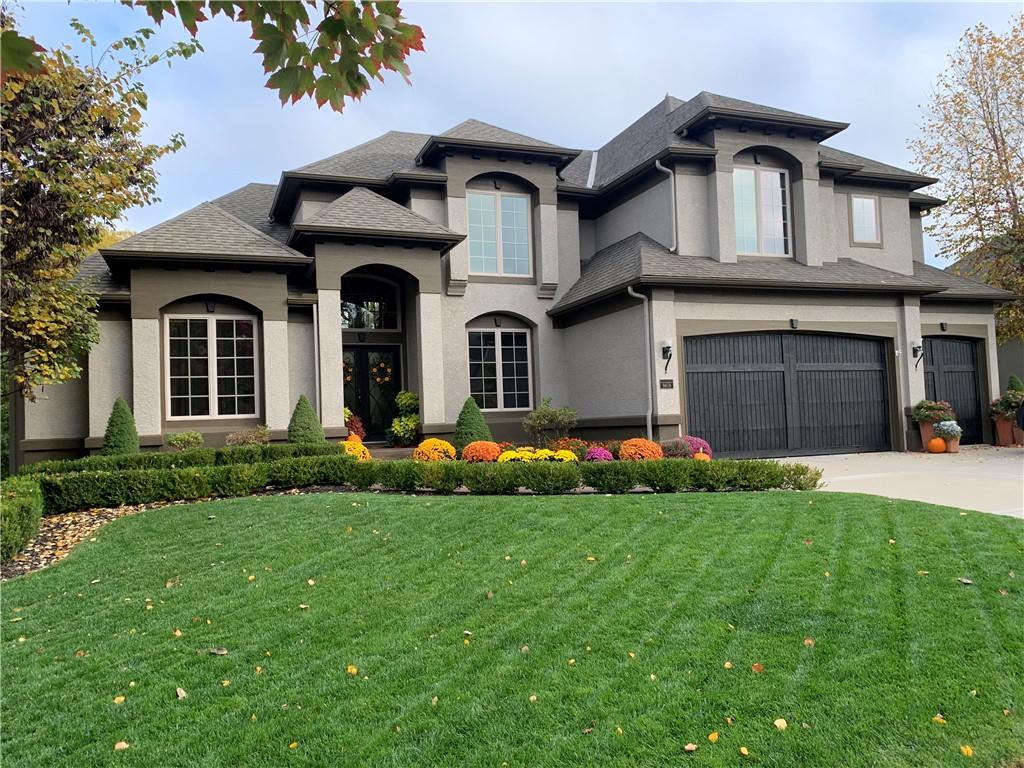
House3014 NE 102nd StreetKansas City, MO 64155
On Market Date Sep 30, 2026
$750,000
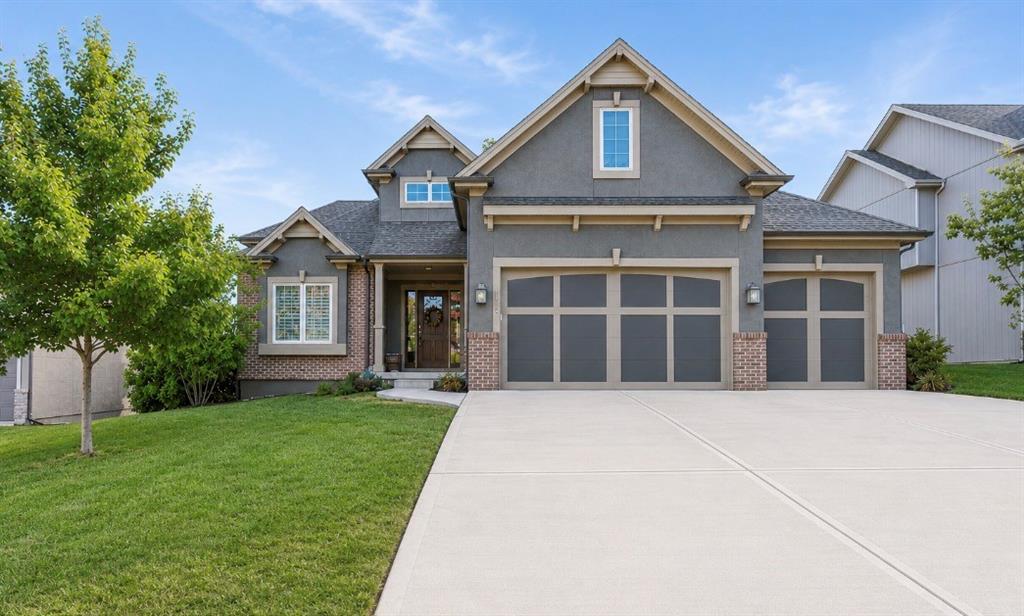
House9608 NE 92nd StreetKansas City, MO 64157
$725,000
House9519 N Lane AvenueKansas City, MO 64157
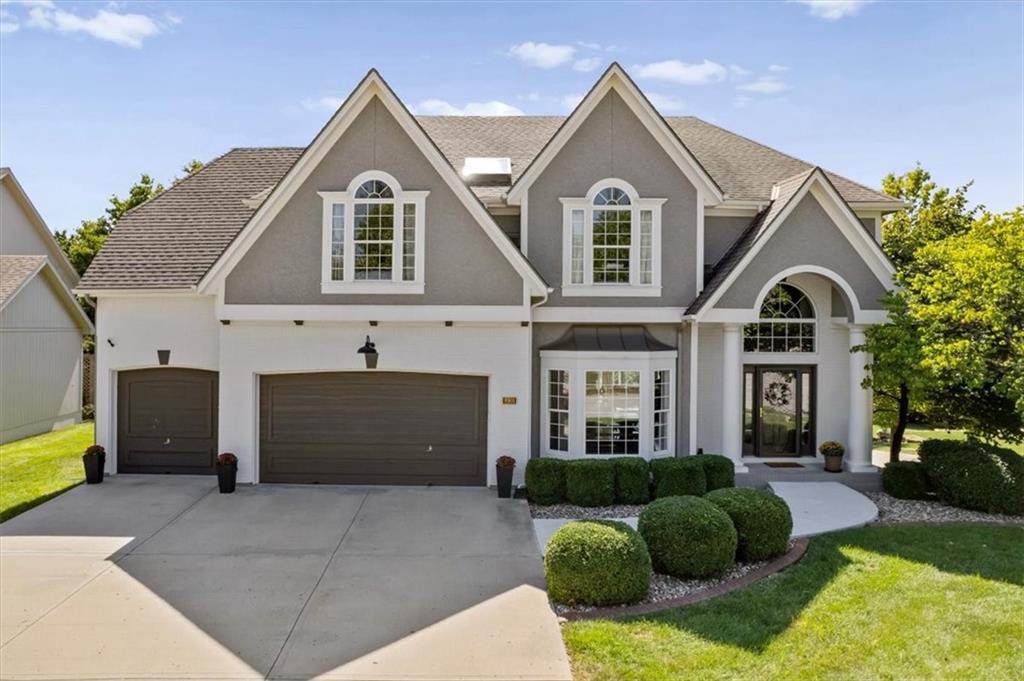
$949,500
House8901 NE 92nd TerraceKansas City, MO 64157


Listings courtesy of Heartland MLS as distributed by MLS GRID
Based on information submitted to the MLS GRID as of 9/24/2026, 12:40:10 AM CDT. All data is obtained from various sources and may not have been verified by broker or MLS GRID. Supplied Open House Information is subject to change without notice. All information should be independently reviewed and verified for accuracy. Properties may or may not be listed by the office/agent presenting the information.
IDX information is provided exclusively for consumers' personal, non-commercial use and may not be used for any purpose other than to identify prospective properties consumers may be interested in purchasing. Data is deemed reliable but is not guaranteed by MLS GRID. Use of the MLS GRID Data may be subject to an end user license agreement prescribed by the applicable MLS.
Some IDX listings have been excluded from this website.
Any use or search of the data on this site other than by a consumer looking to purchase real estate is prohibited.
Notice a problem with listing information on this site? Email support@brokerandagent.com. Copyright notices.
