

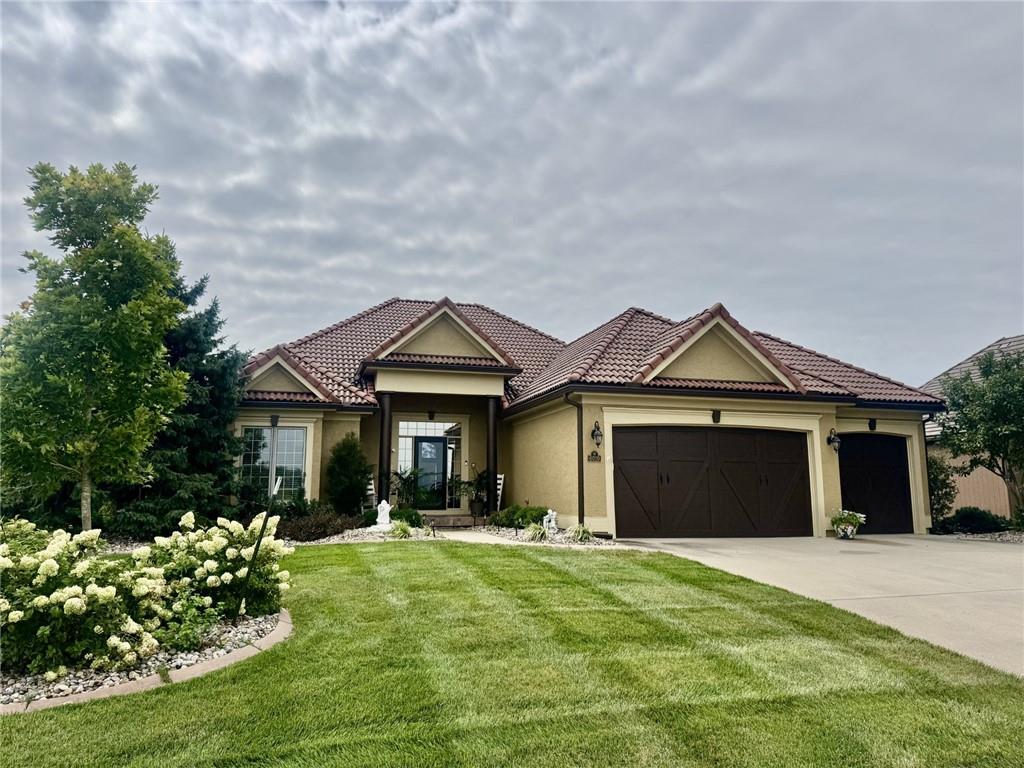
For Sale
$645,000
House6019 NW 107th StreetKansas City, MO 64154
- 4 bd
- 4 ba
- 3,372 sqft
$669,950 · 5 bd · 5 ba · 3,313 sqft
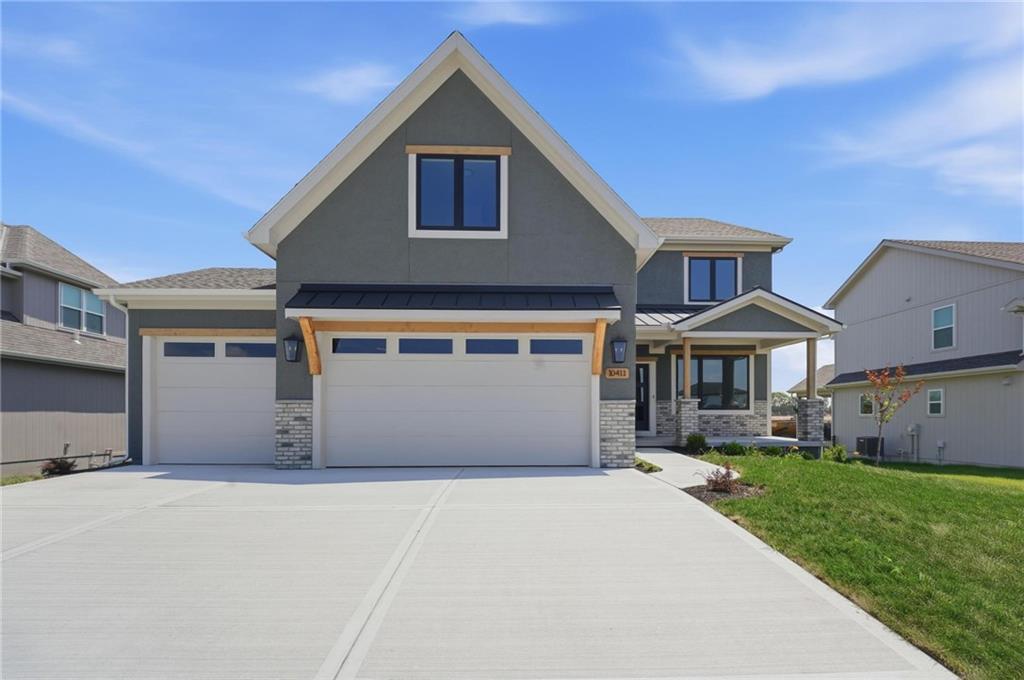
$669,950
10411 N Liberty Street · Kansas City, MO · 64155
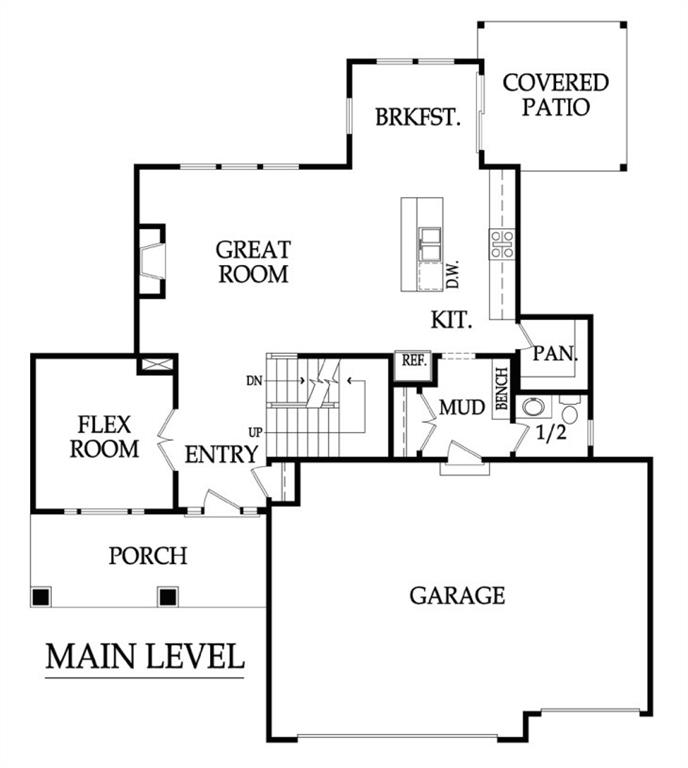
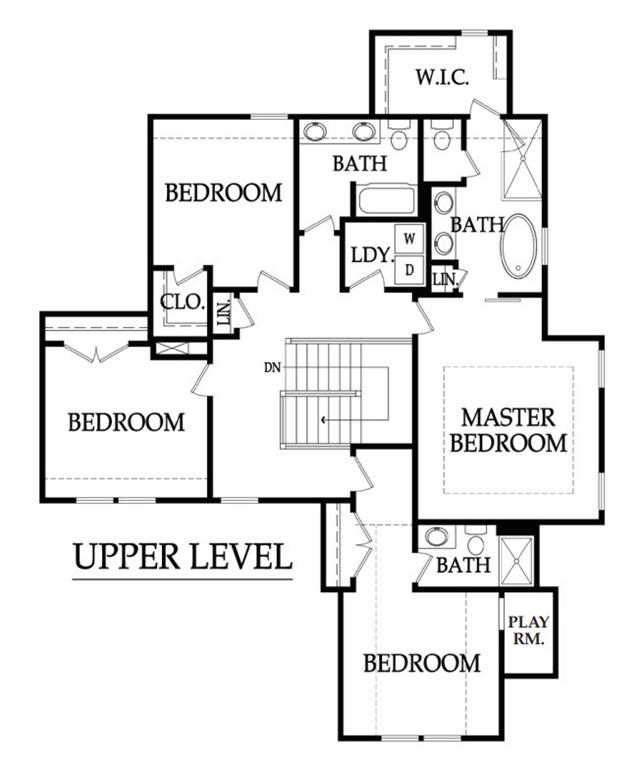
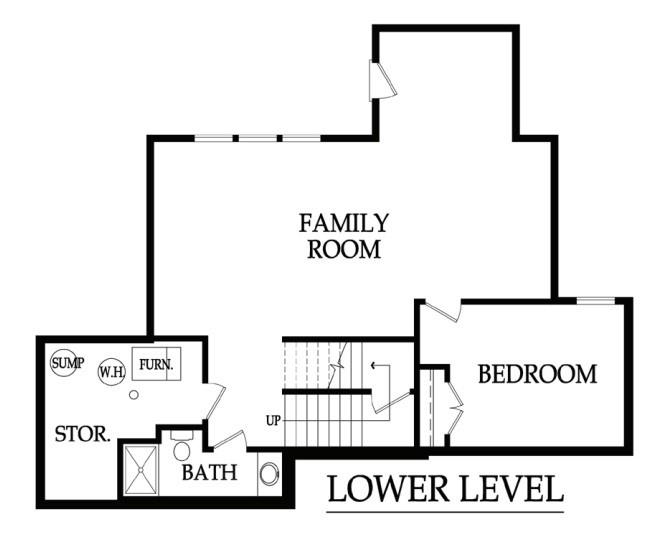
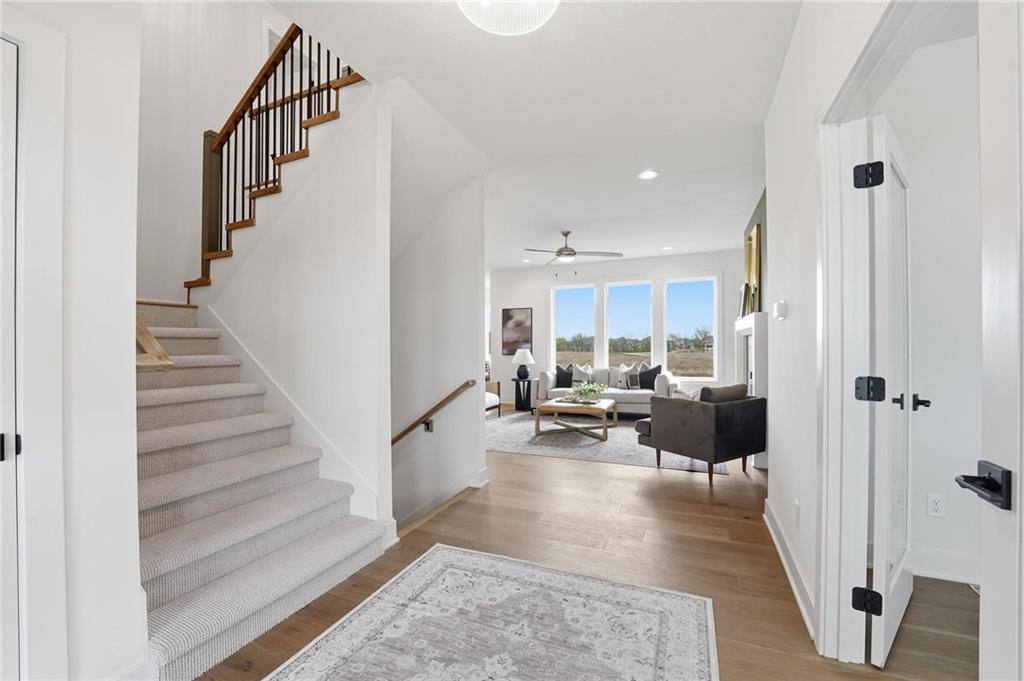
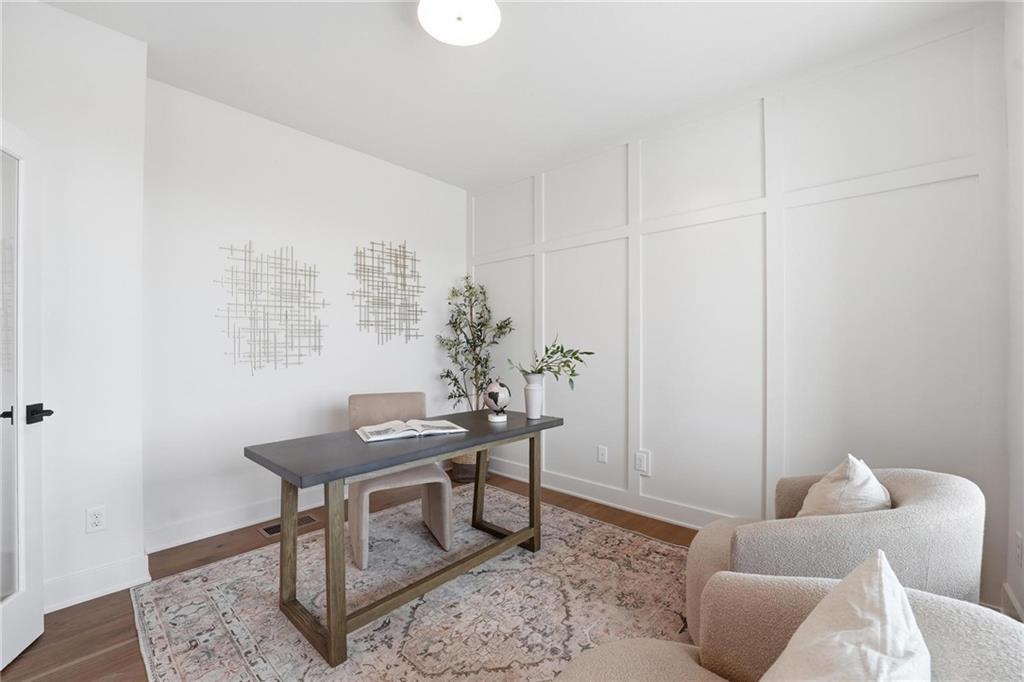
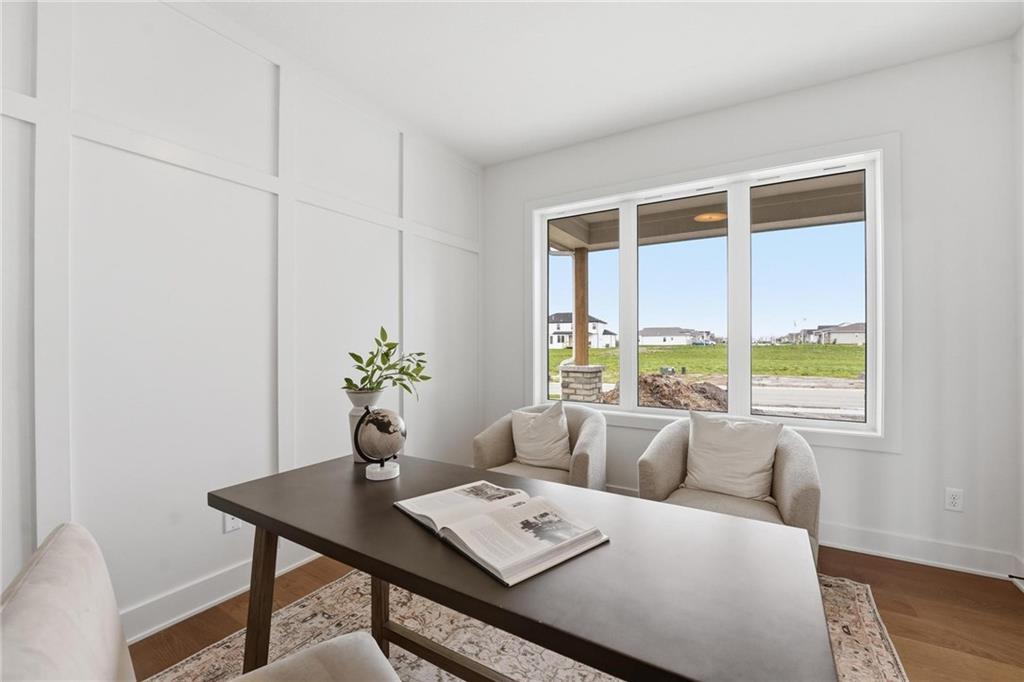
New Price & Move-In Ready!!! Welcome to the Chestnut II by Aspen Homes, located in the sought-after Cadence community by Hunt Midwest! This beautifully designed two-story home blends thoughtful functionality with elevated finishes, offering space that truly works for everyday living and entertaining. The open main level features 9-foot ceilings, wide-plank engineered hardwoods, and a seamless flow between the living, dining, and kitchen areas. The kitchen is the heart of the home with stainless steel appliances, granite or quartz countertops, a generous walk-in pantry, and plenty of room to gather. The living room is anchored by a cozy fireplace, creating a warm, inviting atmosphere. Upstairs, the primary suite feels like a true retreat with a vaulted ceiling, spa-inspired bath featuring dual vanities, a zero-entry shower, and a freestanding tub. Additional bedrooms offer great flexibility for guests, work-from-home needs, or hobbies. The finished lower level adds even more space for movie nights, game days, or casual entertaining. Enjoy outdoor living with a covered deck, plus thoughtful extras like a drop zone, smart-home features, and quality craftsmanship throughout — all signature details of Aspen Homes. This home is designed with energy efficiency in mind, including features such as Energy Star windows, blown-in insulation, a tankless water heater, and an advanced HVAC system with a self-balancing ERV and Aeroseal duct sealing. Located in the vibrant Cadence community, residents enjoy access to scenic walking trails, a community swimming pool and nearby Platte Purchase Park. This home is also within the highly desirable Staley High School attendance area in the North Kansas City School District. A perfect blend of comfort, style, and location — the Chestnut II delivers modern living in one of the Northland’s most exciting Hunt Midwest communities. Staging furniture & decor not included in price.
Estimate only — taxes, insurance, and HOA vary. Confirm exact figures with a lender.
Elementary
Nashua
Middle
New Mark
High
Staley High School
North Kansas City school district. Assigned schools per the MLS record — verify enrollment boundaries with the district.
$257,000
Median list price
2634
Homes for sale
$645,000
House6019 NW 107th StreetKansas City, MO 64154
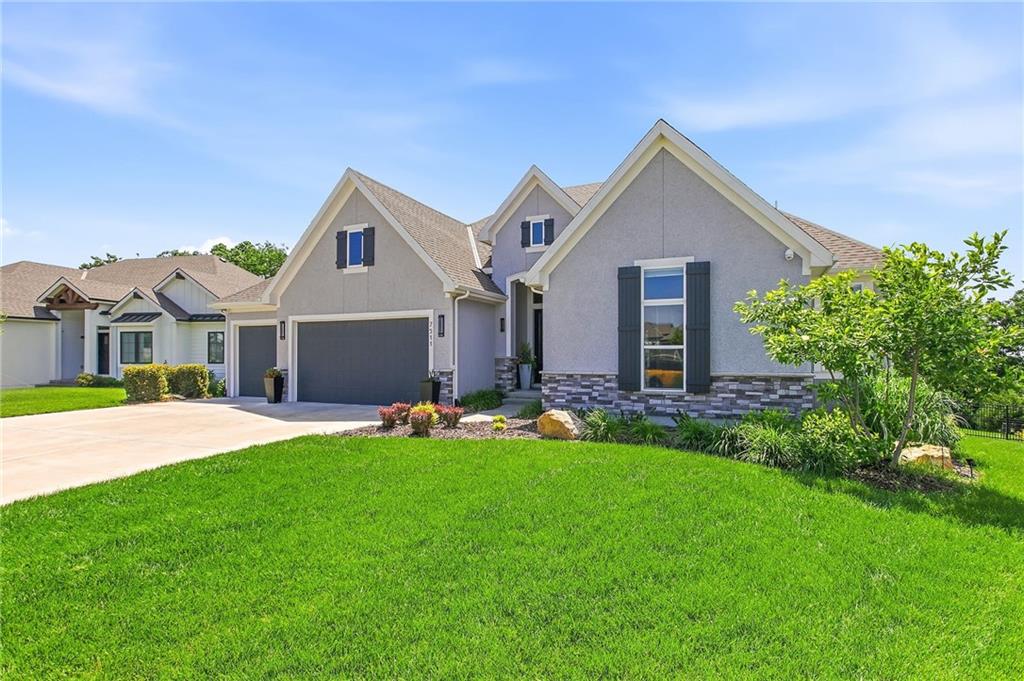
$800,000
House7511 N Gower AvenueKansas City, MO 64151
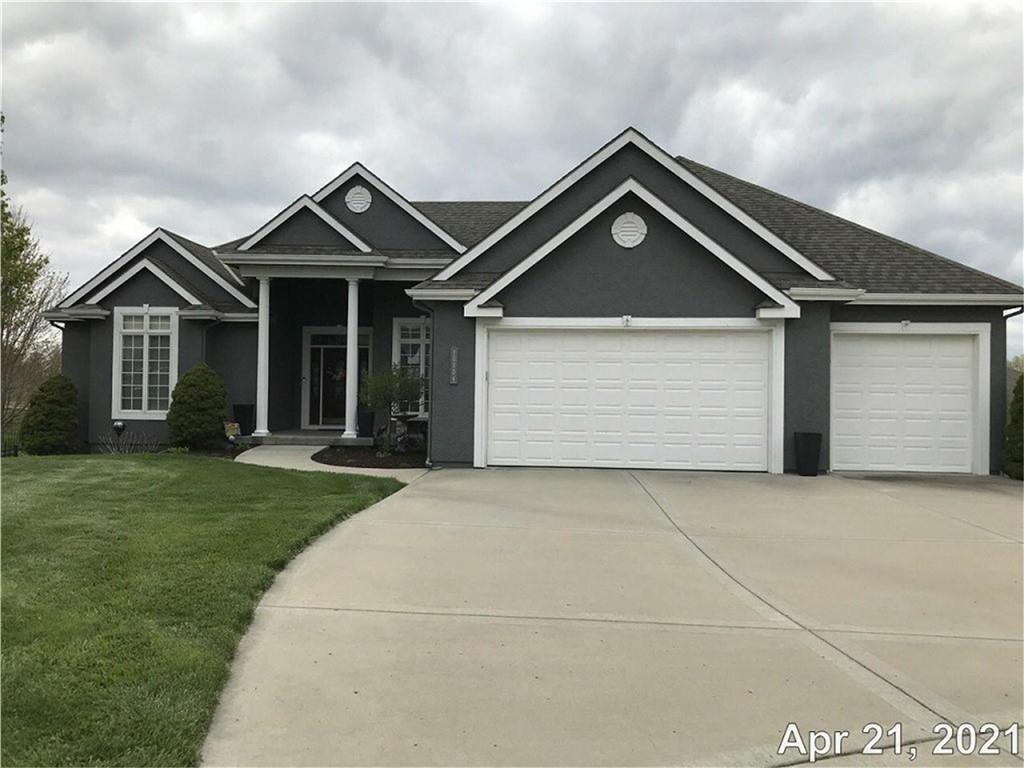 Coming Soon
On Market Date Nov 1, 2026
$585,000
House10804 N Cosby AvenueKansas City, MO 64154
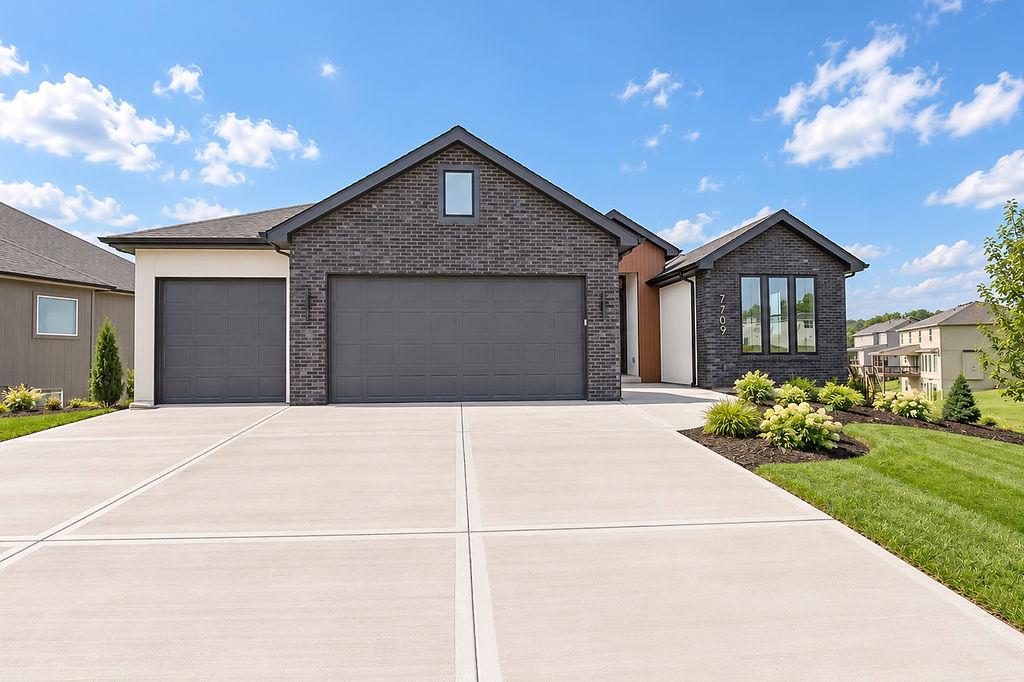
$682,000
House7709 N Merrimac AvenueKansas City, MO 64151
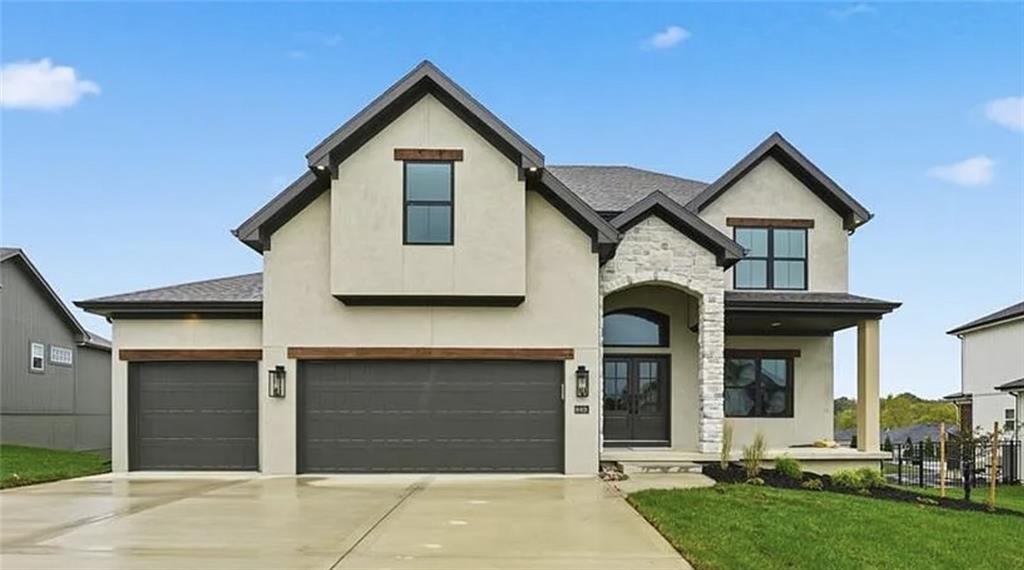
$599,900
House2308 Foxtail DriveKearney, MO 64060
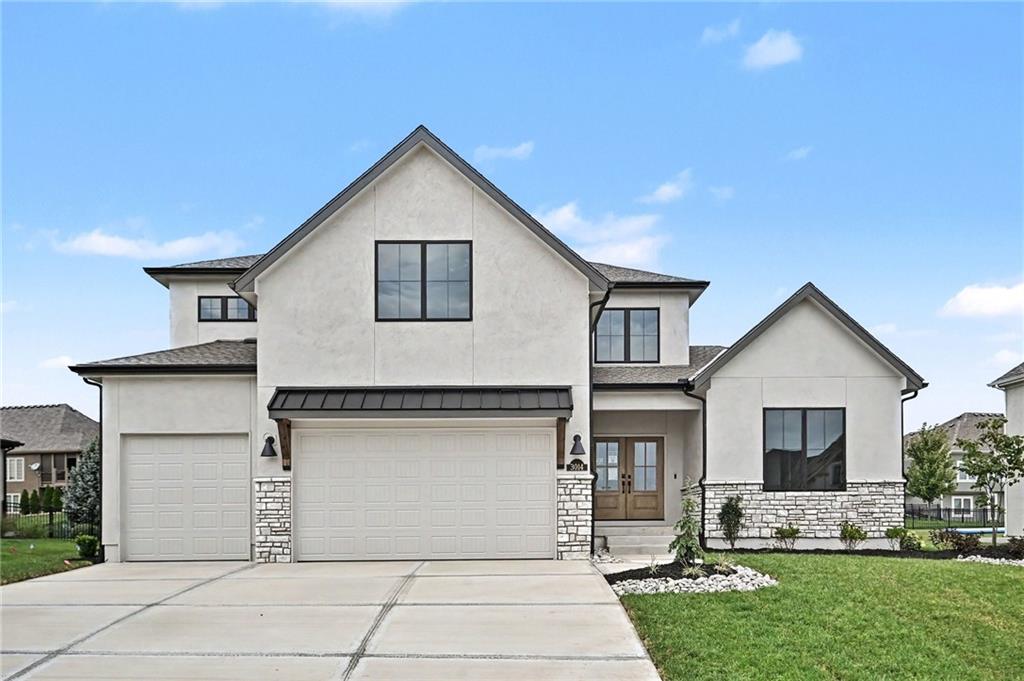
$786,500
House3014 NE 102nd StreetKansas City, MO 64155


Listings courtesy of Heartland MLS as distributed by MLS GRID
Based on information submitted to the MLS GRID as of 9/24/2026, 2:20:06 AM CDT. All data is obtained from various sources and may not have been verified by broker or MLS GRID. Supplied Open House Information is subject to change without notice. All information should be independently reviewed and verified for accuracy. Properties may or may not be listed by the office/agent presenting the information.
IDX information is provided exclusively for consumers' personal, non-commercial use and may not be used for any purpose other than to identify prospective properties consumers may be interested in purchasing. Data is deemed reliable but is not guaranteed by MLS GRID. Use of the MLS GRID Data may be subject to an end user license agreement prescribed by the applicable MLS.
Some IDX listings have been excluded from this website.
Any use or search of the data on this site other than by a consumer looking to purchase real estate is prohibited.
Notice a problem with listing information on this site? Email support@brokerandagent.com. Copyright notices.
