

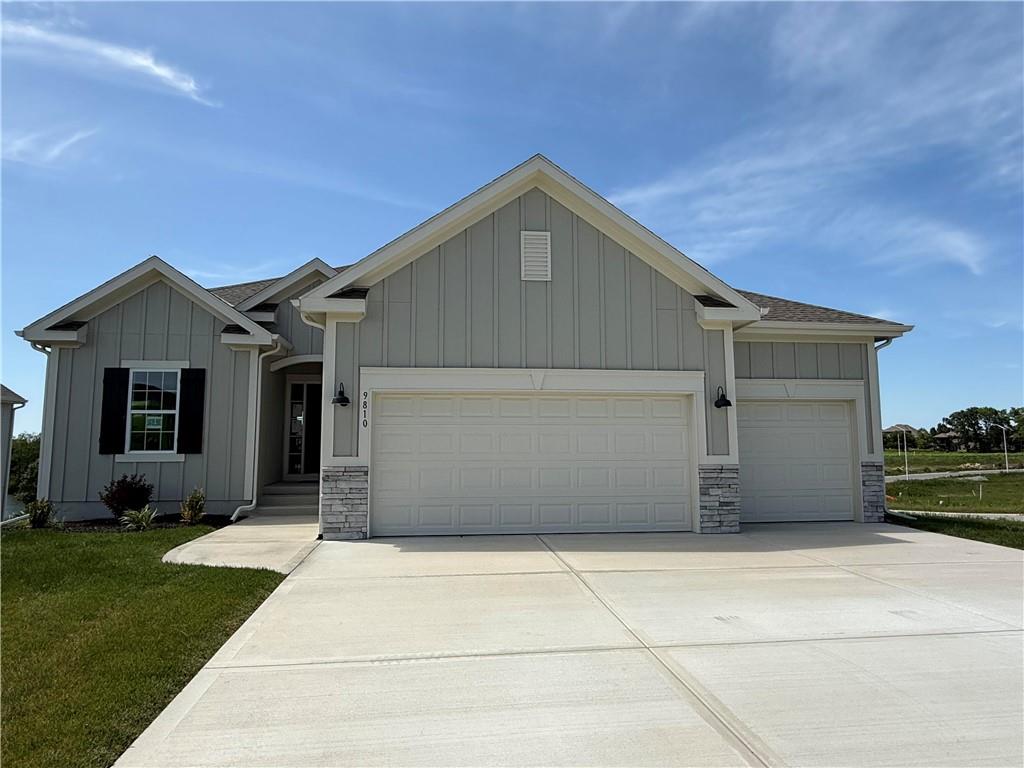
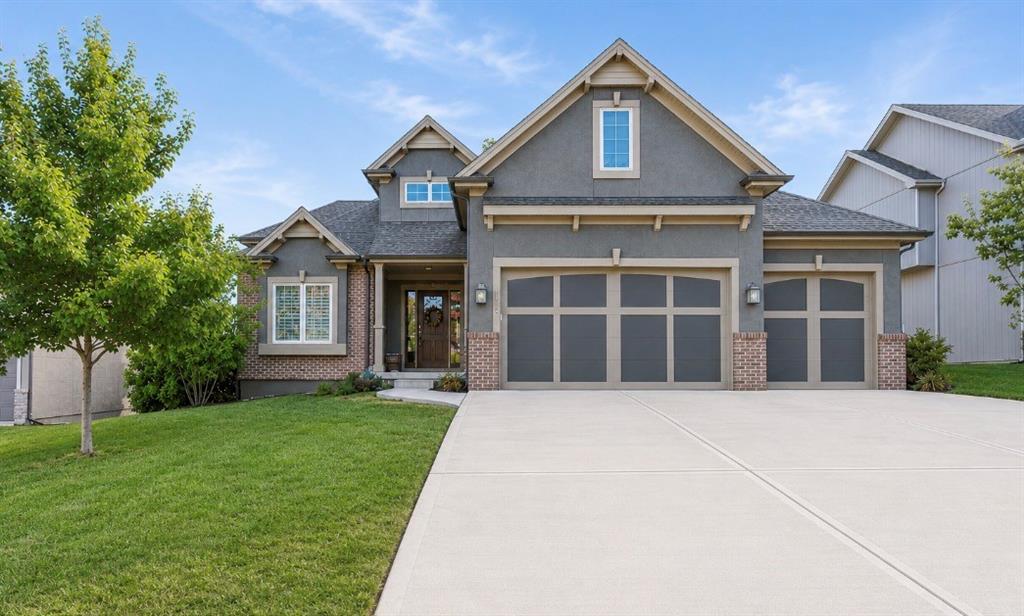
$619,900
House9810 N Laurel Avenue · Kansas City, MO · 64157
- 4 bd
- 3 ba
- 2,500 sqft
Listing courtesy of ReeceNichols-KCN
$820,000 · 4 bd · 5 ba · 3,630 sqft · Built 2026
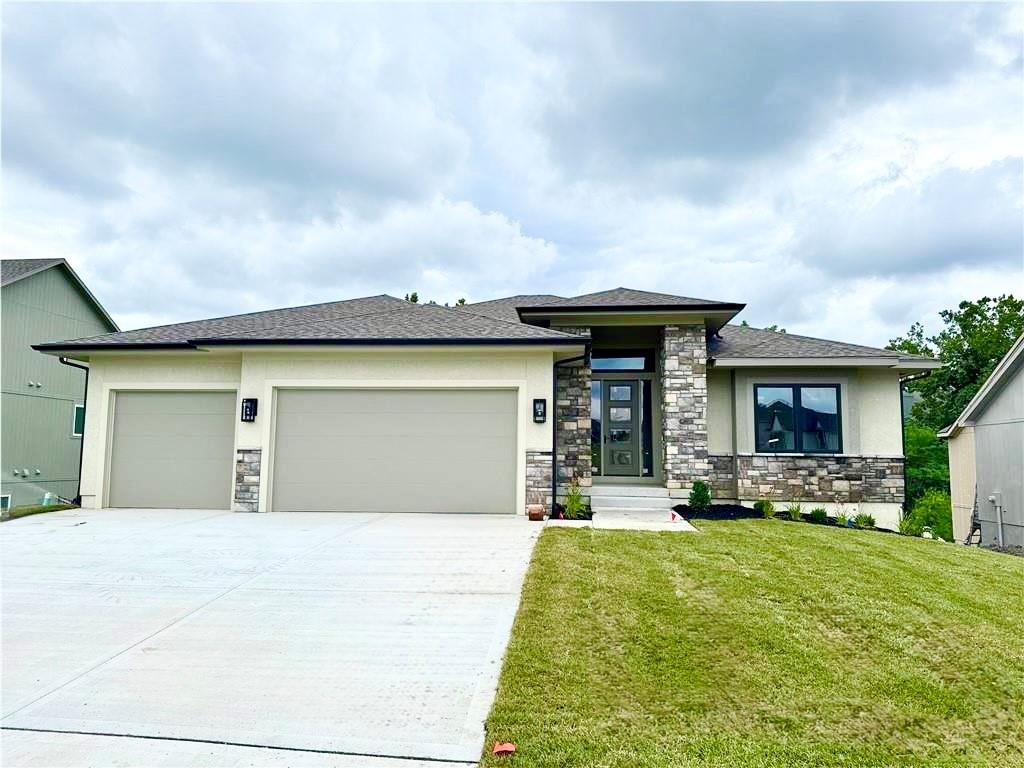
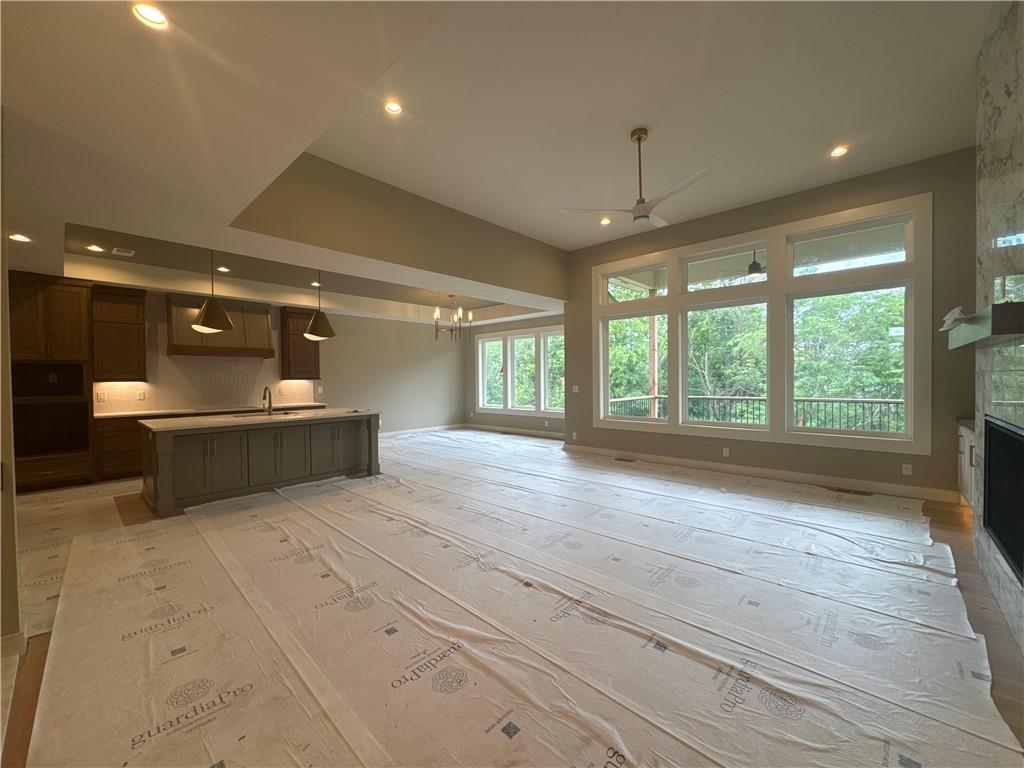
$820,000
2717 NE 91st Place · Kansas City, MO · 64156
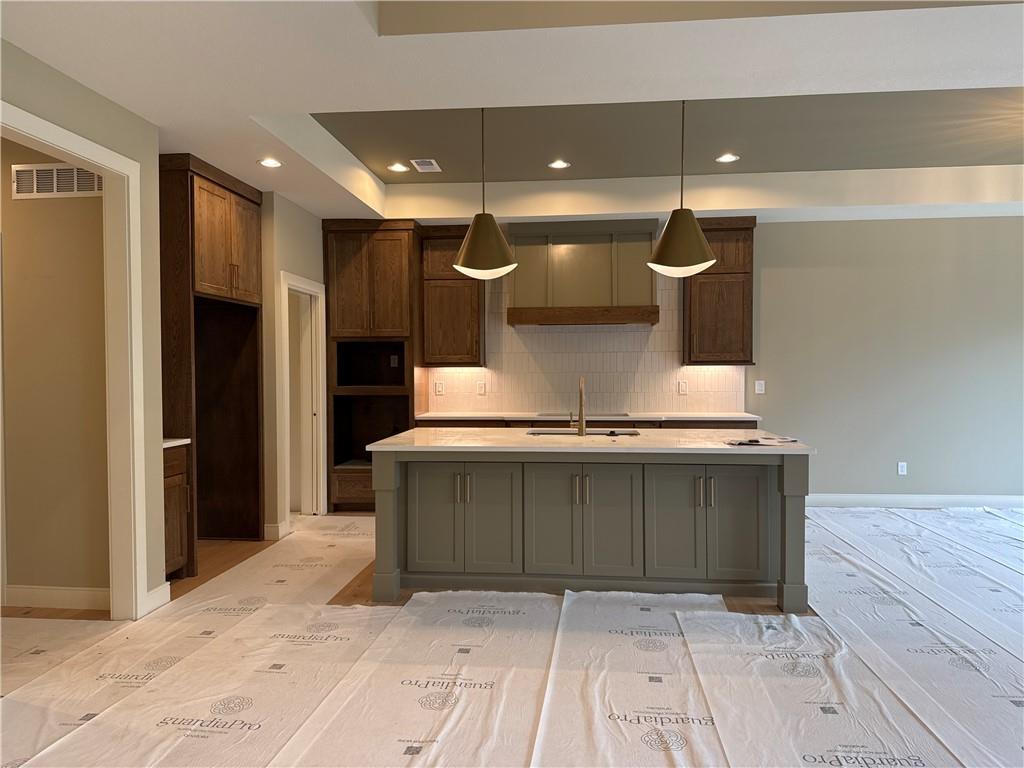
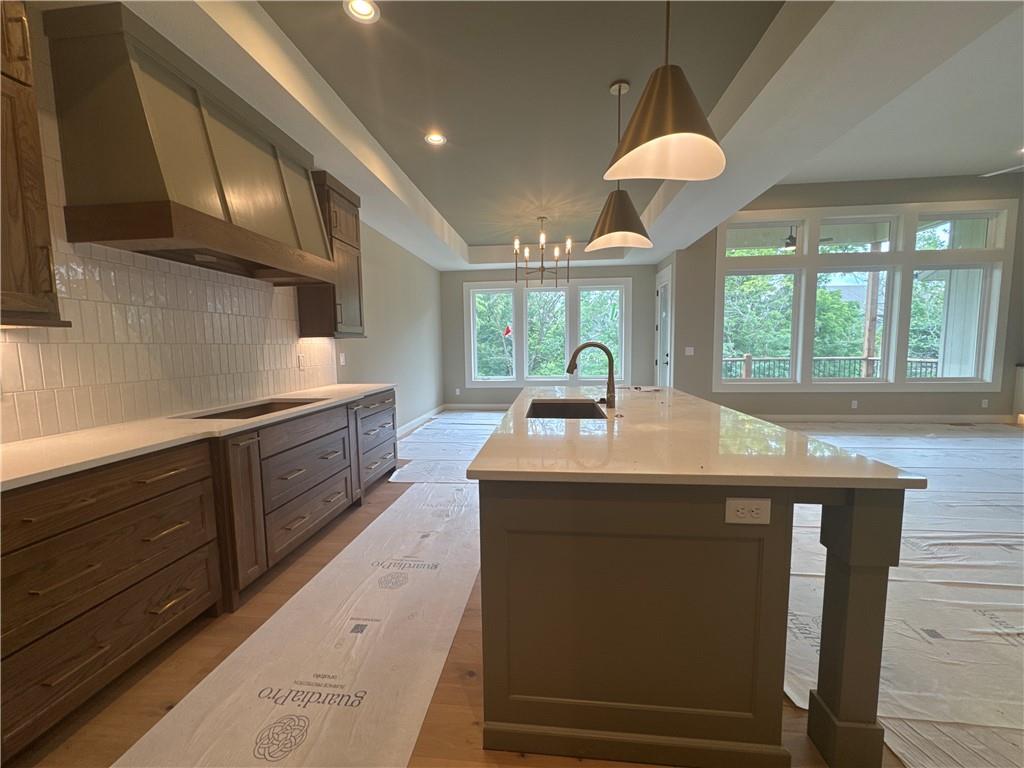
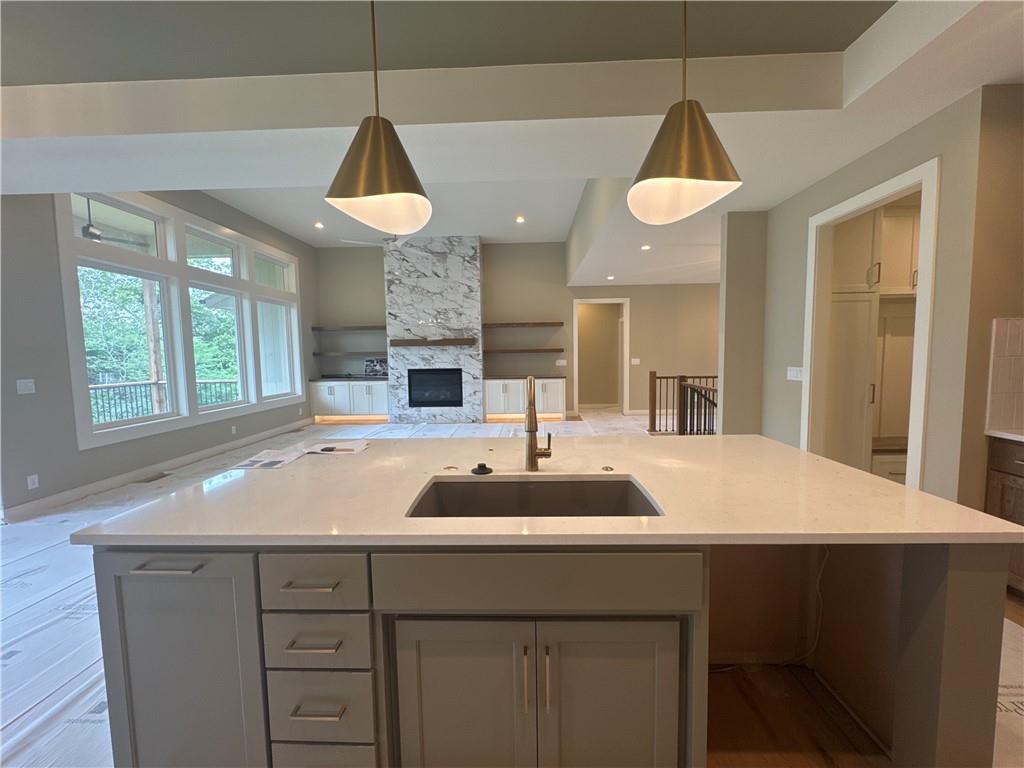
Introducing The Ventura II —a stunning reverse 1.5-story home that seamlessly blends modern curb appeal with thoughtfully designed main-level living. From the moment you step inside, you’ll be welcomed by an open-concept layout that effortlessly connects the living, dining, and kitchen spaces, creating the perfect setting for both everyday living and entertaining. The main floor offers the convenience of primary living, while the finished lower level expands your space with additional bedrooms, bathrooms, and a stylish wet bar—ideal for hosting guests or creating the ultimate retreat. With 4 spacious bedrooms, 3 full bathrooms, and 2 half baths, there’s room for everyone to live comfortably. Step outside to enjoy the covered deck facing a wooded backyard, perfect for crisp fall evenings, or unwind indoors by the cozy fireplace in the great room during the holidays. Every detail of this home showcases deluxe finishes, combining elegance and functionality throughout. Complete with a 3-car garage and beautifully finished spaces from top to bottom, The Ventura offers the perfect balance of comfort, style, and modern living.
Estimate only — taxes, insurance, and HOA vary. Confirm exact figures with a lender.
Elementary
Northview
Middle
New Mark
High
Staley High School
North Kansas City school district. Assigned schools per the MLS record — verify enrollment boundaries with the district.
$250,000
Median list price
2672
Homes for sale
$619,900
House9810 N Laurel Avenue · Kansas City, MO · 64157
Listing courtesy of ReeceNichols-KCN
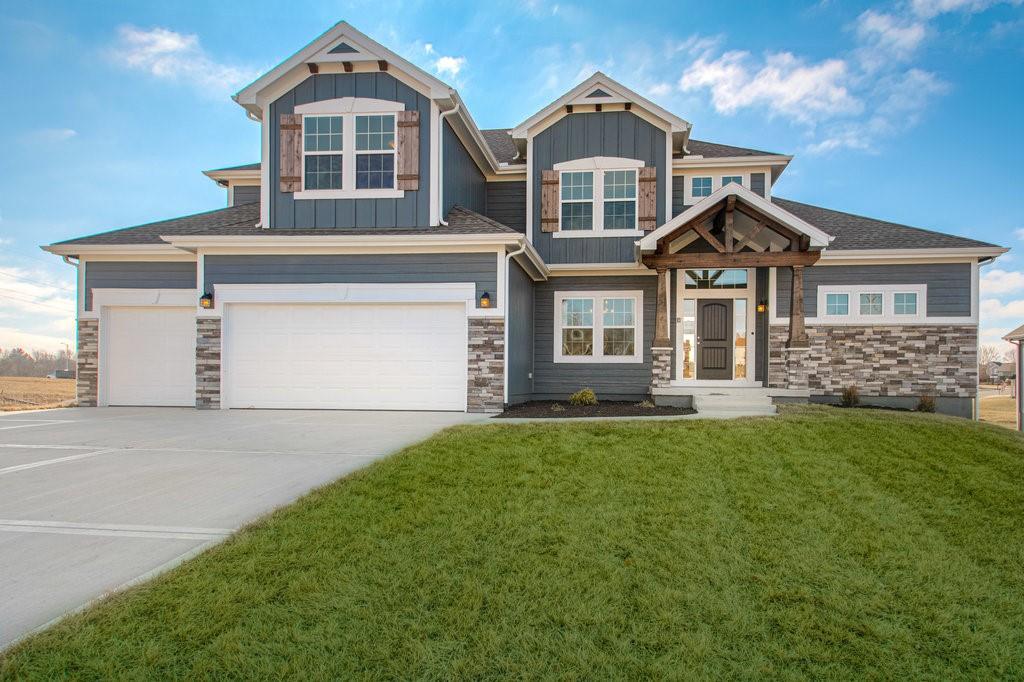
$749,900
House8964 NE 99th Terrace · Kansas City, MO · 64157
Listing courtesy of ReeceNichols-KCN
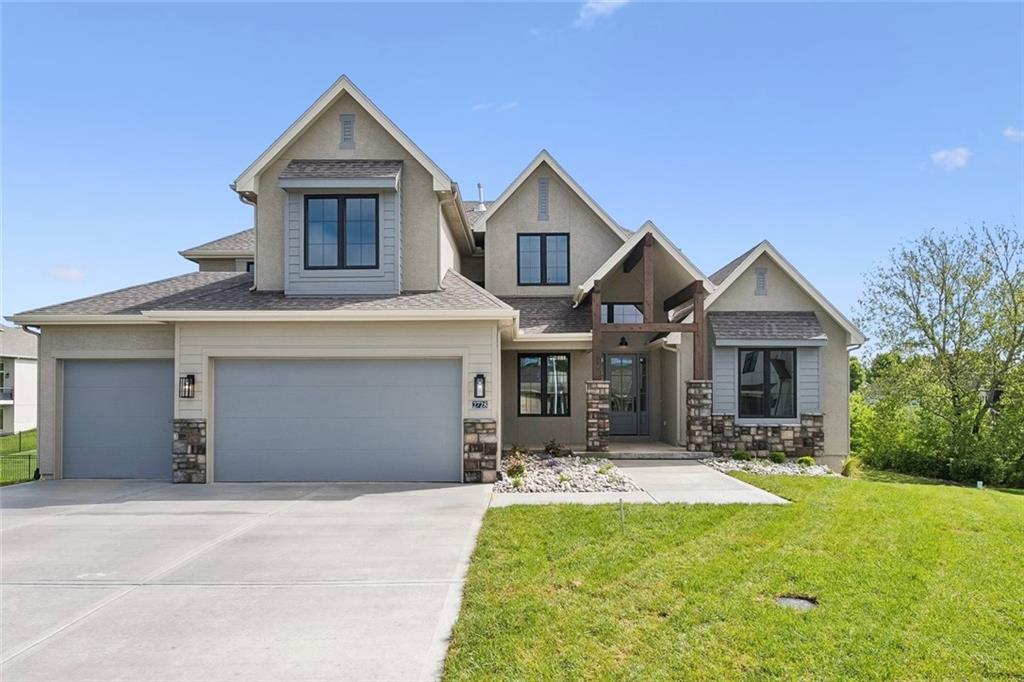
$865,000
House2728 NE 91st Place · Kansas City, MO · 64156
Listing courtesy of RE/MAX Innovations
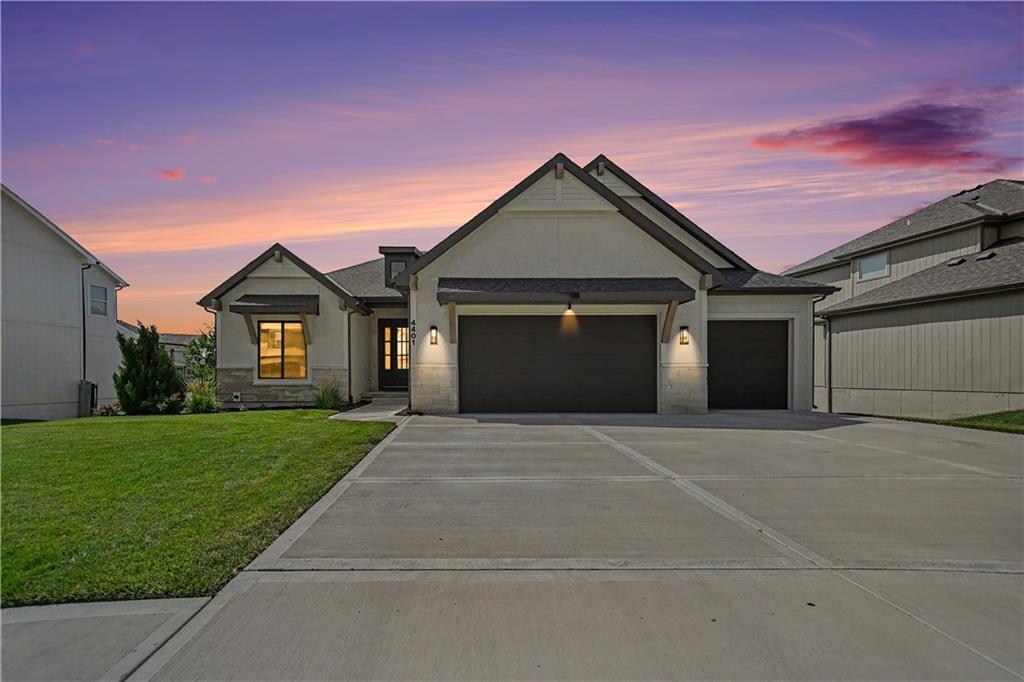
$620,000
House4401 NE 88TH Street · Kansas City, MO · 64156
Listing courtesy of ReeceNichols-KCN
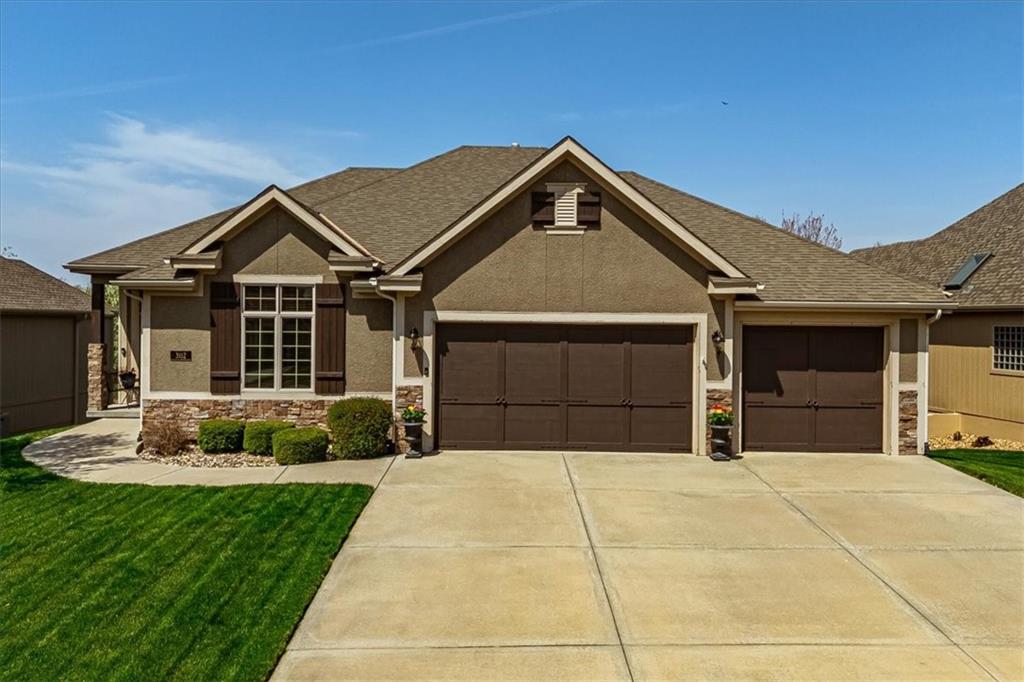
$699,000
House3112 NE 91st Place · Kansas City, MO · 64156
Listing courtesy of Real Broker, LLC-MO
 Coming Soon
 $725,000
House9519 N Lane Avenue · Kansas City, MO · 64157
Listing courtesy of Keller Williams KC North
Listing courtesy of RE/MAX Innovations
Listing data provided in part by Heartland MLS and deemed reliable but not guaranteed. MLS #HMS2622433.