

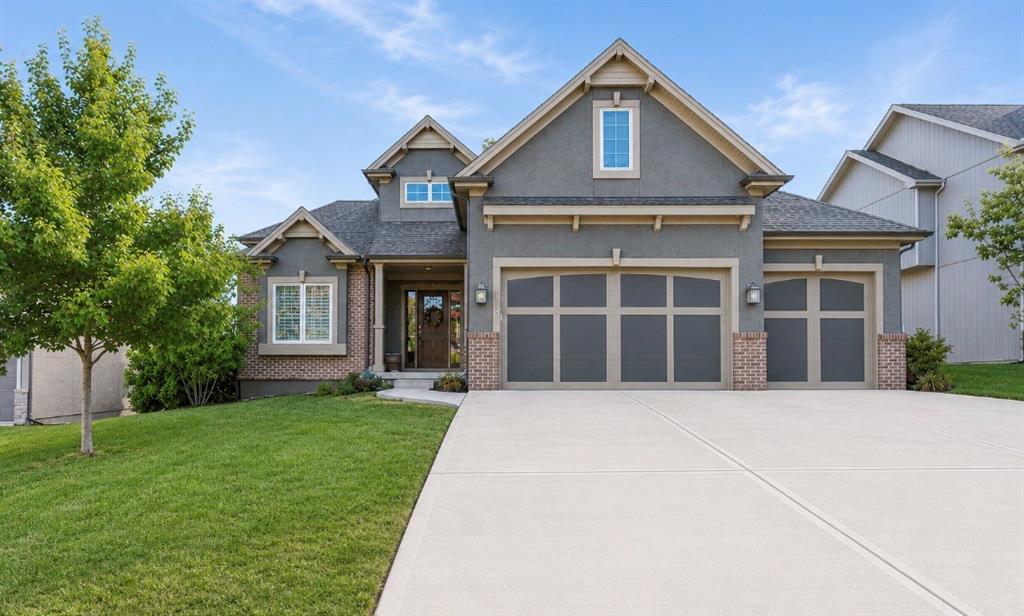
 Coming Soon
 $725,000
House9519 N Lane Avenue · Kansas City, MO · 64157
- 5 bd
- 5 ba
- 4,235 sqft
Listing courtesy of Keller Williams KC North
$749,900 · 5 bd · 4 ba · 3,100 sqft · Built 2026
$749,900
8964 NE 99th Terrace · Kansas City, MO · 64157
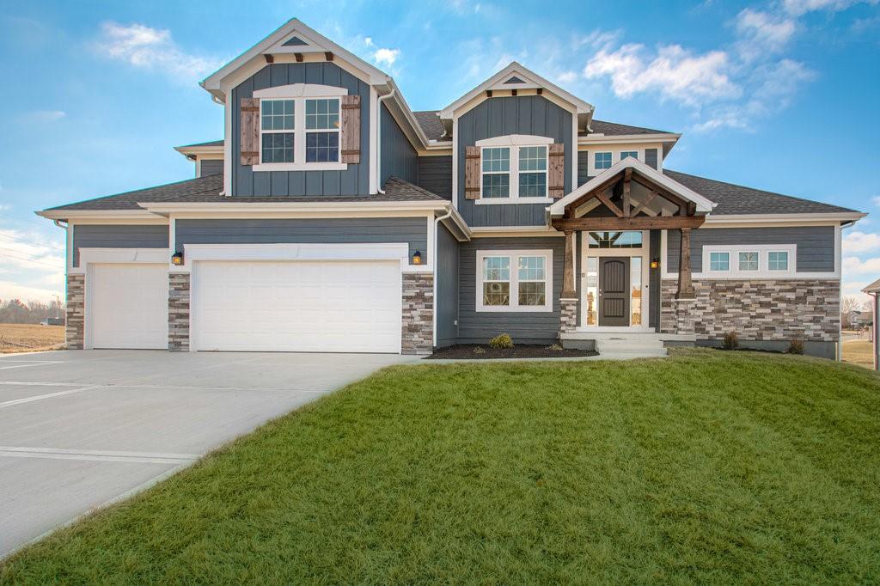
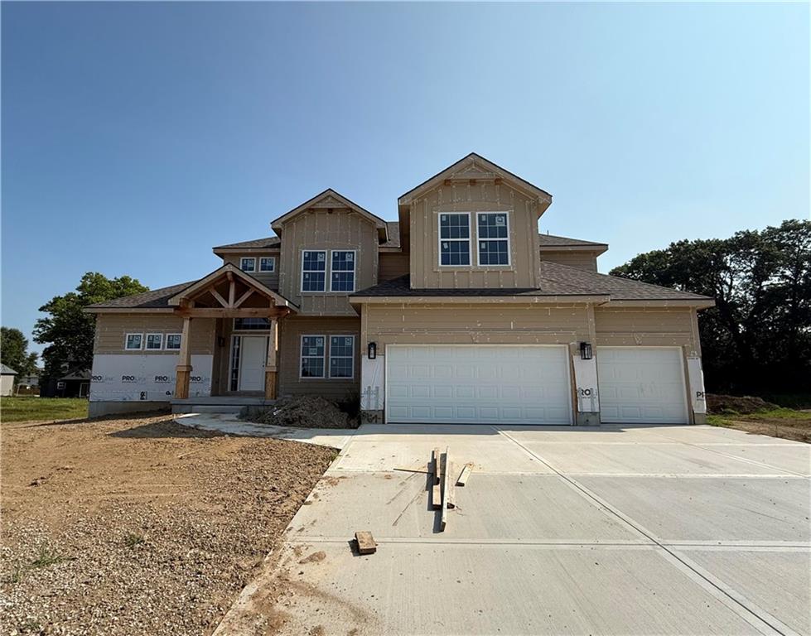
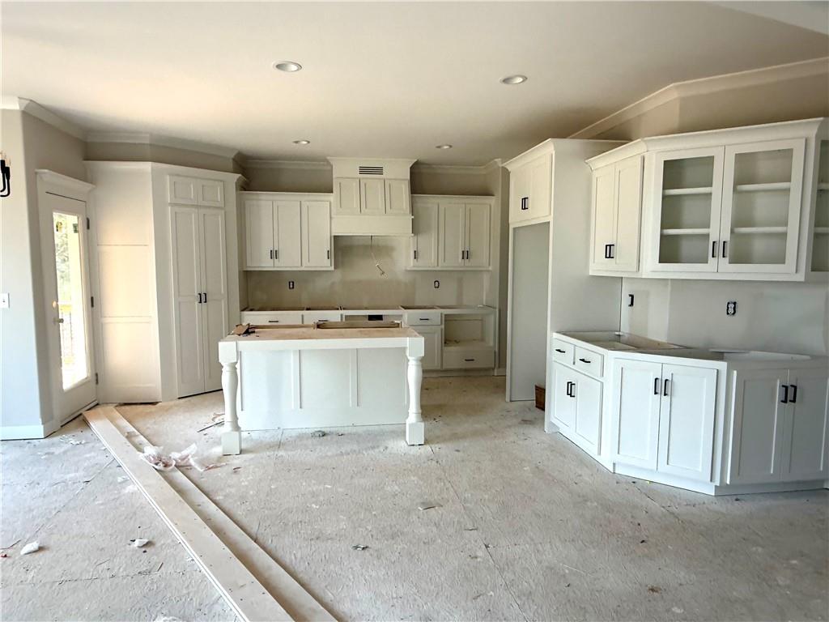
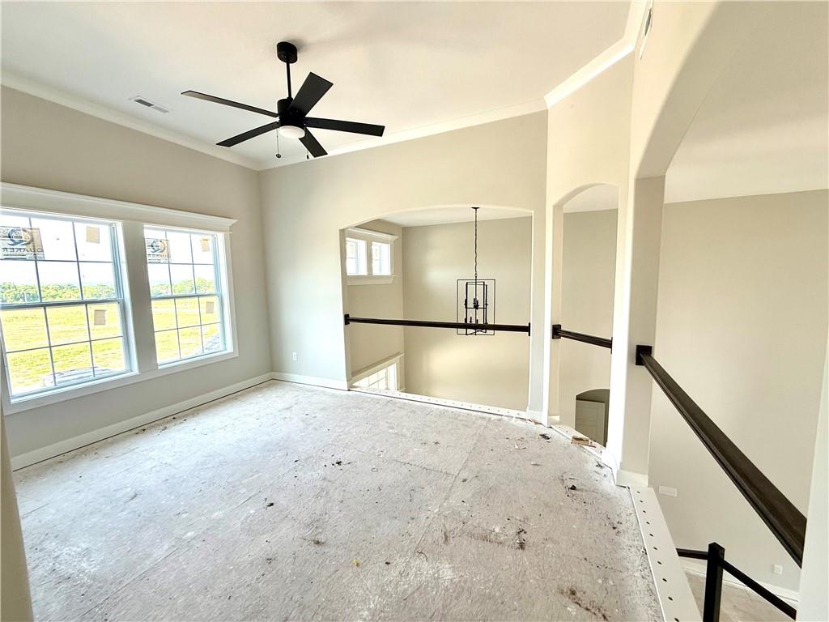
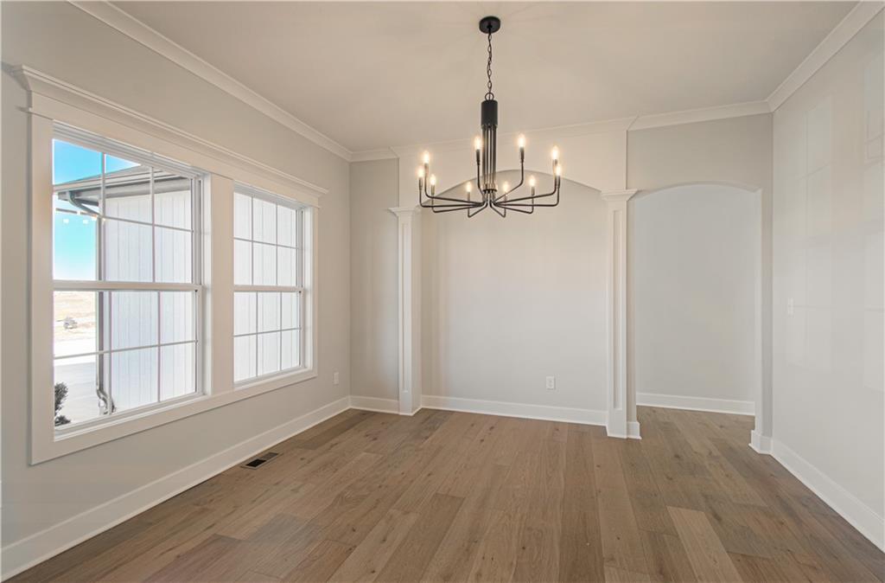
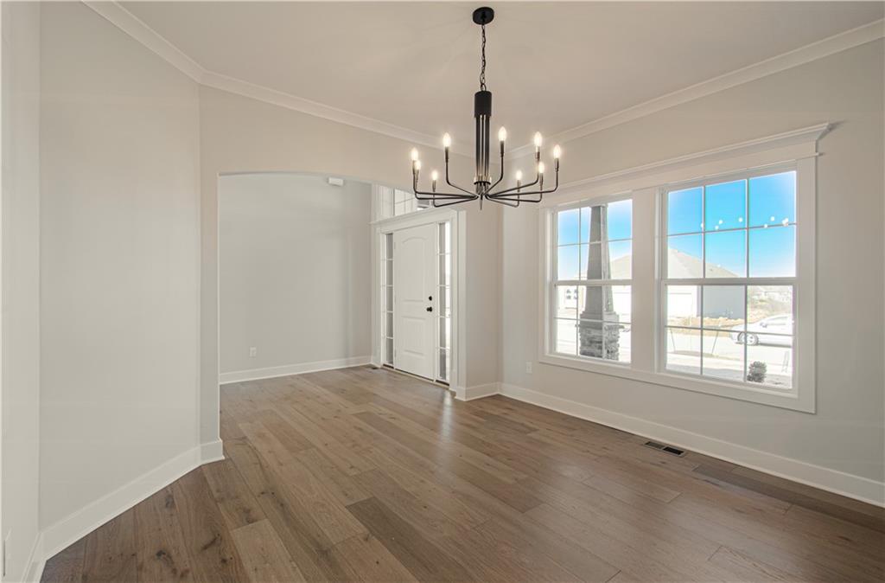
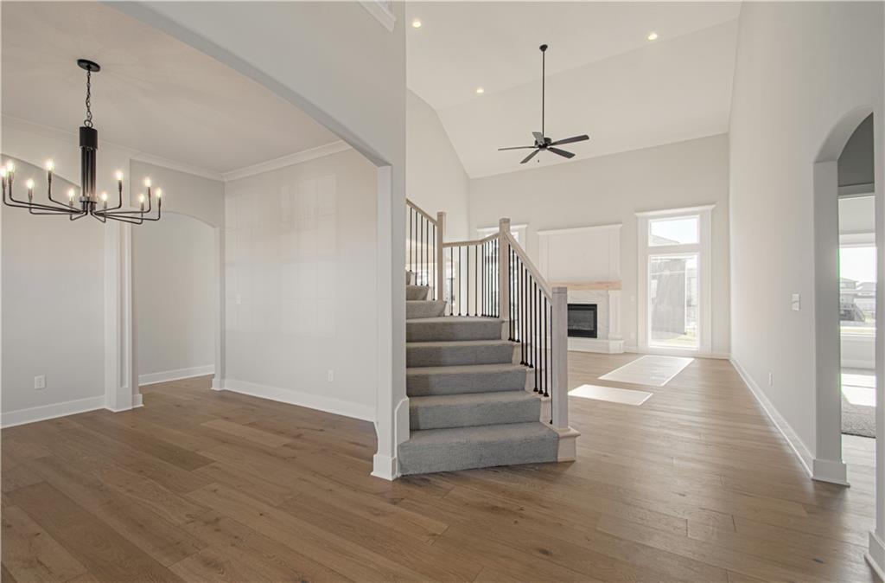
The NEWEST PHASE of HILLS OF MONTCLAIR welcomes the “HANNAH” by Robertson Construction! A popular and stunning 1.5-story home that blends elegant finishes with comfortable living, making it truly exceptional! Step inside to an Open-Concept design featuring soaring ceilings, custom details, and abundant natural light. The Main Level includes a Private Master Suite and luxurious Master Bath with an oversized soaker tub, walk-in shower, walk-in closet with custom built shelves. 5th Bedroom that is perfect for guests or a home office. The gourmet Kitchen is a chef’s dream, complete with Solid-Surface Countertops, a Gas Cooktop with a separate Electric Oven, Walk-in Pantry, Custom Cabinetry, and large center Island. The Kitchen opens seamlessly to the Great Room making it ideal for entertaining or family gatherings. Additional Main Floor highlights include a Mudroom at the Garage Entry, Formal Dining room, Breakfast Area, Full Bath, and Laundry Room. Upstairs, you’ll find a spacious Loft overlooking the Main Level, plus 3 more Bedrooms, all with Walk-in Closets for ample storage, 2 Full baths and an additional Bonus Closet. The Walkout Basement could easily be finished for additional square footage. Located in the highly-rated Liberty North School District, close to shopping, dining, and entertainment. Photos and matterport video are of a previously built home and finishes may vary. APPROXIMATELY 75 DAYS TO COMPLETION!
Estimate only — taxes, insurance, and HOA vary. Confirm exact figures with a lender.
Elementary
Lewis & Clark
High
Liberty North
Liberty school district. Assigned schools per the MLS record — verify enrollment boundaries with the district.
$250,000
Median list price
2667
Homes for sale
Coming Soon $725,000
House9519 N Lane Avenue · Kansas City, MO · 64157
Listing courtesy of Keller Williams KC North
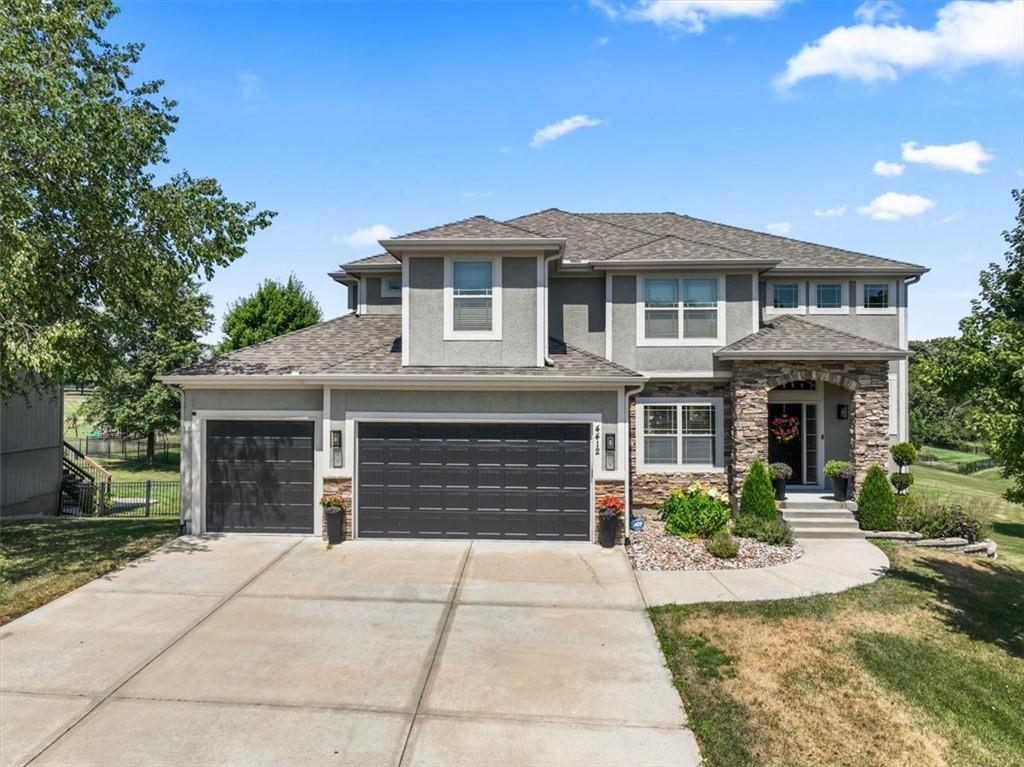
$605,000
House4412 NE 94th Court · Kansas City, MO · 64156
Listing courtesy of RE/MAX Innovations
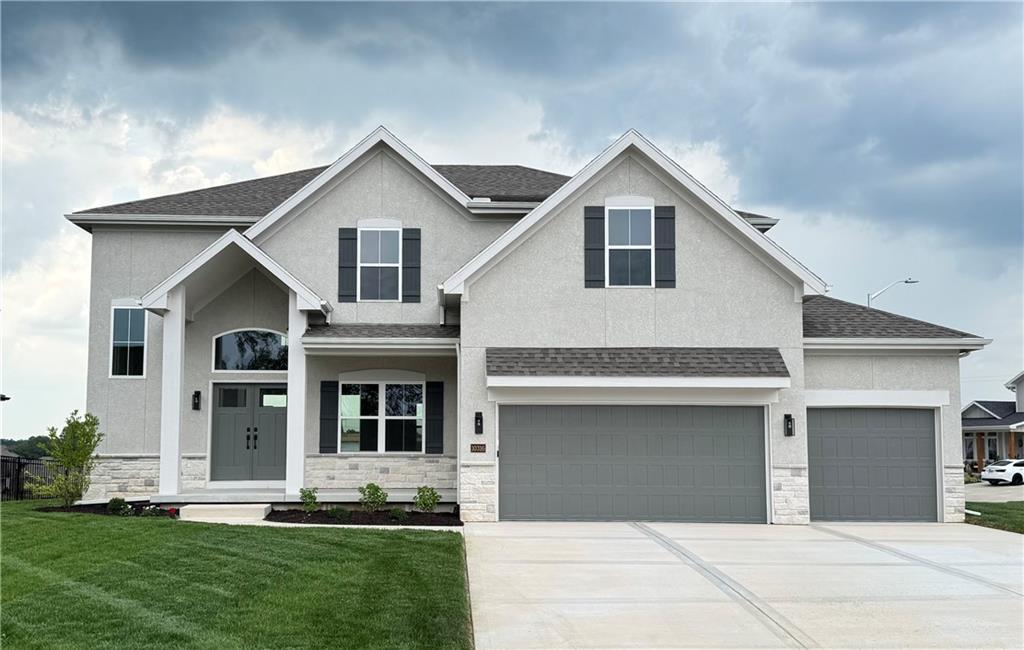
$566,200
House10316 N Smalley Drive · Kansas City, MO · 64157
Listing courtesy of ReeceNichols-KCN
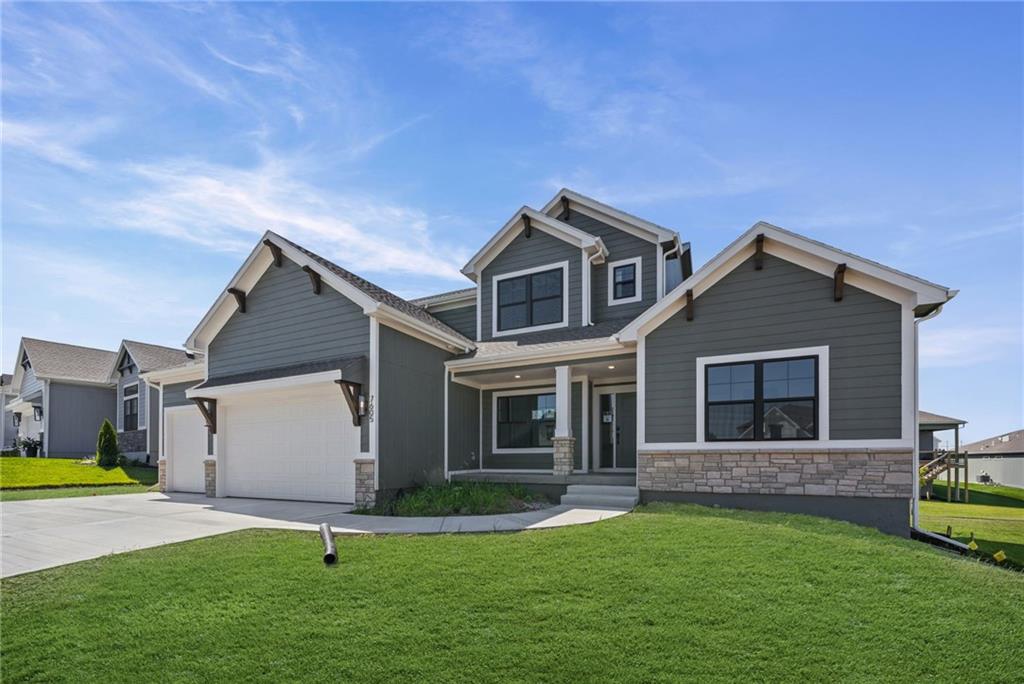
$699,947
House7605 NE 103rd Terrace · Kansas City, MO · 64157
Listing courtesy of ReeceNichols-KCN
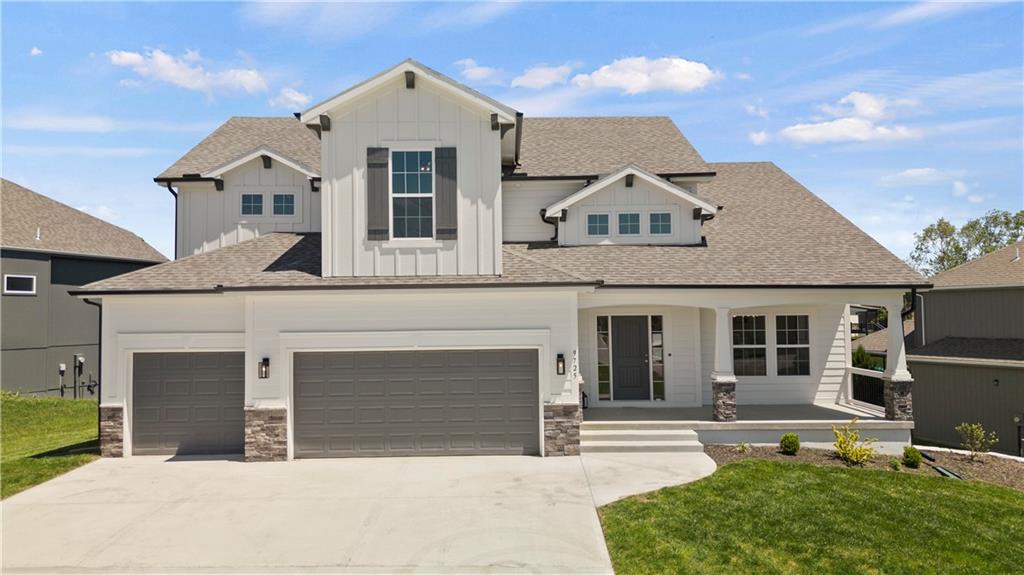
$659,900
House1039 Fir Lane · Liberty, MO · 64068
Listing courtesy of ReeceNichols-KCN
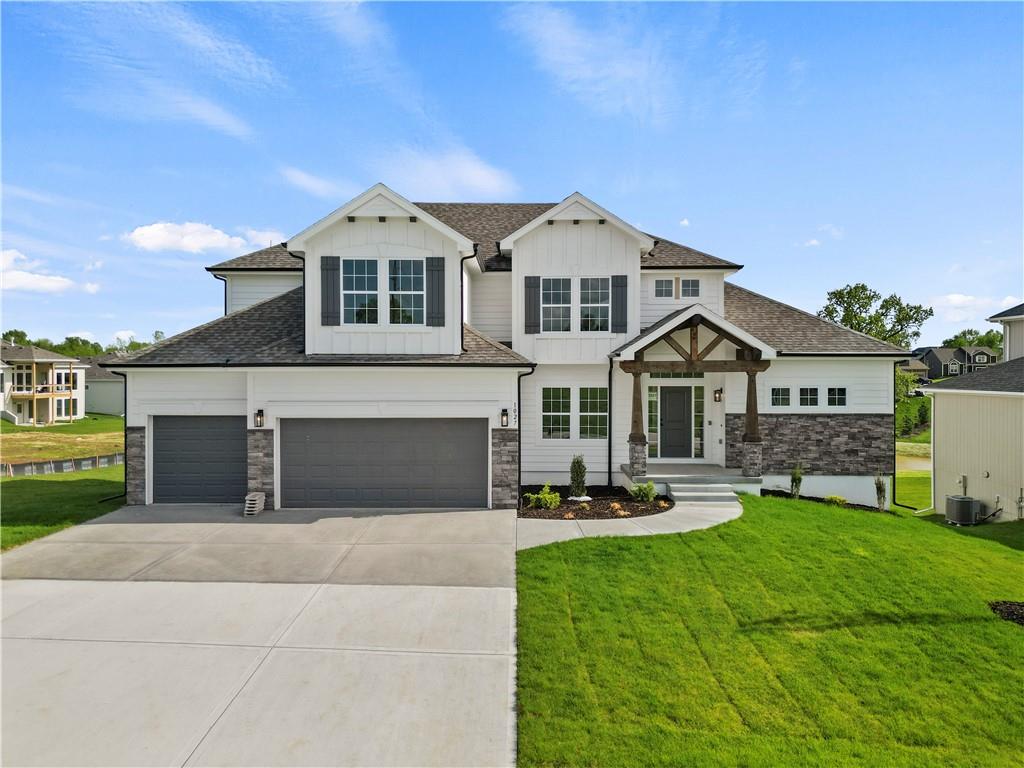
$699,900
House1070 Fir Lane · Liberty, MO · 64068
Listing courtesy of ReeceNichols-KCN
Listing courtesy of ReeceNichols-KCN
Listing data provided in part by Heartland MLS and deemed reliable but not guaranteed. MLS #HMS2612361.