

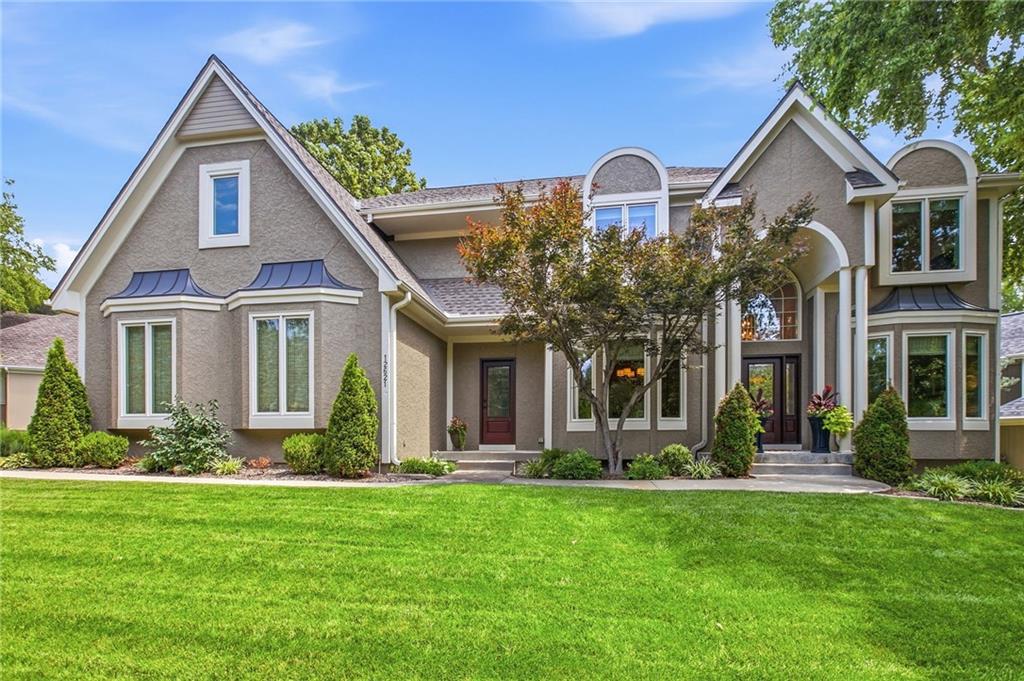
$729,900
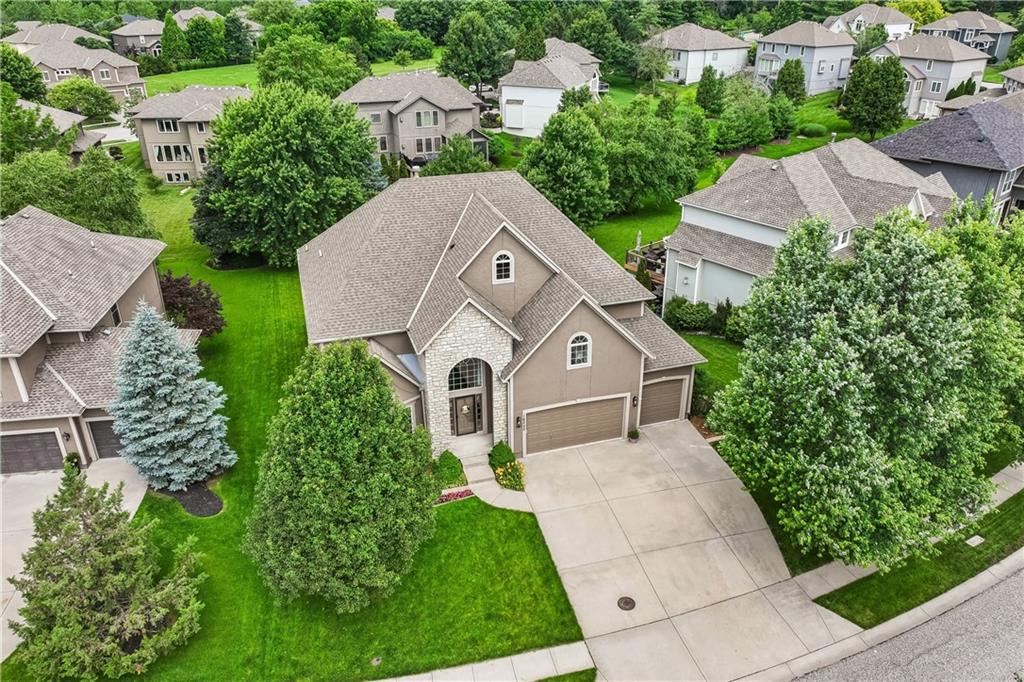
House12621 Ballentine Street · Overland Park, KS · 66213
- 4 bd
- 5 ba
- 4,104 sqft
Listing courtesy of RE/MAX Premier Realty
$750,000 · 5 bd · 5 ba · 5,389 sqft · Built 1998
$750,000
13125 W 127th Place · Overland Park, KS · 66213
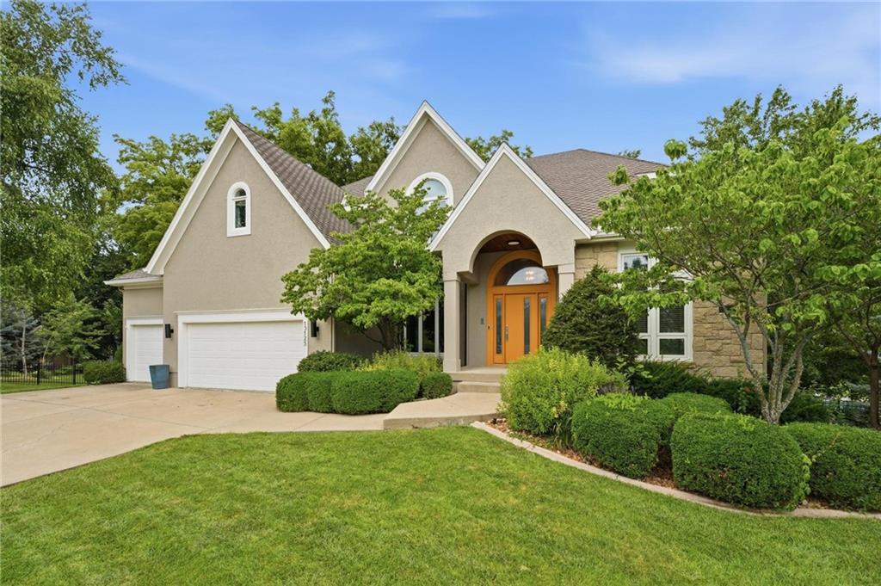
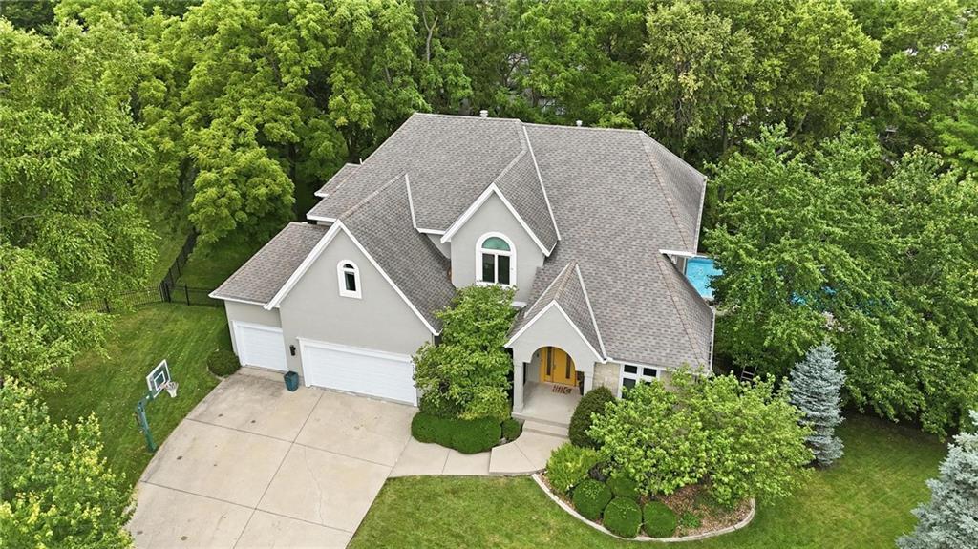
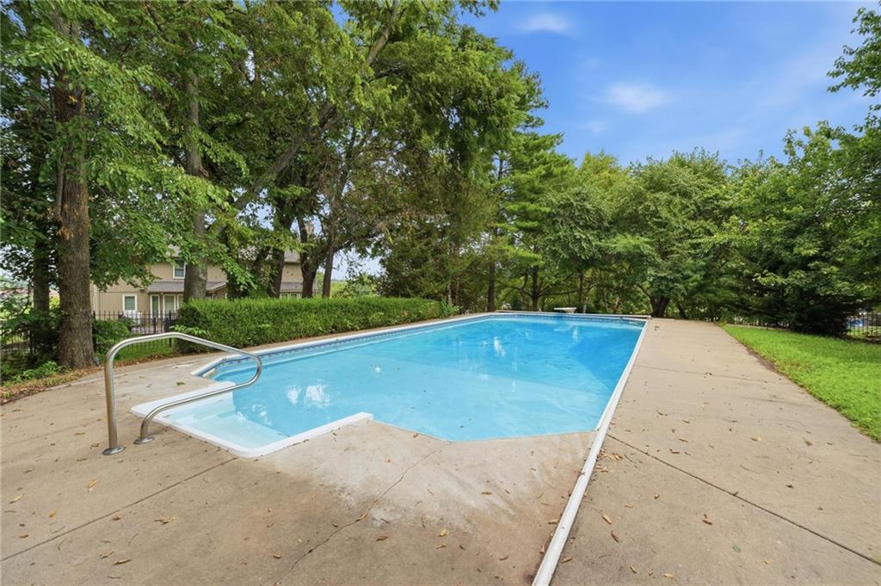
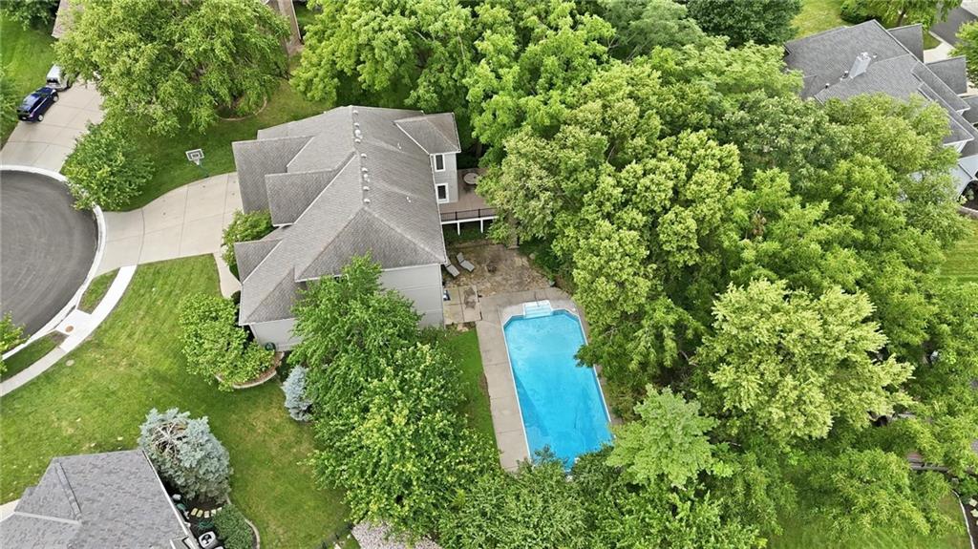
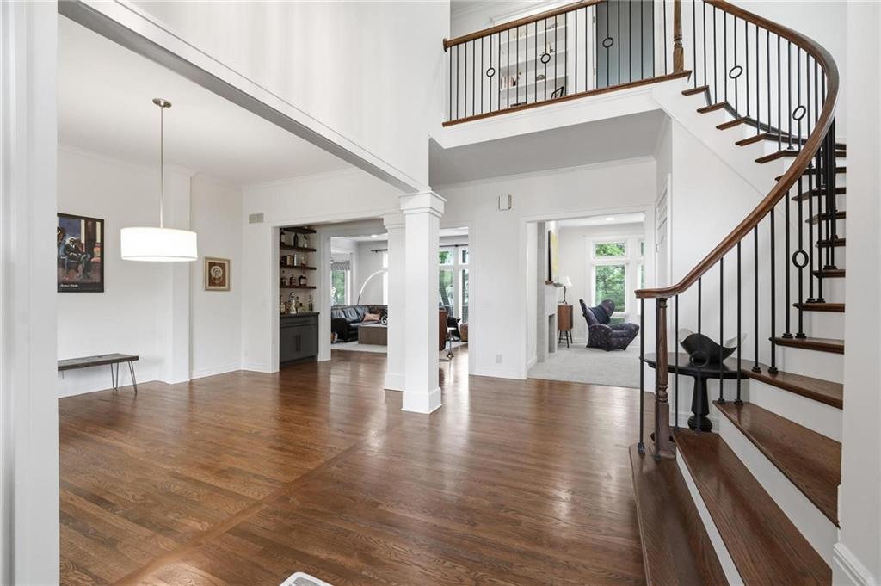
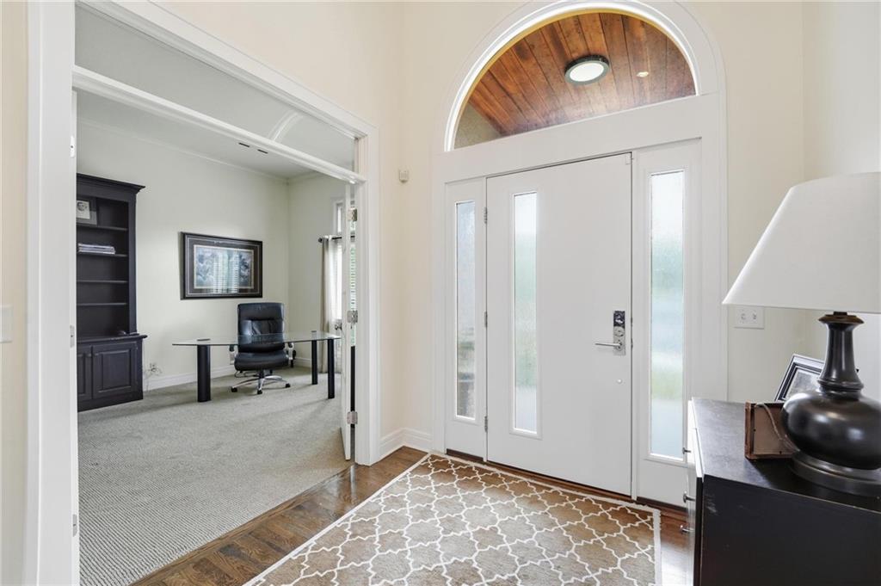
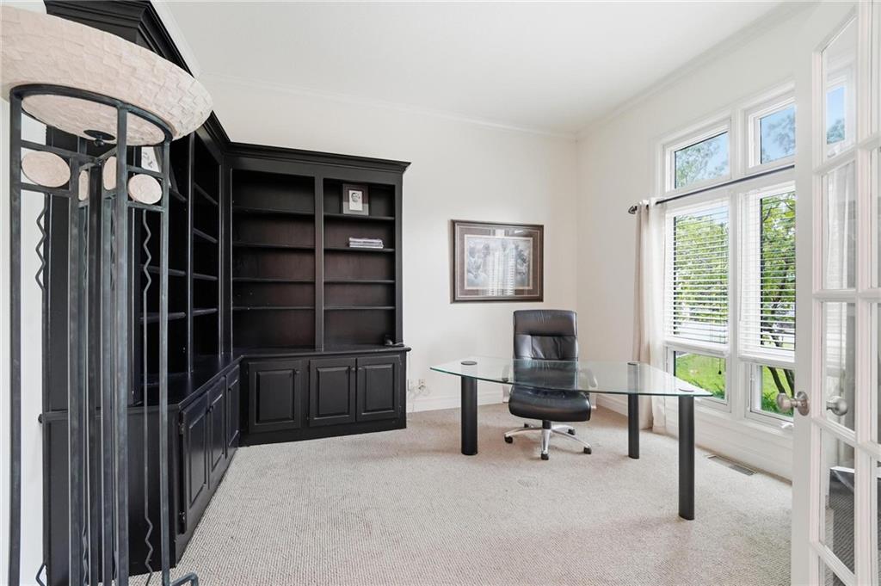
Nestled on a quiet cul-de-sac in the highly sought-after Nottingham by the Green, this exceptional two-story home with a pool offers over 5,000 square feet of beautifully finished living space on a picturesque, nearly half-acre lot surrounded by mature trees. Just moments from the golf course, this home combines timeless elegance with outstanding spaces for everyday living and entertaining. A dramatic two-story entry welcomes you with a sweeping curved staircase and rich hardwood floors throughout the main level. French doors open to a private first-floor office while the formal living room and inviting great room each feature a cozy fireplace. Custom built-in shelving adds character to the great room which flows seamlessly into the spacious kitchen featuring granite countertops, island, abundant cabinetry & sunny breakfast room overlooking the backyard oasis. Step outside to your own private retreat, complete with a pool & expansive patio - all set on an impressive nearly half-acre lot that offers both privacy and room to entertain. The upper level includes a large primary suite with a sitting area, oversized walk-in closet, dual vanities & a spacious bathroom. Generously sized secondary bedrooms provide comfortable accommodations for family and guests. The finished walkout lower level is designed for entertaining and flexible living includes a large recreation room, full bar, built-in shelving, 5th bedroom, full bath, dedicated exercise room & craft room with ample storage. With 5 bedrooms, 4.1 baths, 3-car garage, over 5,000 finished square feet + an unbeatable location near the golf course, parks, shopping, and top-rated Olathe schools, this remarkable home offers the perfect blend of luxury, comfort, and functionality in one of Overland Park's most desirable neighborhoods. DON'T MISS THE DRONE VIRTUAL TOUR!
Estimate only — taxes, insurance, and HOA vary. Confirm exact figures with a lender.
Elementary
Regency Place
Middle
California Trail
High
Olathe East
Olathe school district. Assigned schools per the MLS record — verify enrollment boundaries with the district.
$749,975
Median list price
420
Homes for sale
$729,900
House12621 Ballentine Street · Overland Park, KS · 66213
Listing courtesy of RE/MAX Premier Realty
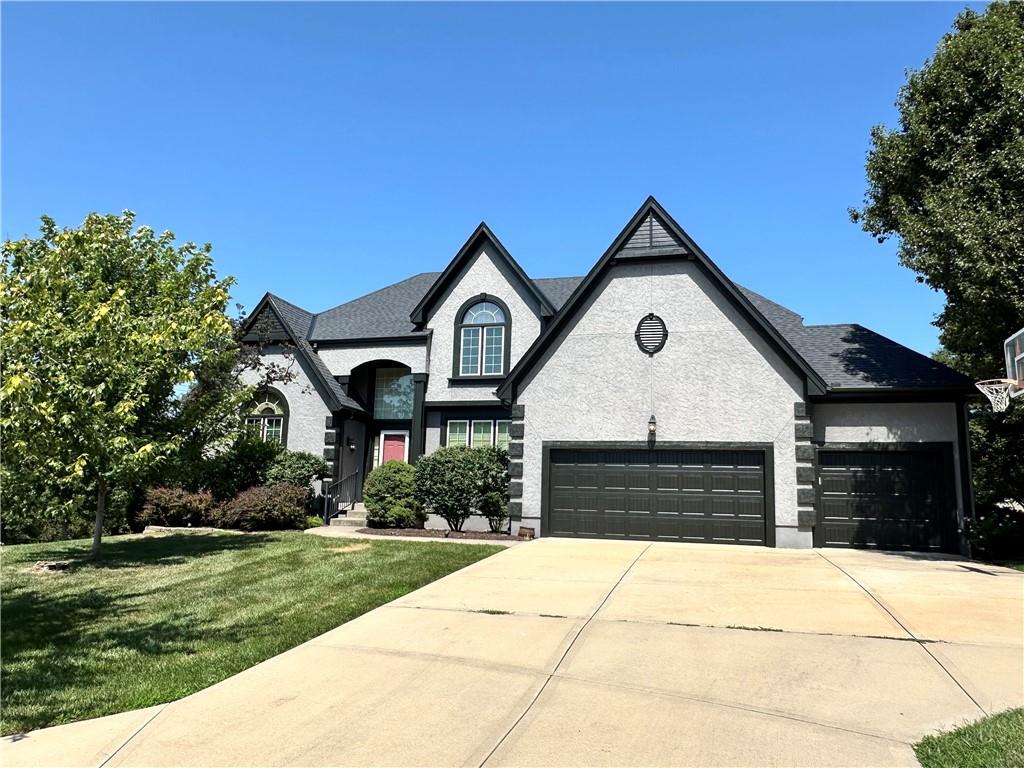
$710,000
House14451 Hayes Street · Overland Park, KS · 66221
Listing courtesy of Compass Realty Group
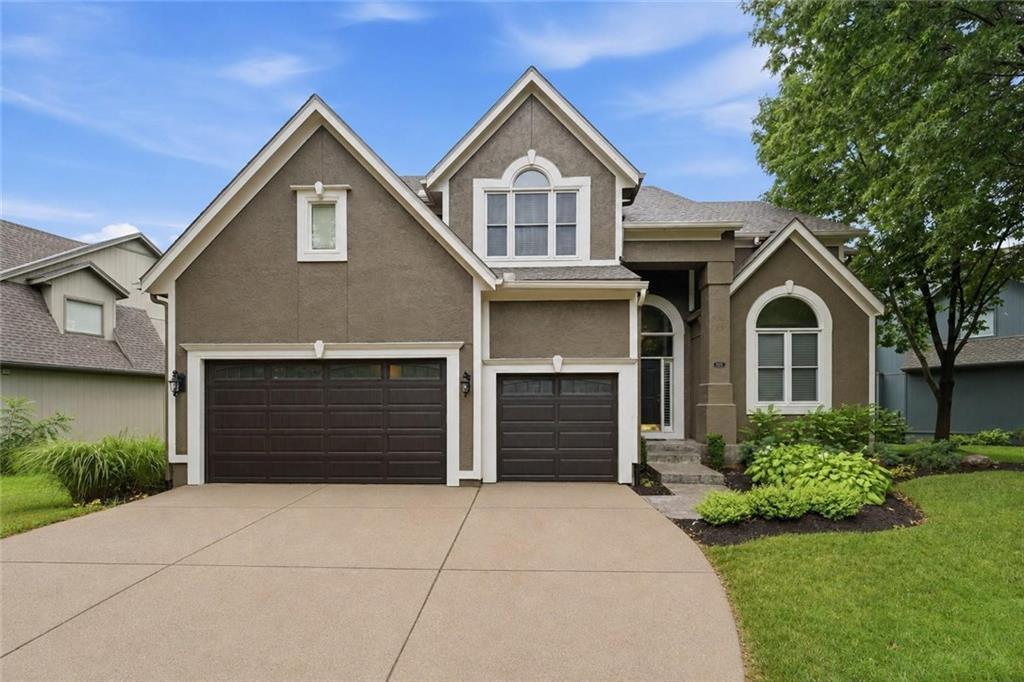
$630,000
House11911 Noland Street · Overland Park, KS · 66213
Listing courtesy of Keller Williams Realty Partners Inc.
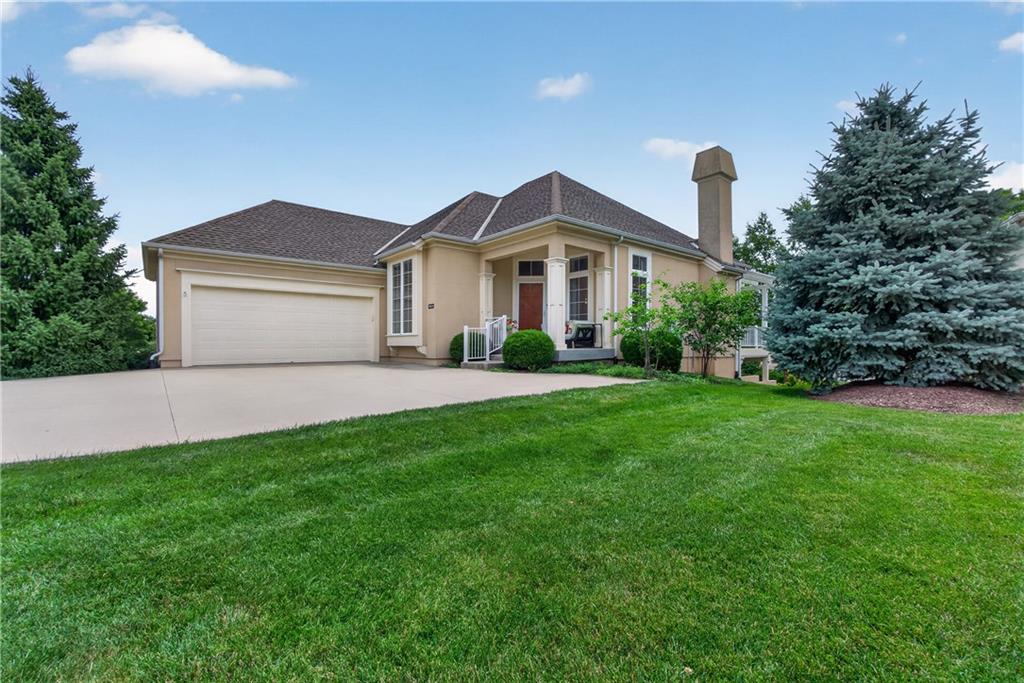
$675,000
Villa11644 S Carriage Road · Olathe, KS · 66062
Listing courtesy of ReeceNichols - Leawood
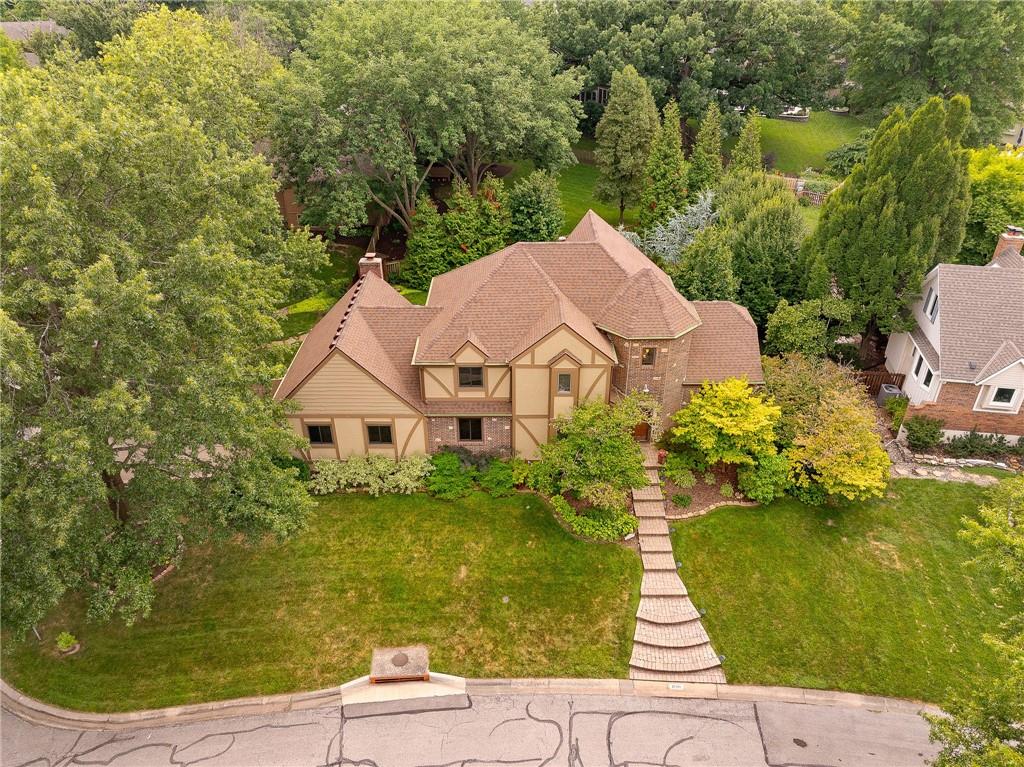
$575,000
House12401 W 110th Terrace · Overland Park, KS · 66210
Listing courtesy of Weichert, Realtors Welch & Co.
$785,000
House16200 Ballentine Street · Overland Park, KS · 66221
Listing courtesy of Keller Williams Realty Partners Inc.
Listing courtesy of ReeceNichols -Johnson County W
Listing data provided in part by Heartland MLS and deemed reliable but not guaranteed. MLS #HMS2633466.