

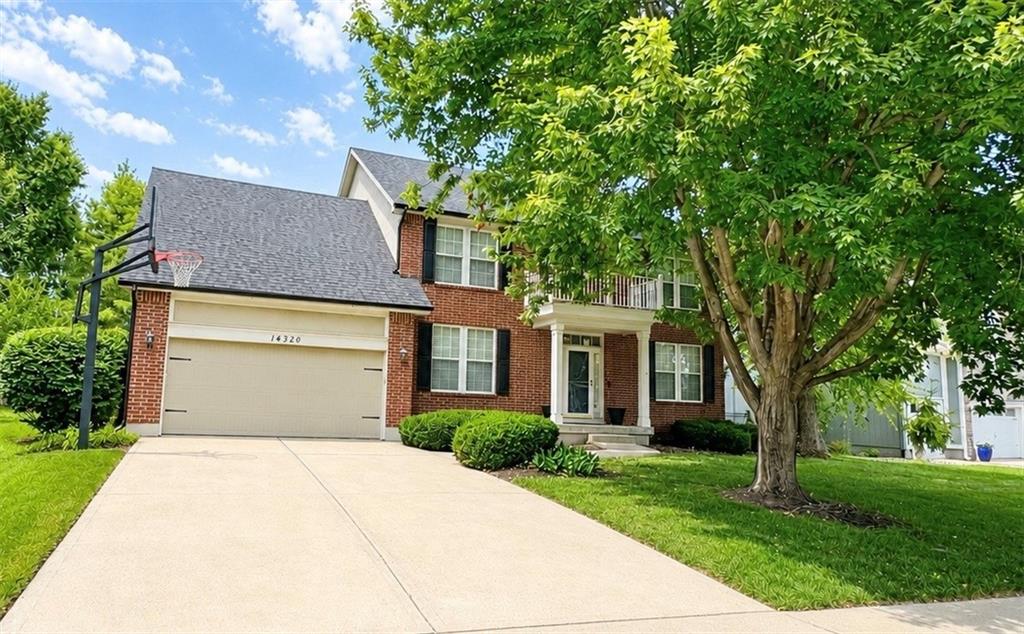
 Coming Soon
 $550,000
House14320 Stearns Street · Overland Park, KS · 66221
- 4 bd
- 4 ba
- 3,000 sqft
Listing courtesy of ReeceNichols- Leawood Town Center
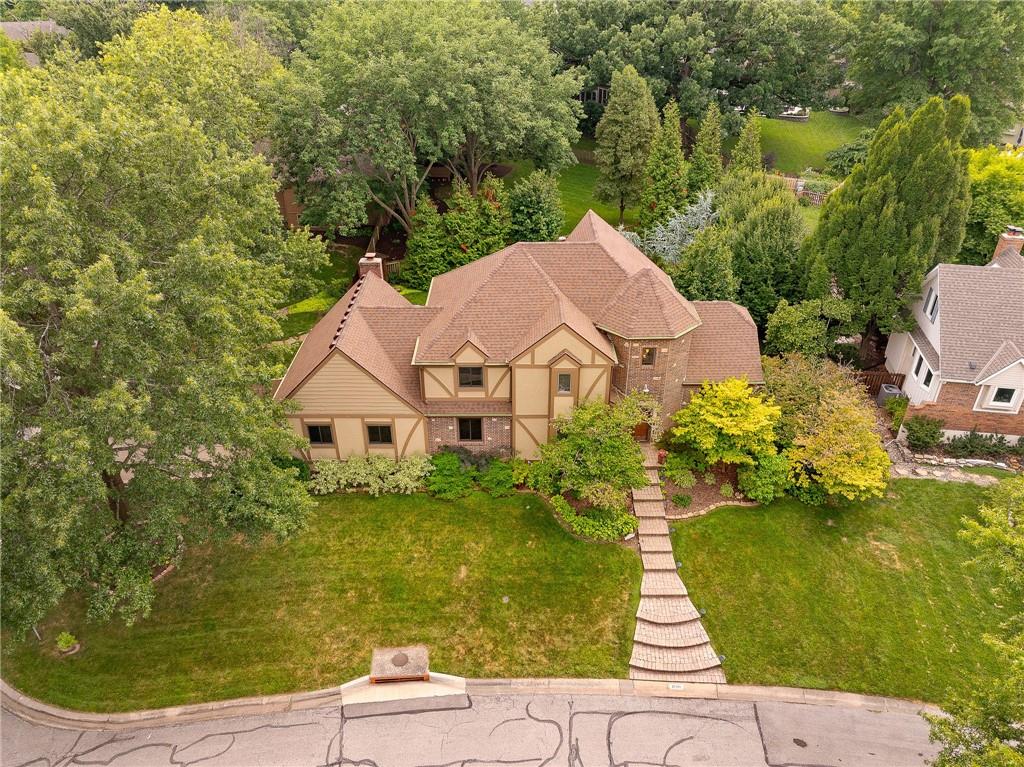
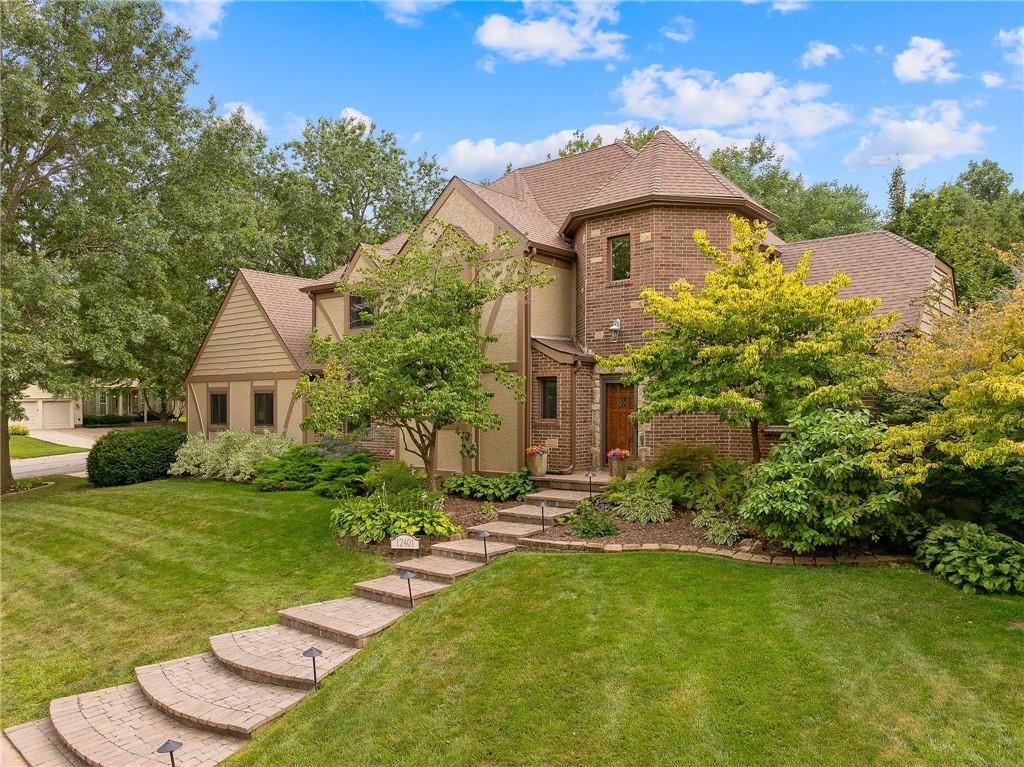
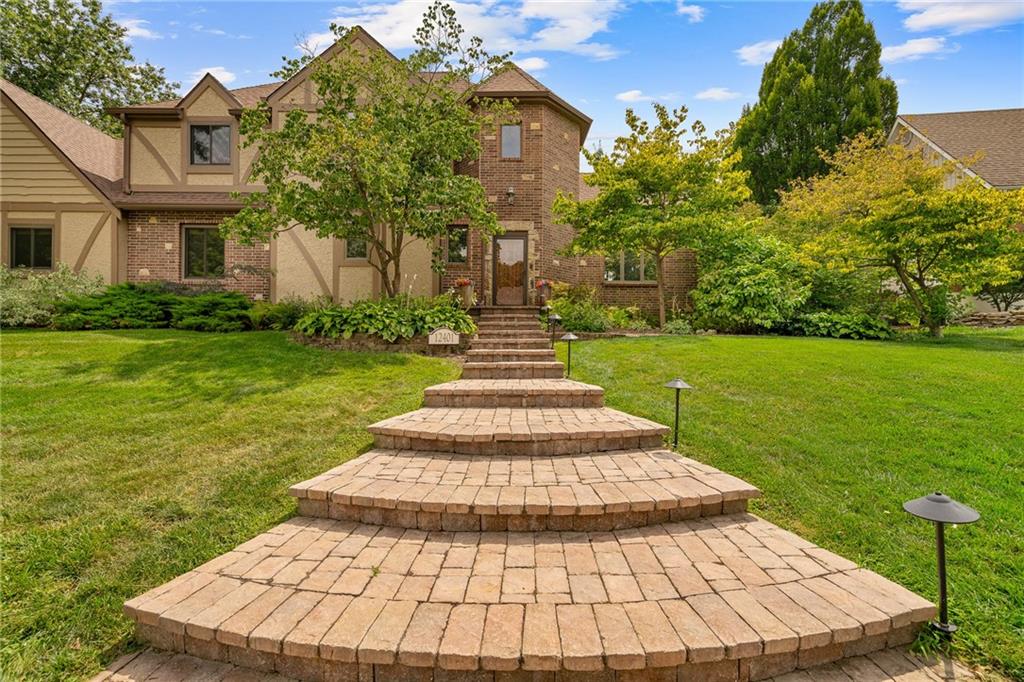
$575,000 · 4 bd · 4 ba · 3,784 sqft · Built 1979
$575,000
12401 W 110th Terrace · Overland Park, KS · 66210
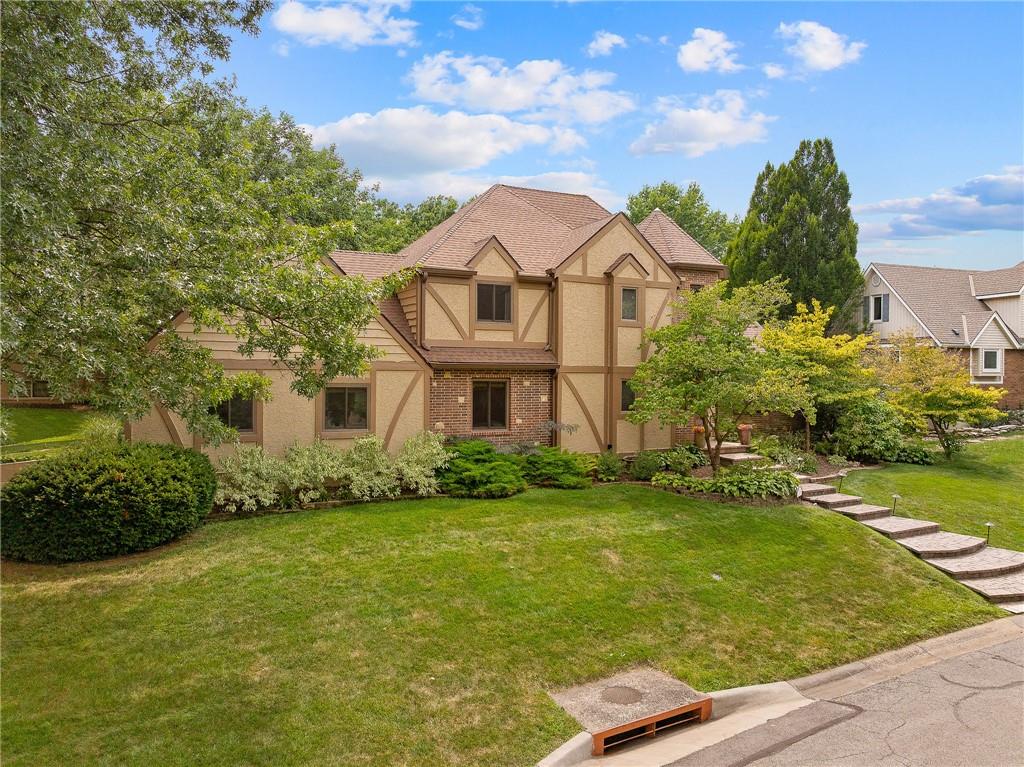
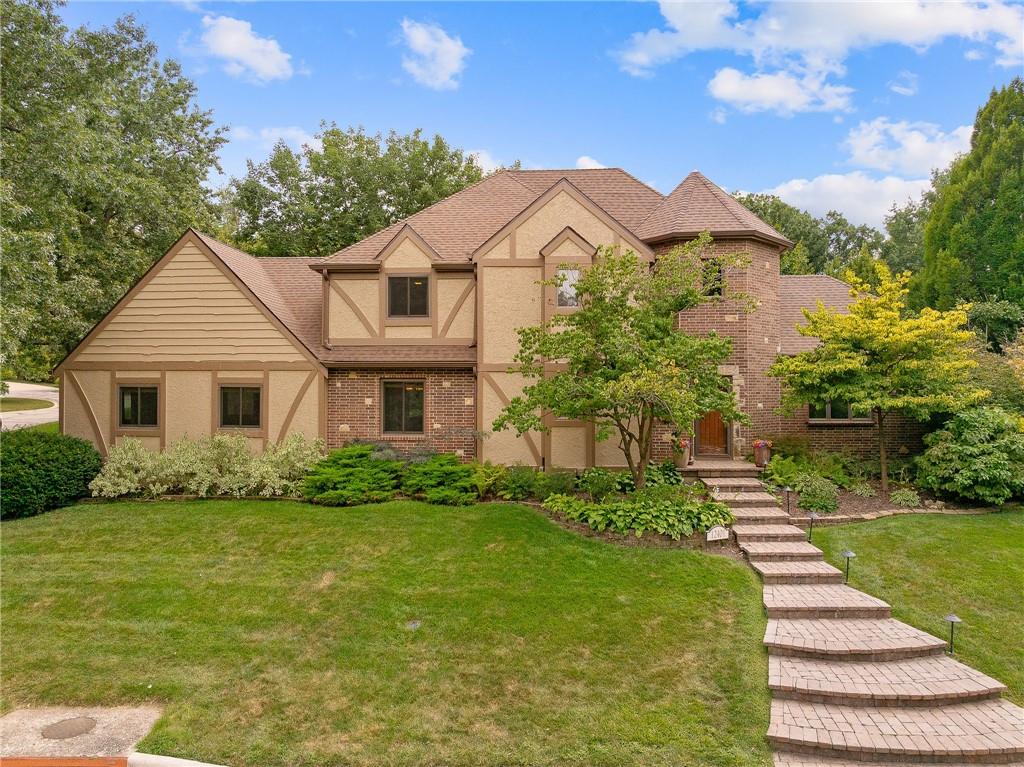
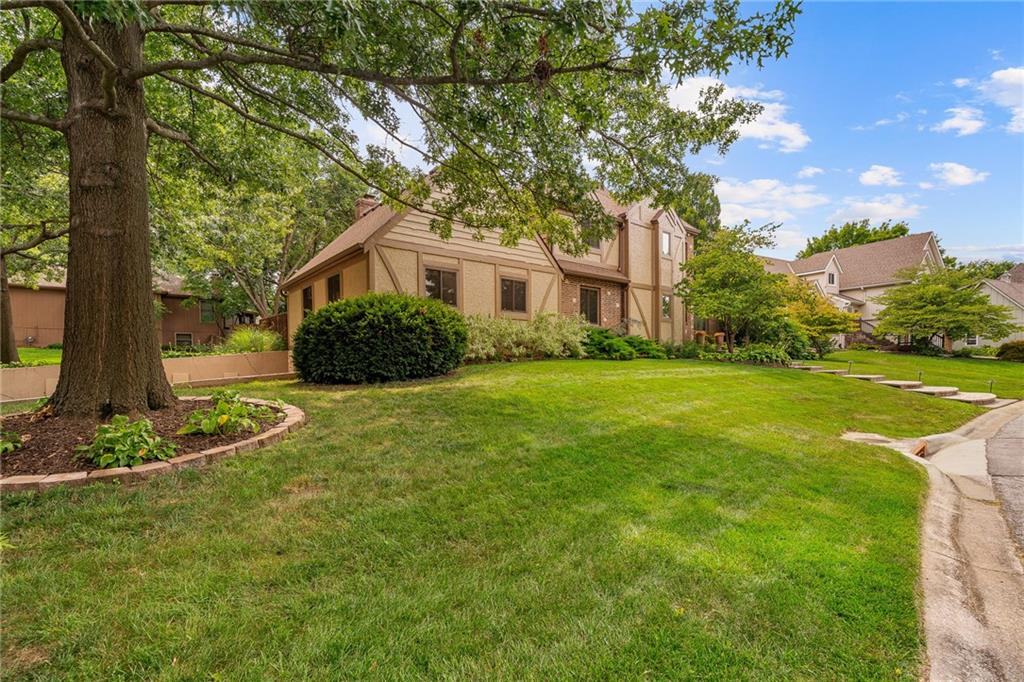
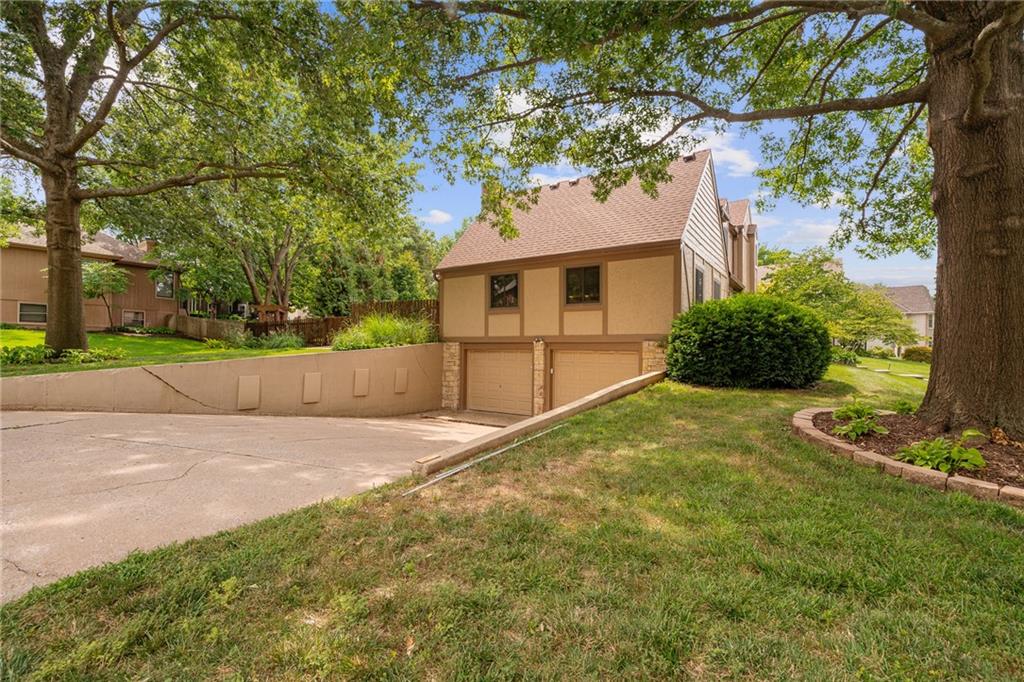
A RARE OPPORTUNITY! One of a kind Tudor style home in the highly desired Quivira Farms neighborhood with inground POOL! Meticulously maintained and thoughtfully updated, this exceptional move-in ready home showcases quality improvements and versatile living spaces throughout. The beautifully remodeled kitchen is designed for both everyday living and entertaining, featuring high-end finishes, abundant storage with deep drawers, two oversized islands, and ample space for casual dining. The main level offers incredible flexibility with a formal dining room, library, and a front living area that could easily serve as a home office, sitting room, or secondary main-level suite. Just beyond the kitchen, the expansive family room provides the perfect gathering space for holidays, game days, and everyday living. Recent updates include custom primary and guest bath vanities, newer HVAC, roof, gutters, garage door openers, exterior paint, siding repairs, back door, and pool equipment—providing peace of mind for years to come. The finished lower level adds even more living space with a media room complete with projector and 125-inch screen, a full bath, and a versatile 5th non-conforming bedroom ideal for hobbies, guests, fitness, or work-from-home needs. Step outside to your own private backyard retreat featuring an in-ground POOL, spacious patio, and plenty of room for outdoor dining, relaxing, and entertaining. Whether hosting friends and family or enjoying a quiet evening at home, this outdoor oasis delivers. Pride of ownership is evident at every turn, making this a rare opportunity to own a truly turnkey home where the major updates have already been completed.
Estimate only — taxes, insurance, and HOA vary. Confirm exact figures with a lender.
Elementary
Walnut Grove
Middle
Pioneer Trail
High
Olathe East
Olathe school district. Assigned schools per the MLS record — verify enrollment boundaries with the district.
$750,000
Median list price
420
Homes for sale
Coming Soon $550,000
House14320 Stearns Street · Overland Park, KS · 66221
Listing courtesy of ReeceNichols- Leawood Town Center
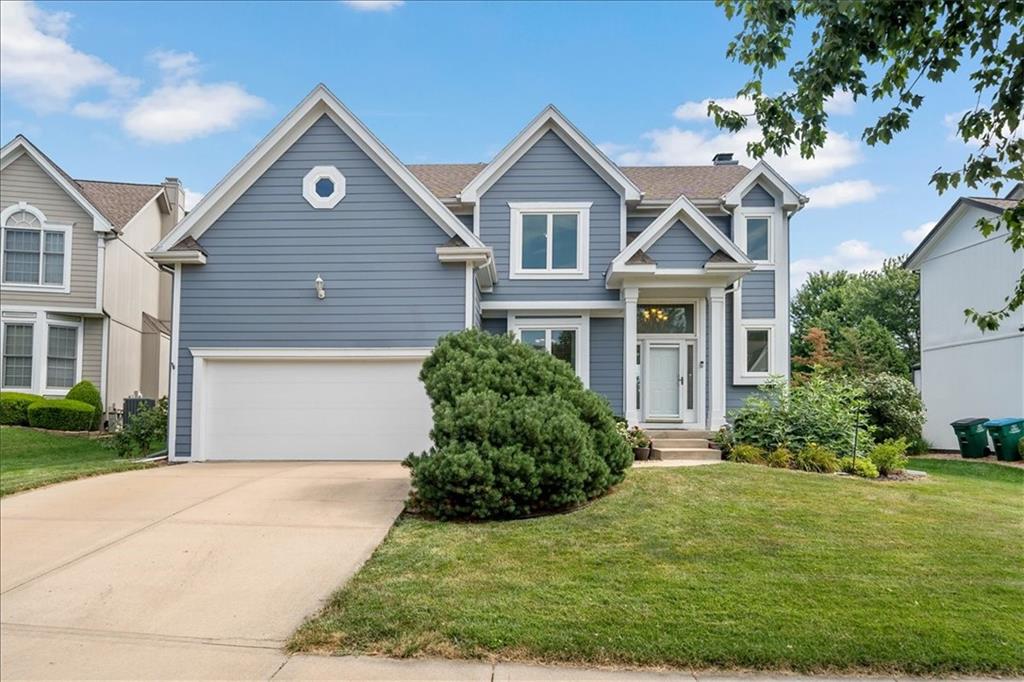
$516,000
House8618 W 127th Terrace · Overland Park, KS · 66213
Listing courtesy of Platinum Realty LLC
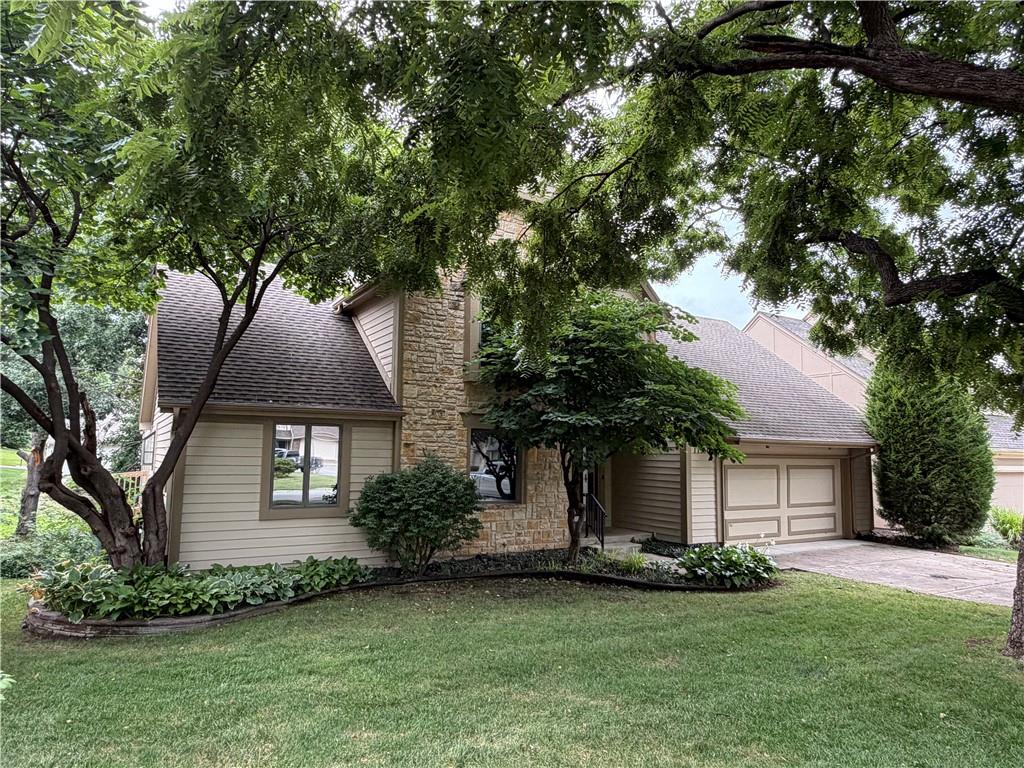
$450,000
House11530 Carter Street · Overland Park, KS · 66210
Listing courtesy of ReeceNichols- Leawood Town Center
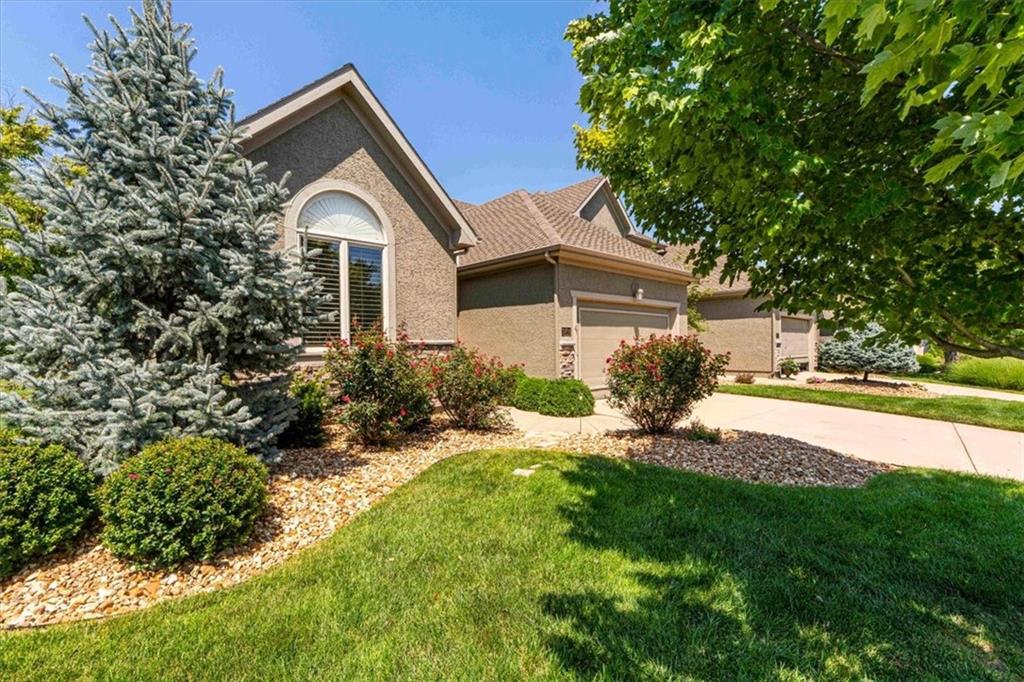
$525,000
Villa19704 W 100th Street · Lenexa, KS · 66220
Listing courtesy of BHG Kansas City Homes
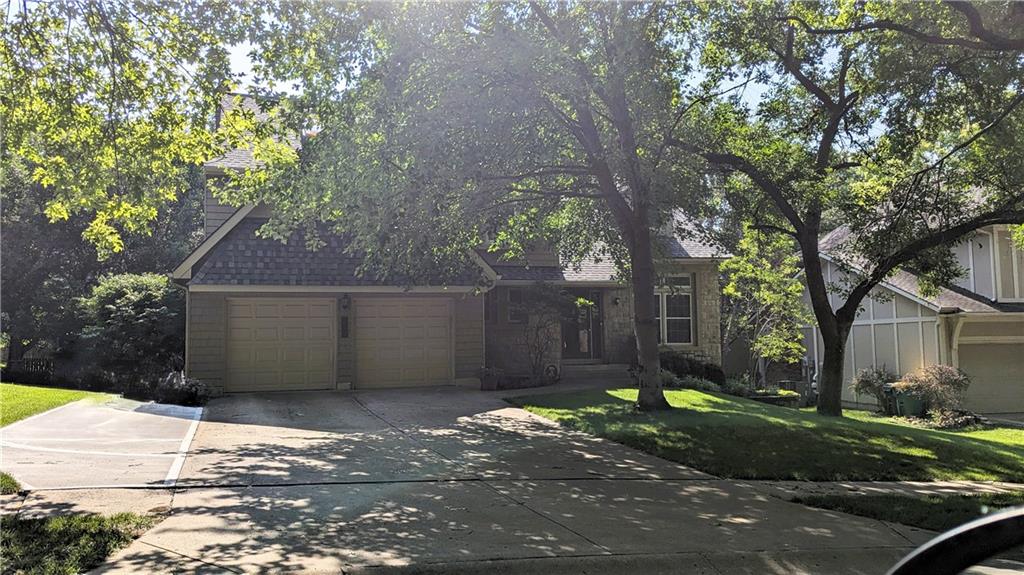
$499,000
House8209 Acuff Lane · Lenexa, KS · 66215
Listing courtesy of Keller Williams Realty Partners Inc.
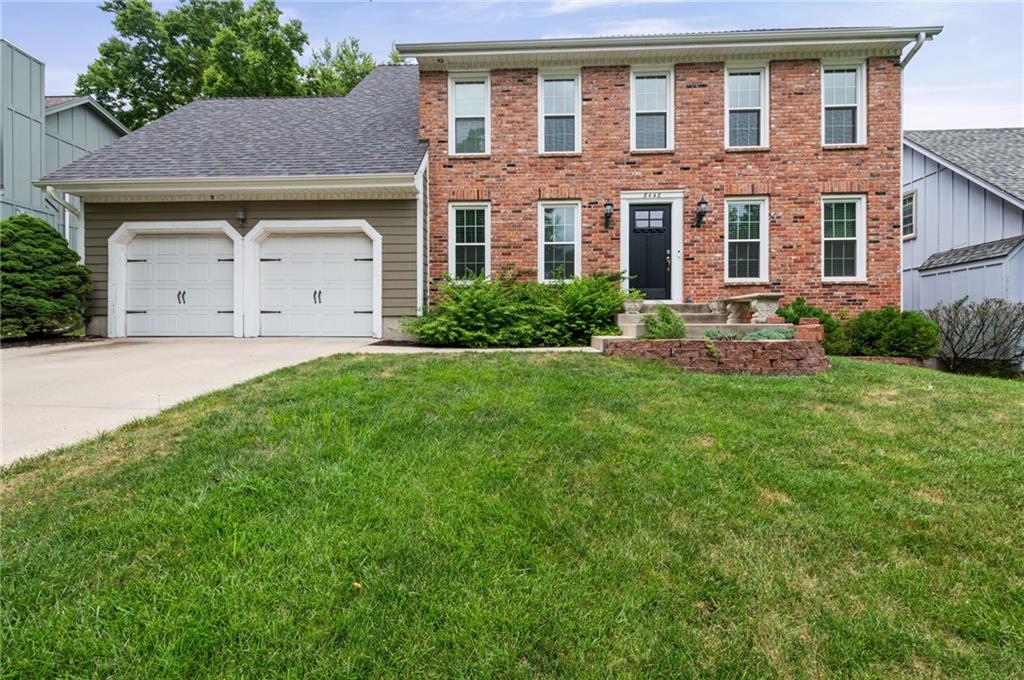
$440,000
House8448 Constance Street · Lenexa, KS · 66215
Listing courtesy of Modern Realty Advisors
Listing courtesy of Weichert, Realtors Welch & Co.
Listing data provided in part by Heartland MLS and deemed reliable but not guaranteed. MLS #HMS2624970.