

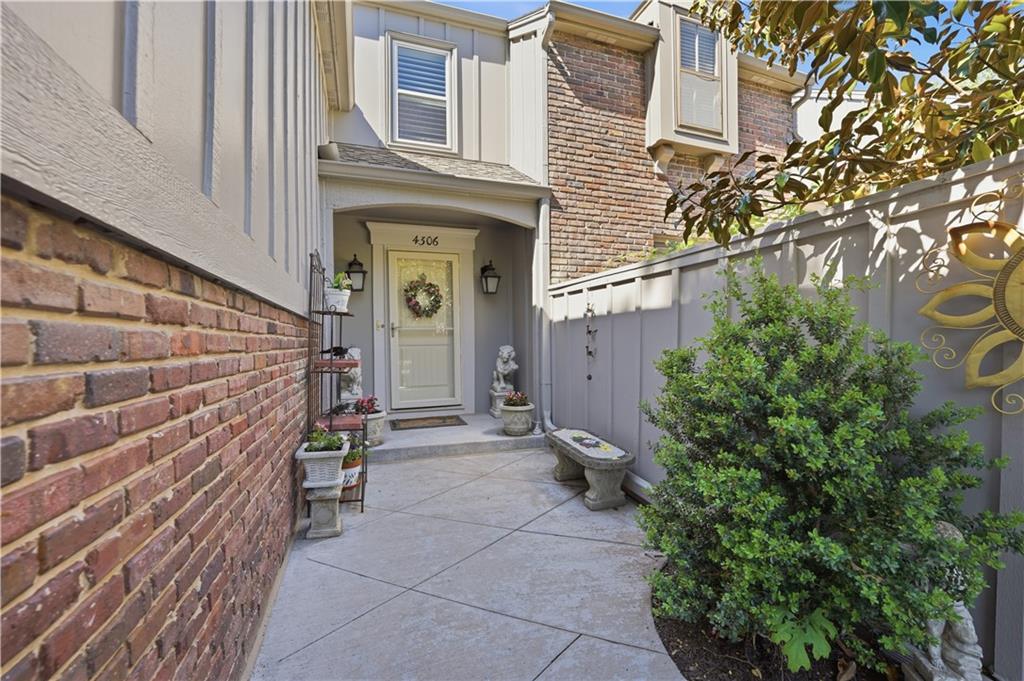
$435,000
Townhouse4306 W 111TH Terrace · Leawood, KS · 66211
- 3 bd
- 4 ba
- 2,225 sqft
Listing courtesy of ReeceNichols- Leawood Town Center
$516,000 · 4 bd · 3 ba · 2,788 sqft · Built 1997
$516,000
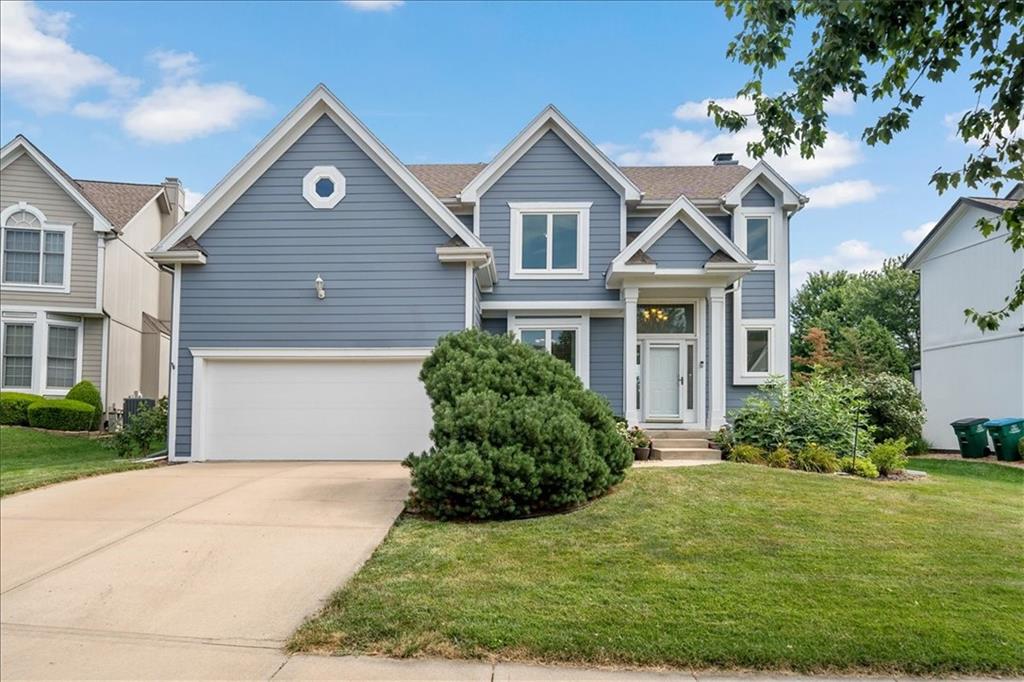
8618 W 127th Terrace · Overland Park, KS · 66213
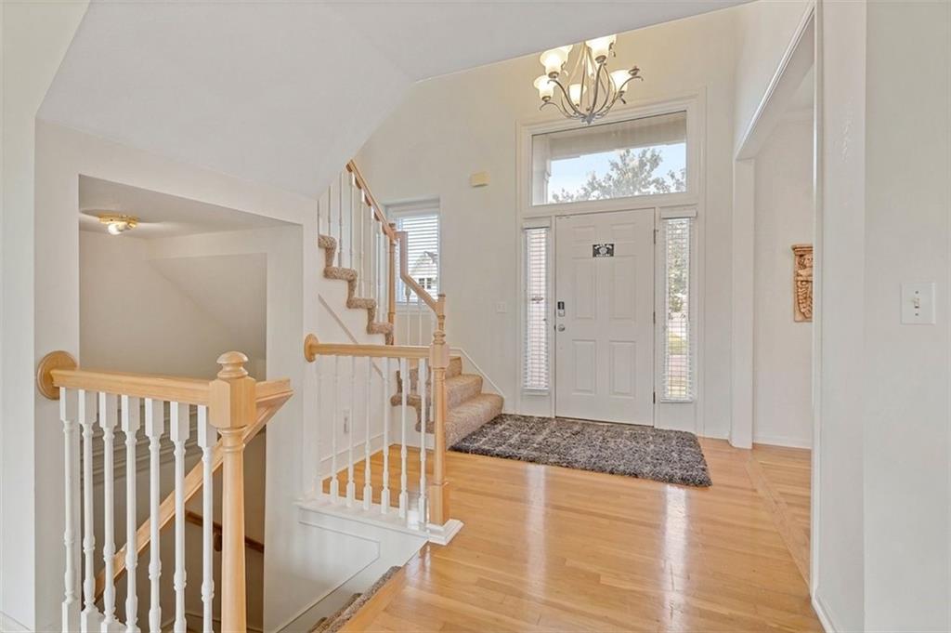
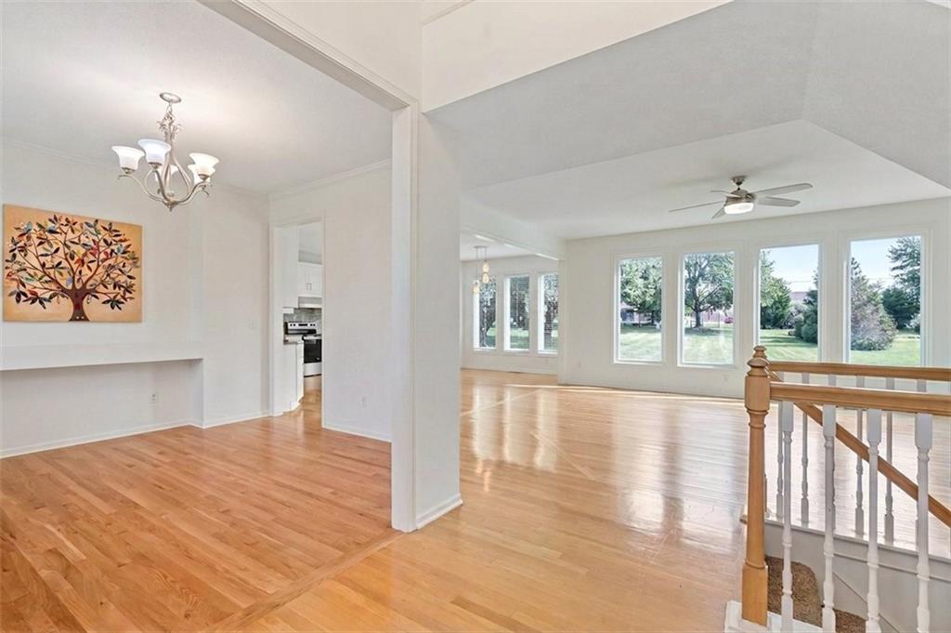
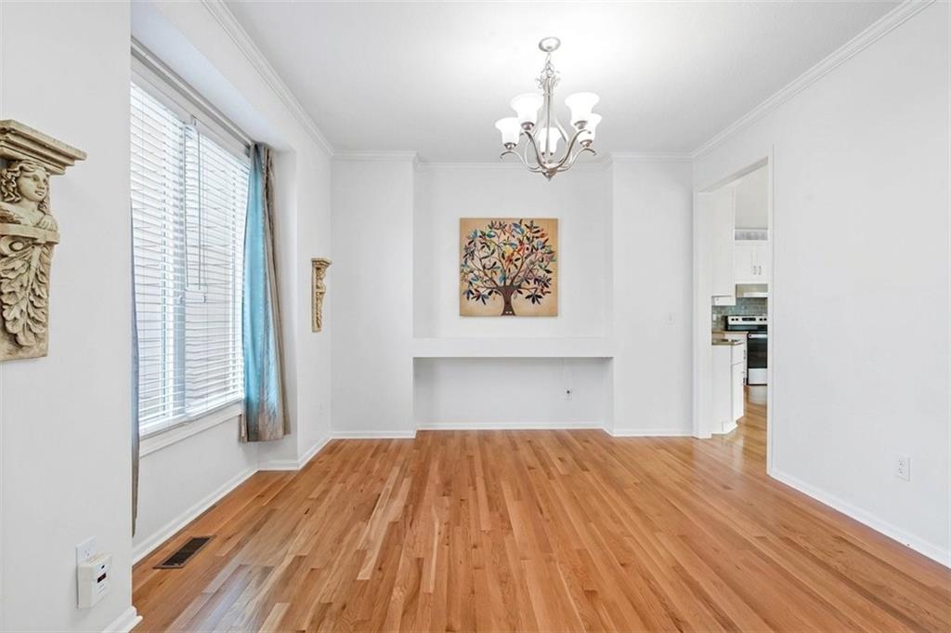
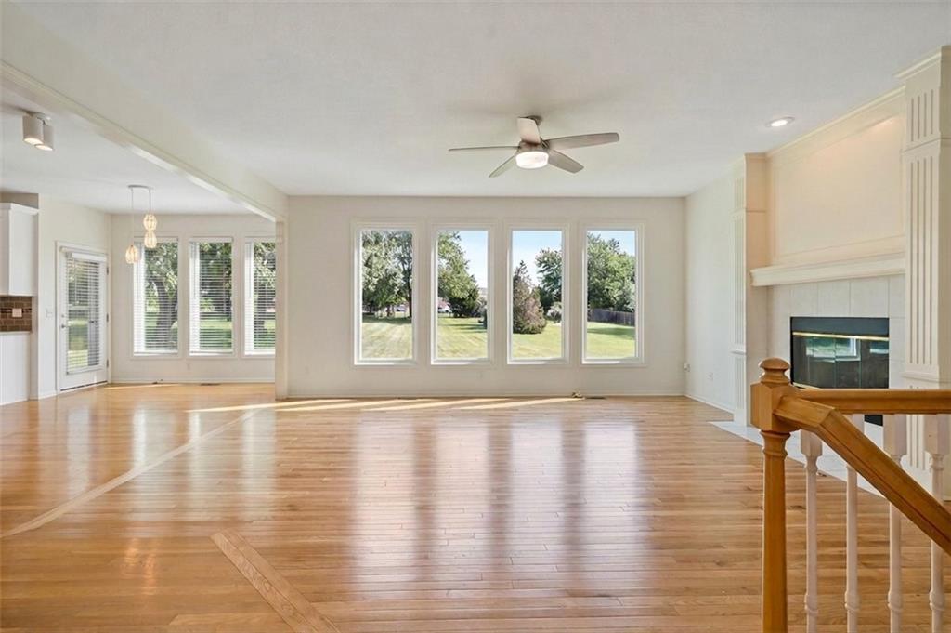
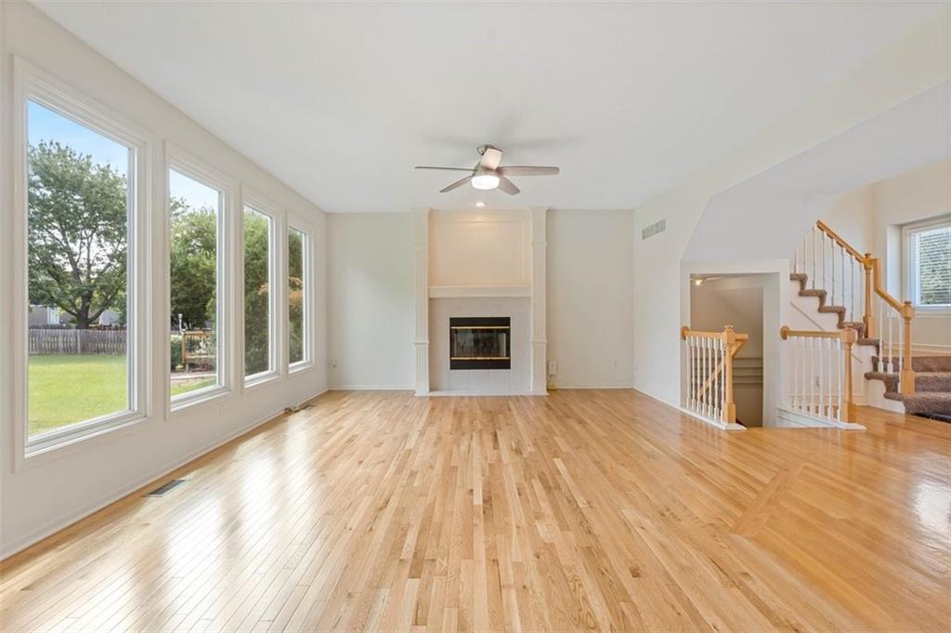
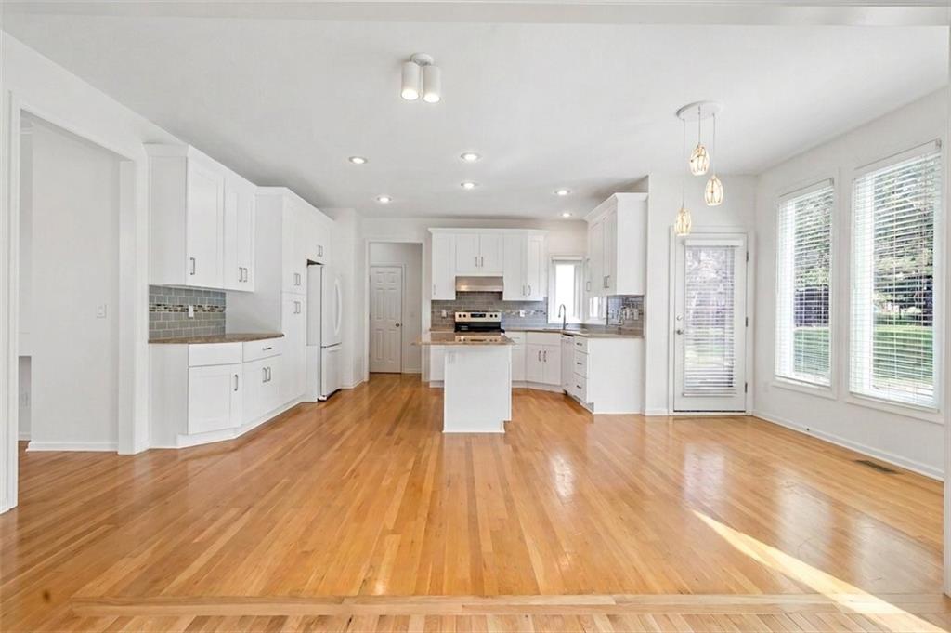
Huge price improvement! Beautifully updated J.S. Robinson Ellsworth plan nestled on a quiet cul-de-sac in the highly sought-after Rodrock community of Lancaster Weybury. This light-filled, open two-story home welcomes you with soaring floor-to-ceiling windows in the great room, a cozy fireplace and hardwood floors throughout much of the main level. The remodeled kitchen is designed for both everyday living and effortless entertaining, featuring granite countertops, a center island with bar seating, soft-close drawers, and a spacious pantry. A formal dining room and sunny breakfast area provide flexible spaces for gatherings, holidays, or casual meals. The spacious primary suite is a private retreat featuring a updated master bathroom with walk-in shower, soaking tub, and generous walk-in closet. All bathrooms are remodeled. Step outside to enjoy the level backyard—perfect for entertaining, outdoor play, or relaxing evenings at home. The finished basement offers abundant storage and entertainment space to fit your needs. Ideally located within walking distance of award-winning Blue Valley Heartland Elementary and the neighborhood pool. Enjoy quick access to shopping, dining, a movie theater, Deanna Rose Children's Farmstead, Scheels, Overland Park Soccer Complex, and major highways, making this home as convenient as it is beautiful. With its quiet cul-de-sac location, extensive updates, and exceptional location, this move-in-ready home offers the perfect combination of comfort, style, and convenience.
Estimate only — taxes, insurance, and HOA vary. Confirm exact figures with a lender.
Elementary
Heartland
Middle
Harmony
High
Blue Valley NW
Blue Valley school district. Assigned schools per the MLS record — verify enrollment boundaries with the district.
$750,000
Median list price
419
Homes for sale
$435,000
Townhouse4306 W 111TH Terrace · Leawood, KS · 66211
Listing courtesy of ReeceNichols- Leawood Town Center
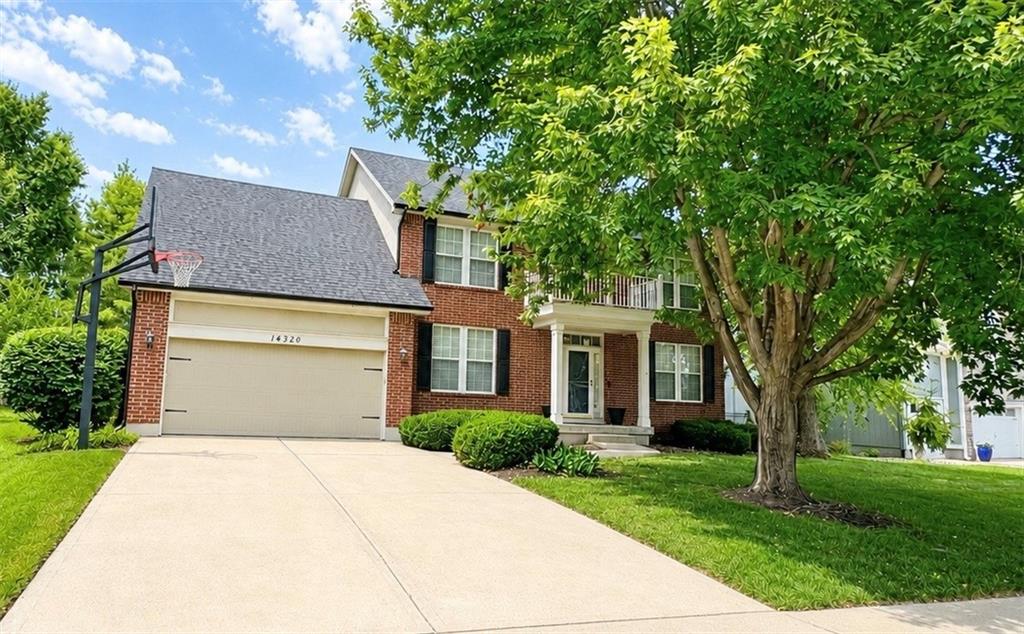 Coming Soon
 $550,000
House14320 Stearns Street · Overland Park, KS · 66221
Listing courtesy of ReeceNichols- Leawood Town Center
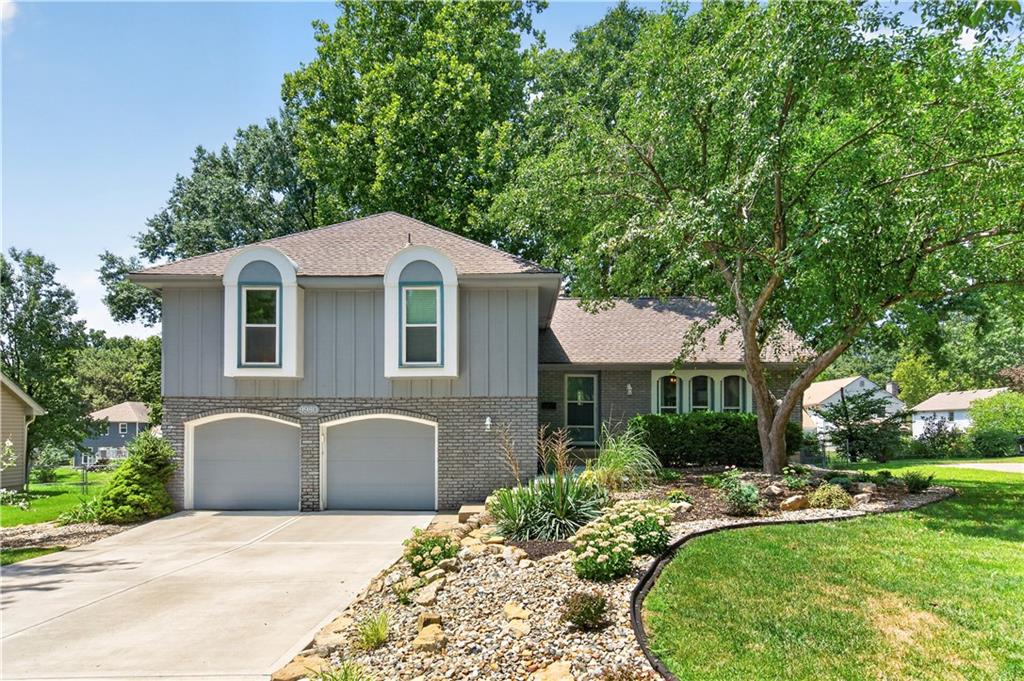
$410,000
House9980 MELROSE Street · Overland Park, KS · 66214
Listing courtesy of Keller Williams Realty Partners Inc.
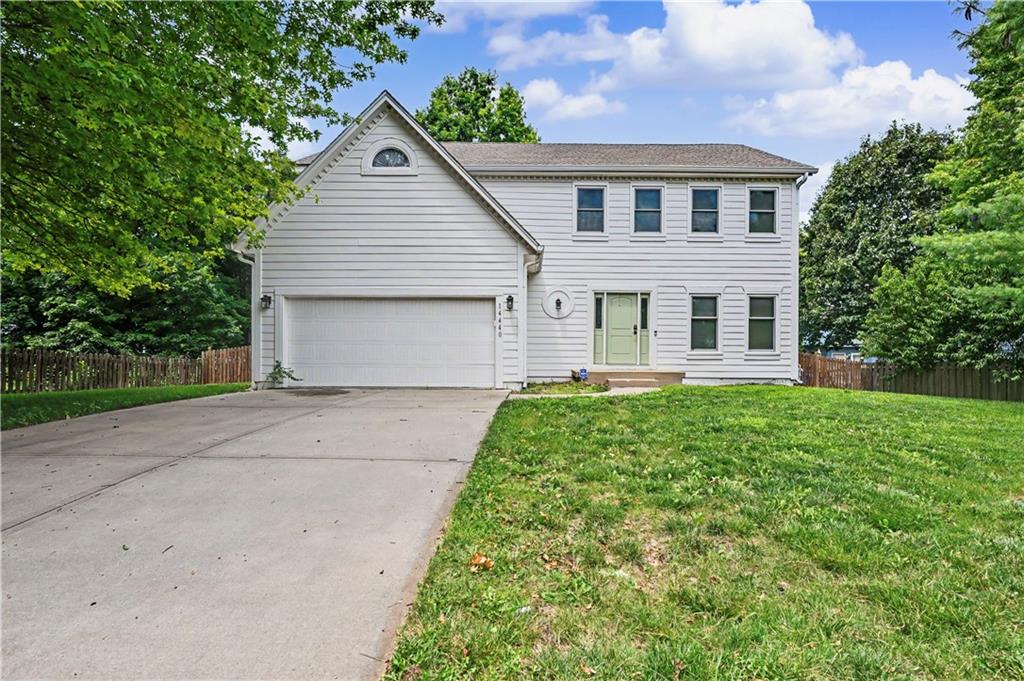
$410,000
House14440 S Gallery Street · Olathe, KS · 66062
Listing courtesy of ReeceNichols - Overland Park
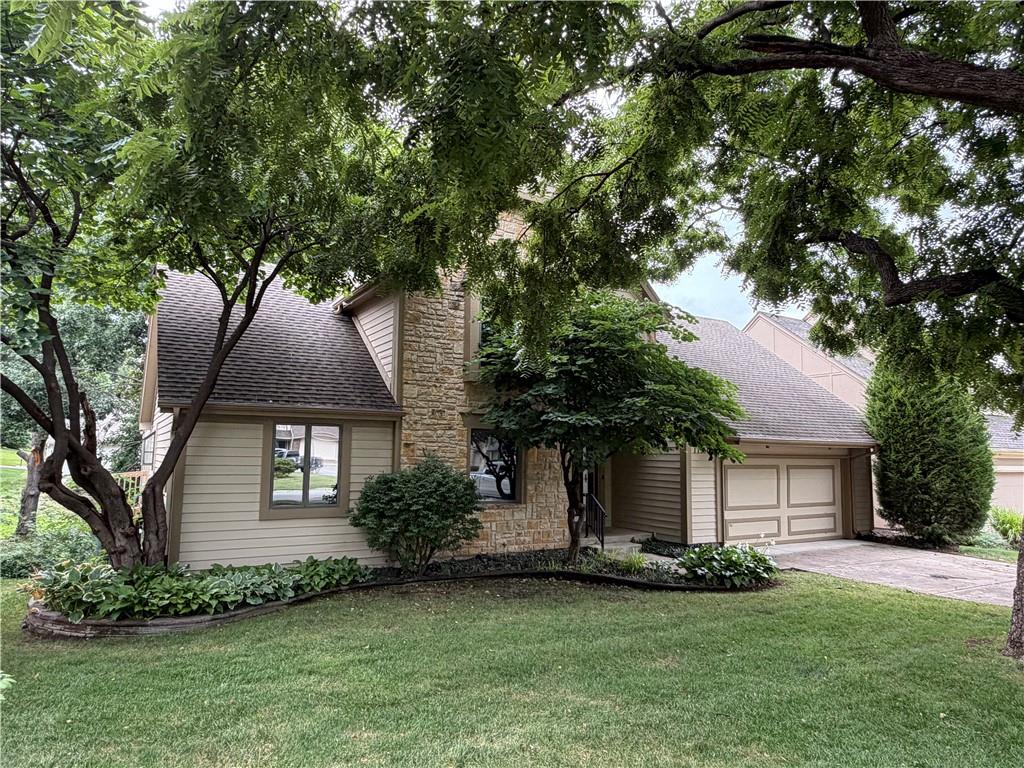
$450,000
House11530 Carter Street · Overland Park, KS · 66210
Listing courtesy of ReeceNichols- Leawood Town Center
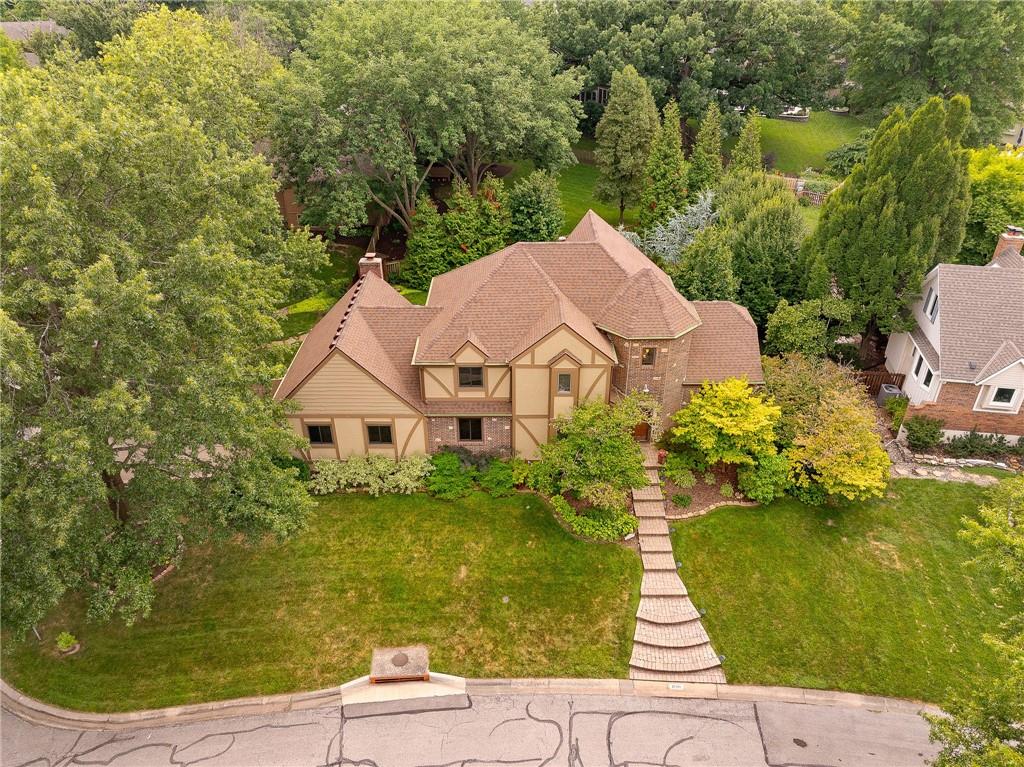
$575,000
House12401 W 110th Terrace · Overland Park, KS · 66210
Listing courtesy of Weichert, Realtors Welch & Co.
Listing courtesy of Platinum Realty LLC
Listing data provided in part by Heartland MLS and deemed reliable but not guaranteed. MLS #HMS2632881.