

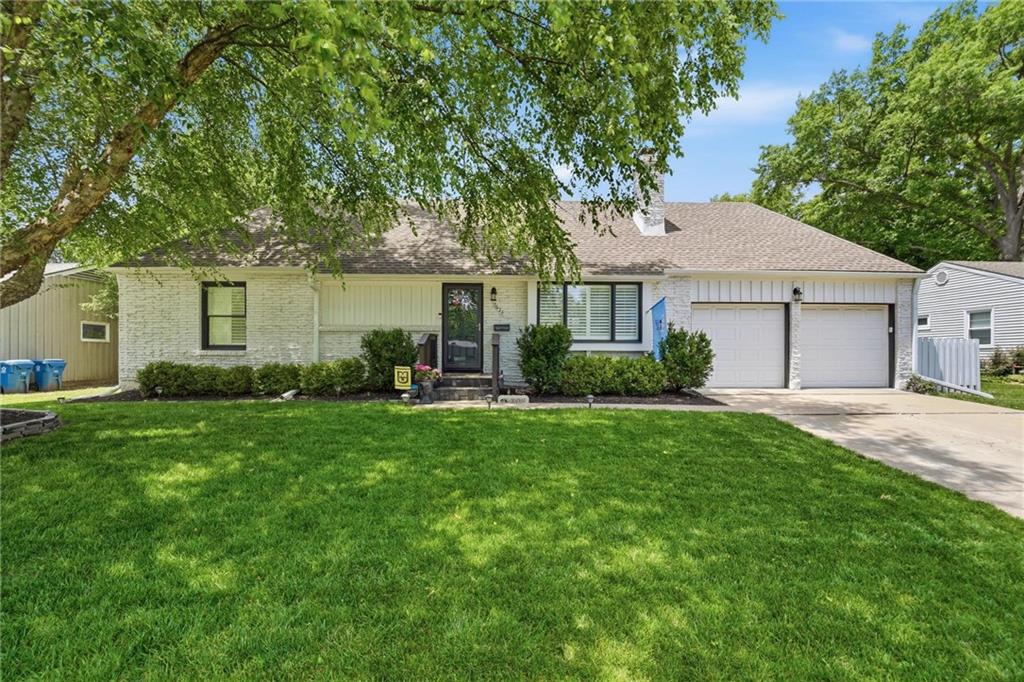
$494,950
House7624 Lamar Avenue · Prairie Village, KS · 66208
- 4 bd
- 3 ba
- 2,376 sqft
Listing courtesy of ReeceNichols - Country Club Plaza
$410,000 · 4 bd · 3 ba · 1,990 sqft · Built 1968
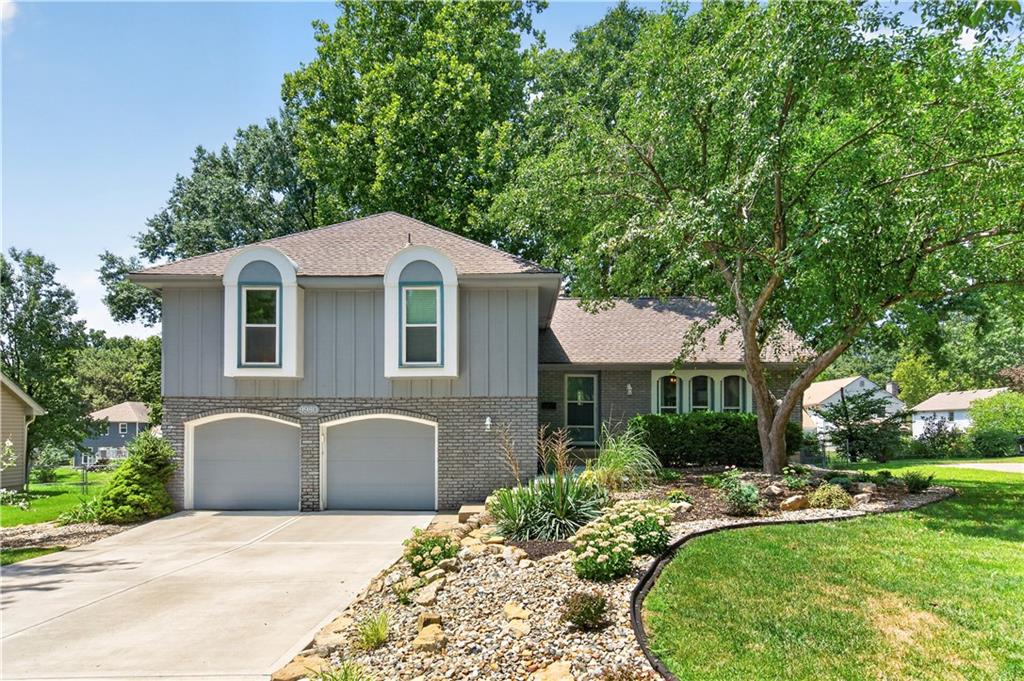
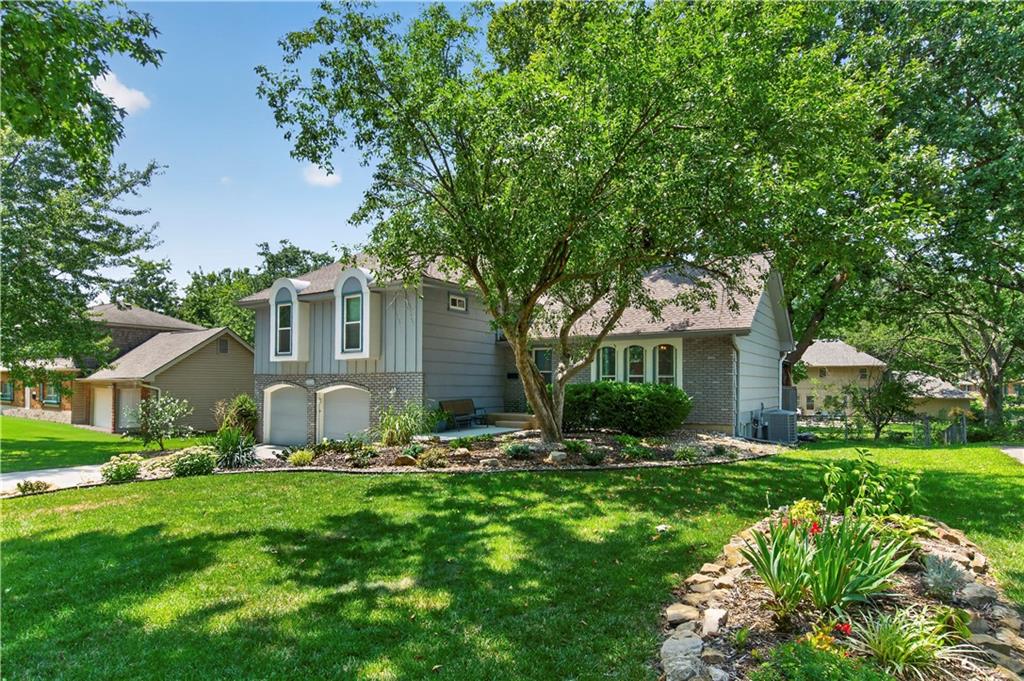
$410,000
9980 MELROSE Street · Overland Park, KS · 66214
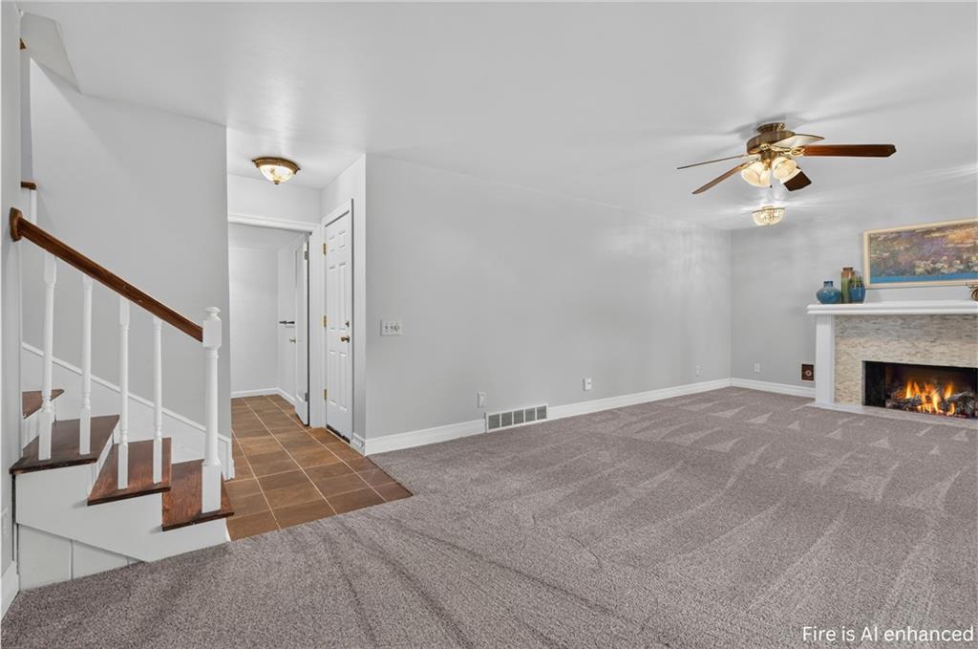
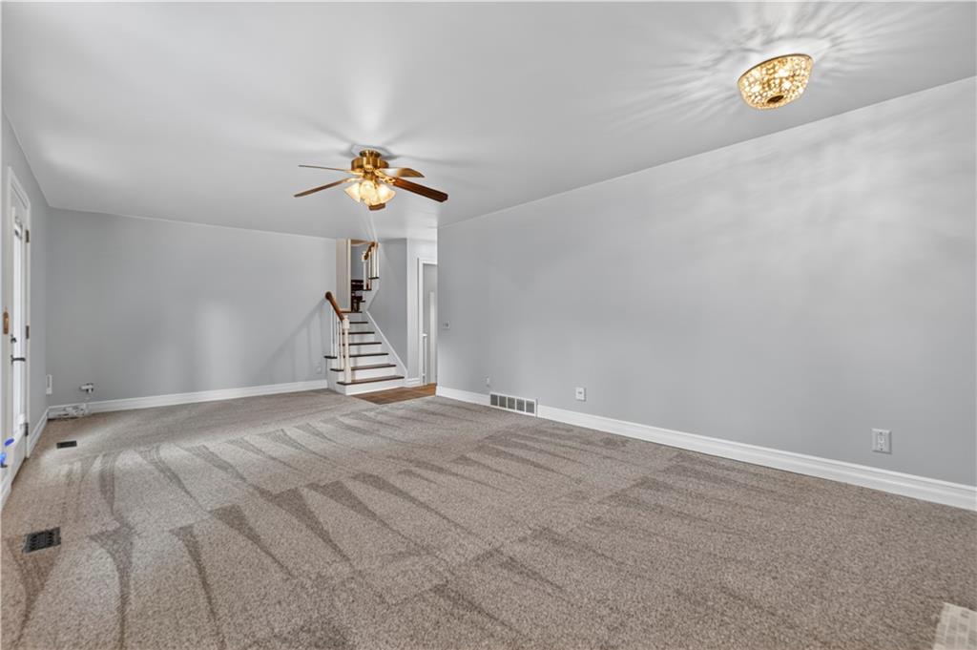
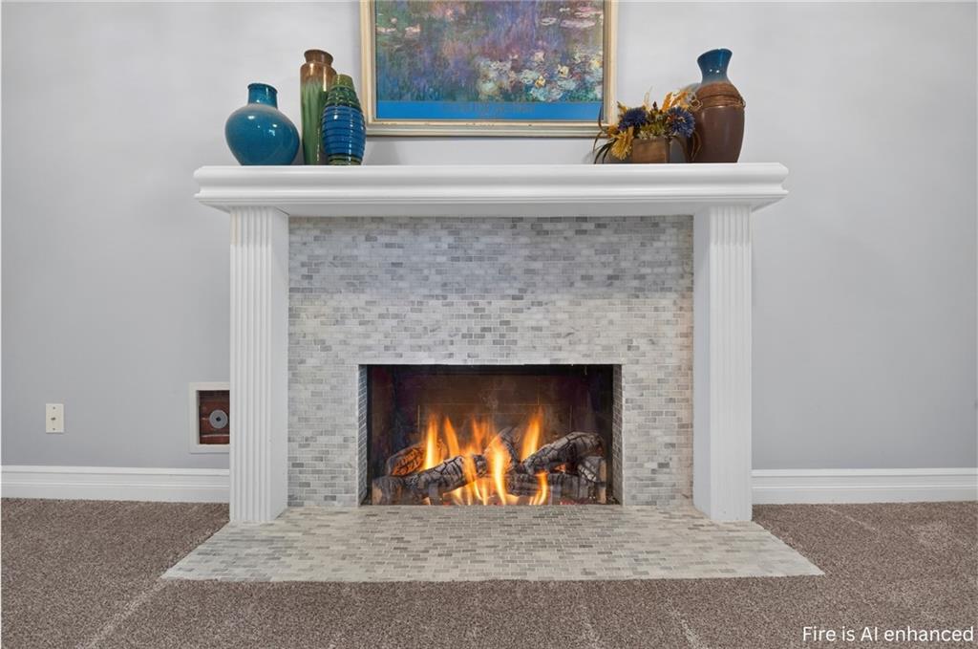
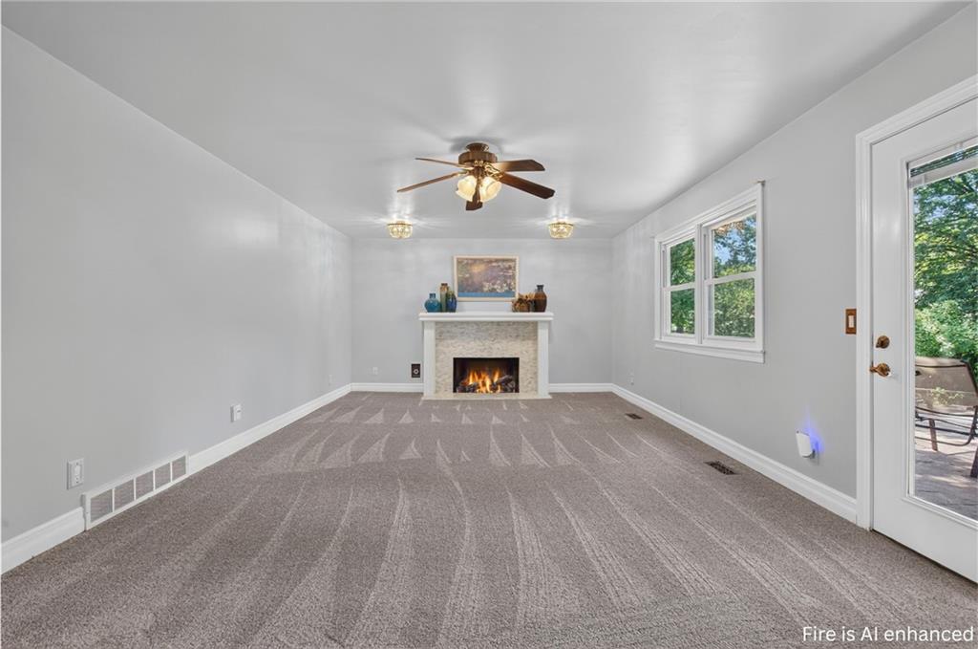
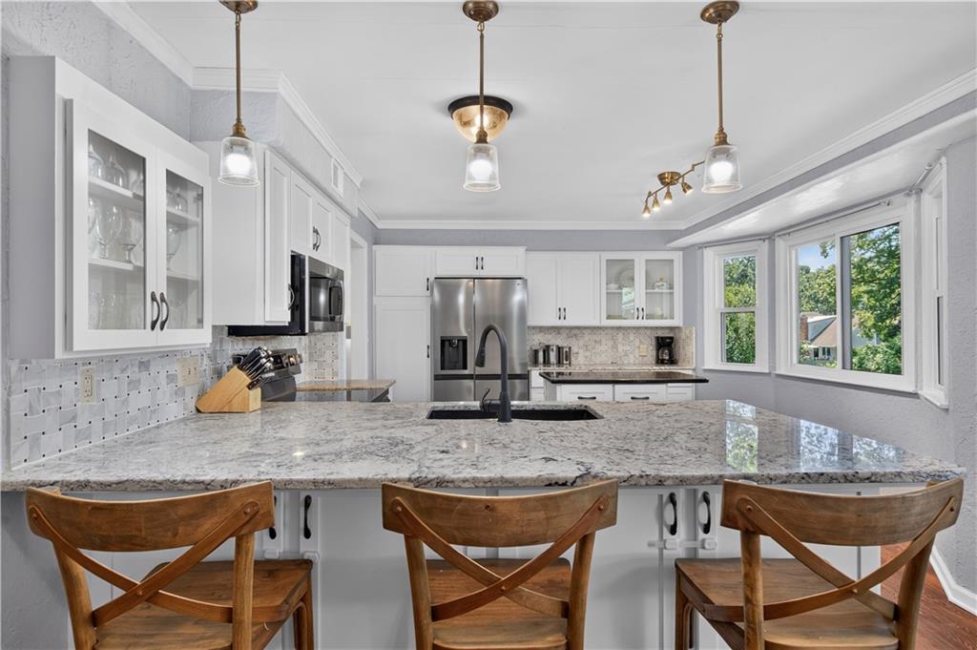
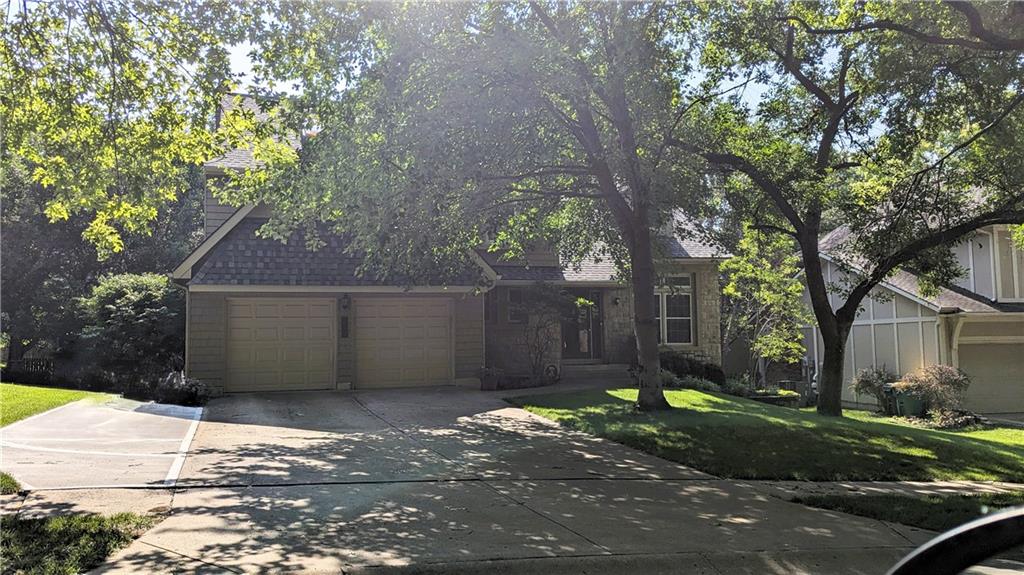
Welcome home to this beautifully updated side-by-side split in the highly sought-after Oak Park neighborhood of Overland Park, KS! This move-in ready home offers a spacious, functional floor plan with hardwood floors throughout the main living areas, fresh interior paint, and brand-new carpet in the inviting family room. The family room features a cozy fireplace and convenient walk-out access to the fully fenced backyard, creating the perfect space for relaxing or entertaining. The large dining room flows seamlessly into the completely updated kitchen, showcasing granite countertops, a breakfast bar, center island, stainless steel appliances, and direct access to the expansive back deck with a gazebo, ideal for outdoor dining and gatherings. The primary suite includes a walk-in closet and an en-suite full bath. The finished basement provides flexible living space perfect for a recreation room, playroom, media room, home gym, or man cave. Outside, enjoy a beautifully landscaped, fenced backyard with plenty of room to play, garden, or entertain. Located in the coveted Oak Park neighborhood, this home offers exceptional convenience with quick access to all major highways, making commuting throughout the Kansas City metro a breeze. Close to shopping, dining, parks, award-winning schools, and top-rated amenities, this home combines comfort, style, and an unbeatable Overland Park location.
Estimate only — taxes, insurance, and HOA vary. Confirm exact figures with a lender.
Elementary
Oak Park Carpenter
Middle
Indian Woods
High
SM South
Shawnee Mission school district. Assigned schools per the MLS record — verify enrollment boundaries with the district.
$750,000
Median list price
419
Homes for sale
$494,950
House7624 Lamar Avenue · Prairie Village, KS · 66208
Listing courtesy of ReeceNichols - Country Club Plaza
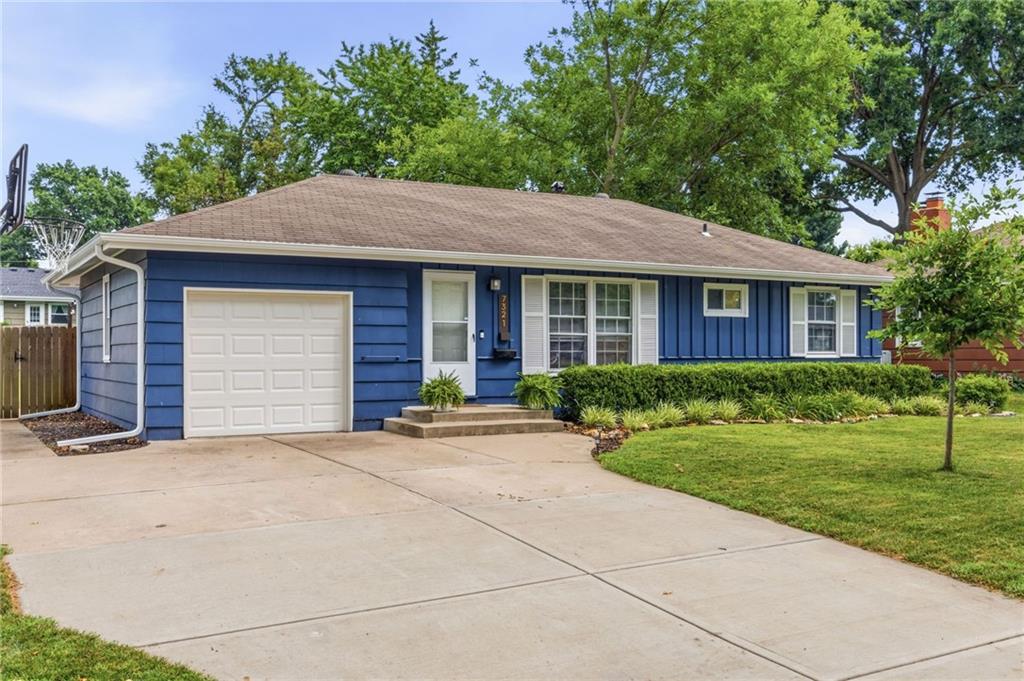
$360,000
House7321 Robinson Street · Overland Park, KS · 66204
Listing courtesy of NextHome Gadwood Group
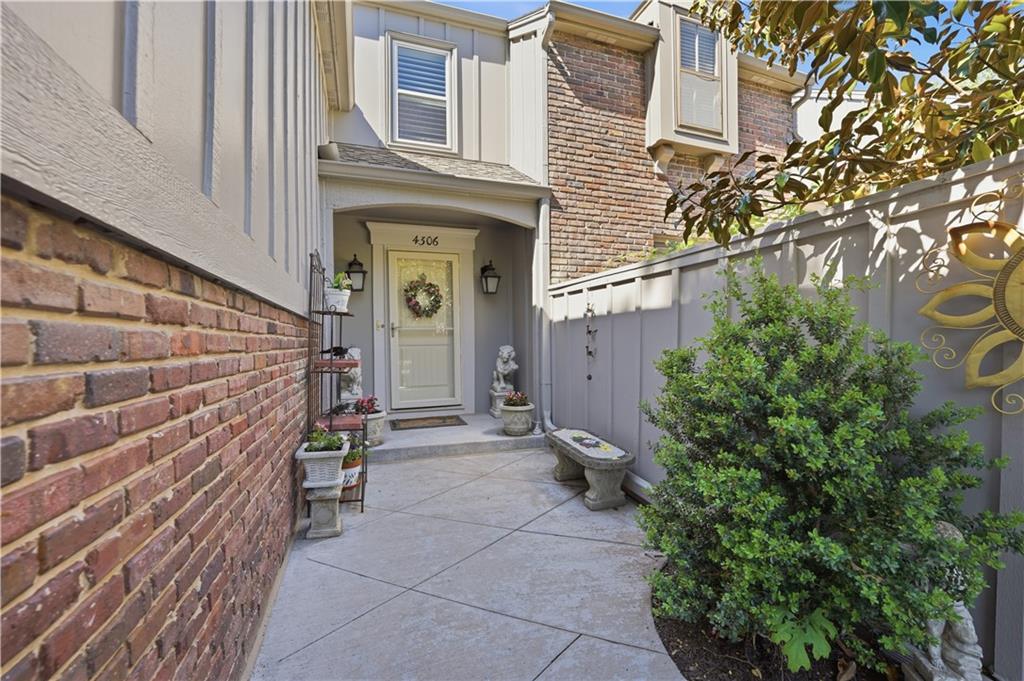
$435,000
Townhouse4306 W 111TH Terrace · Leawood, KS · 66211
Listing courtesy of ReeceNichols- Leawood Town Center
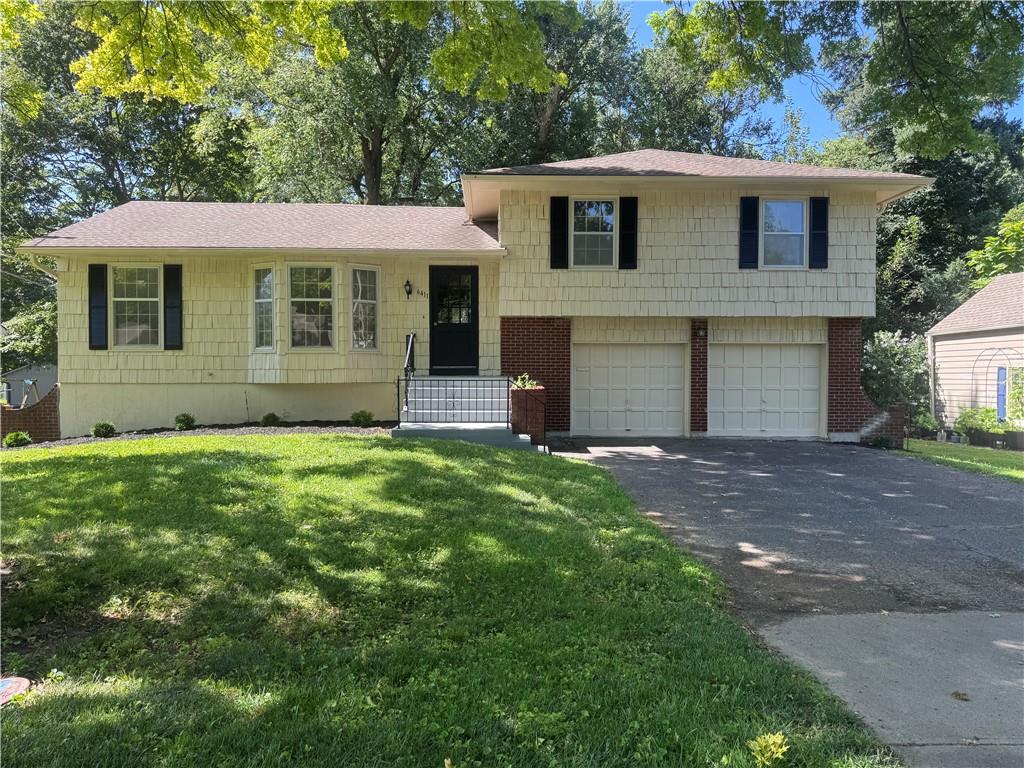
$350,000
House6411 W 69th Street · Overland Park, KS · 66204
Listing courtesy of Compass Realty Group
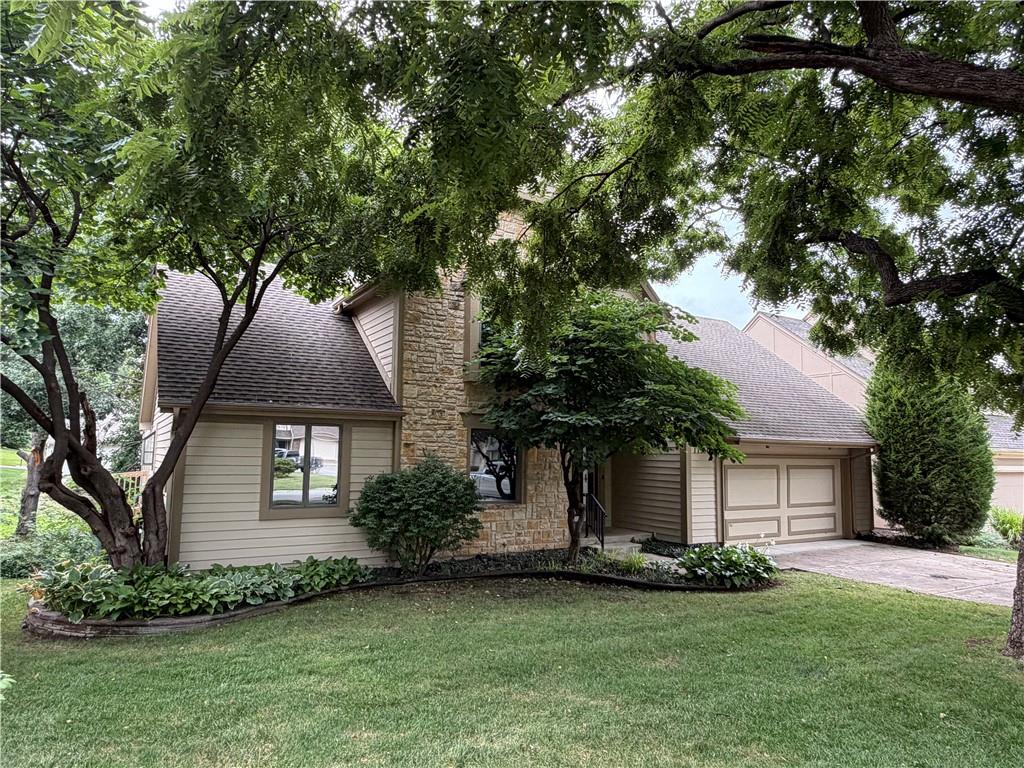
$450,000
House11530 Carter Street · Overland Park, KS · 66210
Listing courtesy of ReeceNichols- Leawood Town Center
$499,000
House8209 Acuff Lane · Lenexa, KS · 66215
Listing courtesy of Keller Williams Realty Partners Inc.
Listing courtesy of Keller Williams Realty Partners Inc.
Listing data provided in part by Heartland MLS and deemed reliable but not guaranteed. MLS #HMS2633333.