

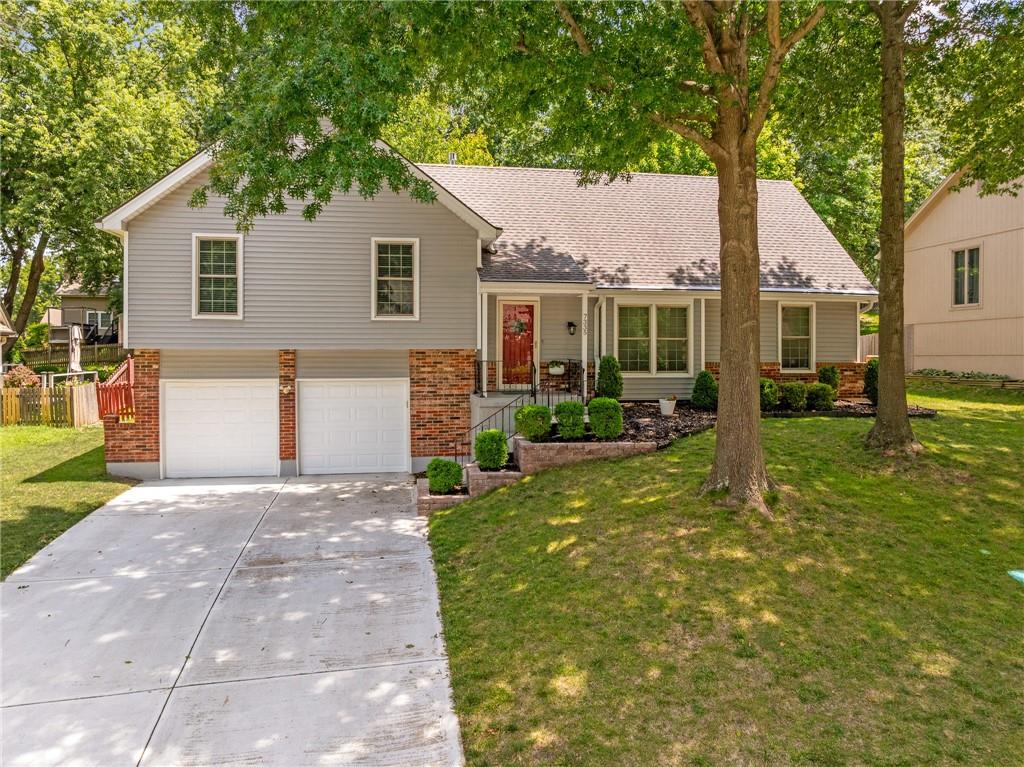
$415,000
House7335 Monrovia Street · Shawnee, KS · 66216
- 4 bd
- 3 ba
- 1,911 sqft
Listing courtesy of ReeceNichols - Overland Park
$499,000 · 4 bd · 5 ba · 3,353 sqft · Built 1985
$499,000
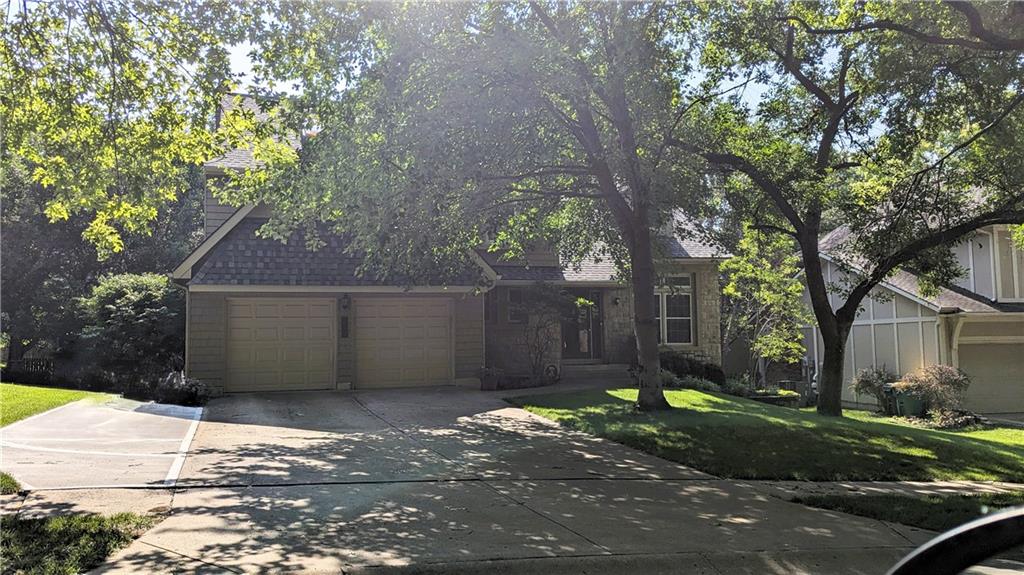
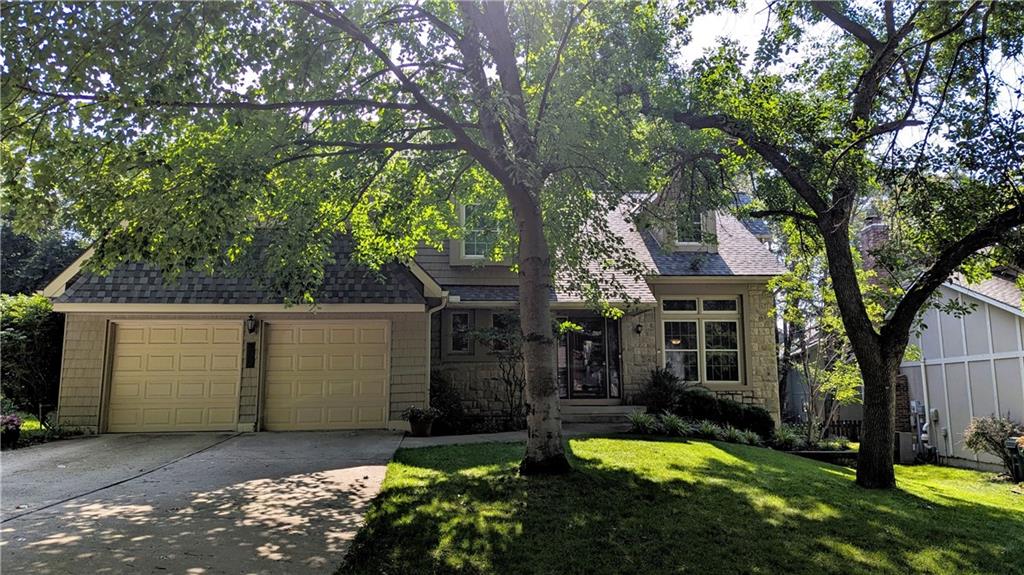
8209 Acuff Lane · Lenexa, KS · 66215
Drive through mature, tree-lined streets past the scenic Little Mill Creek Trail to this beautiful home nestled in the well-maintained community of Oak Hill. A charming stone façade and covered front porch welcome you into a striking two-story tiled foyer. Straight ahead, a decorative staircase leads to the upper level, while to the right, a light-filled living room or den features tile flooring and a picture window with transom windows overlooking the lush front yard. The space flows seamlessly into the dining room and kitchen, where you'll find tile flooring, granite wraparound counters, custom-painted cabinetry, a pantry, built-in desk, microwave, gas cooktop, dishwasher, and an undermount sink with a plant ledge and backyard views. The adjacent breakfast area opens to a screened-in deck, while the nearby great room offers wood flooring, a masonry fireplace with built-in shelving, a wet bar with granite counters and cabinetry, and additional access to the screened deck. A convenient laundry room, half bath with stained glass window and tile floor, and interior garage entry complete the main level. Upstairs, the spacious owner's suite features wood flooring, a vaulted stepped ceiling, ceiling fan, tile-surround fireplace, dual walk-in closets, and an ensuite bath with double vanity, tile floor, glass-enclosed tile shower, and ample storage. Three additional bedrooms include one with a private bath, built-in desk, and shelving, while the other two share a hall bath. The finished lower level includes a large family room, hobby room with built-in counters and cabinetry, workshop, and half bath. Major updates include a 7-year-old HVAC system and 6-year-old roof. Additional features include a central vacuum system, attic fan, and EV charging equipment. Enjoy nearby Heritage Forest Park with 6.4 acres of natural beauty, a playground, open green space, and access to the 3-mile Little Mill Creek Trail connecting six additional parks.
Estimate only — taxes, insurance, and HOA vary. Confirm exact figures with a lender.
Elementary
Rising Star
Middle
Westridge
High
SM West
Shawnee Mission school district. Assigned schools per the MLS record — verify enrollment boundaries with the district.
$675,000
Median list price
154
Homes for sale
$415,000
House7335 Monrovia Street · Shawnee, KS · 66216
Listing courtesy of ReeceNichols - Overland Park
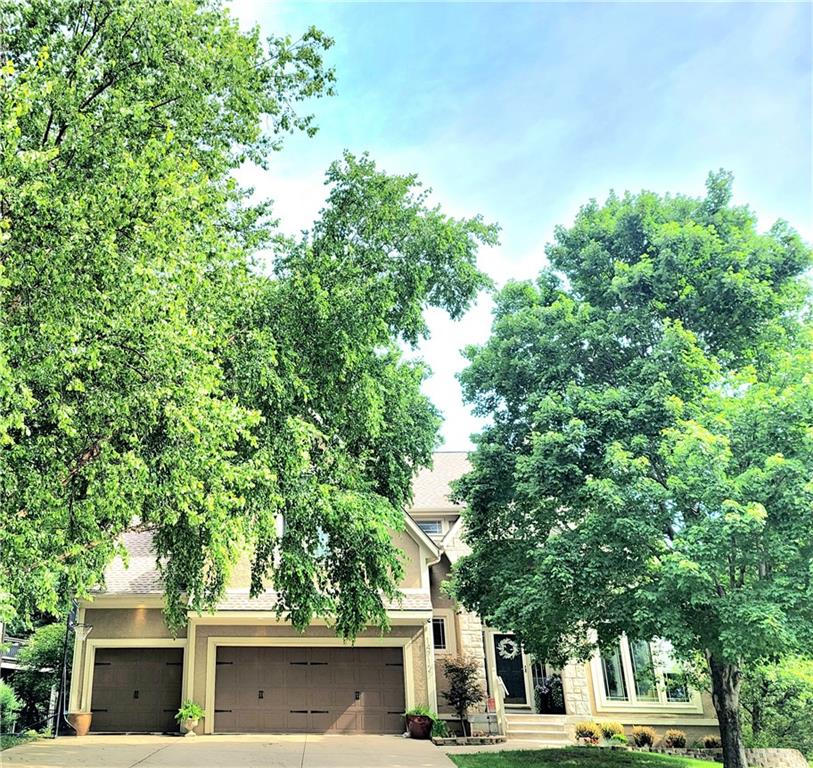
$550,000
House14712 W 70th Street · Shawnee, KS · 66216
Listing courtesy of BHG Kansas City Homes
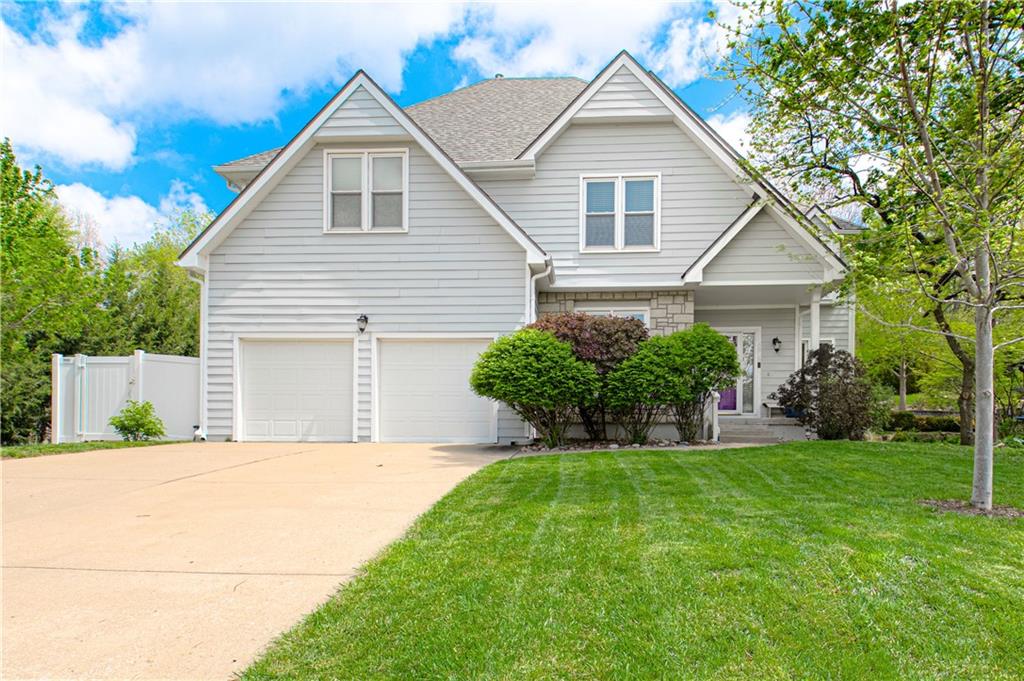
$550,000
House6913 RED OAK Drive · Shawnee, KS · 66217
Listing courtesy of ReeceNichols -Johnson County W
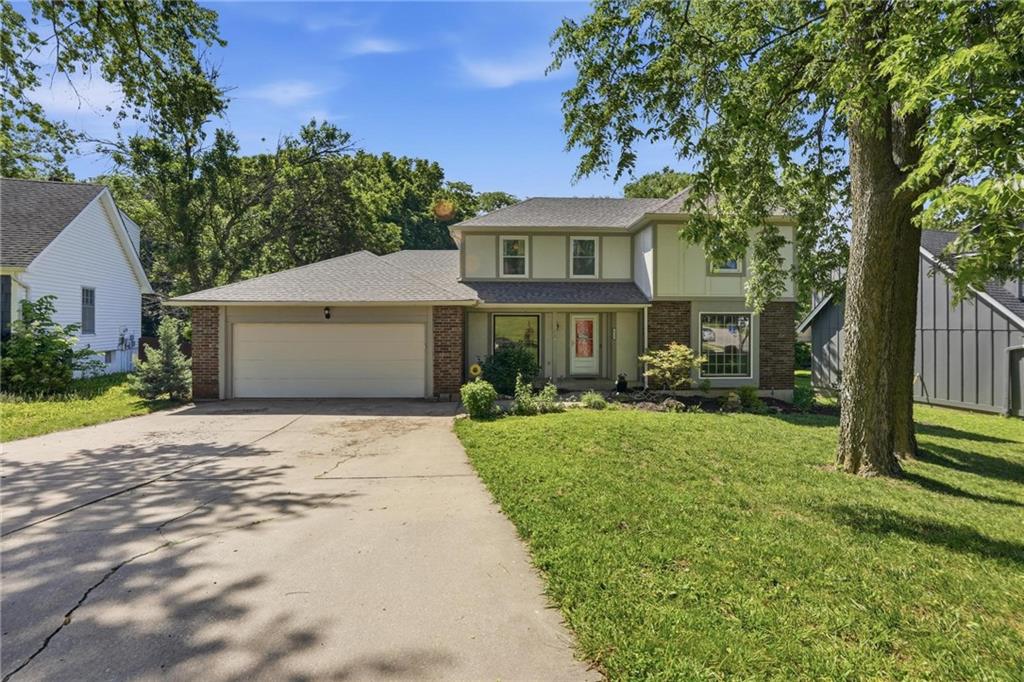
$450,000
House6925 Caenen Avenue · Shawnee, KS · 66216
Listing courtesy of Keller Williams Realty Partners Inc.
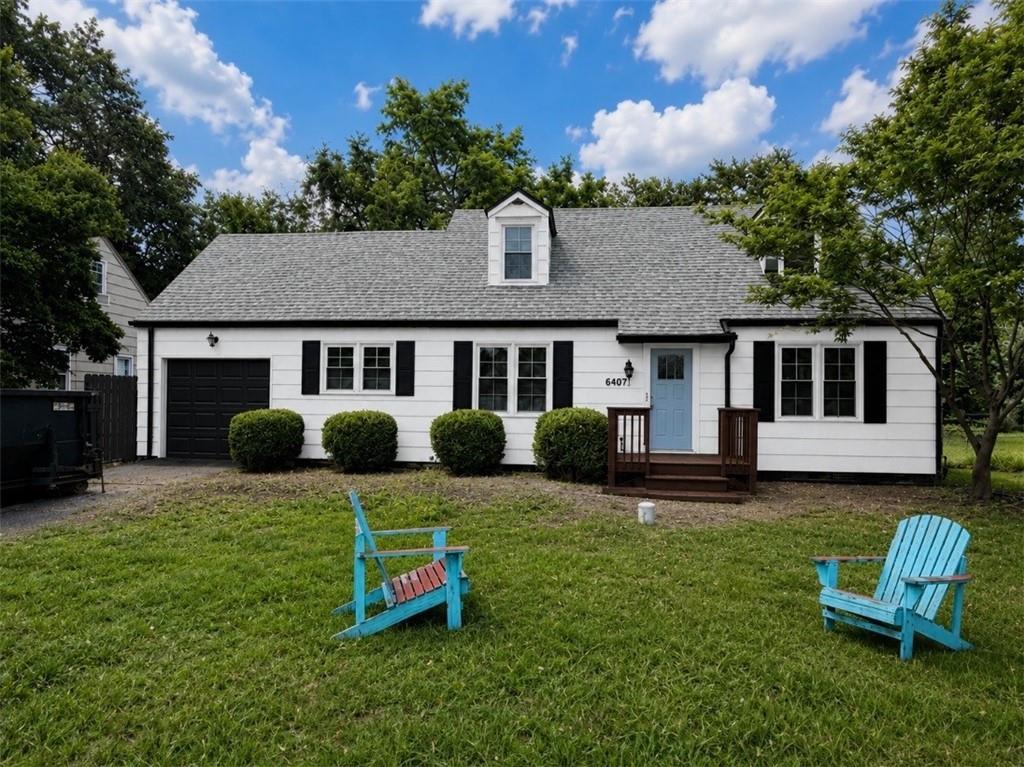 Coming Soon
 $395,000
House6407 W 80TH Terrace · Overland Park, KS · 66204
Listing courtesy of HomeSmart Legacy
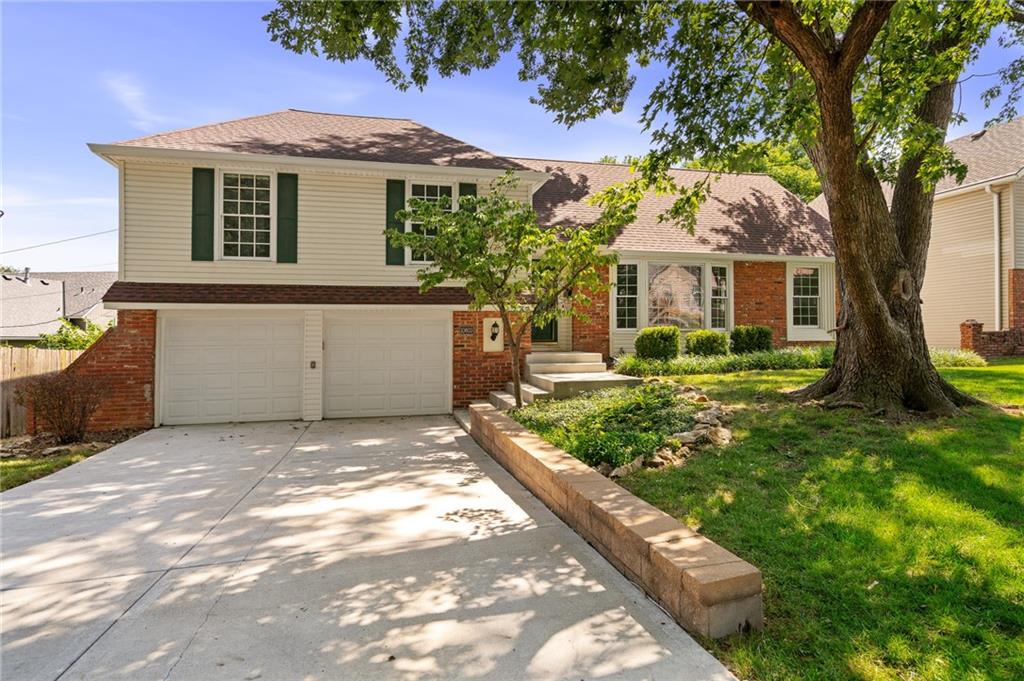
$379,000
House10603 W 98 Terrace · Overland Park, KS · 66214
Listing courtesy of ReeceNichols -Johnson County W
Listing courtesy of Keller Williams Realty Partners Inc.
Listing data provided in part by Heartland MLS and deemed reliable but not guaranteed. MLS #HMS2631973.