

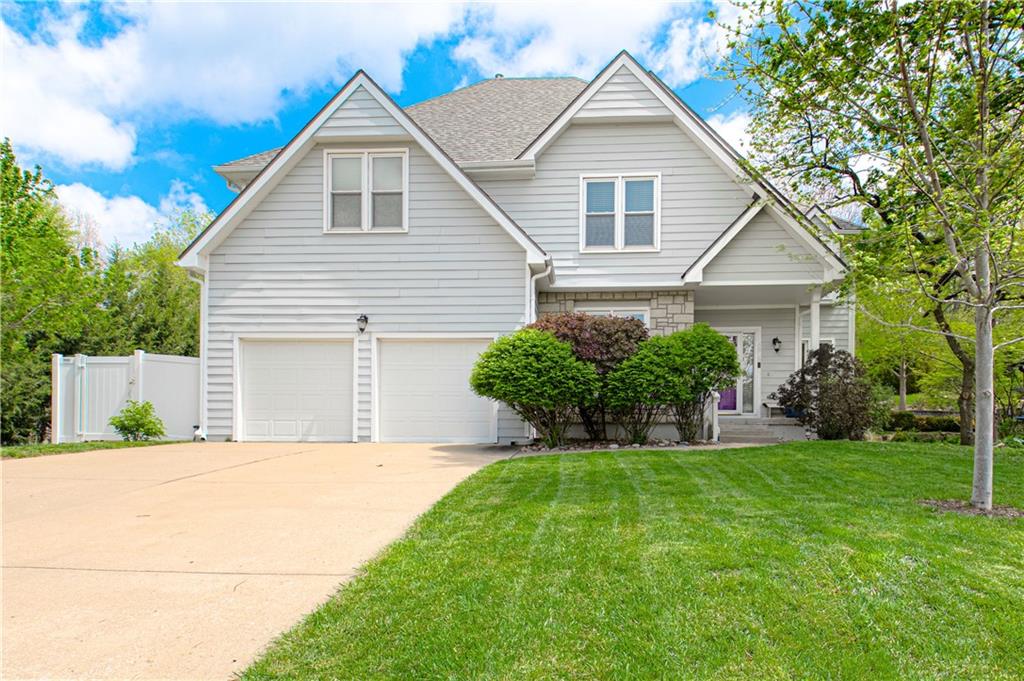
$550,000
House6913 RED OAK Drive · Shawnee, KS · 66217
- 4 bd
- 3 ba
- 2,885 sqft
Listing courtesy of ReeceNichols -Johnson County W
$550,000 · 4 bd · 5 ba · 3,800 sqft · Built 2000
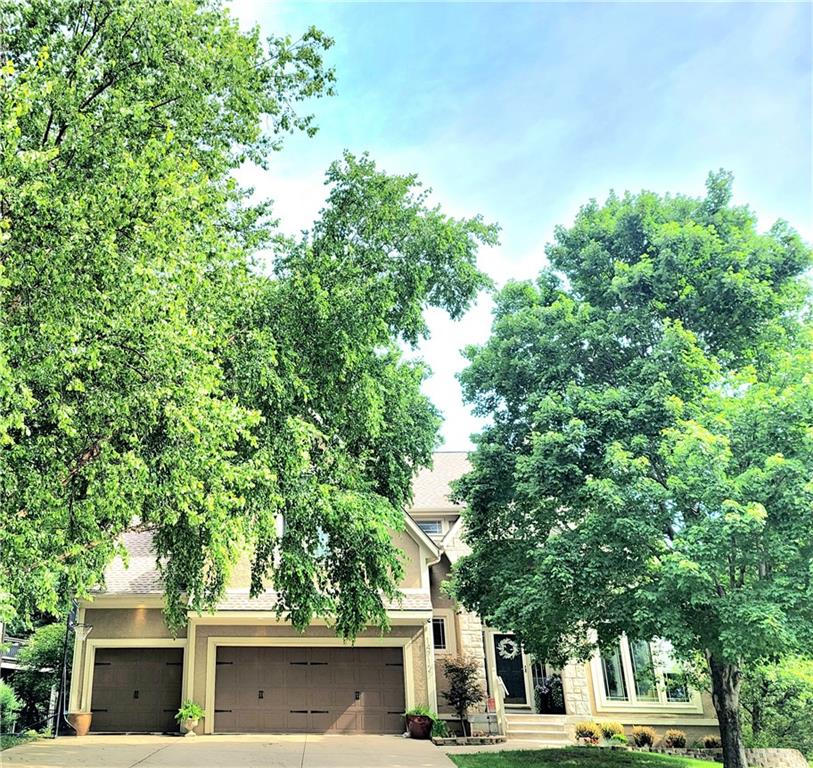
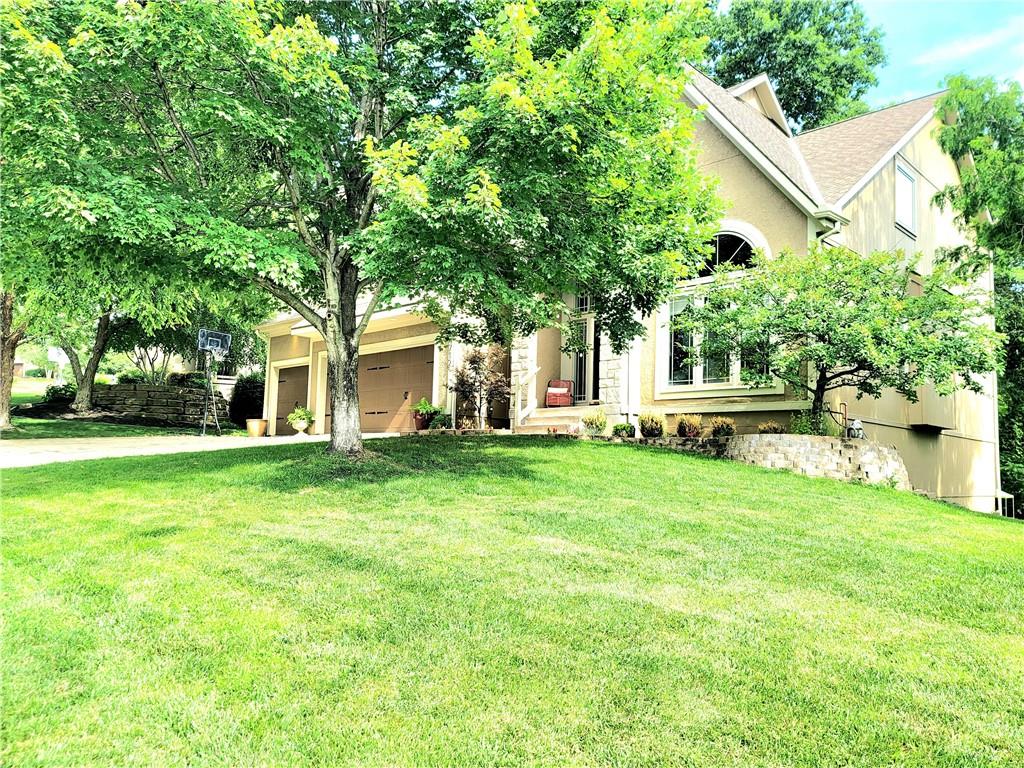
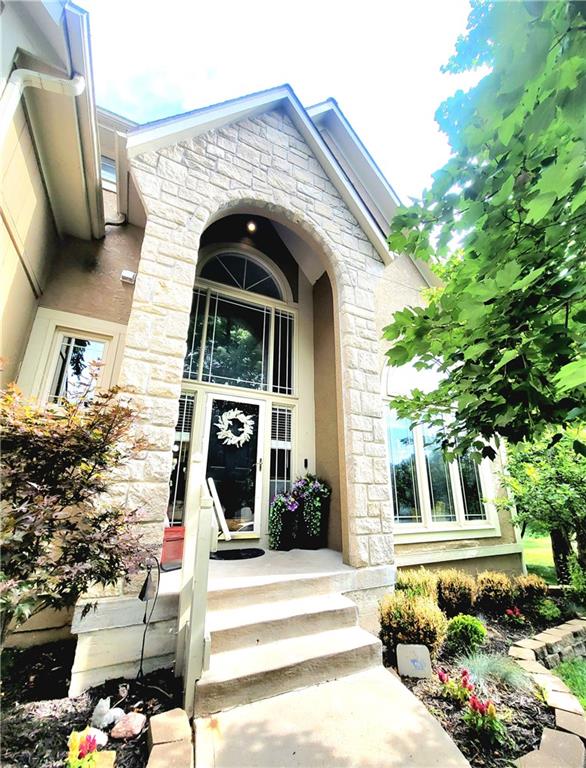
$550,000
14712 W 70th Street · Shawnee, KS · 66216
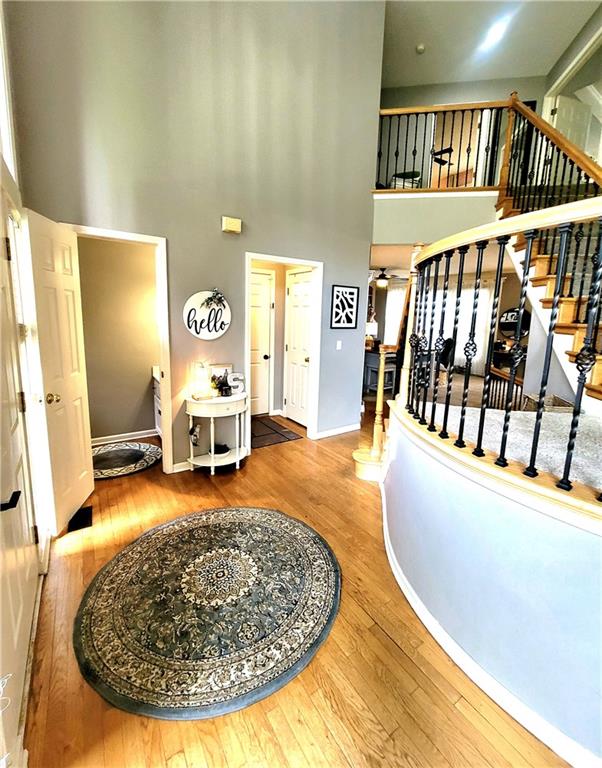
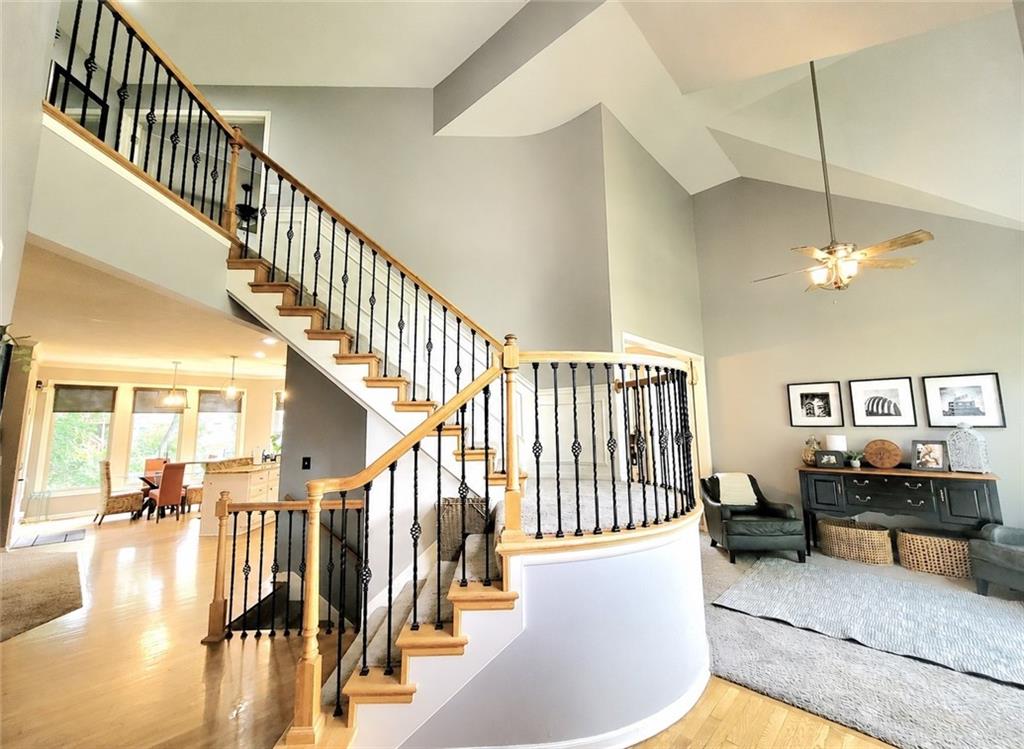
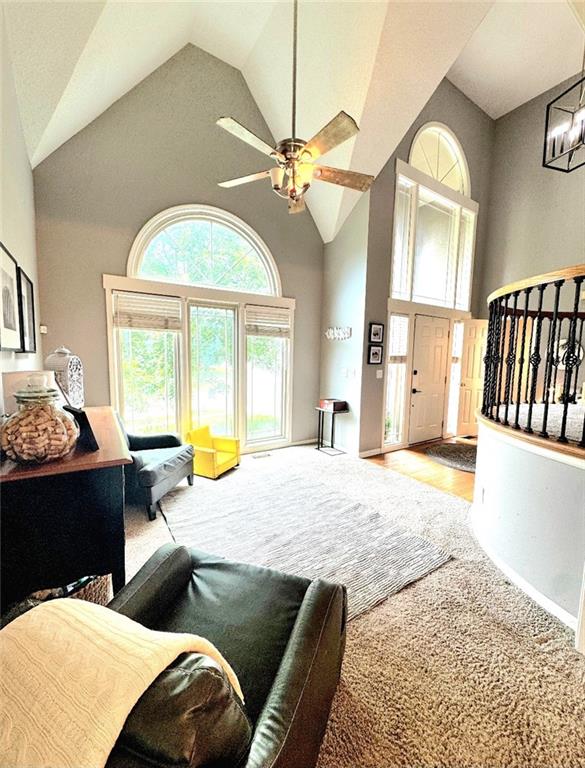
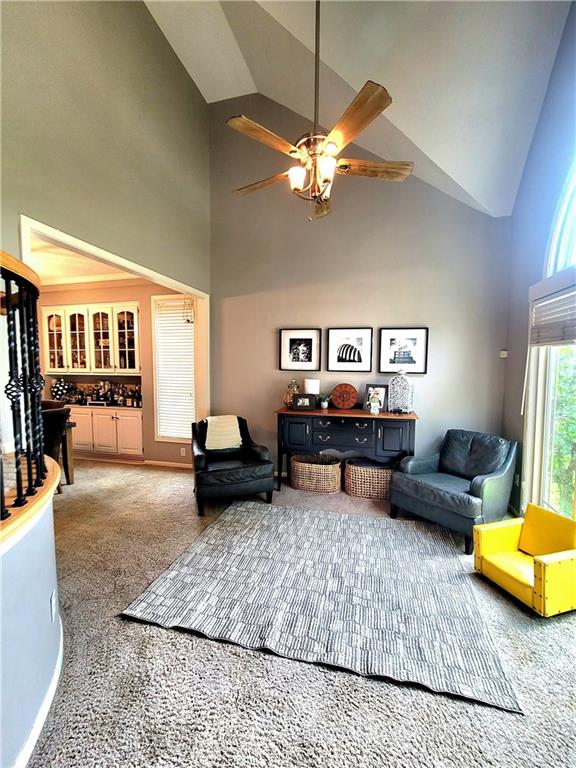
SELLERS SAY BRING OFFERS! NEARLY 40K UNDER JOHNSON COUNTY APPRAISAL! INSTANT EQUITY! Hard To Find Floor Plan! 4 Bedroom (All Have Walk-In Closets) 4.5 Bath, Newer High Efficiency HVAC System (Zoned Heating/Cooling), Water Heater, Water Softener & Smart Thermostat! Newer Insulated Steel Doors for 3-Car Garage! Newer Windows! Hardwood Floors! Rounded Staircase Greets You Upon Entry! Well-Appointed Primary Suite W/French Doors, Tray Ceiling, Walk-In Closet & Updated Primary Bath w/ HEATED Floors & Soaker Tub! Convenient Bedroom-Level Laundry Room! Updated Stainless Steel Appliances & New Dishwasher! Custom Granite Countertops & Under Cabinet Lighting Showcase The Horseshoe Island With Pendant Lighting & Tile Backsplash! Cozy Hearth Room With Fireplace & Built-In Shelves! Entertainer's Delight With Formal Dining Room Featuring Built-In China Cabinet, Elegant Contoured Wall & Crown Molding! Formal Living Room W/ Vaulted Ceilings! Surround Sound System Wired In Family Room, Exterior Deck And Basement So You Can Hear The Game From Anywhere! Finished Walk-Out Basement (To Patio & Professionally Landscaped Yard With Fire Pit Area) Equipped With Wet Bar, Full Bath, Family Room & Additional Space For A Pool Table! Thoughtfully Crafted Geometric Shaped Windows Cast Abundant Lighting Throughout Including Views of the Backyard Creek & Shade Trees!! Spacious Deck Overlooks Large Private Backyard! Wired Security System W/ Cameras & Blink Doorbell Convey. Award-Winning Shawnee Mission School District! Excellent Highway Access! Close To Retail, Eateries, Wineries, Coffee Shops, Aquatics, Shawnee Mission Park, Off-Leash Areas & The Legends! HOA Includes Pool, Trails, Play Areas and More! Houses Don't Come On Market Here Often! Hurry, Your New Home Awaits!
Estimate only — taxes, insurance, and HOA vary. Confirm exact figures with a lender.
Elementary
Benninghoven
Middle
Trailridge
High
SM Northwest
Shawnee Mission school district. Assigned schools per the MLS record — verify enrollment boundaries with the district.
$549,975
Median list price
158
Homes for sale
$550,000
House6913 RED OAK Drive · Shawnee, KS · 66217
Listing courtesy of ReeceNichols -Johnson County W
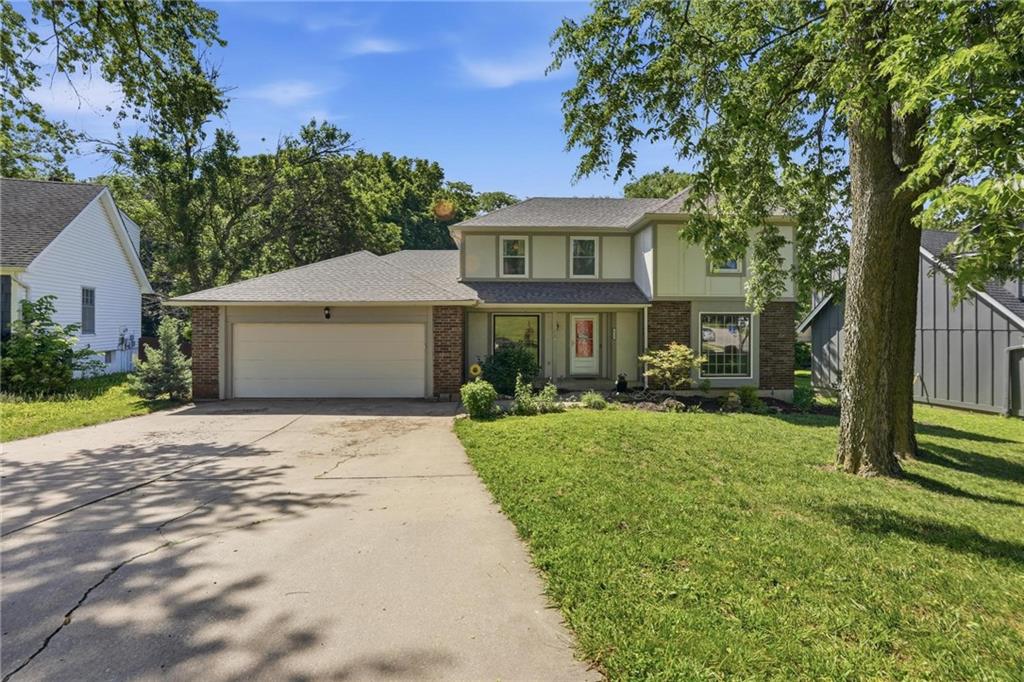
$450,000
House6925 Caenen Avenue · Shawnee, KS · 66216
Listing courtesy of Keller Williams Realty Partners Inc.
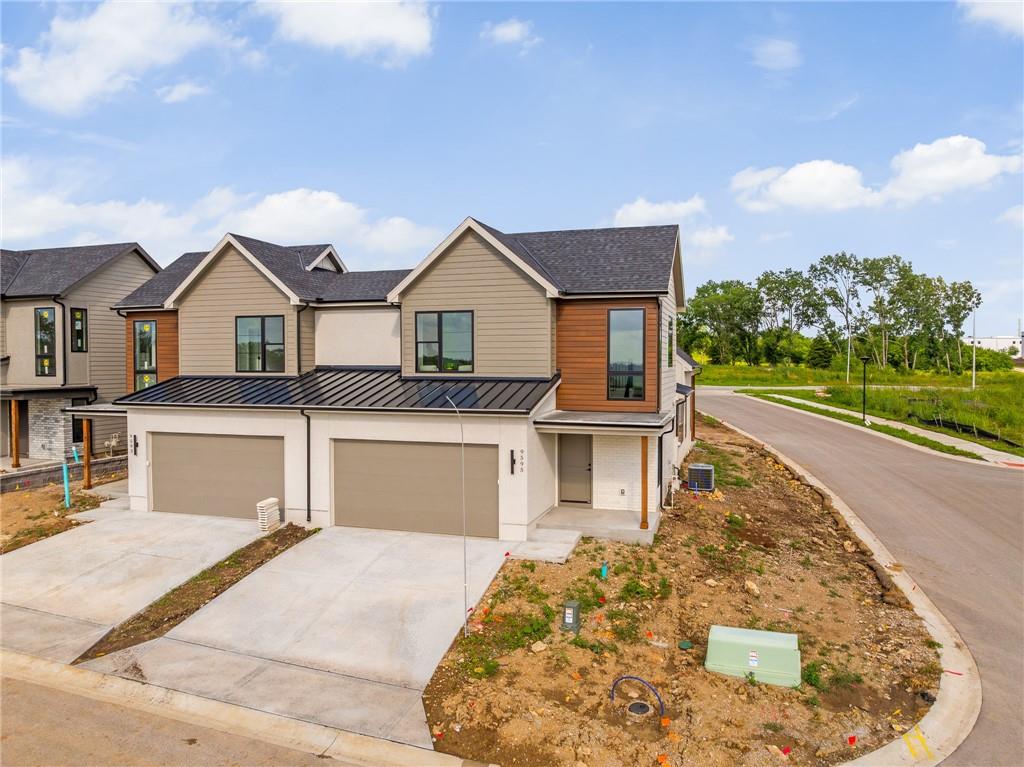
$654,200
Townhouse9595 Jupiter Street · Lenexa, KS · 66219
Listing courtesy of Compass Realty Group
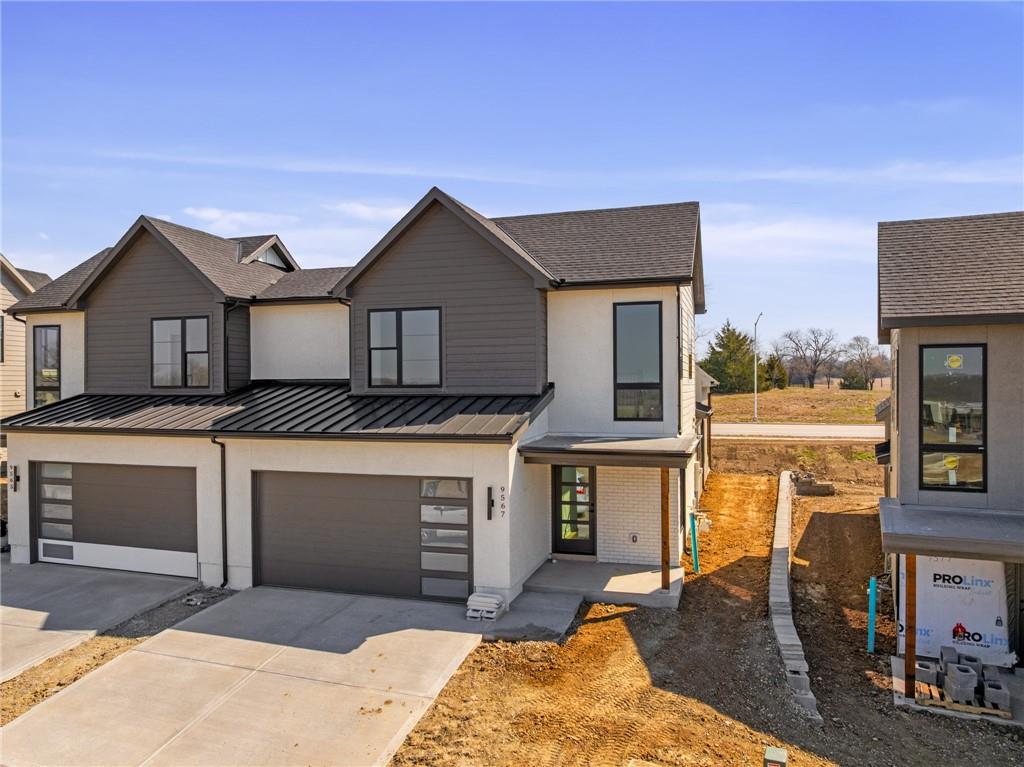
$600,000
Townhouse9567 Jupiter Street · Lenexa, KS · 66219
Listing courtesy of Compass Realty Group
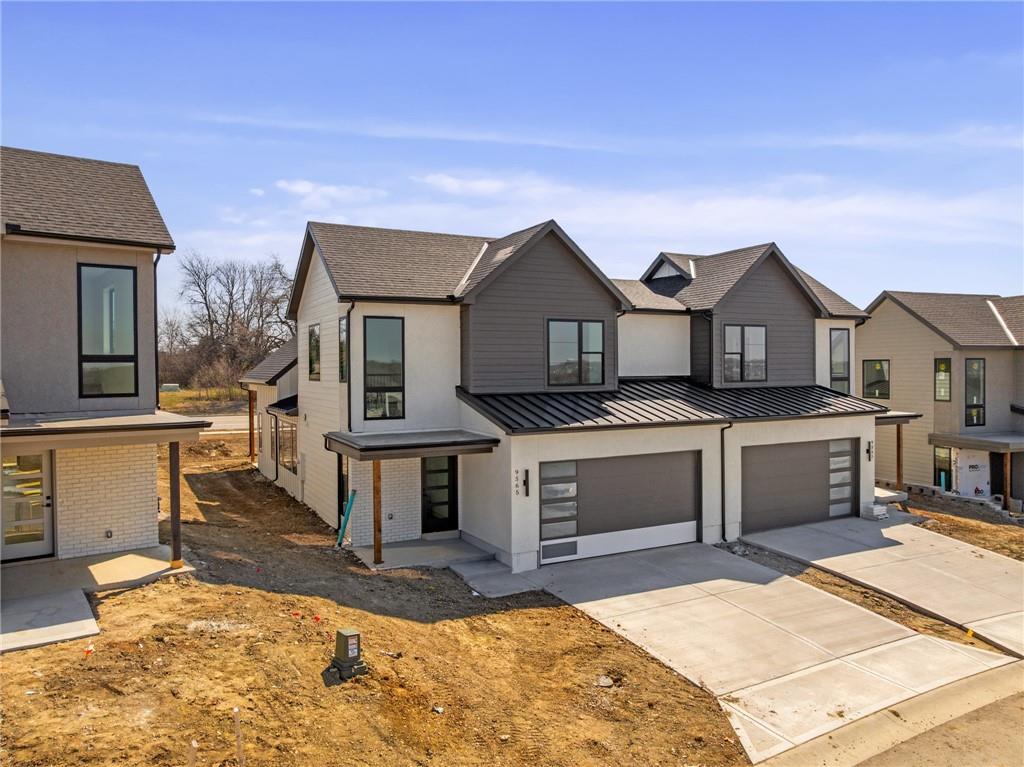
$600,000
Townhouse9565 Jupiter Street · Lenexa, KS · 66219
Listing courtesy of Compass Realty Group
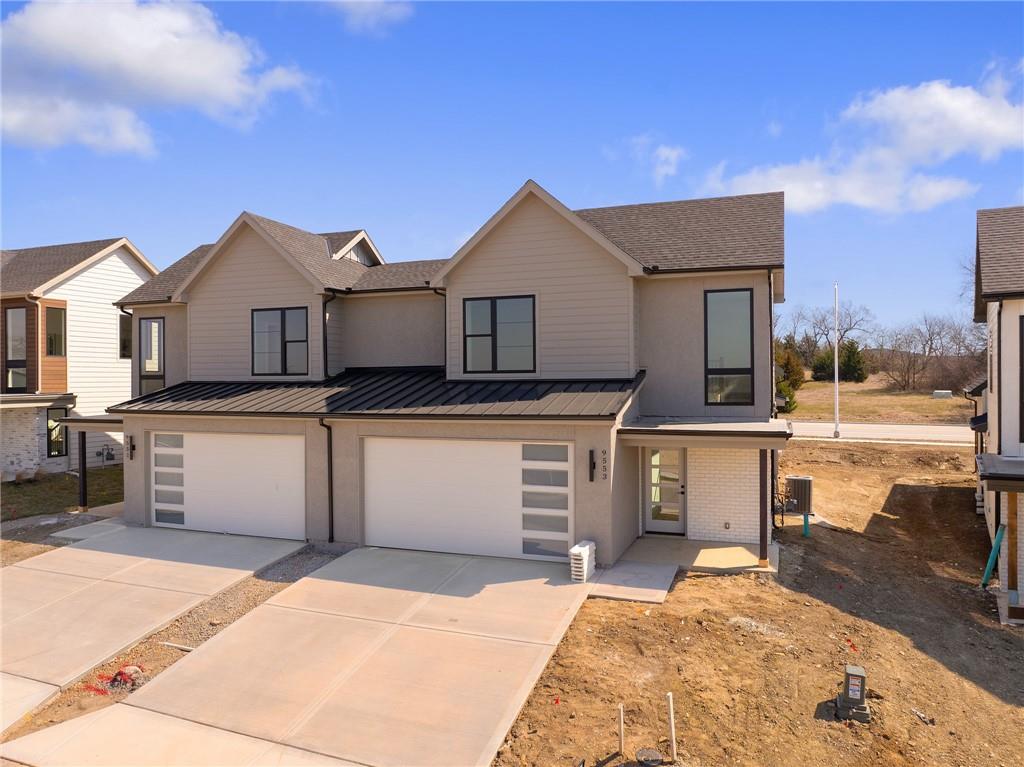
$600,000
Townhouse9553 Jupiter Street · Lenexa, KS · 66219
Listing courtesy of Compass Realty Group
Listing courtesy of BHG Kansas City Homes
Listing data provided in part by Heartland MLS and deemed reliable but not guaranteed. MLS #HMS2629354.