

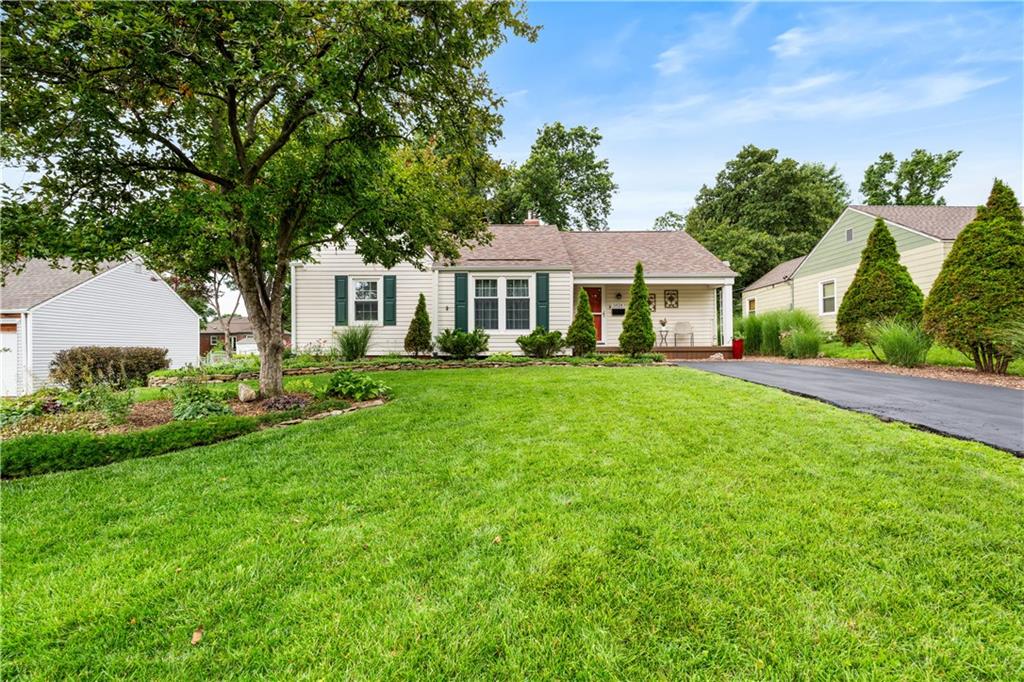
$365,000
House5824 Floyd Street · Overland Park, KS · 66202
- 3 bd
- 2 ba
- 1,254 sqft
Listing courtesy of Real Broker, LLC
$450,000 · 4 bd · 4 ba · 2,416 sqft · Built 1974
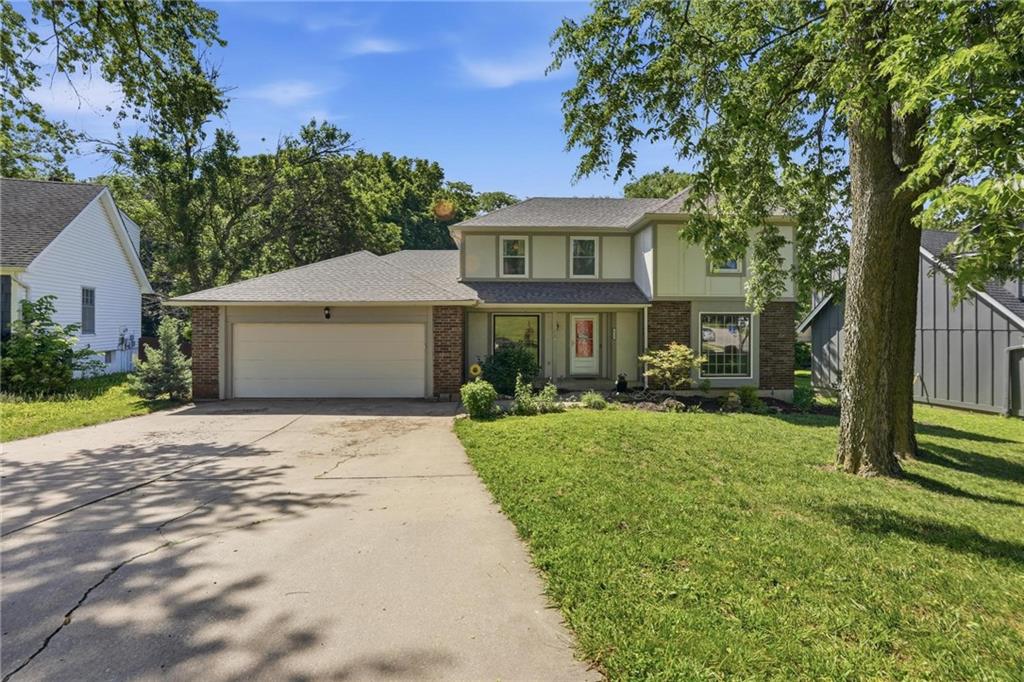
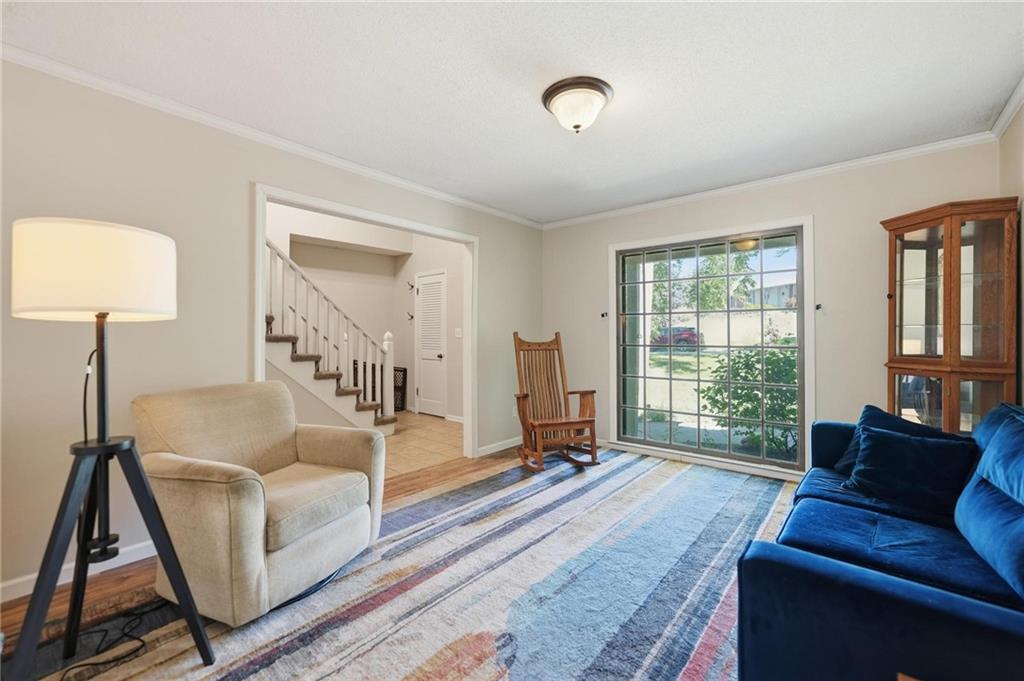
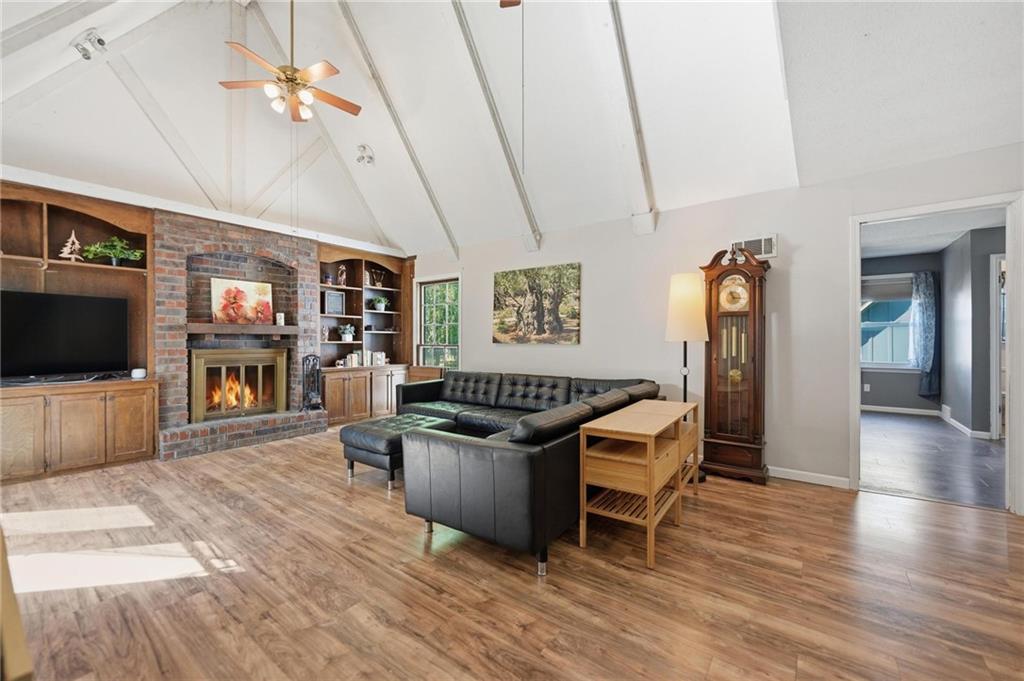
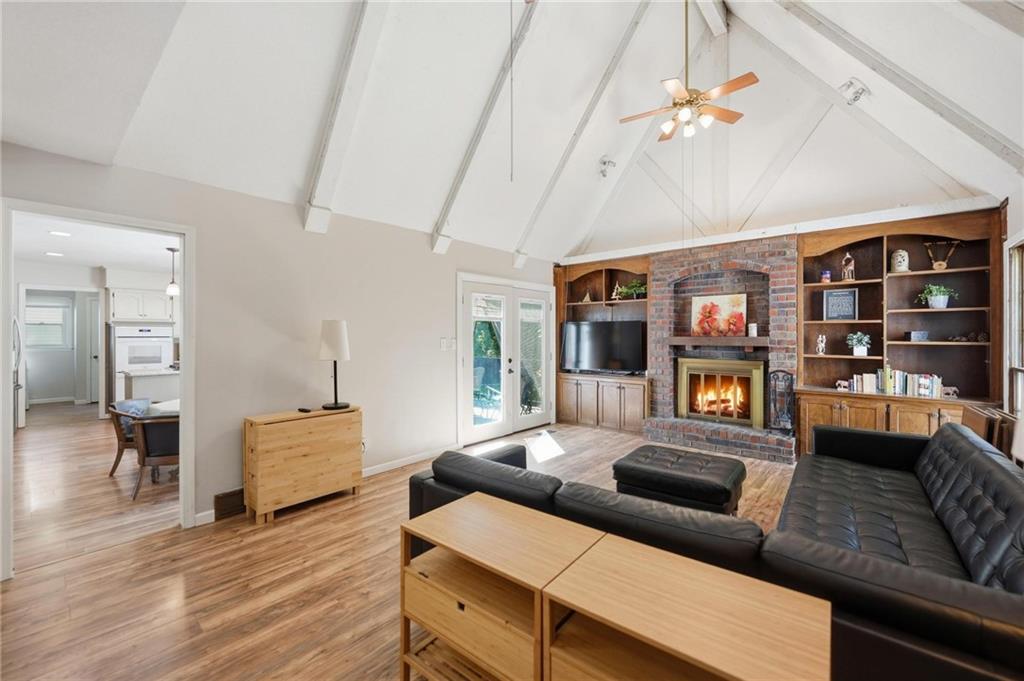
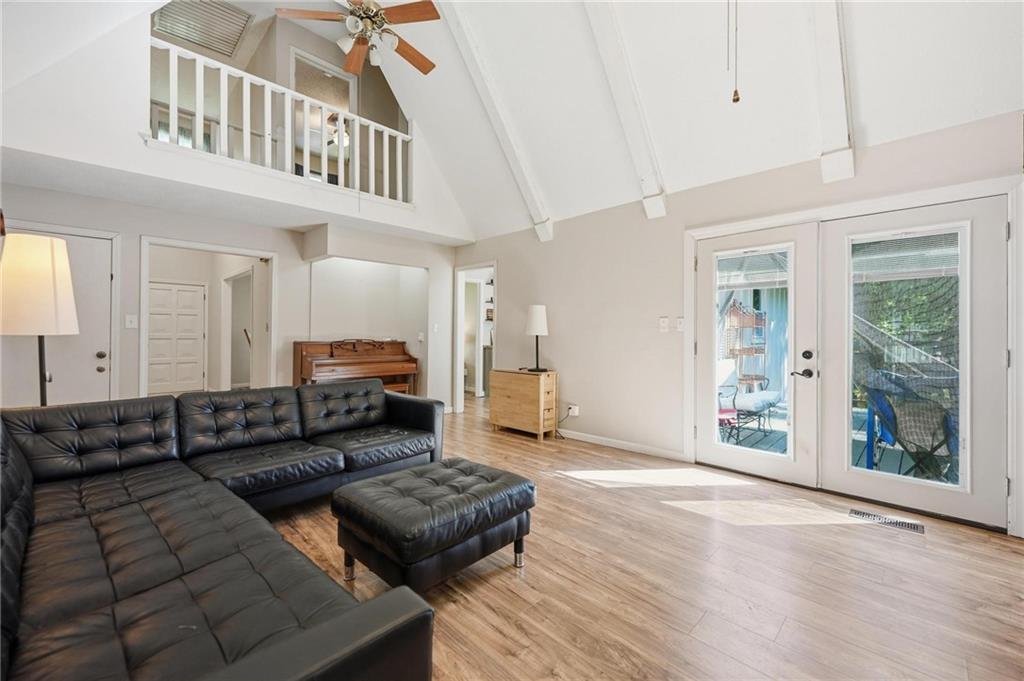
$450,000
6925 Caenen Avenue · Shawnee, KS · 66216
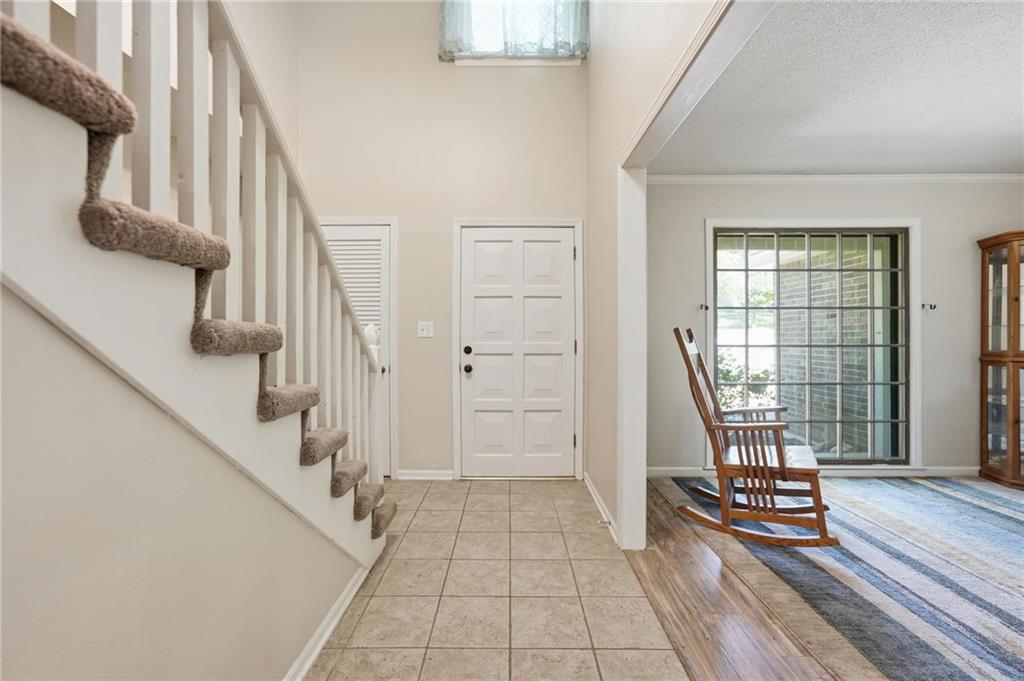
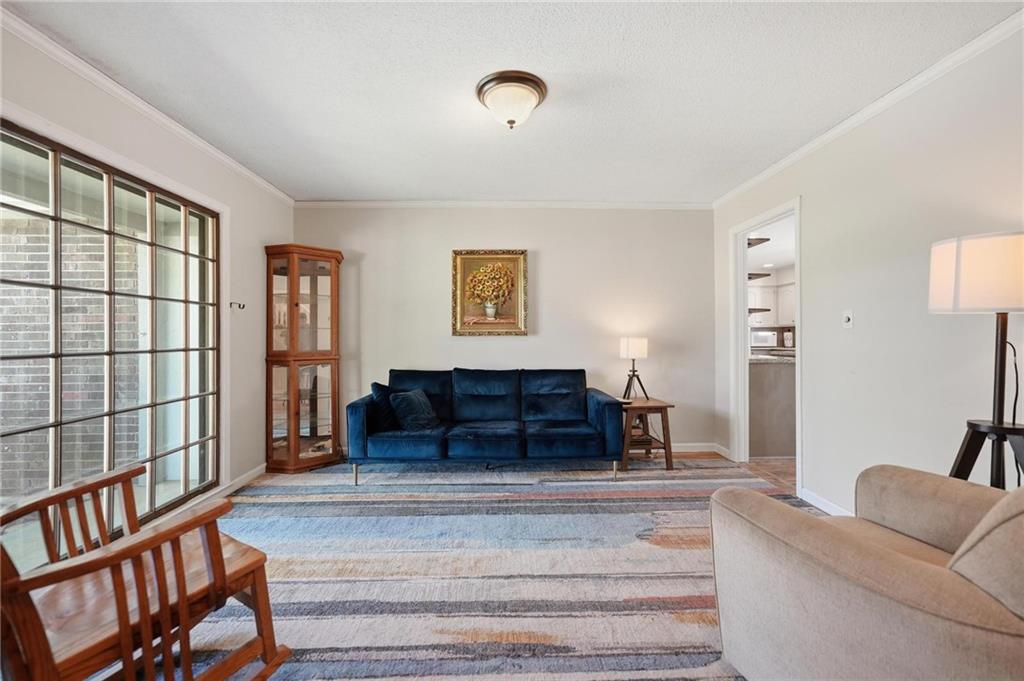
Opportunity is knocking! If you've been searching for a home with great bones, many major improvements already completed, and room to make it your own, this is the one. Many of the big-ticket items are already taken care of, including a new roof (2025), new exterior paint (2024), and a newer deck, giving you a head start while leaving plenty of opportunity to add your own style and build instant equity. This unique 1½-story floor plan features a main-level primary suite ready for your personal vision, a spacious kitchen with double ovens, gas range, and abundant cabinet and countertop space, plus three generously sized bedrooms upstairs. Need even more room? The enormous unfinished basement is already equipped with a finished full bathroom, making it the perfect blank canvas for future living space, a home gym, media room, or guest suite. This basement has never had any water in the 22 years this owner has lived here! Outside, you'll find a rare, oversized backyard filled with mature apple, cherry, and plum trees, along with raspberries—creating a private retreat with space to garden, entertain, or simply enjoy. Located in an established neighborhood with NO HOA, you'll appreciate being within walking distance of schools and just minutes from shopping, restaurants, and convenient highway access. If you've been waiting for a home where you can invest in updates instead of paying someone else's premium, this is your chance to create something truly special while building equity from day one.
Estimate only — taxes, insurance, and HOA vary. Confirm exact figures with a lender.
Elementary
Rhein Benninghaven
Middle
Trailridge
High
SM Northwest
Shawnee Mission school district. Assigned schools per the MLS record — verify enrollment boundaries with the district.
$549,975
Median list price
158
Homes for sale
$365,000
House5824 Floyd Street · Overland Park, KS · 66202
Listing courtesy of Real Broker, LLC
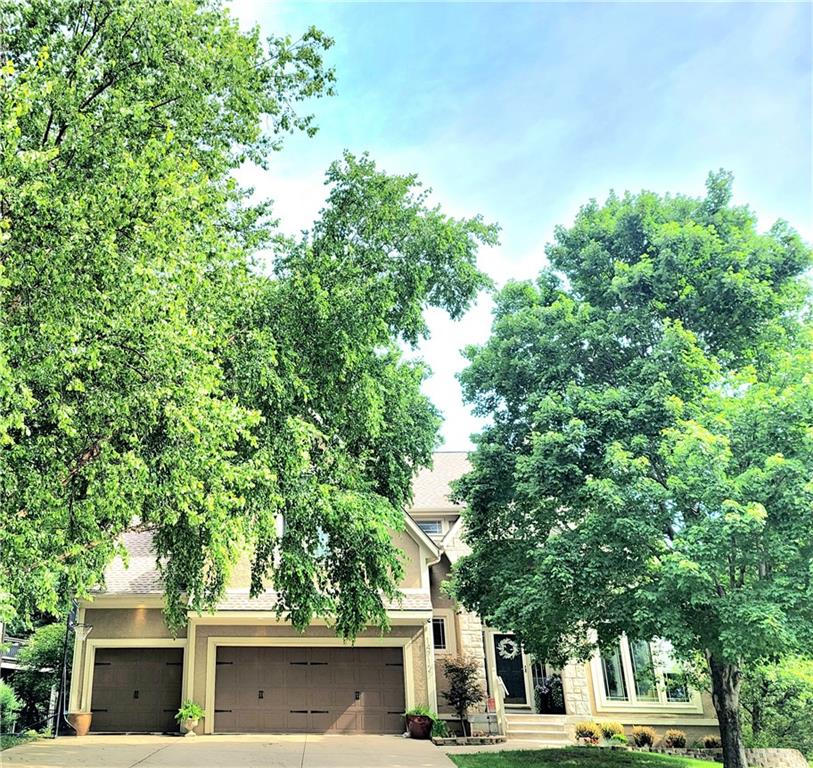
$550,000
House14712 W 70th Street · Shawnee, KS · 66216
Listing courtesy of BHG Kansas City Homes
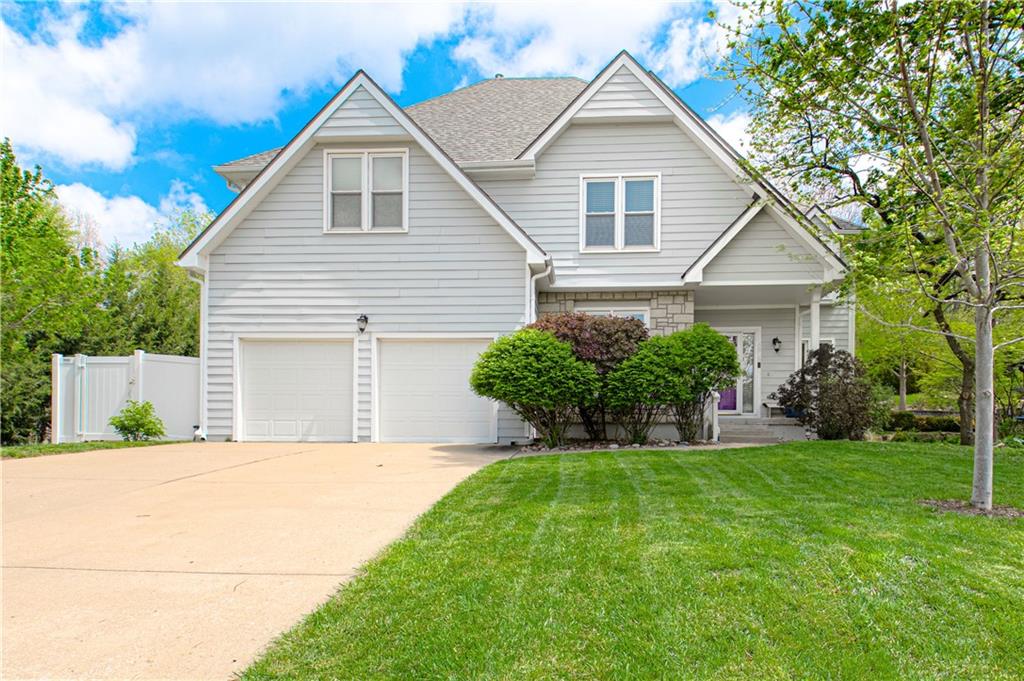
$550,000
House6913 RED OAK Drive · Shawnee, KS · 66217
Listing courtesy of ReeceNichols -Johnson County W
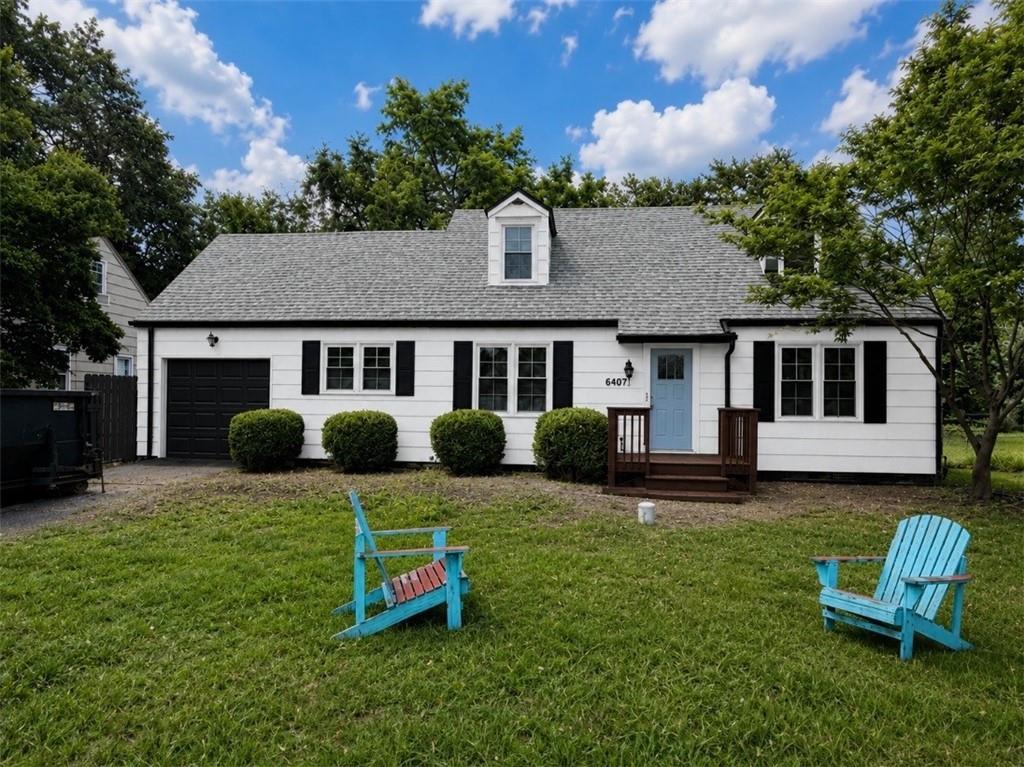 Coming Soon
 $395,000
House6407 W 80TH Terrace · Overland Park, KS · 66204
Listing courtesy of HomeSmart Legacy
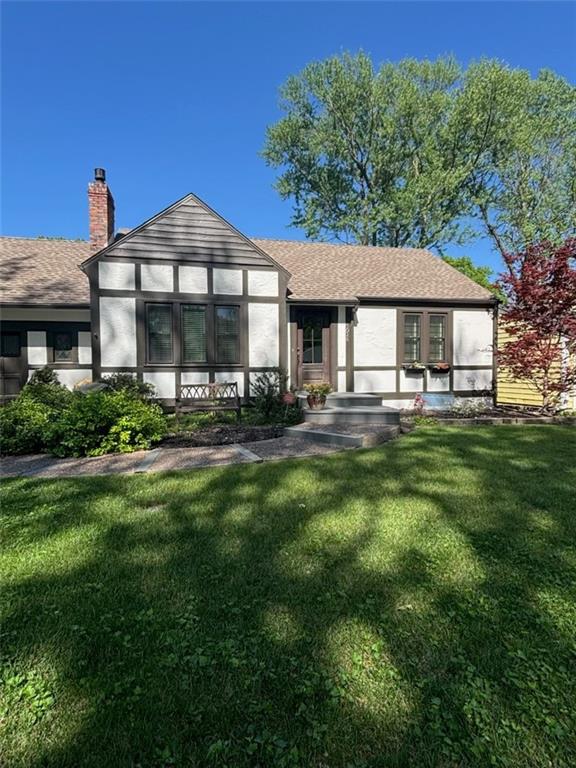
$369,900
House5026 W 72nd Terrace · Prairie Village, KS · 66208
Listing courtesy of ReeceNichols - Country Club Plaza
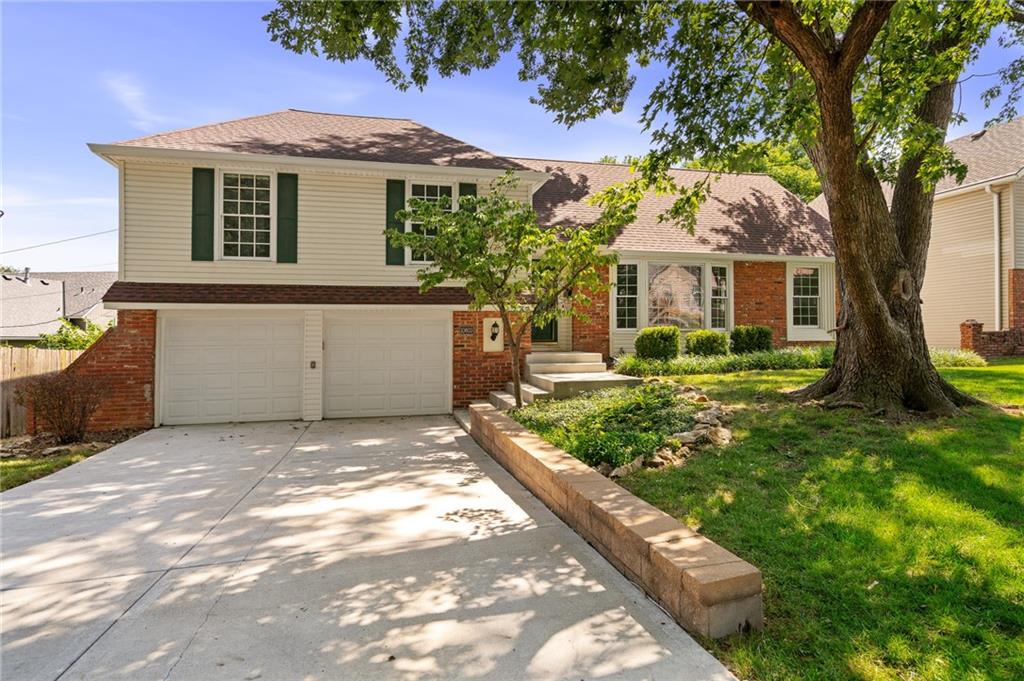
$379,000
House10603 W 98 Terrace · Overland Park, KS · 66214
Listing courtesy of ReeceNichols -Johnson County W
Listing courtesy of Keller Williams Realty Partners Inc.
Listing data provided in part by Heartland MLS and deemed reliable but not guaranteed. MLS #HMS2622200.