

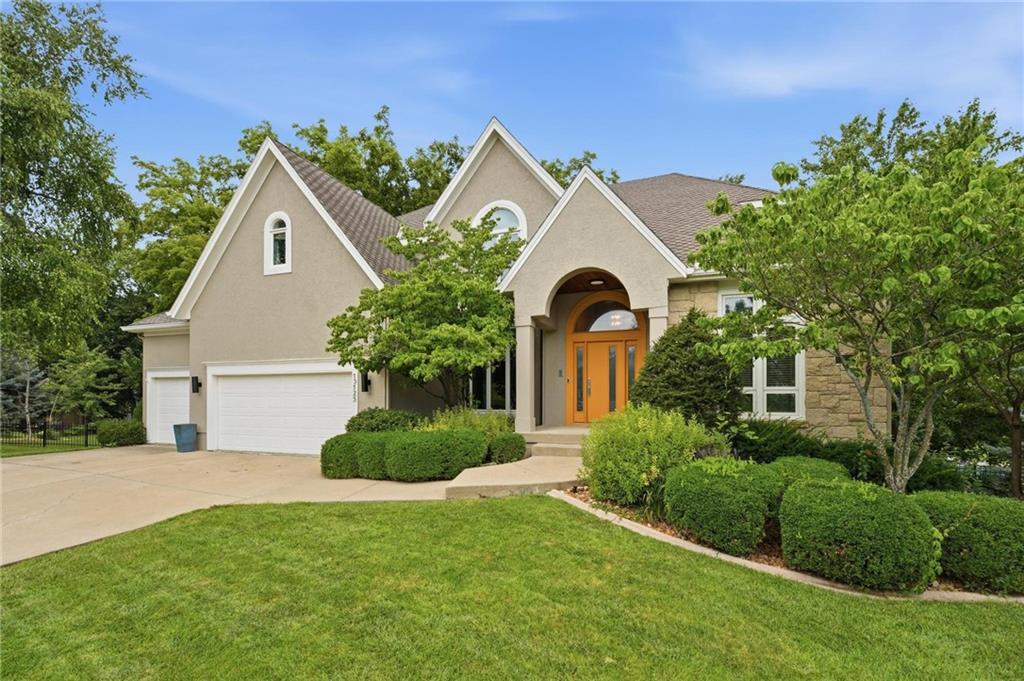
$750,000
House13125 W 127th Place · Overland Park, KS · 66213
- 5 bd
- 5 ba
- 5,389 sqft
Listing courtesy of ReeceNichols -Johnson County W
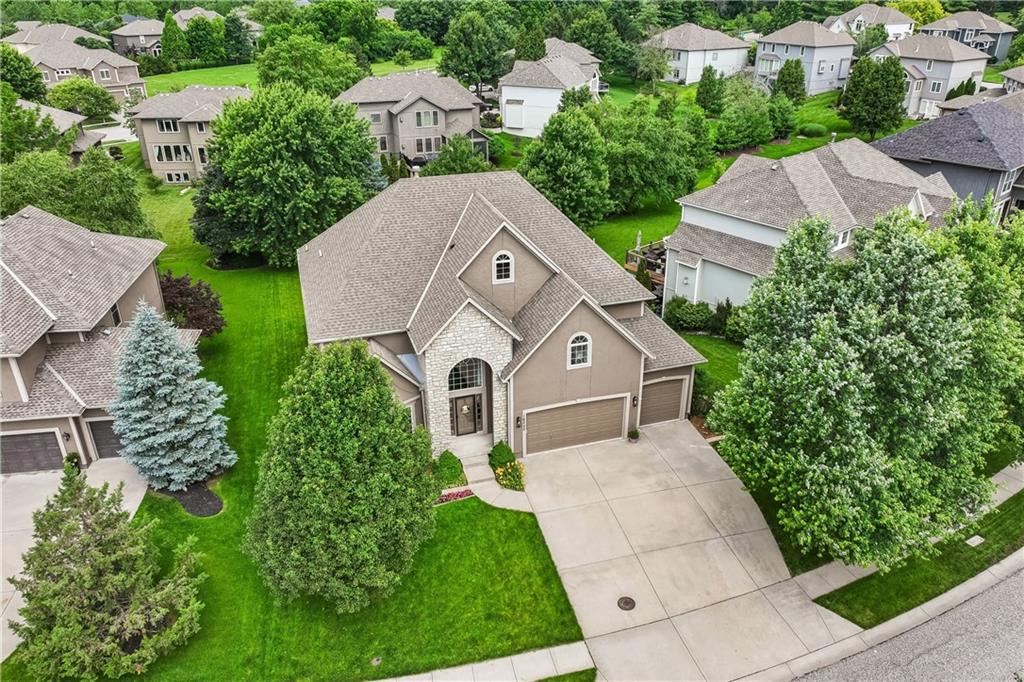
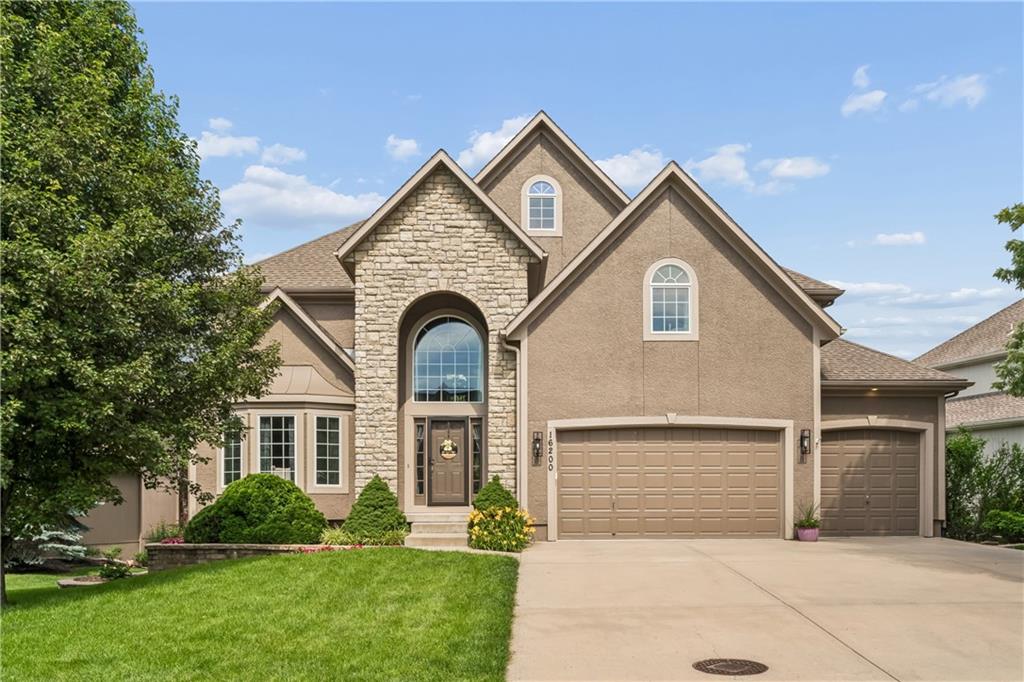
$785,000 · 6 bd · 5 ba · 4,458 sqft · Built 2005
$785,000
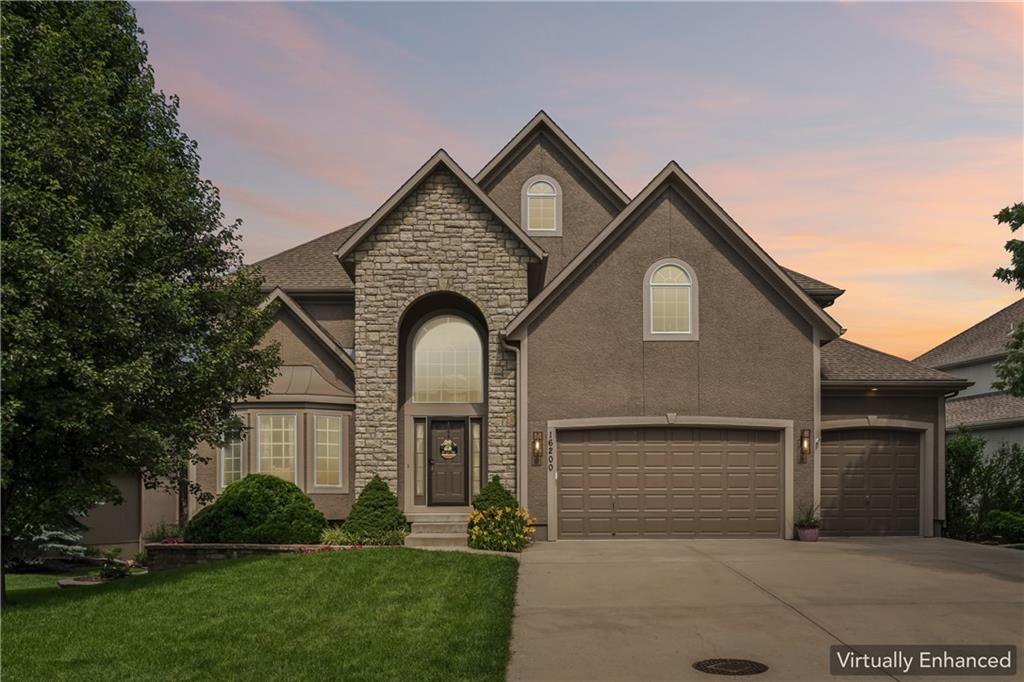
16200 Ballentine Street · Overland Park, KS · 66221
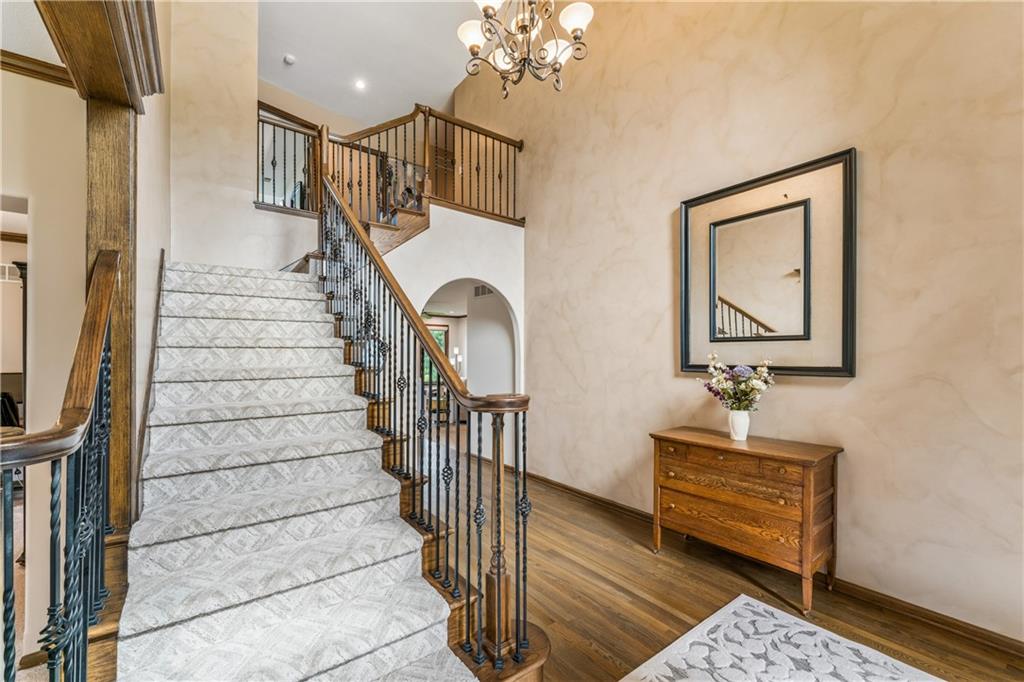
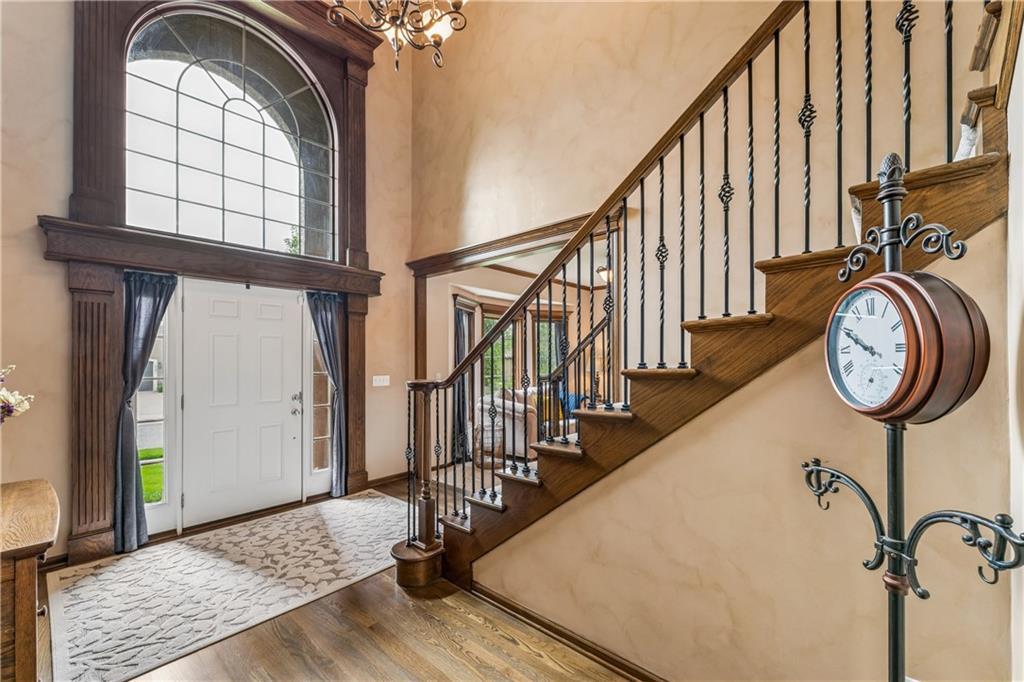
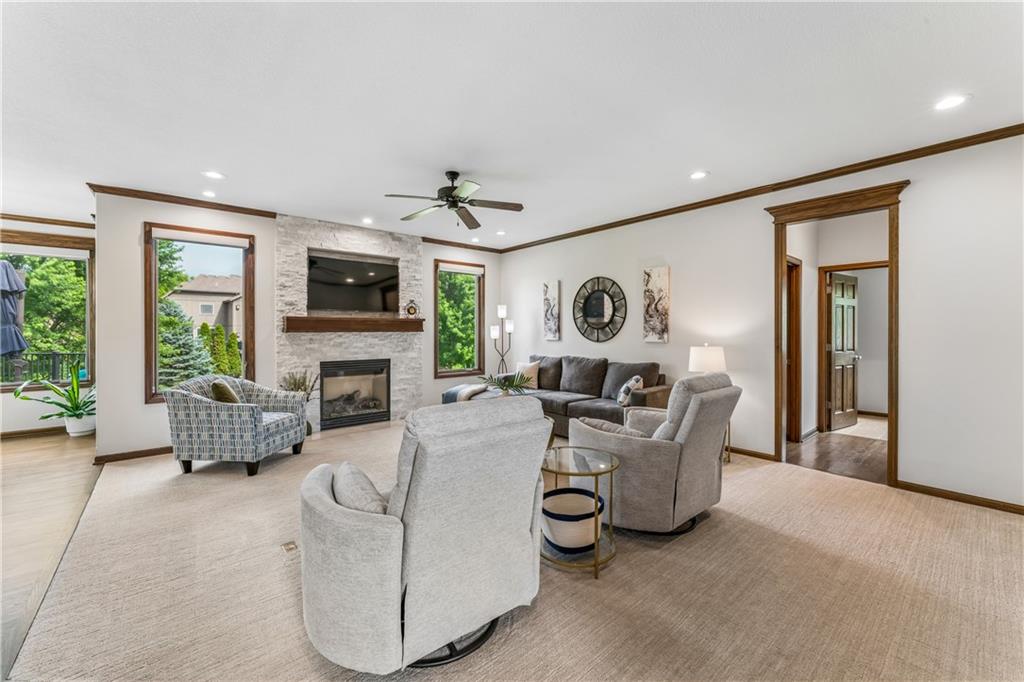
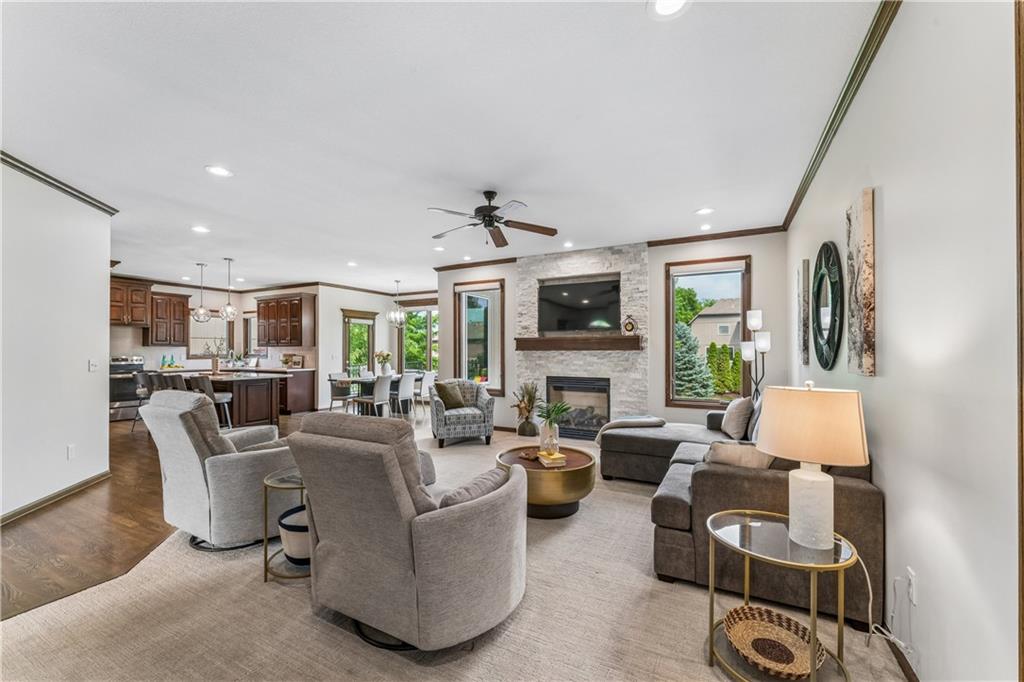
Welcome home to an extraordinary one-owner home in the coveted Deer Valley subdivision where every detail has been curated for elevated living. This stunning 6-bedroom, 4.5-bath masterpiece has been thoughtfully and extensively updated, offering the perfect blend of timeless elegance and modern sophistication. All within the highly acclaimed Blue Valley School District. From the moment you enter, refinished real oak hardwood floors draw you into a breathtaking open-concept great room anchored by a striking fireplace, this home also features a main floor bedroom with new gleaming hardwood floors. The fully remodeled kitchen is nothing short of spectacular, featuring custom designer lighting, a generous walk-in pantry, a gorgeous huge island and premium finishes that will inspire your inner chef. A seamless flow leads to the casual dining area and out to a sprawling newer composite deck, where you'll take in sweeping views of your tree-lined sanctuary. Upstairs, every bedroom is exceptionally spacious with walk-in closets and features brand new carpet. The upper-level laundry adds effortless convenience right where you need it. Bedrooms two and three share an elegant Hollywood bath, while bedroom four offers a true second primary suite. The main primary suite is a private retreat of unparalleled comfort featuring a gracious sitting room, a lavish fully remodeled spa bathroom, and a walk-in closet that dreams are made of. The finished lower level is an entertainer's paradise complete with a sophisticated wet bar, cozy corner fireplace, and direct access to the patio and lush yard beyond. Two HVAC systems ensure year-round comfort throughout every inch of this magnificent home. This prime location makes this not just a home, this is a lifestyle.
Estimate only — taxes, insurance, and HOA vary. Confirm exact figures with a lender.
Elementary
Timber Creek
Middle
Aubry Bend
High
Blue Valley Southwest
Blue Valley school district. Assigned schools per the MLS record — verify enrollment boundaries with the district.
$750,000
Median list price
419
Homes for sale
$750,000
House13125 W 127th Place · Overland Park, KS · 66213
Listing courtesy of ReeceNichols -Johnson County W
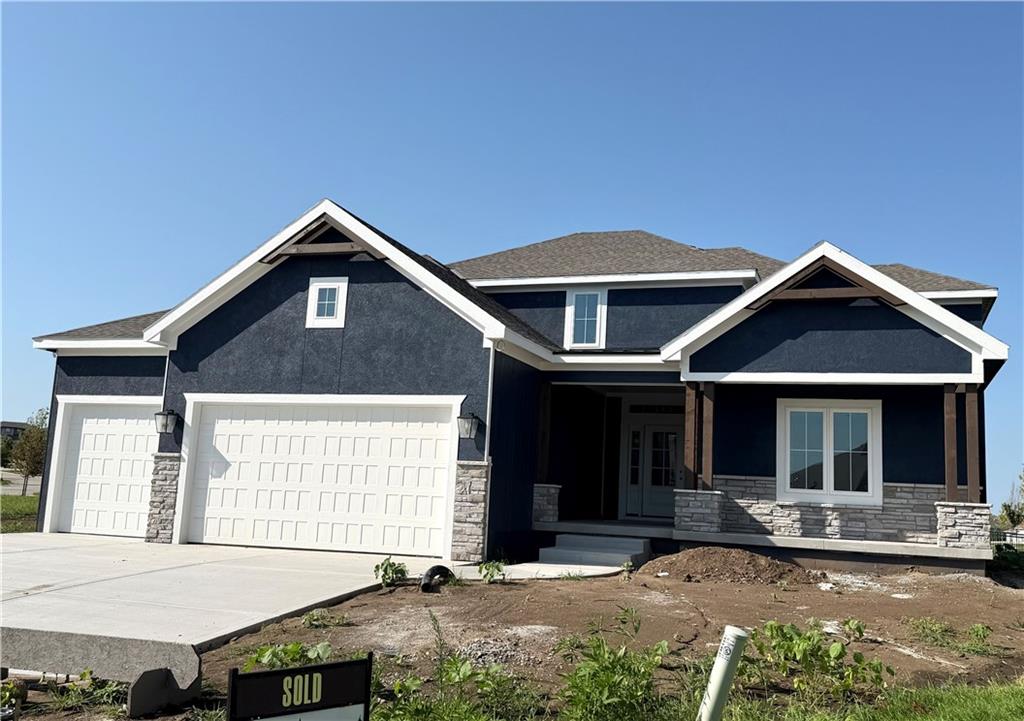
$854,300
House13036 W 174th Place · Overland Park, KS · 66221
Listing courtesy of Weichert, Realtors Welch & Co.
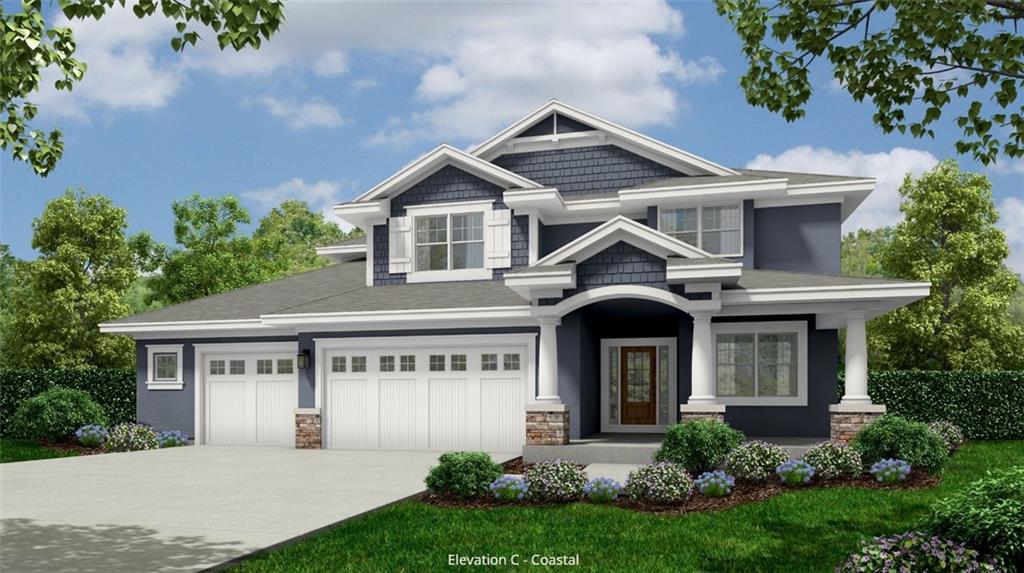
$843,255
House17321 Earnshaw Street · Overland Park, KS · 66221
Listing courtesy of BHG Kansas City Homes
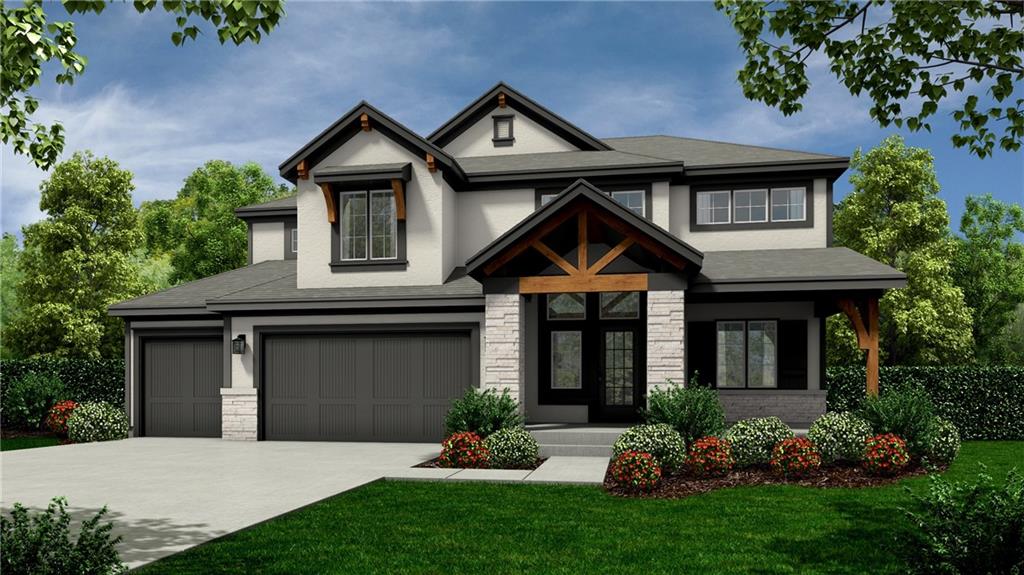 For Sale
 $835,655
House17320 Earnshaw Street · Overland Park, KS · 66221
Listing courtesy of BHG Kansas City Homes
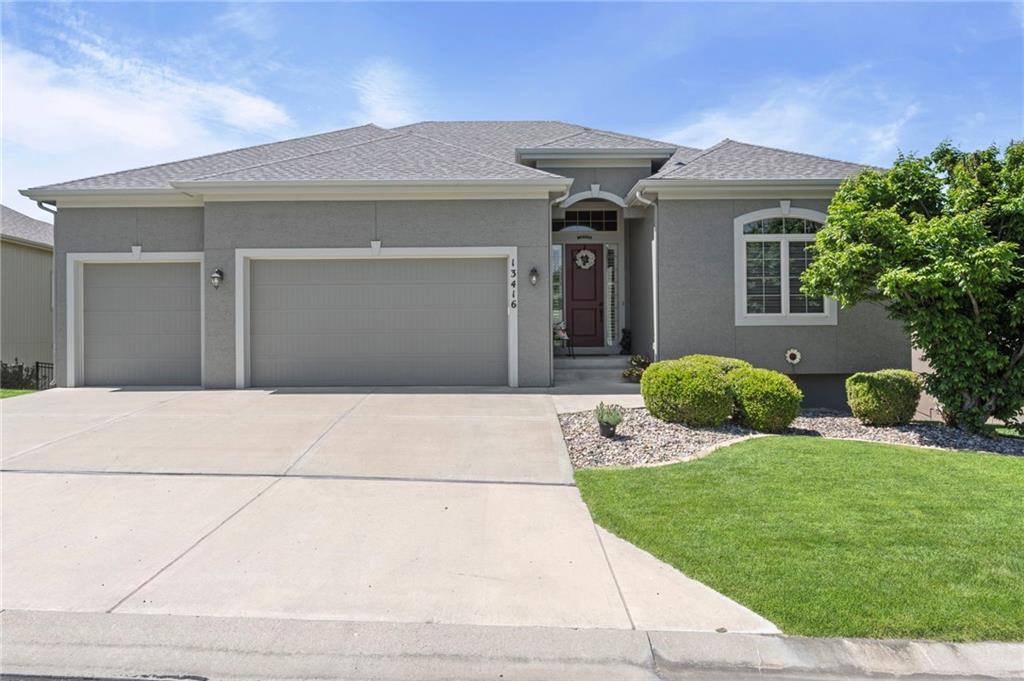
$685,000
House13416 W 172nd Street · Overland Park, KS · 66221
Listing courtesy of Weichert, Realtors Welch & Co.
$737,057
Villa3945 W 158th Place · Overland Park, KS · 66224
Listing courtesy of Rodrock & Associates Realtors
Listing courtesy of Keller Williams Realty Partners Inc.
Listing data provided in part by Heartland MLS and deemed reliable but not guaranteed. MLS #HMS2623995.