

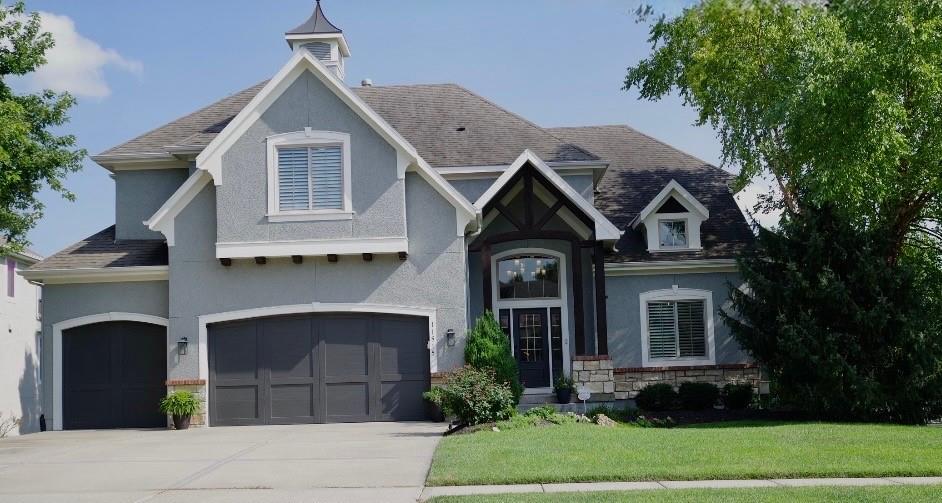
 Coming Soon
 $885,000
House11515 W 165th Terrace · Overland Park, KS · 66221
- 6 bd
- 6 ba
- 4,212 sqft
Listing courtesy of Weichert, Realtors Welch & Co.
$843,255 · 5 bd · 4 ba · 3,276 sqft
$843,255
17321 Earnshaw Street · Overland Park, KS · 66221
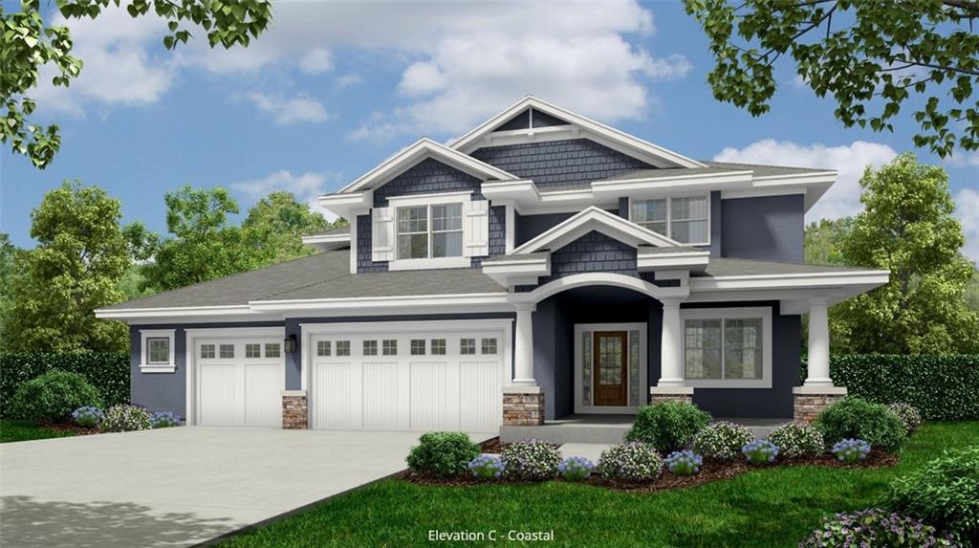
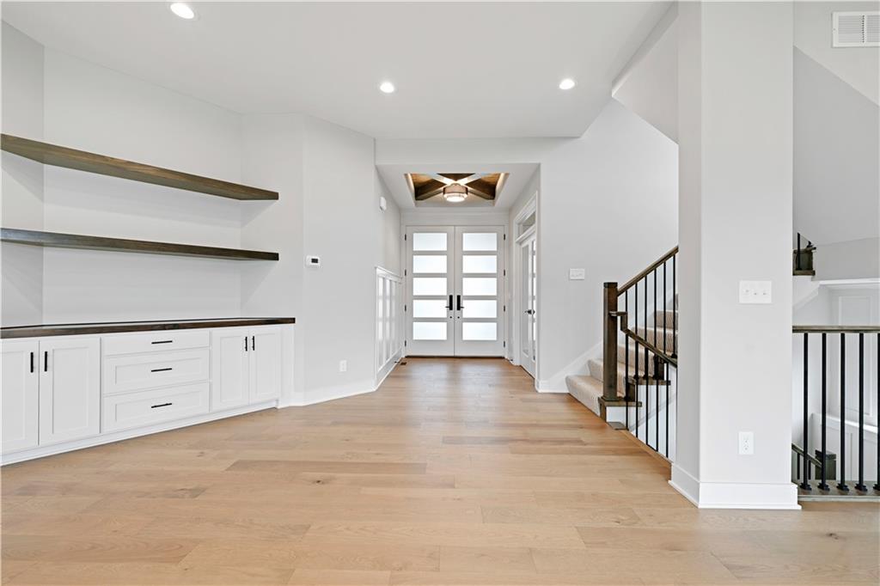
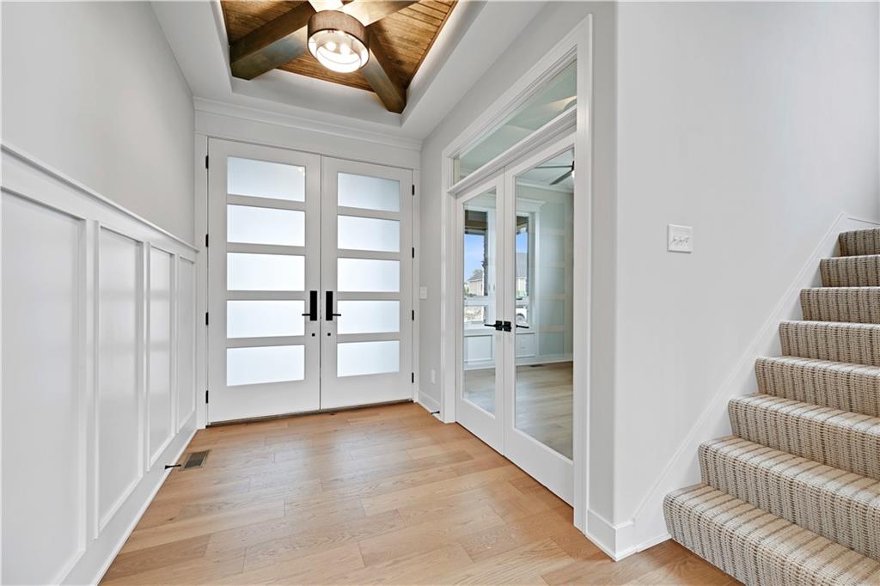
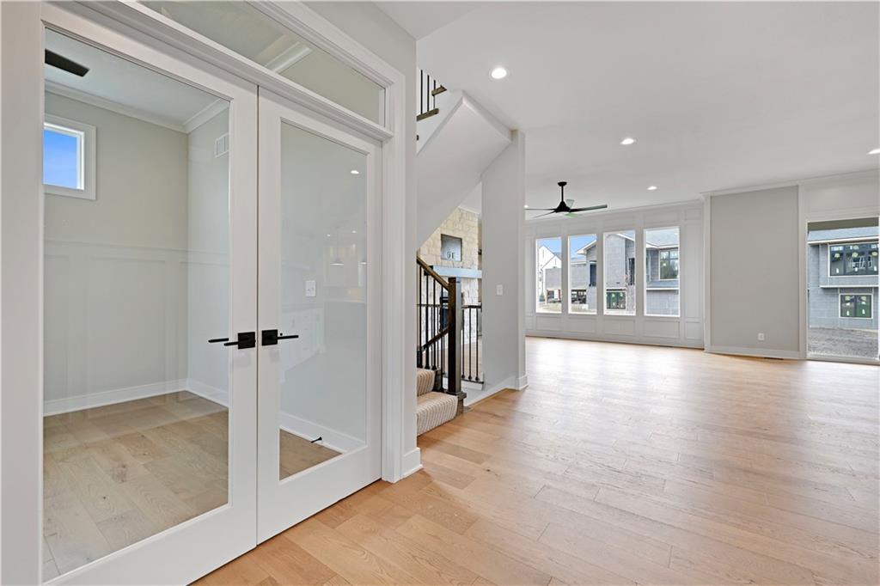
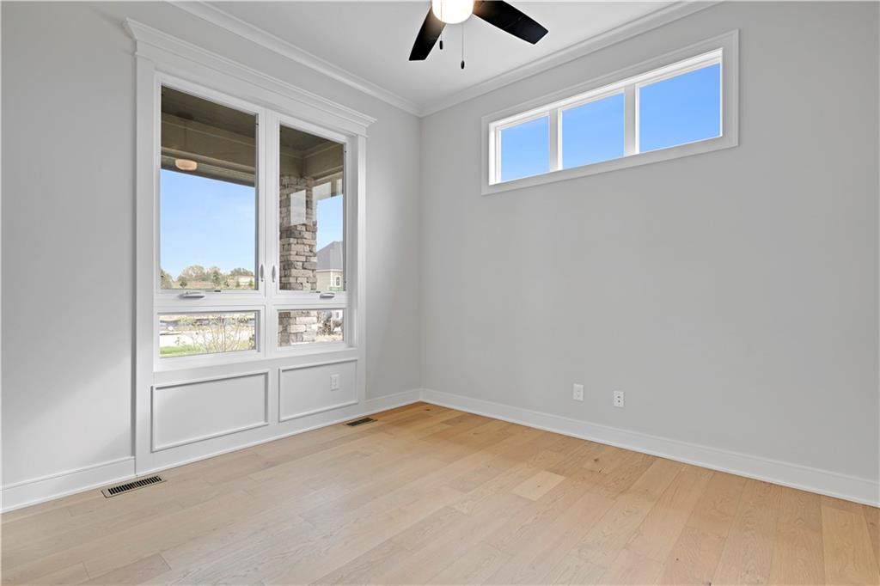
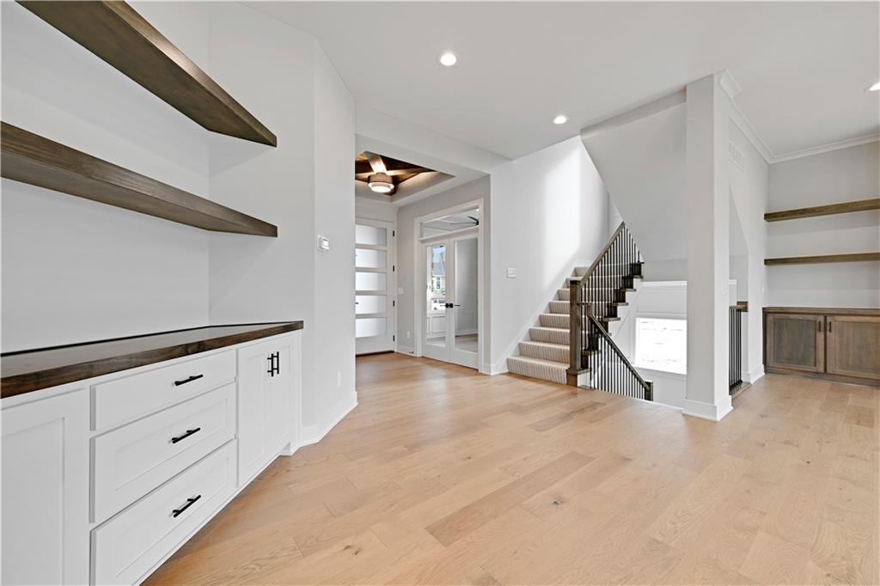
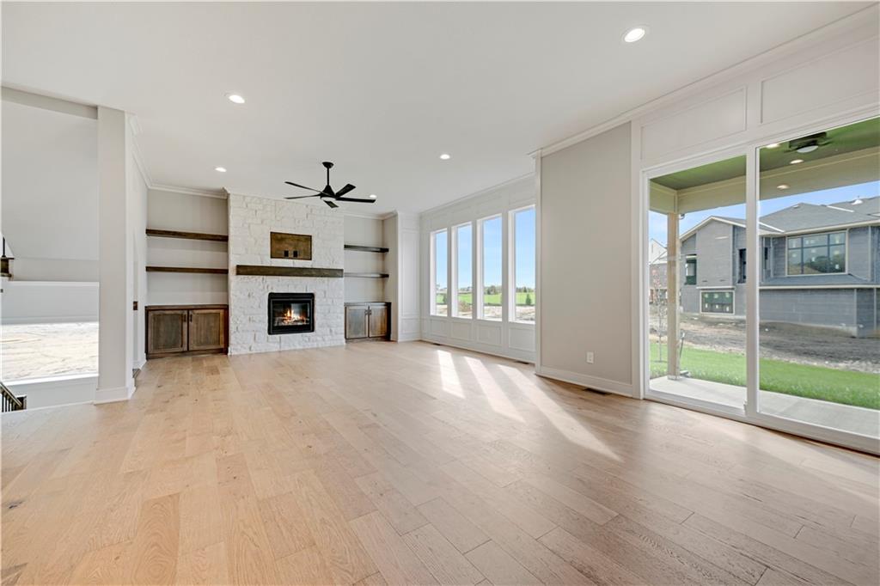
LOT 24/ Gabriel Homes' Makenna II Floor Plan. This 5 bed 4 full bath 2 story home welcomes guest with a stunning open main level! ****Construction in the early stages**** The Costal front elevation captures the warmth and classic charm! The openness and natural light invite family and friends into the center of the home. The Great room’s fireplace is flanked by built-ins, the perfect place to display books, art or other treasured possessions. From there, continue into the fully equipped kitchen with an oversized window over the kitchen sink that lets in plenty of light. Abundant upper and lower cabinets offer plenty of storage space for dishes, glassware and cookware. The kitchen also includes a large walk-in pantry, with abundant storage and shelving throughout. Welcome to another stunning Matt Adam Development new home community. The Sanctuary is laid out to protect the natural landscape, with homesites among the most beautiful in the area. In addition to the nature trails and sparkling creek winding its way through the community, residents will enjoy neighborhood amenities such as the Resident’s Club with indoor spaces and outdoor entertainment area, and a separate zero-entry pool with a sundeck to lounge the summer away. Two pickleball courts will provide hours of fun exercise for the everyone in the household! Located in South Johnson County within walking distance of the award-winning Blue Valley Schools. Contact us soon to personalize this Makenna II floor plan today! Square footage and taxes are estimates. Finished photos are of a similar model, pricing, upgrades and finishes may vary from model shown. Est completion Fall 2026
Estimate only — taxes, insurance, and HOA vary. Confirm exact figures with a lender.
Elementary
Aspen Grove
Middle
Aubry Bend
High
Blue Valley Southwest
Blue Valley school district. Assigned schools per the MLS record — verify enrollment boundaries with the district.
$749,999
Median list price
421
Homes for sale
Coming Soon $885,000
House11515 W 165th Terrace · Overland Park, KS · 66221
Listing courtesy of Weichert, Realtors Welch & Co.
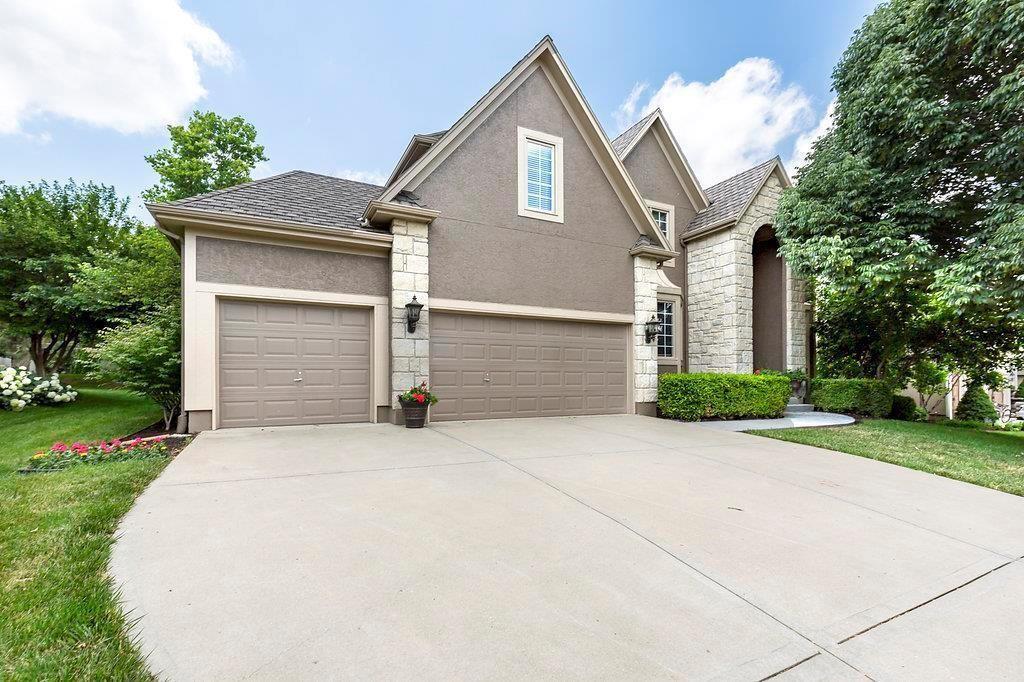 Coming Soon
 $725,000
House14904 Woodson Street · Overland Park, KS · 66223
Listing courtesy of Compass Realty Group
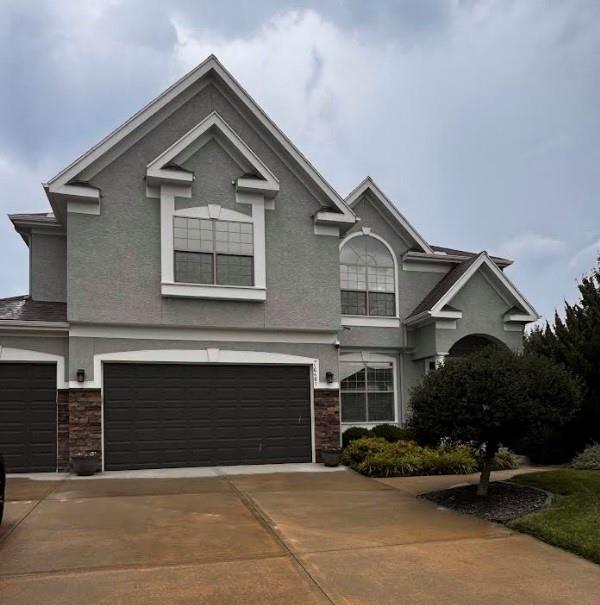 Coming Soon
 $635,000
House16481 S Ryckert Street · Olathe, KS · 66062
Listing courtesy of KW KANSAS CITY METRO
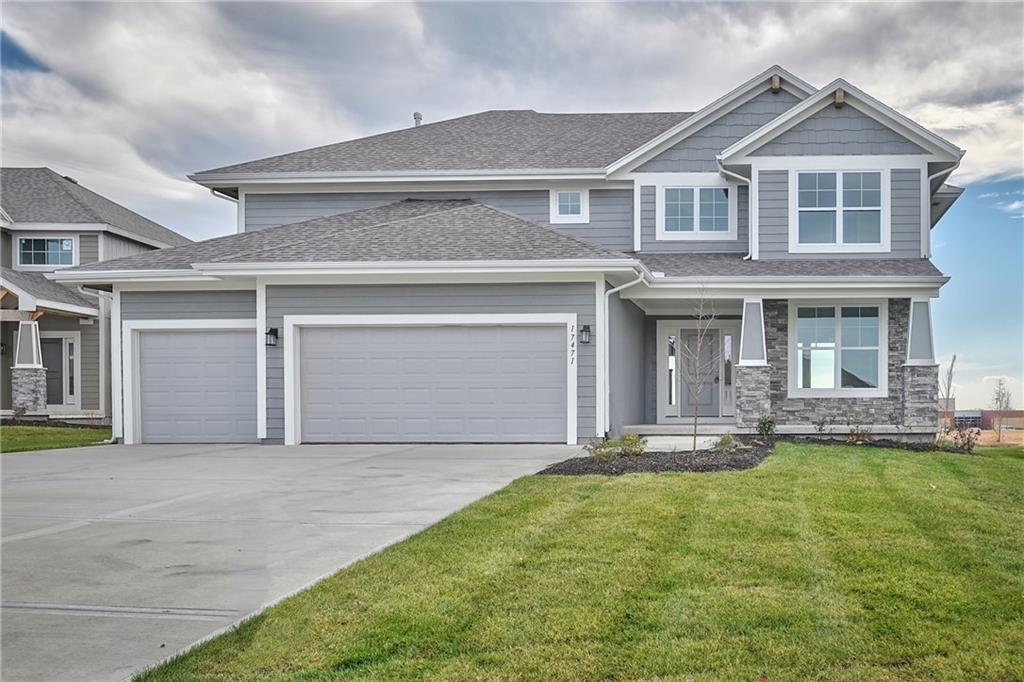
$639,950
House17109 W 164th Terrace · Olathe, KS · 66062
Listing courtesy of Rodrock & Associates Realtors
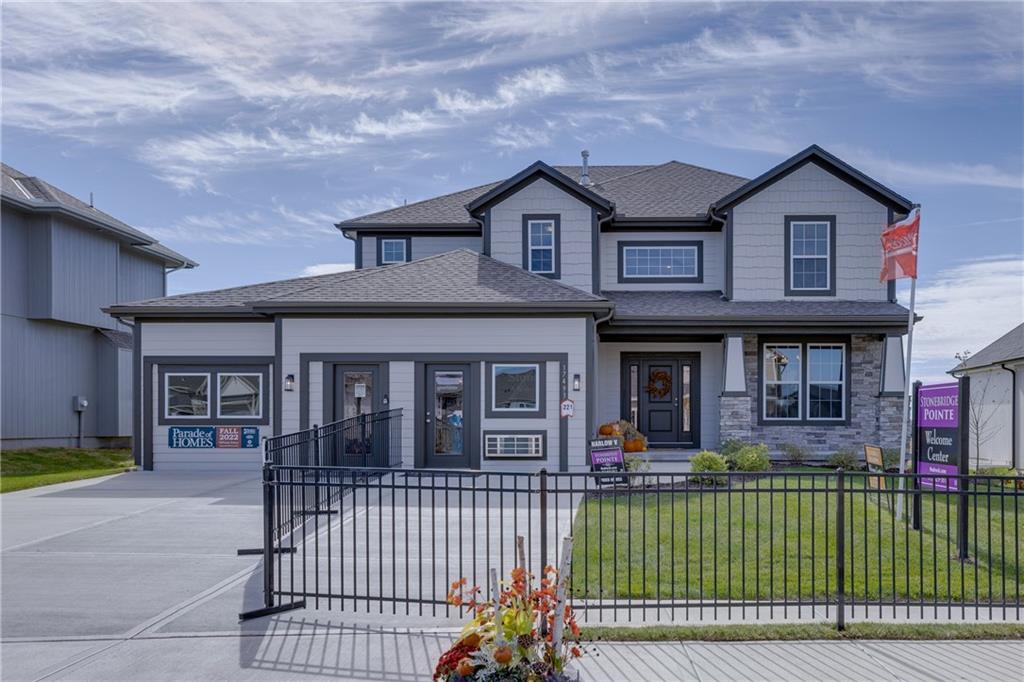
$639,950
House16410 S Elmridge Street · Olathe, KS · 66062
Listing courtesy of Rodrock & Associates Realtors
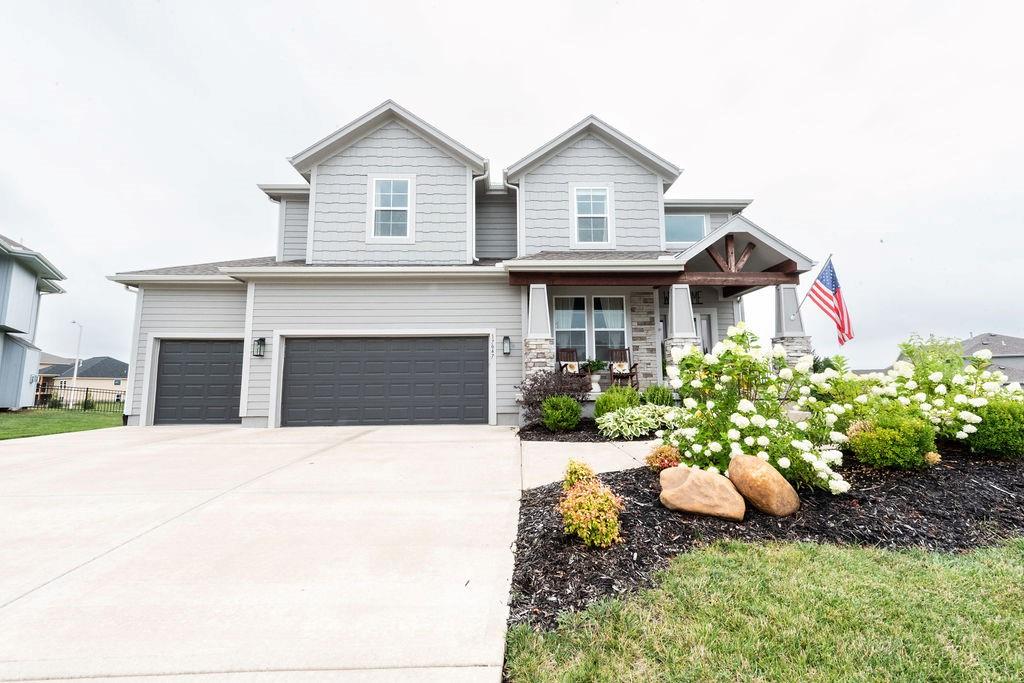
$735,000
House17647 W 163rd Terrace · Olathe, KS · 66062
Listing courtesy of Grit Real Estate LLC
Listing courtesy of BHG Kansas City Homes
Listing data provided in part by Heartland MLS and deemed reliable but not guaranteed. MLS #HMS2620238.