

 Coming Soon
 $485,000
House18502 W 114th Street · Olathe, KS · 66061
- 4 bd
- 3 ba
- 2,160 sqft
Listing courtesy of Compass Realty Group
$630,000 · 4 bd · 5 ba · 4,331 sqft · Built 1997
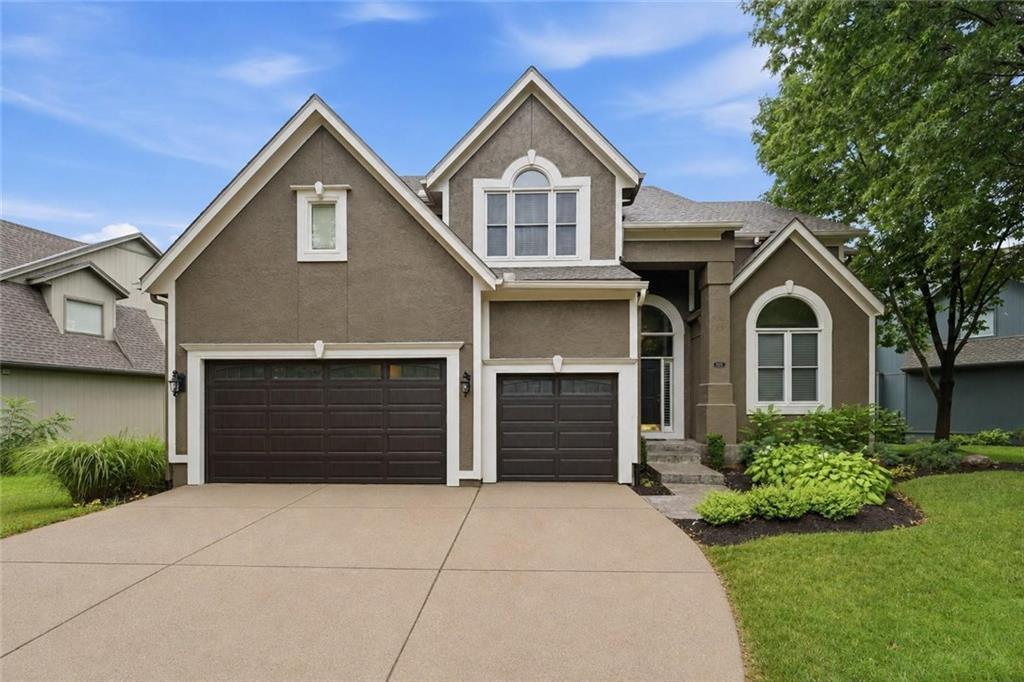
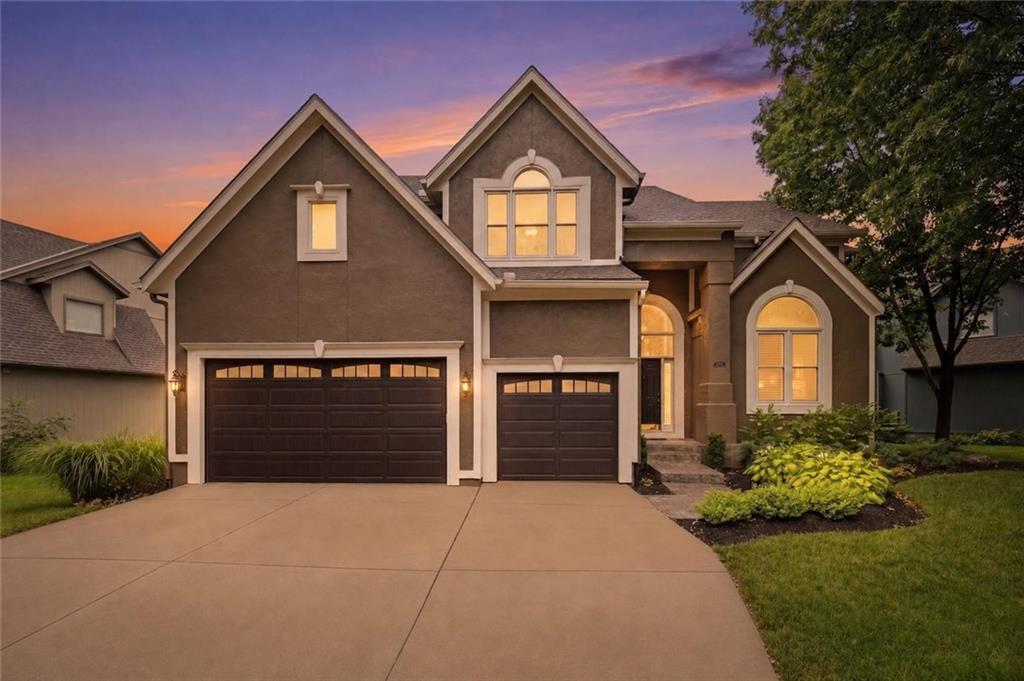
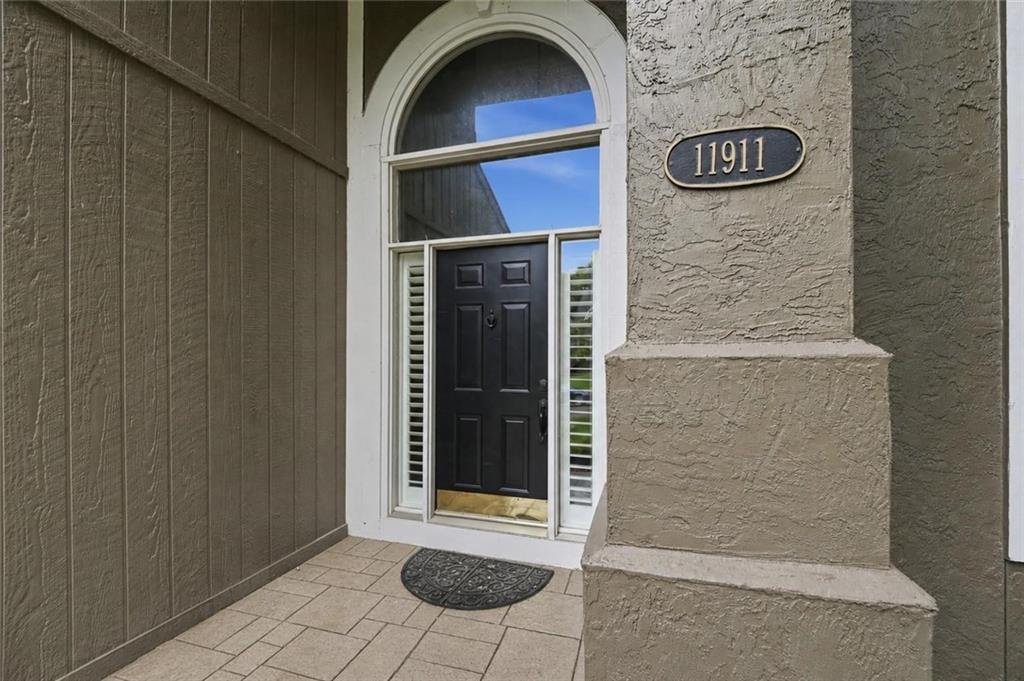
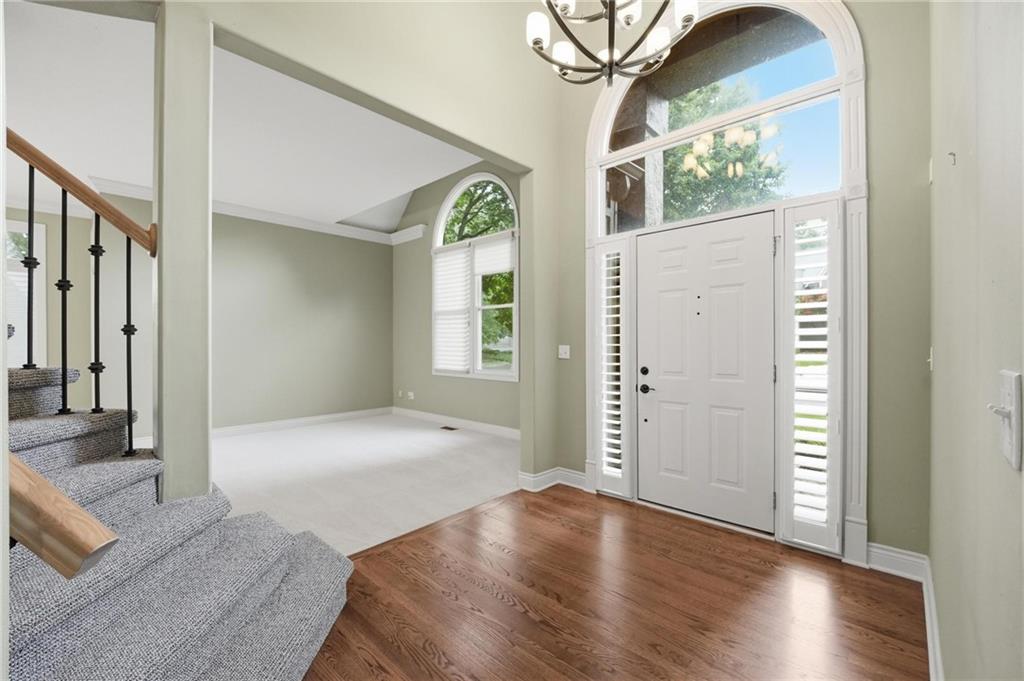
$630,000
11911 Noland Street · Overland Park, KS · 66213
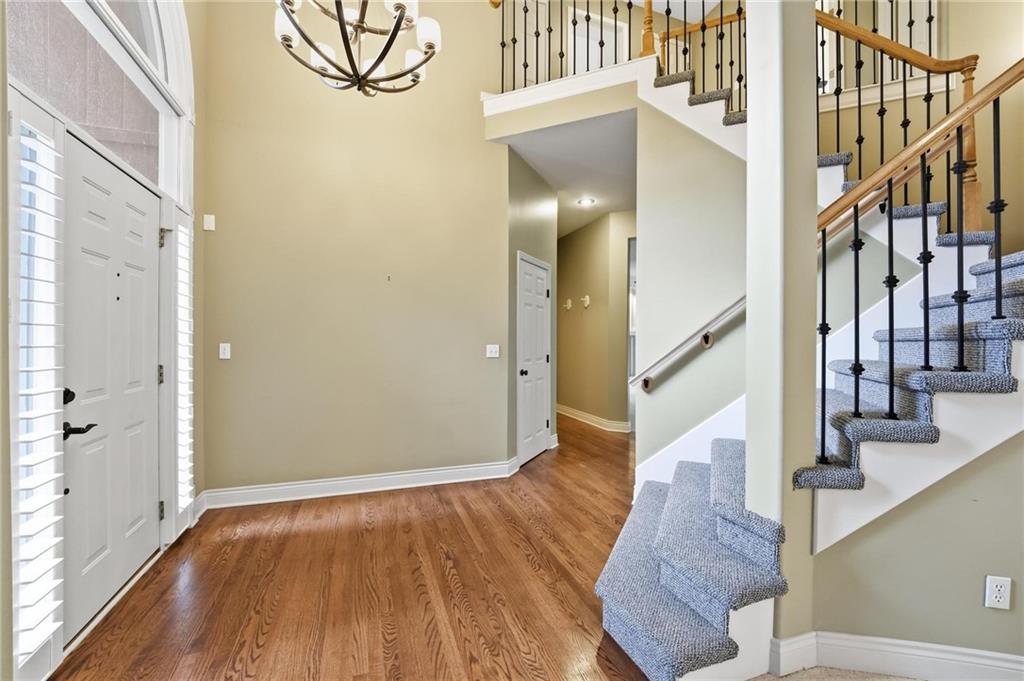
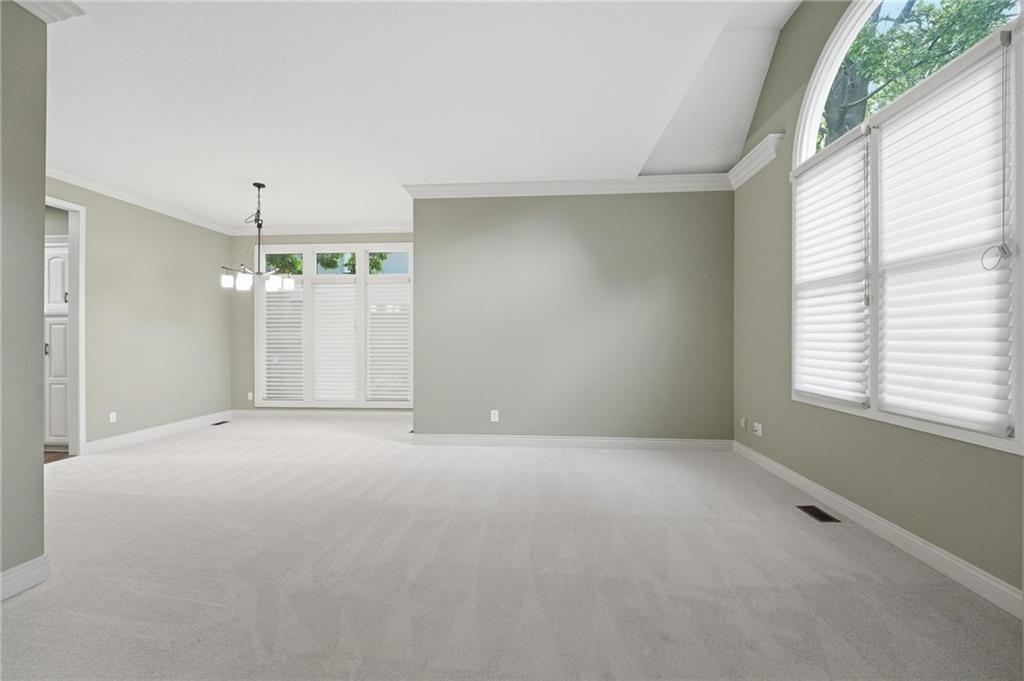
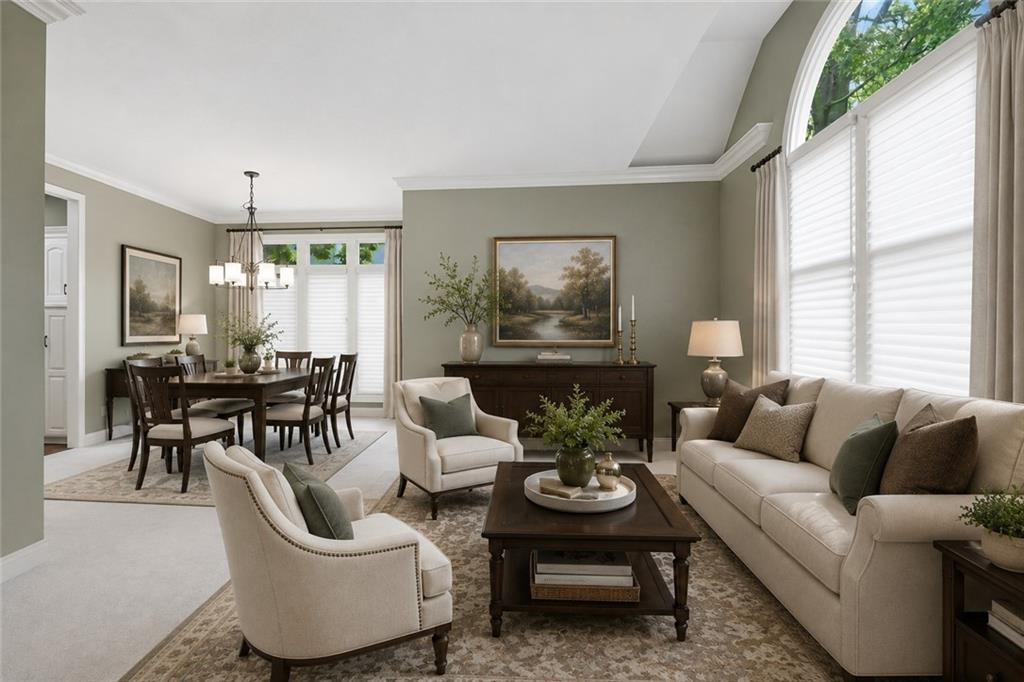
NEW PRICE! Spacious UPDATED 2-STORY IN OVERLAND PARK WITHIN the DESIRABLE OLATHE SCHOOL DISTRICT! Recent improvements include a brand-new roof (April 2026), new furnace, new water heater, new carpet throughout (including staircase carpet), heated primary bathroom floors, stamped concrete patio and more! Inside find a welcoming floor plan featuring a spacious Great Room with fireplace that flows seamlessly into the breakfast area with deck access—perfect for effortless indoor/outdoor entertaining. Chef’s kitchen is sure to impress with a large center island featuring a bonus prep sink, quartz countertops, gas cooktop, built-in microwave and oven, beverage fridge drawers and pantry storage. Formal living and dining room provide flexible options for entertaining, a home office or additional living space. Main-level laundry and a convenient half bath add everyday functionality. Upper level offers a private retreat in the spacious primary suite featuring a cozy sitting area, fireplace and luxurious en-suite bath complete with separate vanities, corner whirlpool tub, walk-in shower, heated floors and walk-in closet. Second bedroom includes its own private en-suite bath and expanded walk-in closet. Bedrooms three and four share a bath with individual vanities and walk-in closets for added convenience. Finished lower level provides even more living space with a second full kitchen featuring granite countertops, large family room with built-ins, and a versatile recreation area perfect for game nights, fitness or hobbies. An unfinished storage area with built-in shelving and workbench offers plenty of room for organization and projects. Enjoy the neighborhood pool or time outdoors the privacy fenced backyard. Deck and Exterior Paint in 2022! Retractable Awning! This home combines modern updates, spacious living and everyday comfort—truly move-in ready--in a fantastic location close to parks, shopping, dining and highway access. WELCOME HOME!
Estimate only — taxes, insurance, and HOA vary. Confirm exact figures with a lender.
Elementary
Pleasant Ridge
Middle
California Trail
High
Olathe East
Olathe school district. Assigned schools per the MLS record — verify enrollment boundaries with the district.
$749,950
Median list price
419
Homes for sale
Coming Soon $485,000
House18502 W 114th Street · Olathe, KS · 66061
Listing courtesy of Compass Realty Group

$499,900
House15620 W 138TH Terrace · Olathe, KS · 66062
Listing courtesy of ReeceNichols- Leawood Town Center
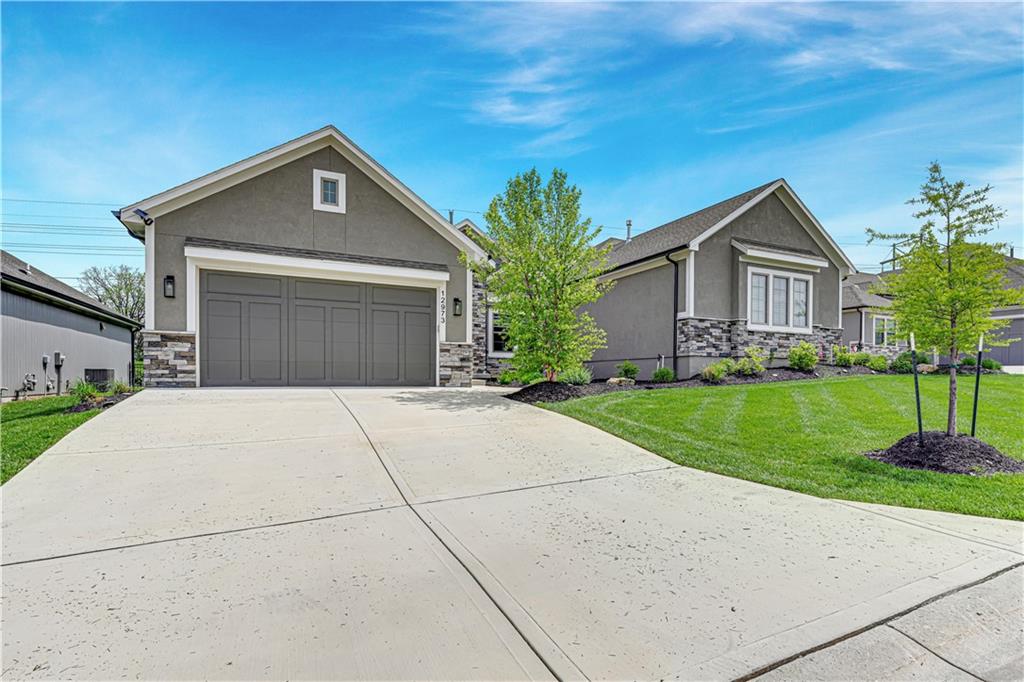
$679,000
Villa12973 S Alden Street · Olathe, KS · 66062
Listing courtesy of Prime Development Land Co LLC

$539,000
House6901 W 101st Terrace · Overland Park, KS · 66212
Listing courtesy of KW KANSAS CITY METRO
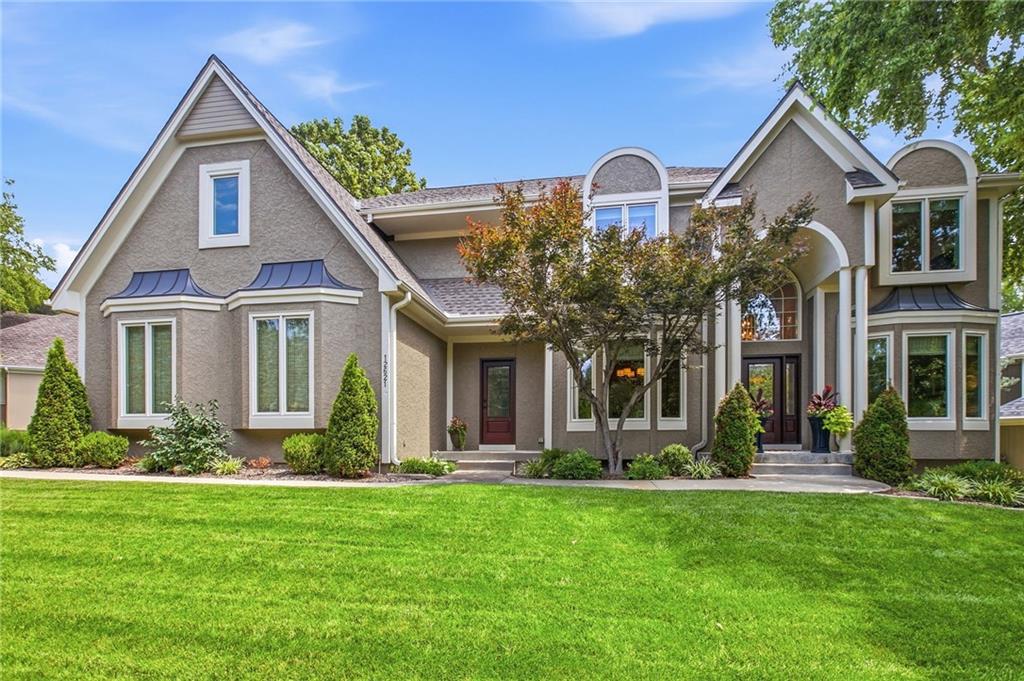
$729,900
House12621 Ballentine Street · Overland Park, KS · 66213
Listing courtesy of RE/MAX Premier Realty
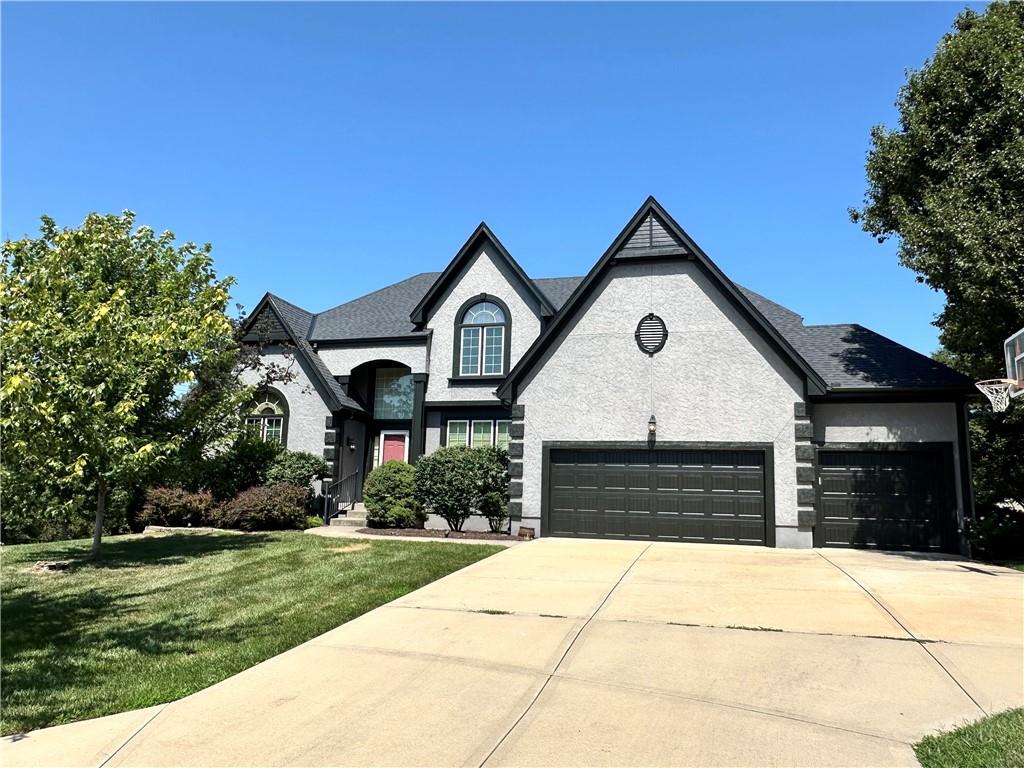
$710,000
House14451 Hayes Street · Overland Park, KS · 66221
Listing courtesy of Compass Realty Group
Listing courtesy of Keller Williams Realty Partners Inc.
Listing data provided in part by Heartland MLS and deemed reliable but not guaranteed. MLS #HMS2614494.