

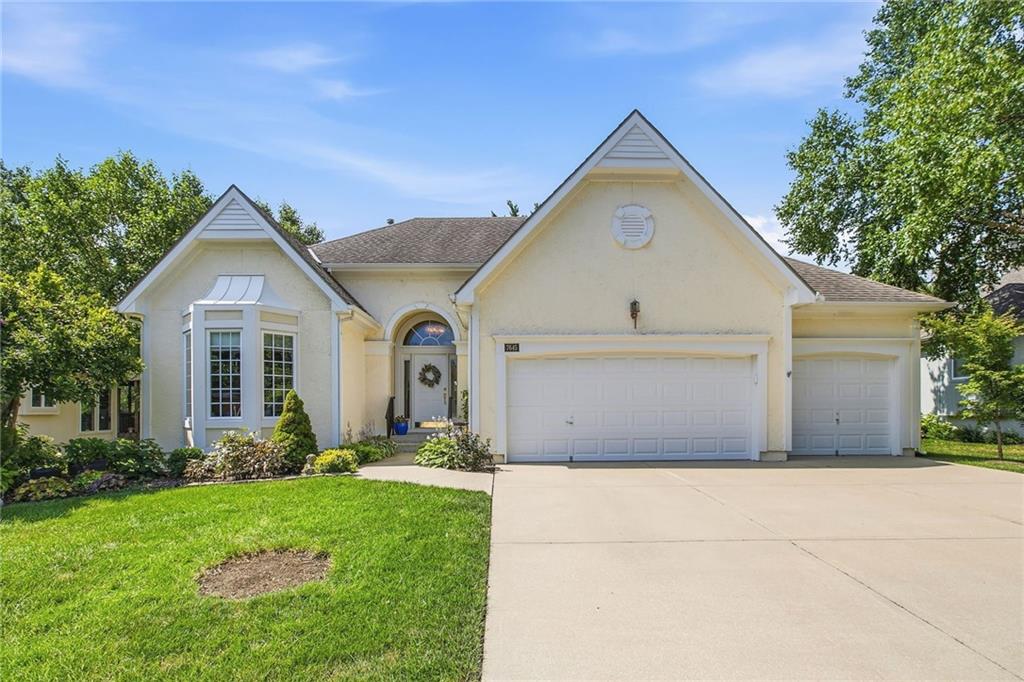
$570,000
House7645 W 149th Street · Overland Park, KS · 66223
- 3 bd
- 3 ba
- 2,070 sqft
Listing courtesy of At Home Kansas
$710,000 · 4 bd · 5 ba · 3,797 sqft · Built 1999
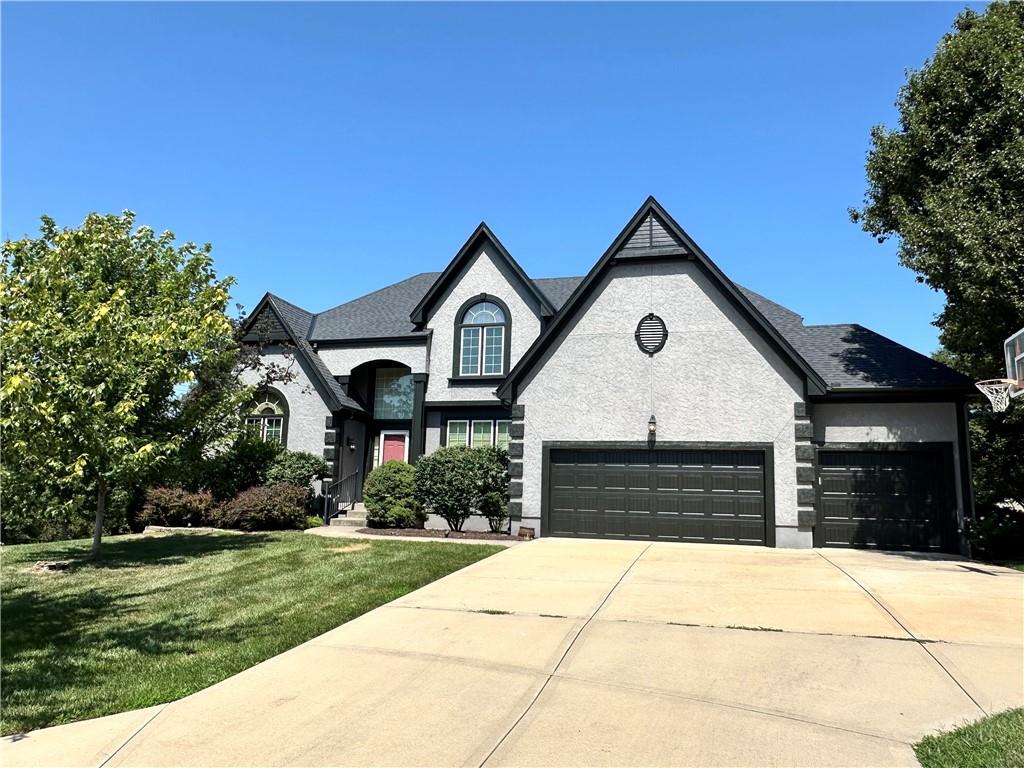
$710,000
14451 Hayes Street · Overland Park, KS · 66221
Perfectly positioned at the end of a quiet cul-de-sac, this exceptional 1.5-story home welcomes you in with an abundance of natural light, a curved stair case, grand two-story great room, & a see-through fireplace to the cozy hearth room & kitchen area. The second floor features 3 bedrooms with newer hardwood flooring & large walk-in closets, & 2 full bathrooms. The finished walkout basement is perfect for entertaining with a bar, spacious rec & living areas, and a 4th full bathroom. There’s also room to expand into the unfinished area, that has a daylight window, & still have plenty of storage space. Because this home sits on a wide lot, you get a massive footprint for outdoor living, gardening, or playtime, all with minimal traffic and maximum privacy. Along with a fantastic layout, great location, new roof & gutters (June 2026), newer water heater (2023), newer windows, refrigerator, & washer/dryer, and HVAC (2014), this home also offers an opportunity for you to bring your own cosmetic update ideas and easily personalize to your exact taste. Situated close to schools, the library, shopping, and highway access, this location simply can't be beat!
Estimate only — taxes, insurance, and HOA vary. Confirm exact figures with a lender.
Elementary
Sunset Ridge
Middle
Lakewood
High
Blue Valley West
Blue Valley school district. Assigned schools per the MLS record — verify enrollment boundaries with the district.
$750,000
Median list price
413
Homes for sale
$570,000
House7645 W 149th Street · Overland Park, KS · 66223
Listing courtesy of At Home Kansas
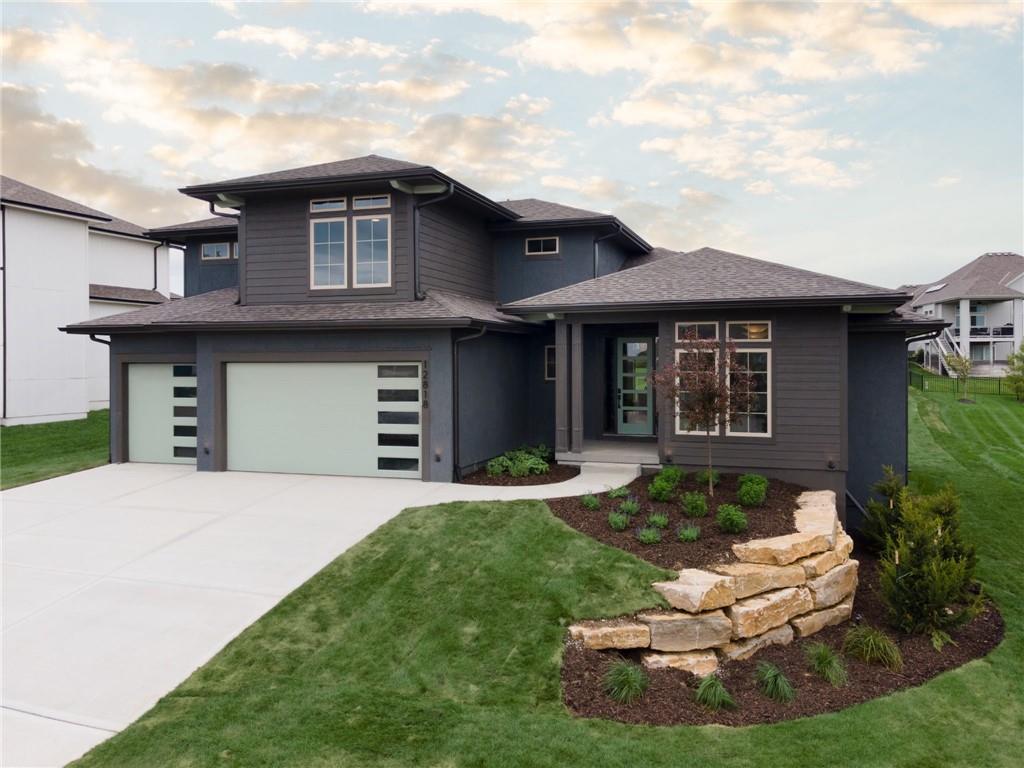
$875,000
House12818 W 172nd Terrace · Overland Park, KS · 66221
Listing courtesy of Weichert, Realtors Welch & Co.
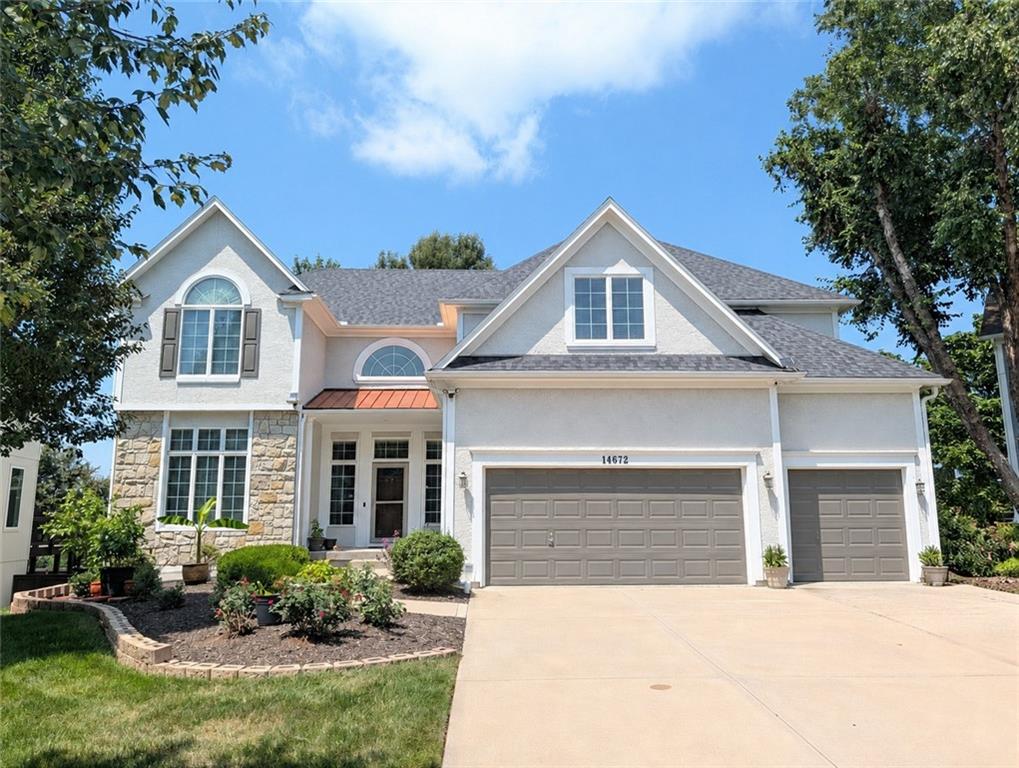 Coming Soon
 $735,000
House14672 Garnett Street · Olathe, KS · 66062
Listing courtesy of Keller Williams Realty Partners Inc.
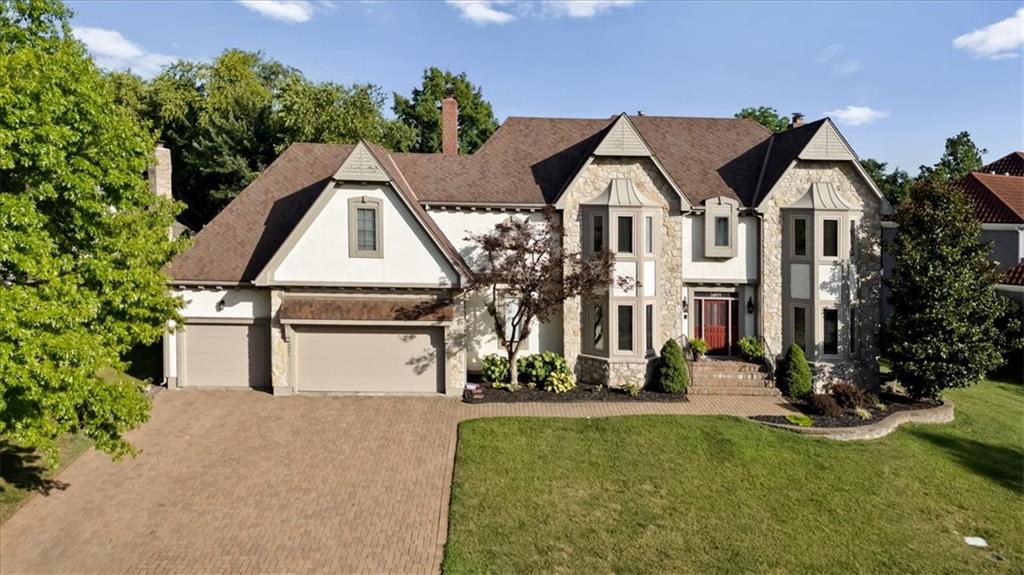
$860,000
House5801 W 130th Street · Overland Park, KS · 66209
Listing courtesy of ReeceNichols - Leawood
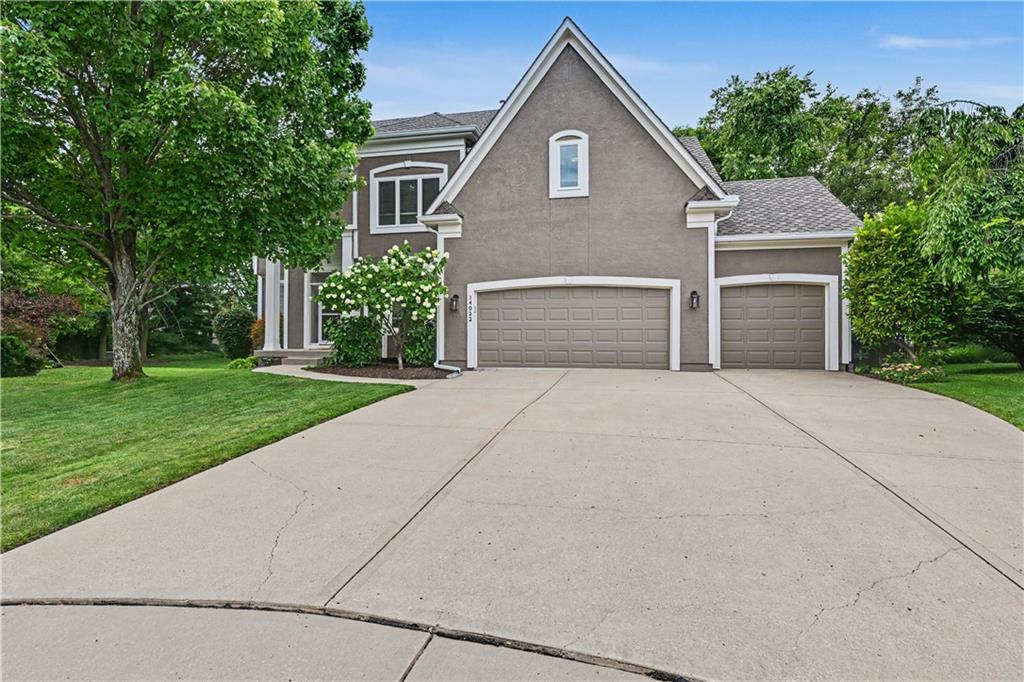
$659,000
House14022 Briar Street · Overland Park, KS · 66224
Listing courtesy of kc HOMEGIRLS & Associates
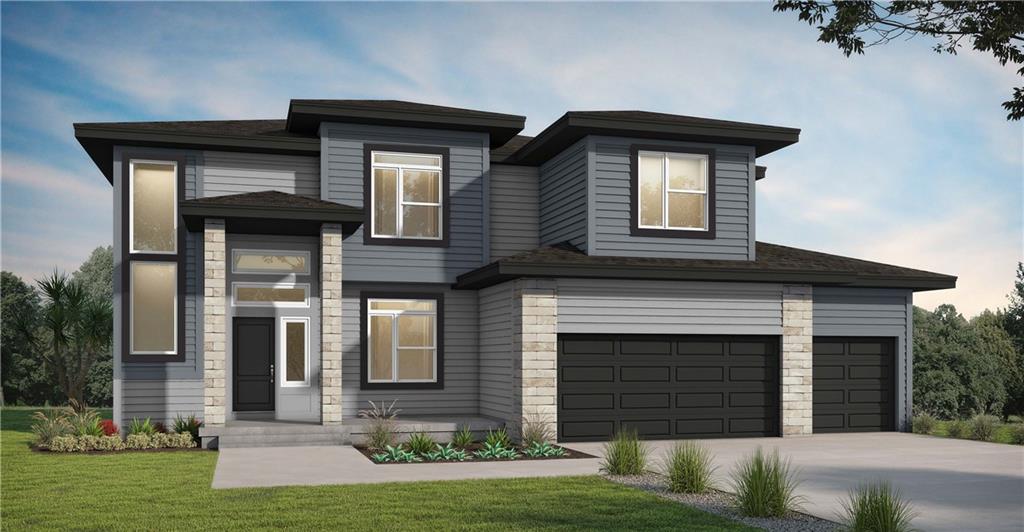 For Sale
 $594,688
House13208 W 179th Street · Overland Park, KS · 66013
Listing courtesy of Platinum Realty LLC
Listing courtesy of Compass Realty Group
Listing data provided in part by Heartland MLS and deemed reliable but not guaranteed. MLS #HMS2630459.