

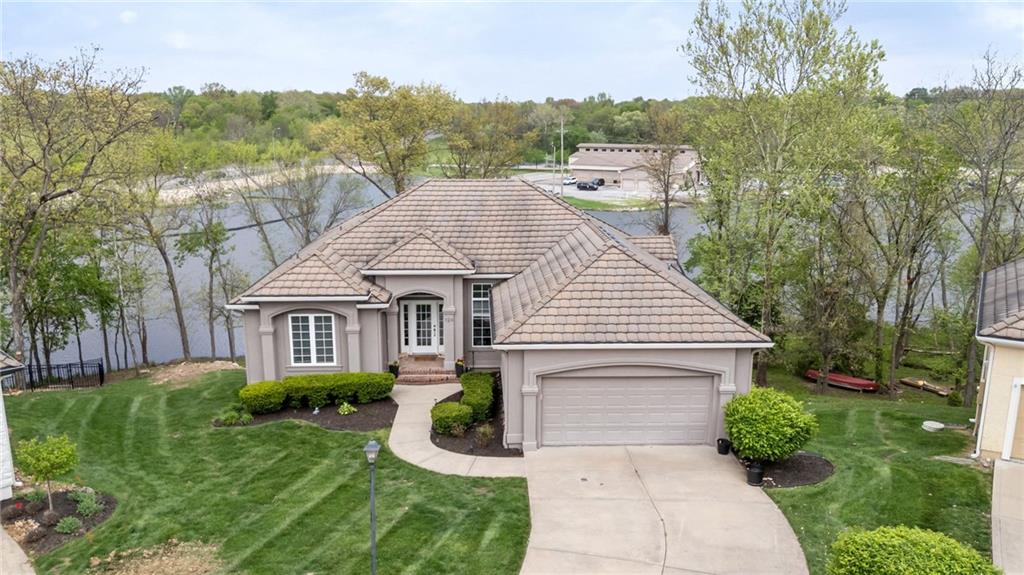
$800,000
House124 Teton Ridge · Lake Winnebago, MO · 64034
- 4 bd
- 5 ba
- 3,318 sqft
Listing courtesy of Platinum Realty LLC
$875,000 · 3 bd · 4 ba · 2,650 sqft · Built 1995
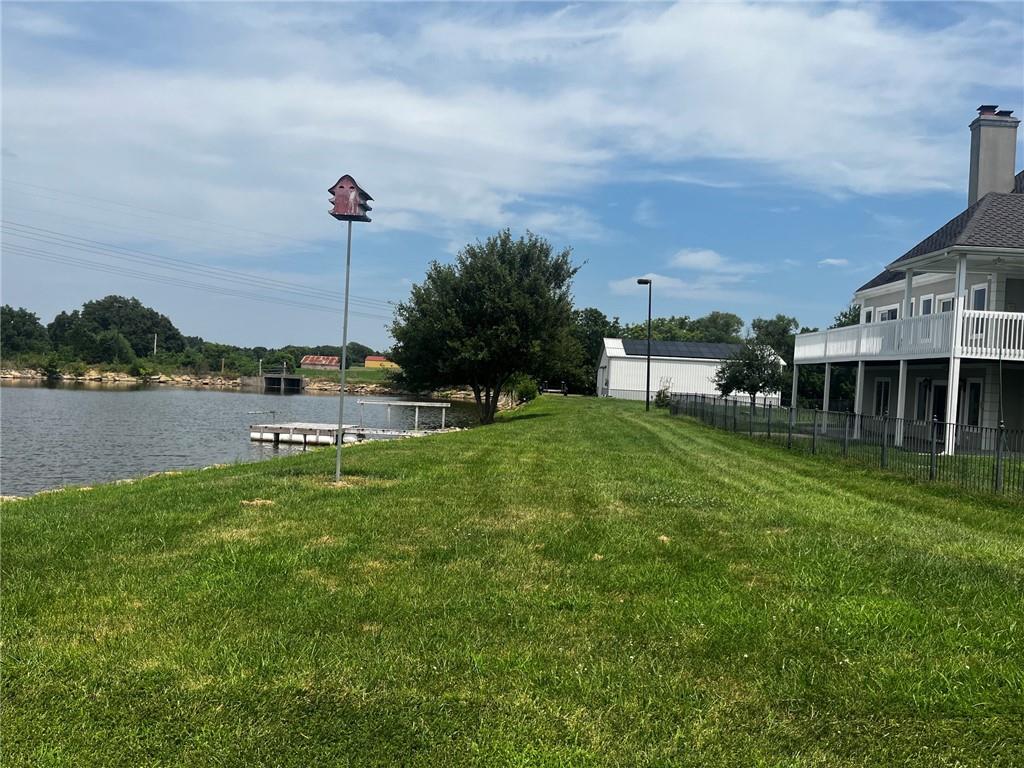
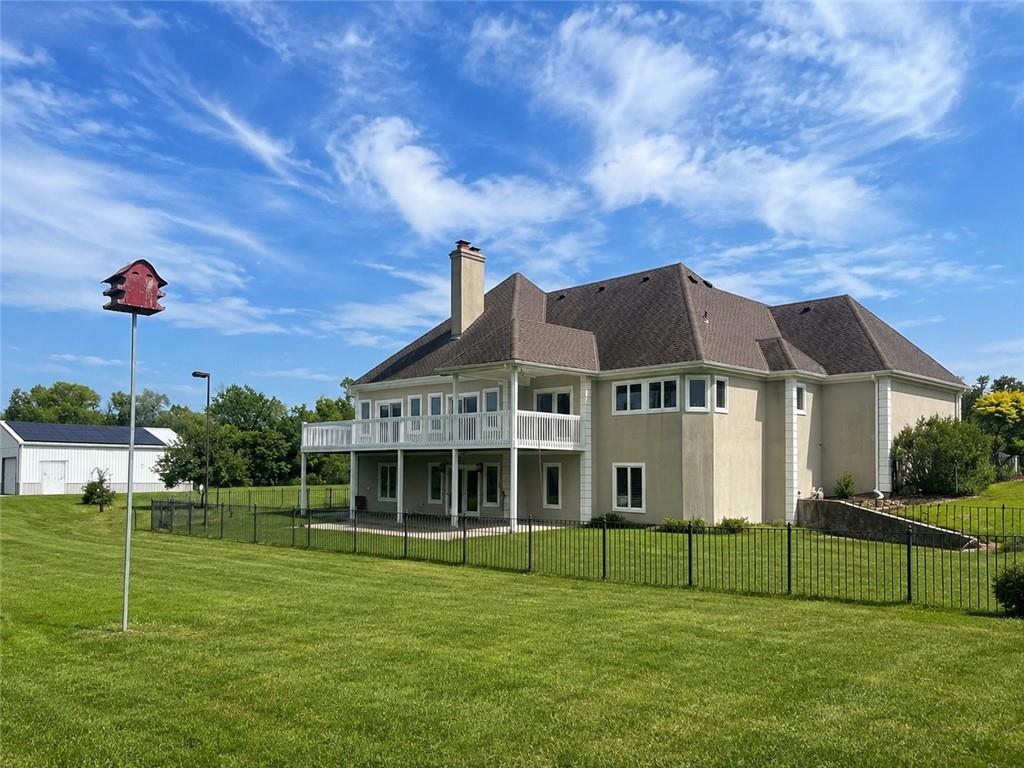
$875,000
1328 E Walnut Street · Raymore, MO · 64083
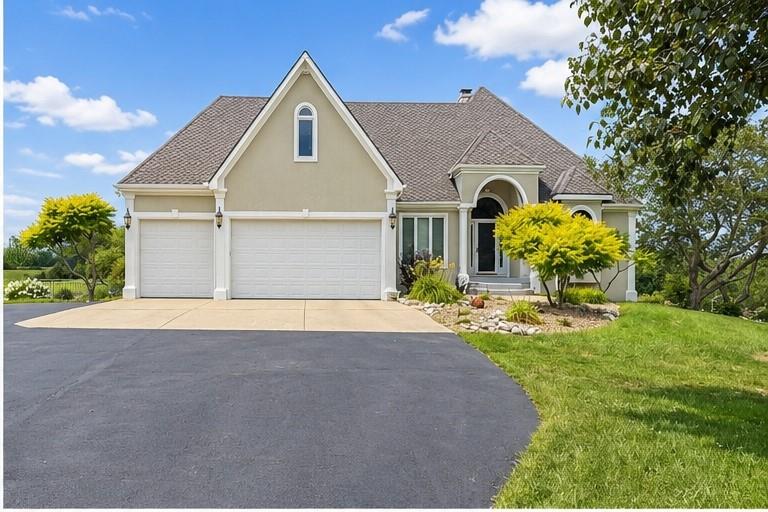
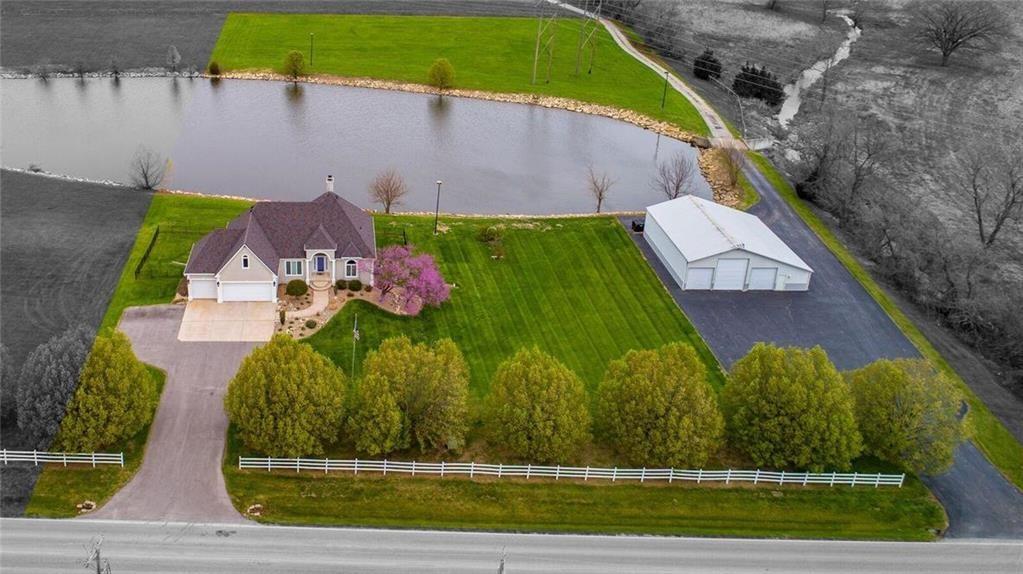
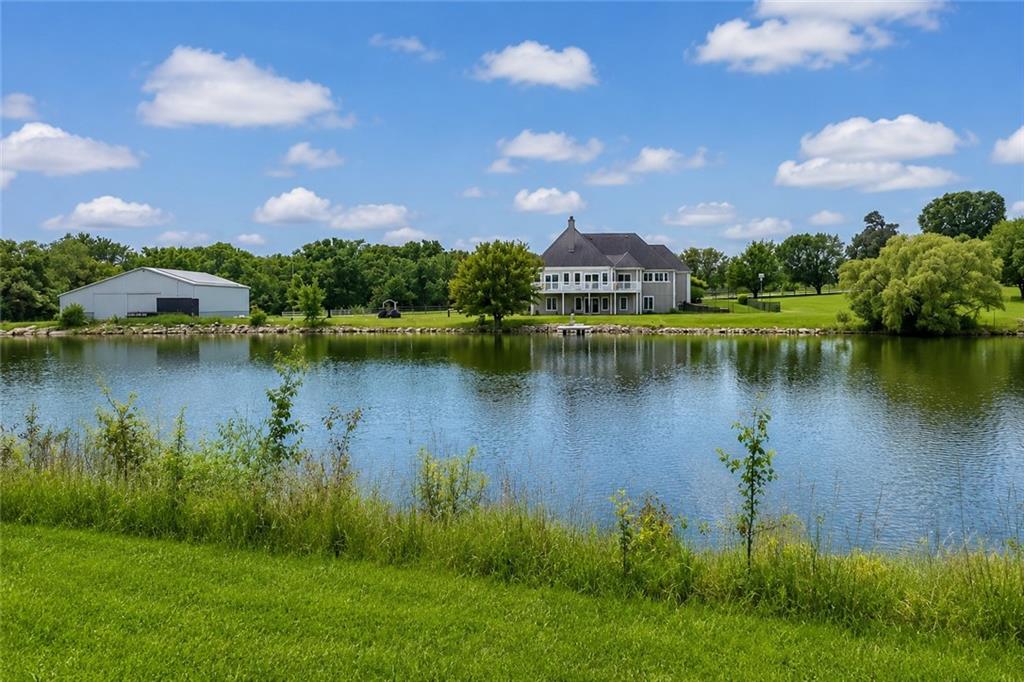
Coming Soon! Distinctive lakefront living on nearly 5 acres just inside the Raymore city limits! This reverse ranch offers a rare combination of luxury, privacy, equestrian amenities, and remarkable energy efficiency. The stocked lake is perfect for fishing bass and crappie, while the 48' x 52' outbuilding (barn) includes three horse stalls, a tack room/office, RV storage with electric and water, and 36 solar panels providing impressively low utility costs. Inside, enjoy a spacious main-level primary suite, finished walk-out lower level with two additional bedrooms with two ensuite baths, and a home theater/media room. Beautiful pasture, mature trees, paved roads, and an unbeatable location with convenient access to Highway 58. Professional photography and drone images coming soon. Don't miss this extraordinary opportunity!
Estimate only — taxes, insurance, and HOA vary. Confirm exact figures with a lender.
Elementary
Timber Creek
Middle
Raymore-Peculiar
High
Raymore-Peculiar
Raymore-Peculiar school district. Assigned schools per the MLS record — verify enrollment boundaries with the district.
$412,490
Median list price
140
Homes for sale
$800,000
House124 Teton Ridge · Lake Winnebago, MO · 64034
Listing courtesy of Platinum Realty LLC
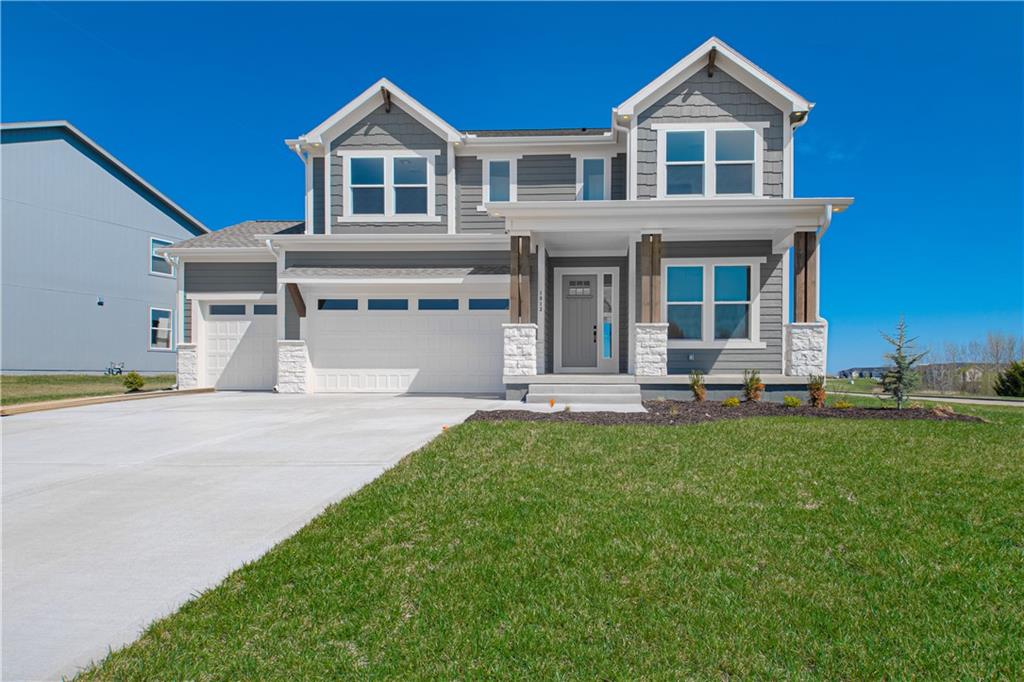
$691,985
House1813 SW Arbormist Drive · Lee's Summit, MO · 64082
Listing courtesy of Inspired Realty of KC, LLC
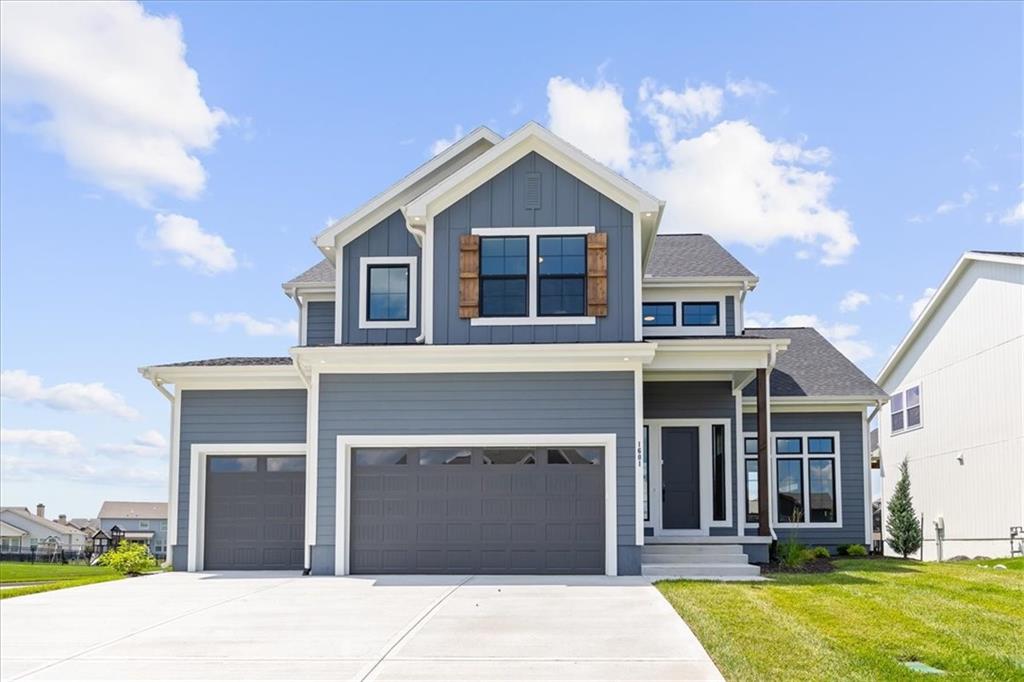
$799,000
House1601 SW Arbor Park Drive · Lee's Summit, MO · 64082
Listing courtesy of Inspired Realty of KC, LLC
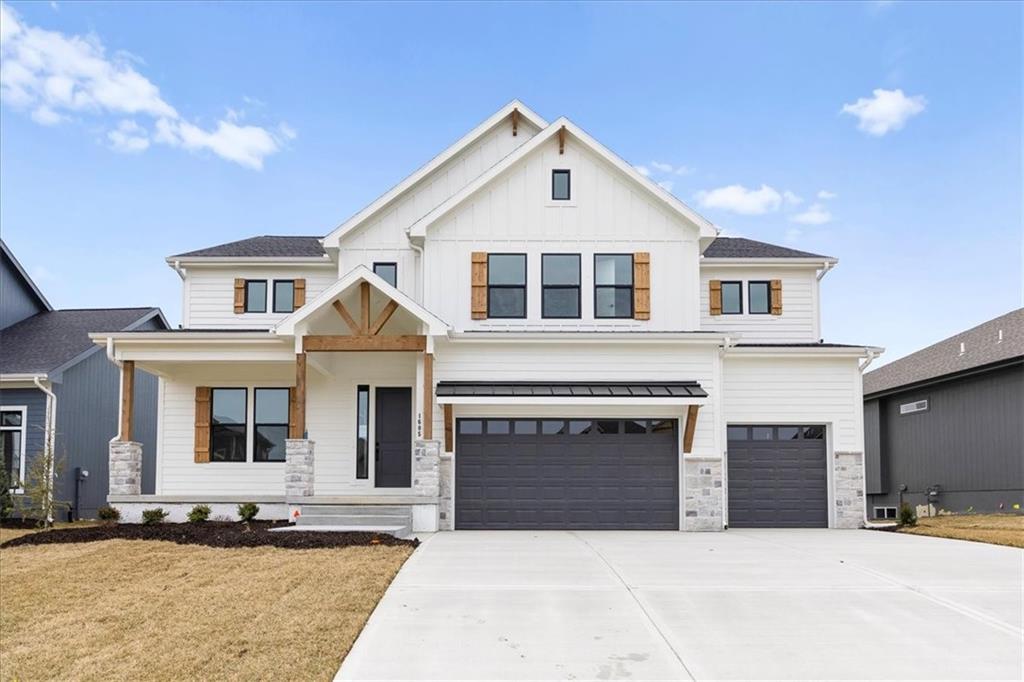
$819,990
House1605 SW Arbor Park Drive · Lee's Summit, MO · 64082
Listing courtesy of Inspired Realty of KC, LLC
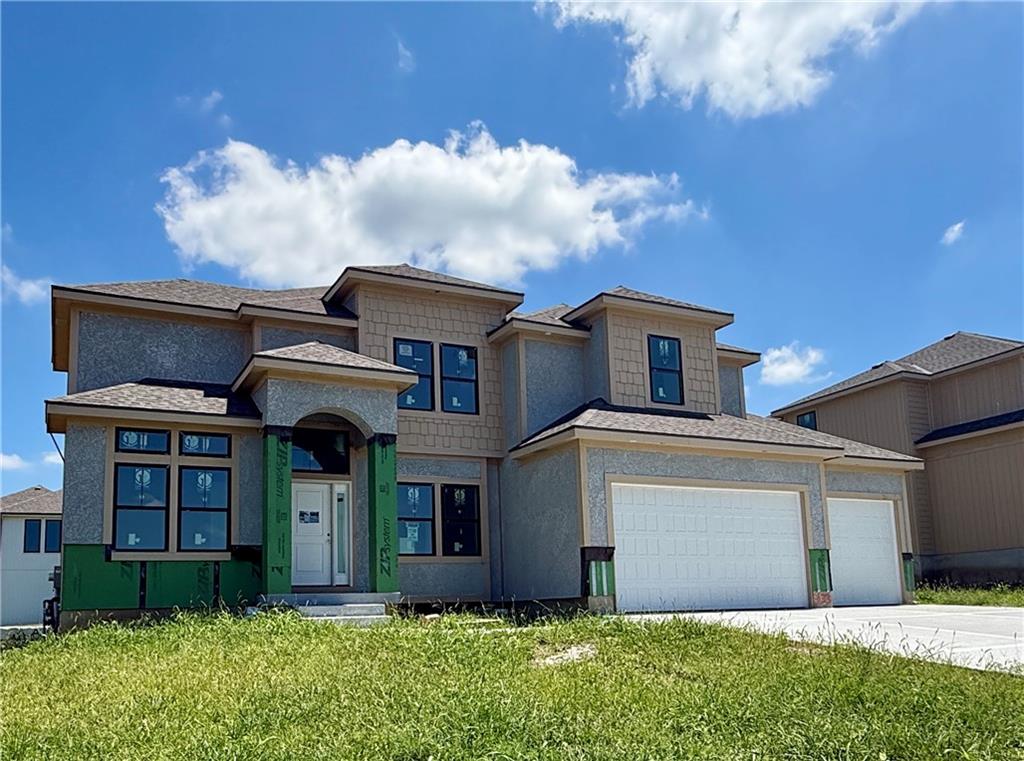
$659,900
House3133 SW Summit View Trail · Lee's Summit, MO · 64082
Listing courtesy of Real Broker, LLC-MO
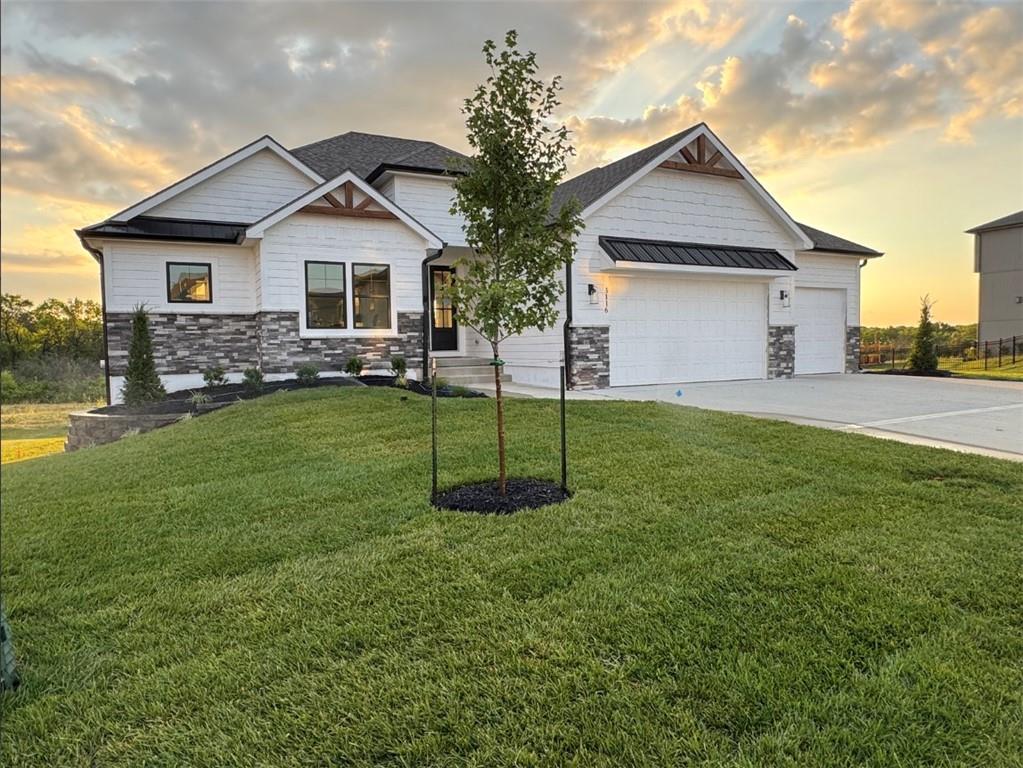
$732,000
House3116 SW Summit View Trail · Lee's Summit, MO · 64082
Listing courtesy of Real Broker, LLC-MO
Listing courtesy of BHG Kansas City Homes
Listing data provided in part by Heartland MLS and deemed reliable but not guaranteed. MLS #HMS2633029.