

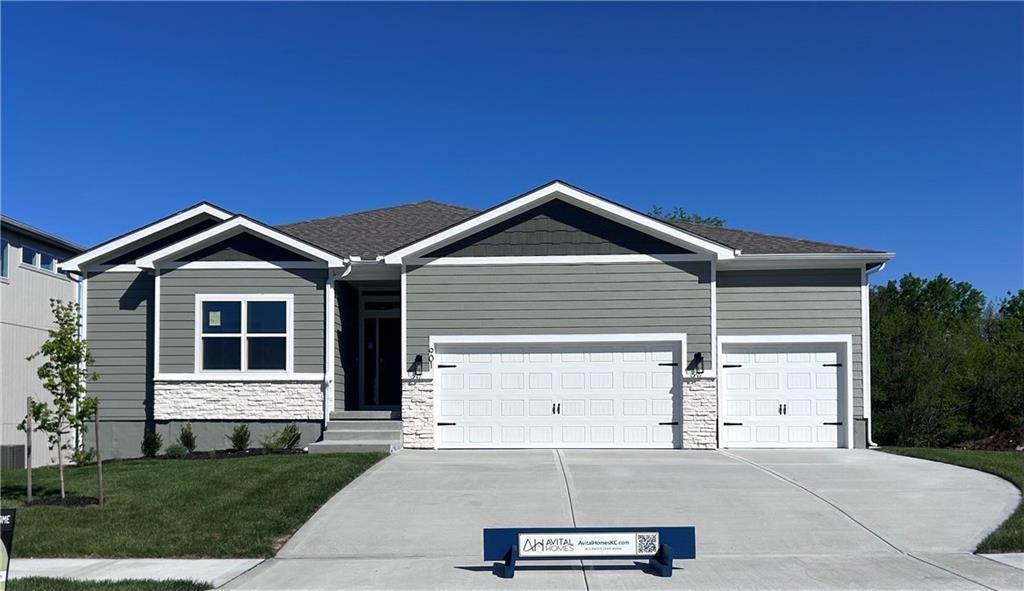
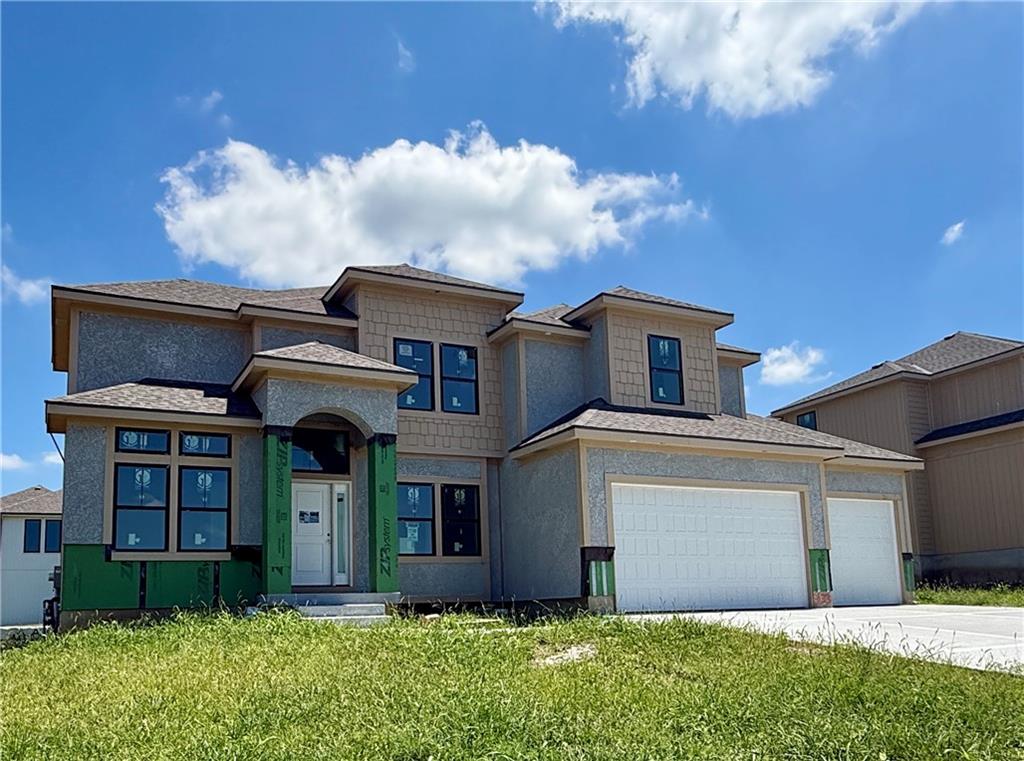
$649,950
House901 Reed Drive · Raymore, MO · 64083
- 5 bd
- 3 ba
- 2,829 sqft
Listing courtesy of Weichert, Realtors Welch & Co.
$800,000 · 4 bd · 5 ba · 3,318 sqft · Built 2006
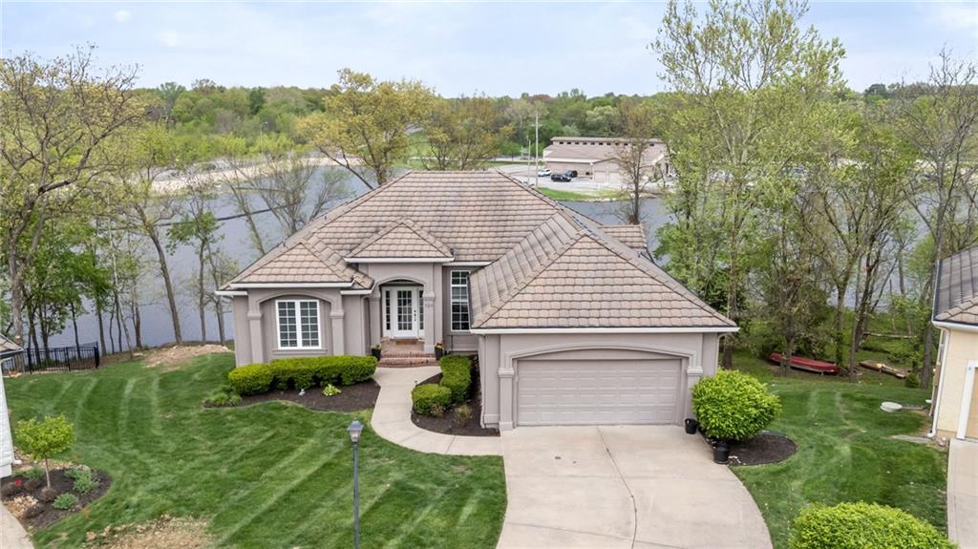
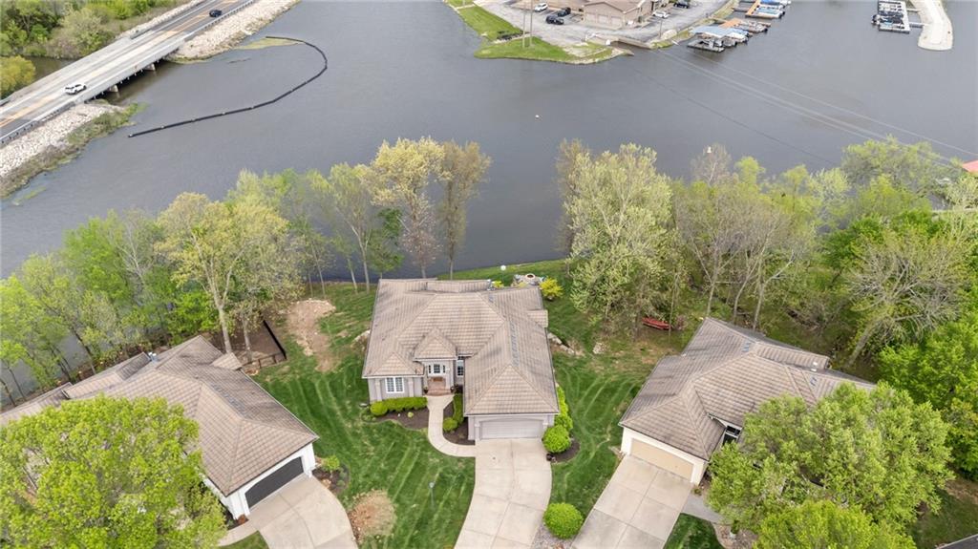
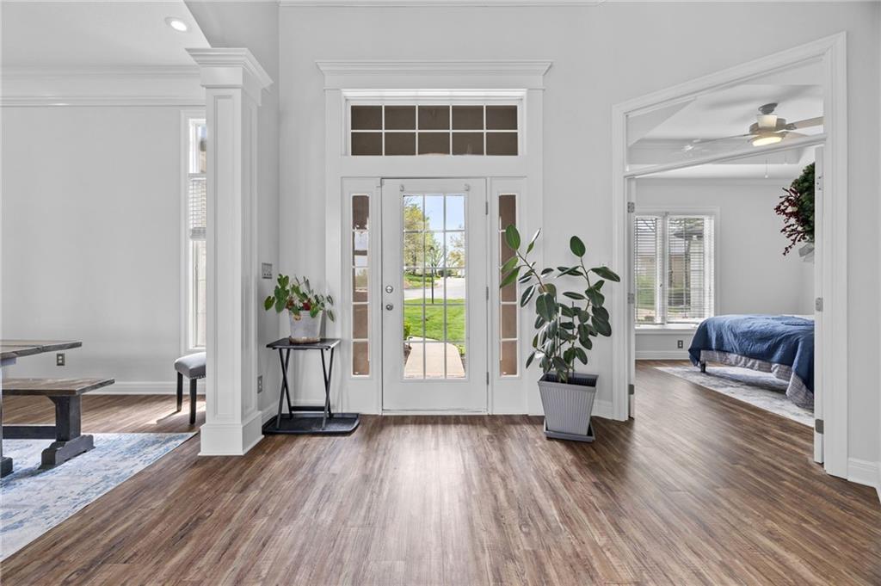
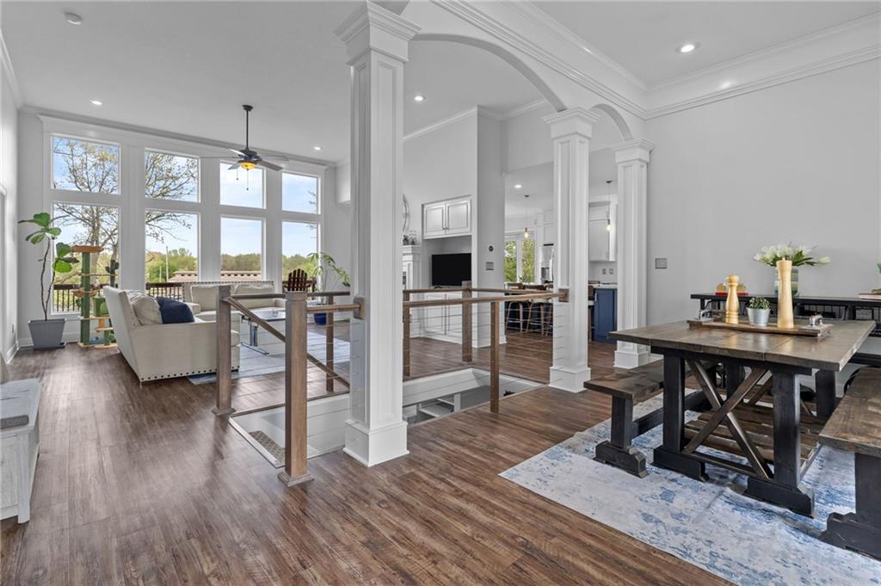
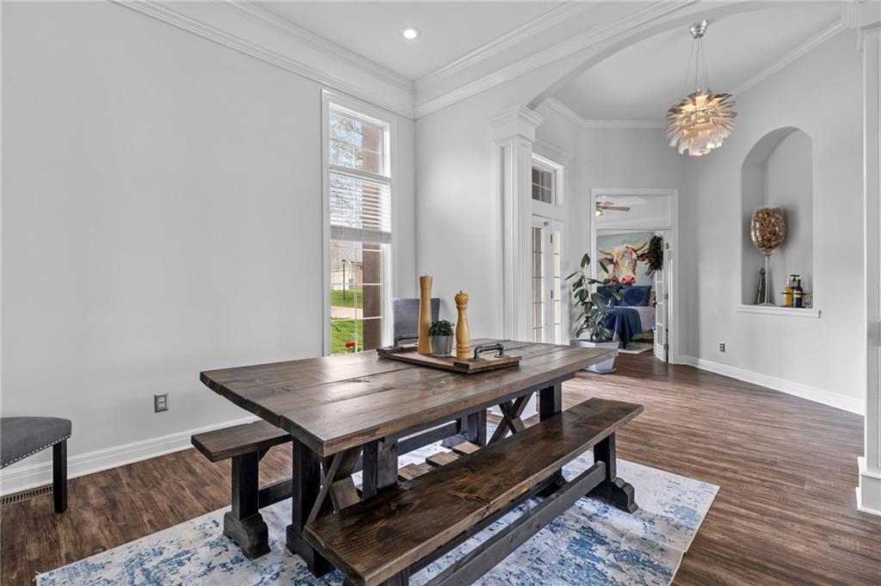
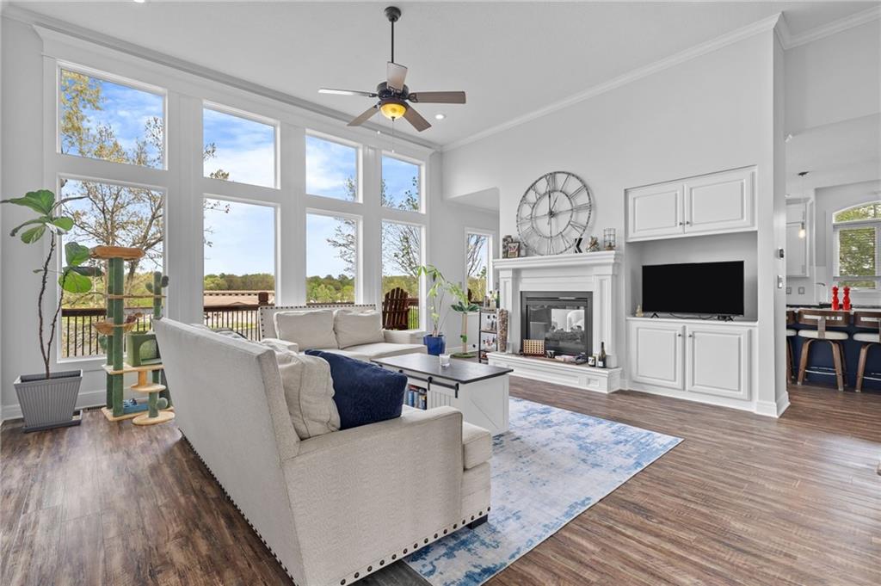
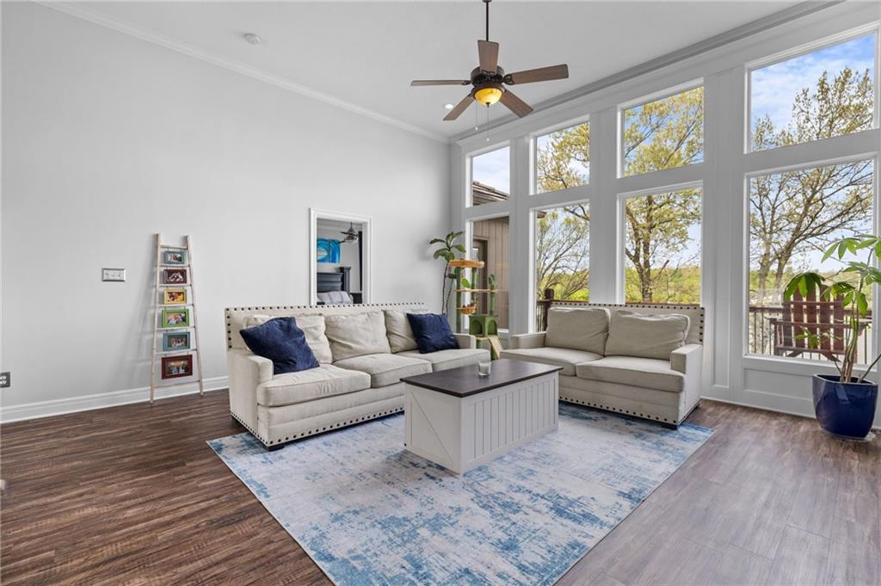
$800,000
124 Teton Ridge · Lake Winnebago, MO · 64034
Completely updated. This home offers the best of lake living without the hassle. The Villa HOA takes care of lawn care, fertilization, lake fed sprinkler system, and leaf cleanup so you can spend more time enjoying everything the lake lifestyle has to offer. Natural light fills the home through expansive north-facing windows, perfectly framing stunning lake views. The main level also features a spacious primary suite, second bedroom with it's own en suite bath--ideal for guests or in-laws--and convenient main floor laundry. The fully renovated kitchen is designed to impress with custom cabinetry, large island with seating, loads of storage, upgraded stainless steel appliances, gas cooktop, quartzite countertops, and versatile space for casual dining or entertaining. The walkout lower level is built for hosting, complete with a full wet bar, refrigerator, sink with built in glass rinser. There's ample room for recreation--pool and ping pong tables that are included--along with a comfortable space to relax and watch games, all while enjoying scene lake views from the covered deck. The outdoors includes a fire pit down by the waterside. The Villas offer wonderful amenities as mentioned above as well as free use of pontoon boats, private covered docks allowed only to villa owners. Lake Winnebago also offers exceptional amenities including the yacht club, seasonal events and entertainment, indoor and outdoor gathering spaces, equestrian facilities, parks, tennis and pickleball courts, and scenic walking trails and a new resort-style pool with competition lanes. Owner agent.
Estimate only — taxes, insurance, and HOA vary. Confirm exact figures with a lender.
Elementary
Creekmoor
Middle
Eagle Glen
High
Raymore-Peculiar
Raymore-Peculiar school district. Assigned schools per the MLS record — verify enrollment boundaries with the district.
$998,499
Median list price
25
Homes for sale
$649,950
House901 Reed Drive · Raymore, MO · 64083
Listing courtesy of Weichert, Realtors Welch & Co.
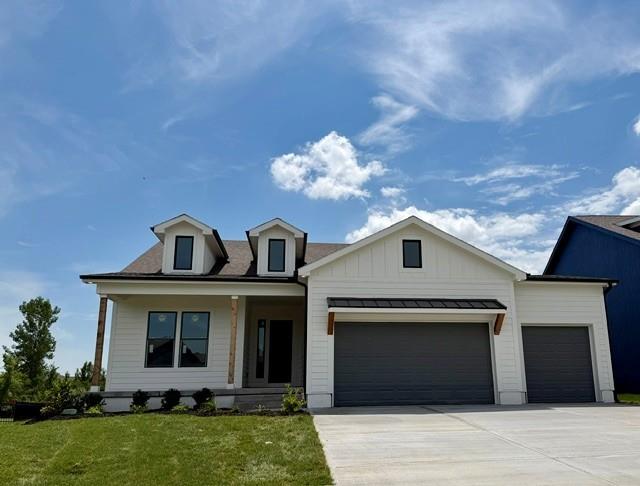
$650,000
House4524 SW Berkshire Drive · Lee's Summit, MO · 64083
Listing courtesy of Inspired Realty of KC, LLC
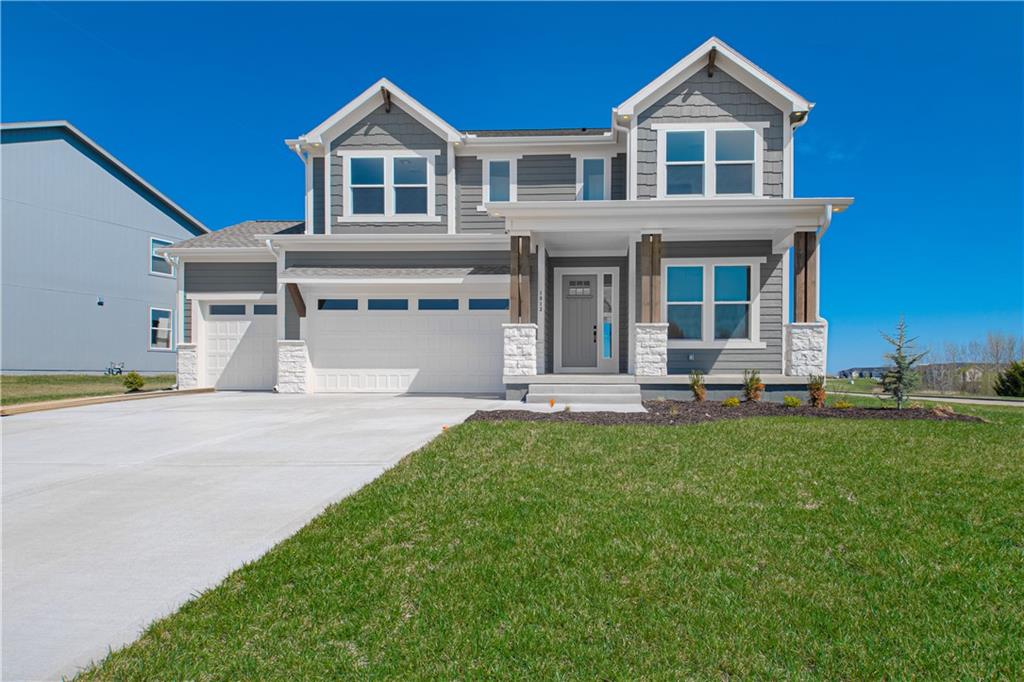
$691,985
House1813 SW Arbormist Drive · Lee's Summit, MO · 64082
Listing courtesy of Inspired Realty of KC, LLC
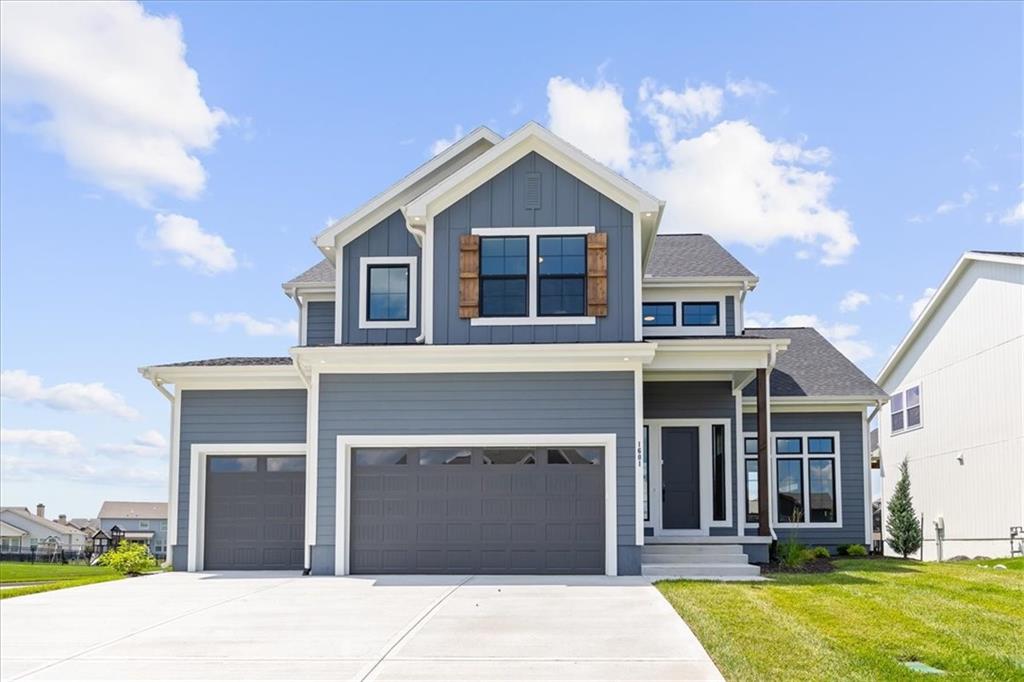
$799,000
House1601 SW Arbor Park Drive · Lee's Summit, MO · 64082
Listing courtesy of Inspired Realty of KC, LLC
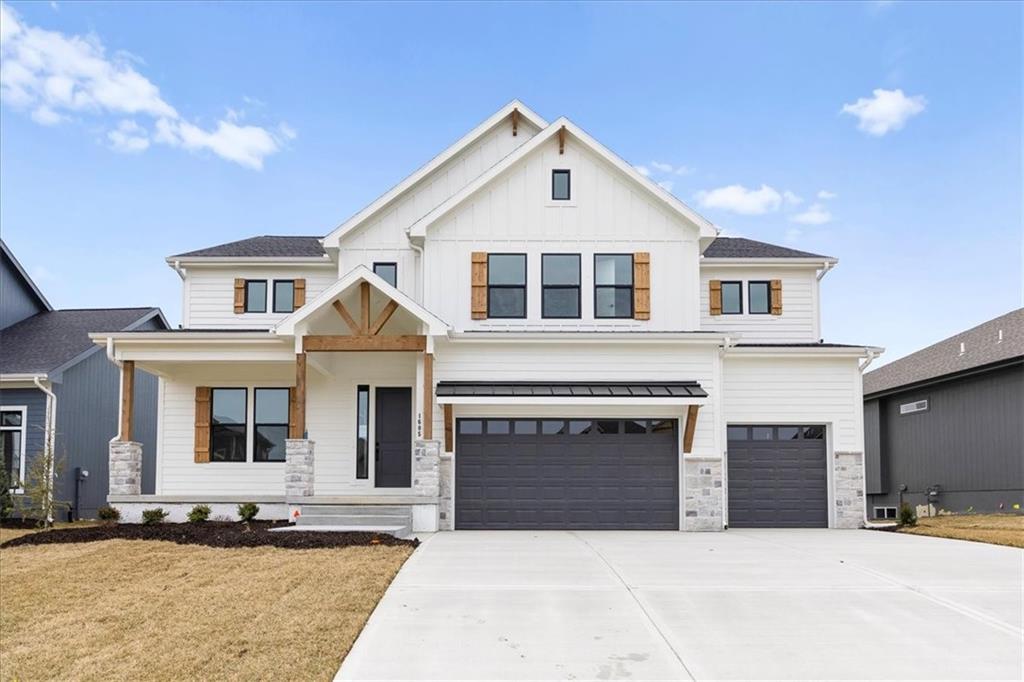
$819,990
House1605 SW Arbor Park Drive · Lee's Summit, MO · 64082
Listing courtesy of Inspired Realty of KC, LLC
$659,900
House3133 SW Summit View Trail · Lee's Summit, MO · 64082
Listing courtesy of Real Broker, LLC-MO
Listing courtesy of Platinum Realty LLC
Listing data provided in part by Heartland MLS and deemed reliable but not guaranteed. MLS #HMS2634511.