

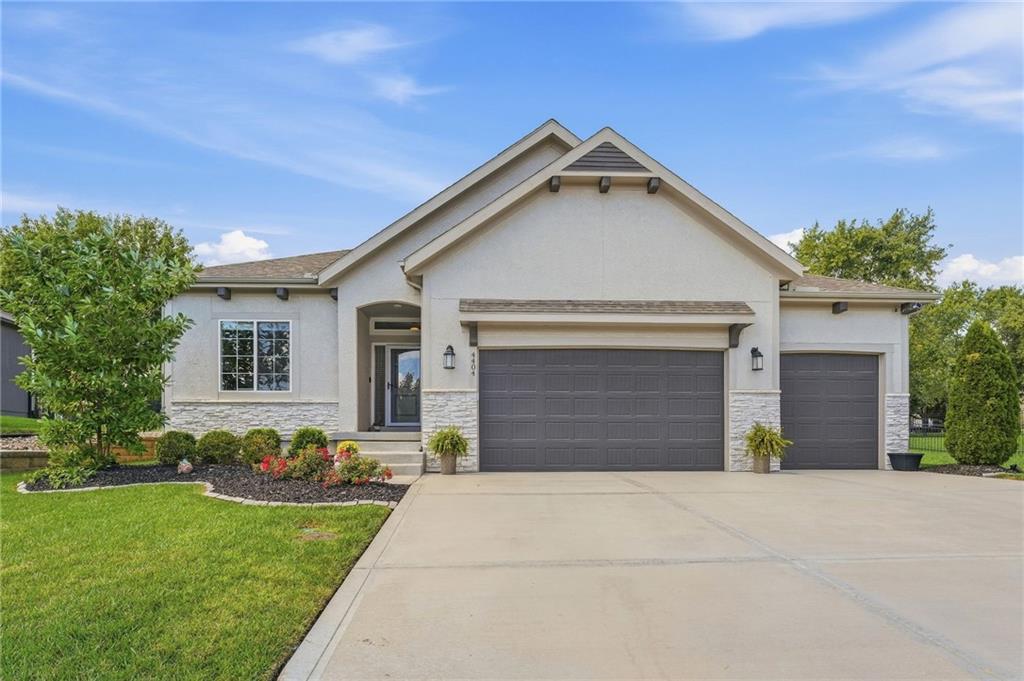
Coming Soon
On Market Date Sep 24, 2026
$559,900
House4404 SW Nautilus PlaceLee's Summit, MO 64082
- 4 bd
- 3 ba
- 2,615 sqft
$645,000 · 4 bd · 3 ba · 3,029 sqft · Built 2026
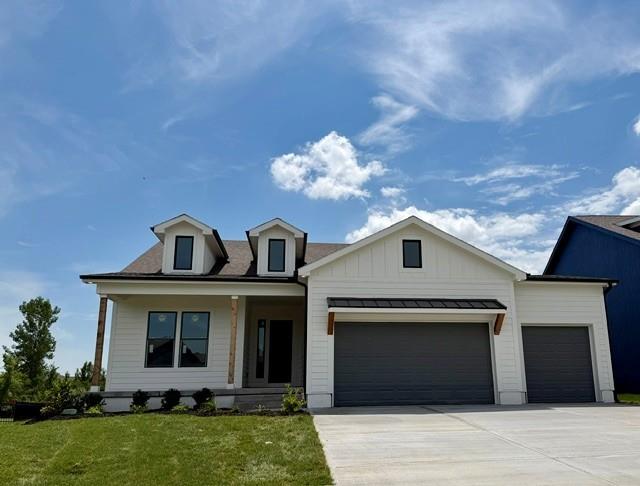
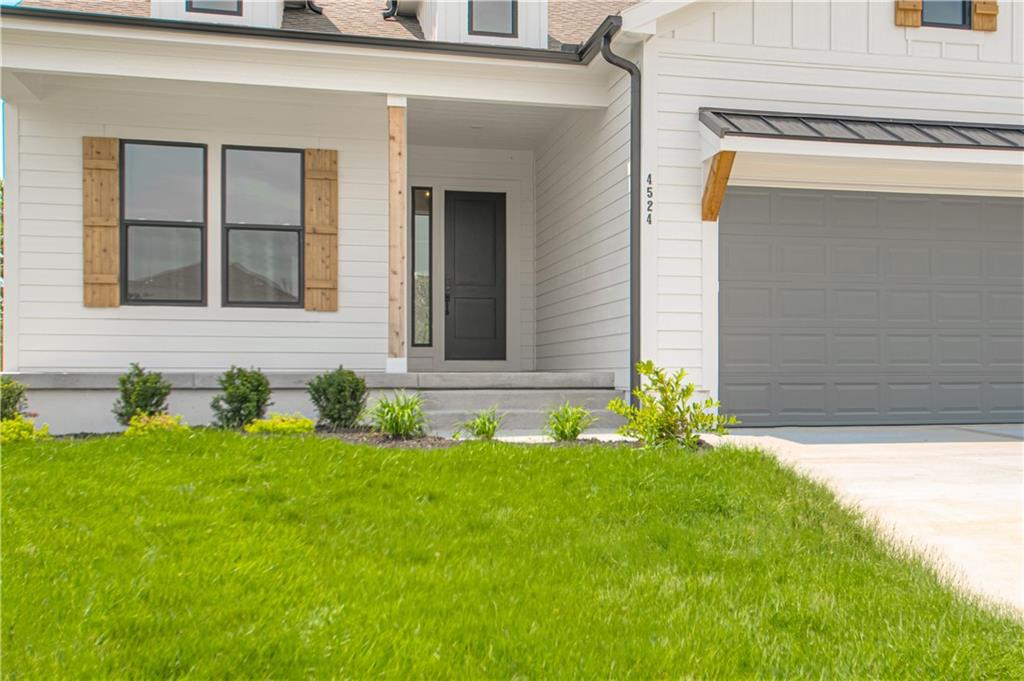
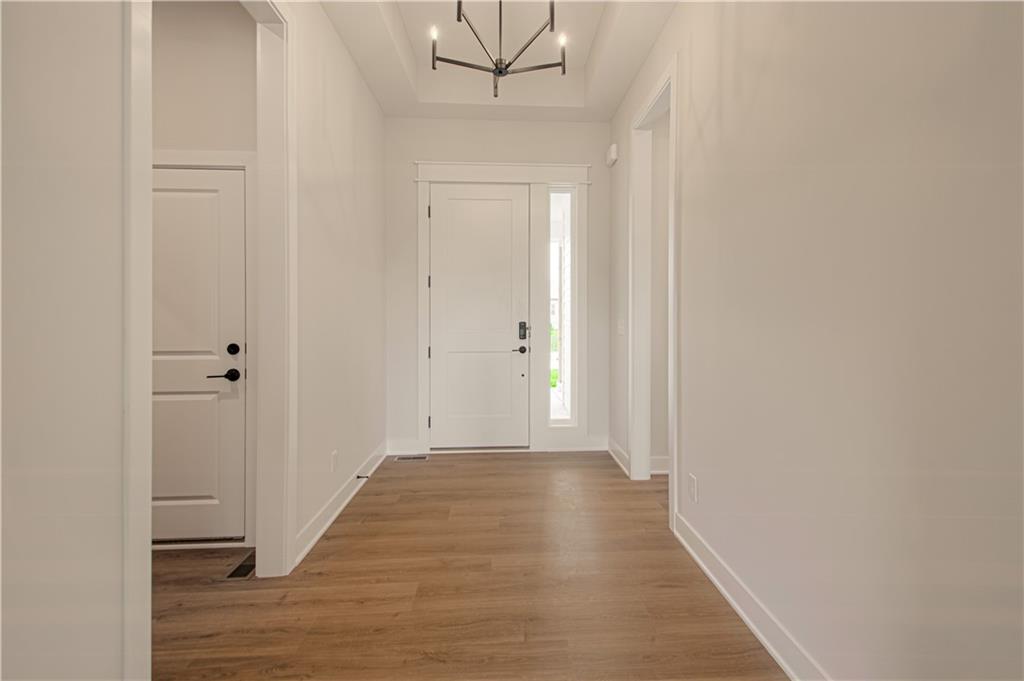
$645,000
4524 SW Berkshire Drive · Lee's Summit, MO · 64083
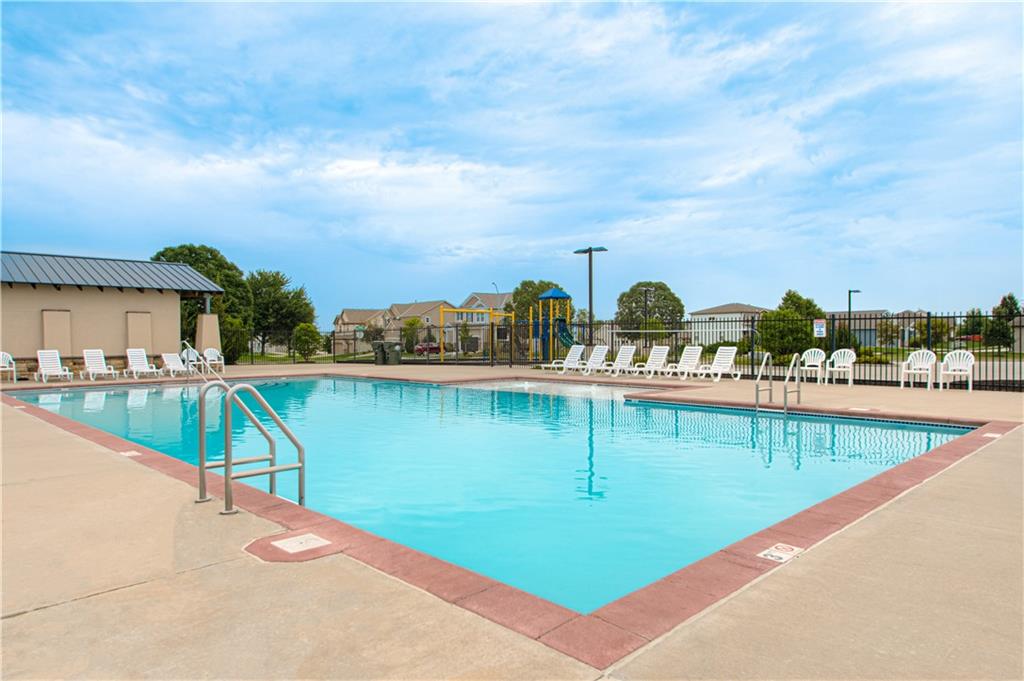
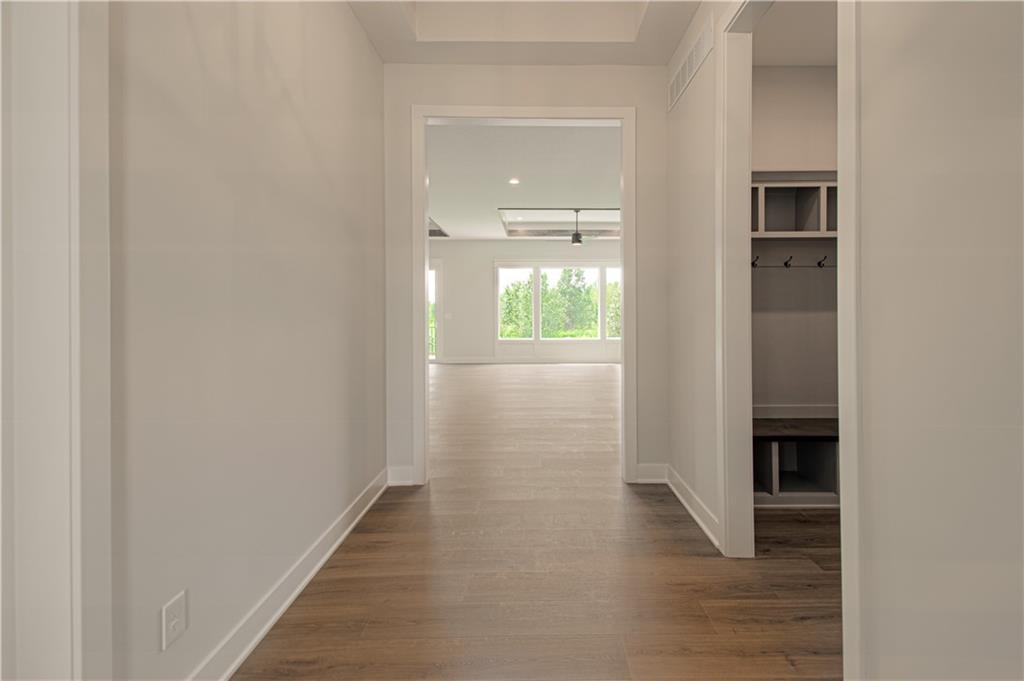
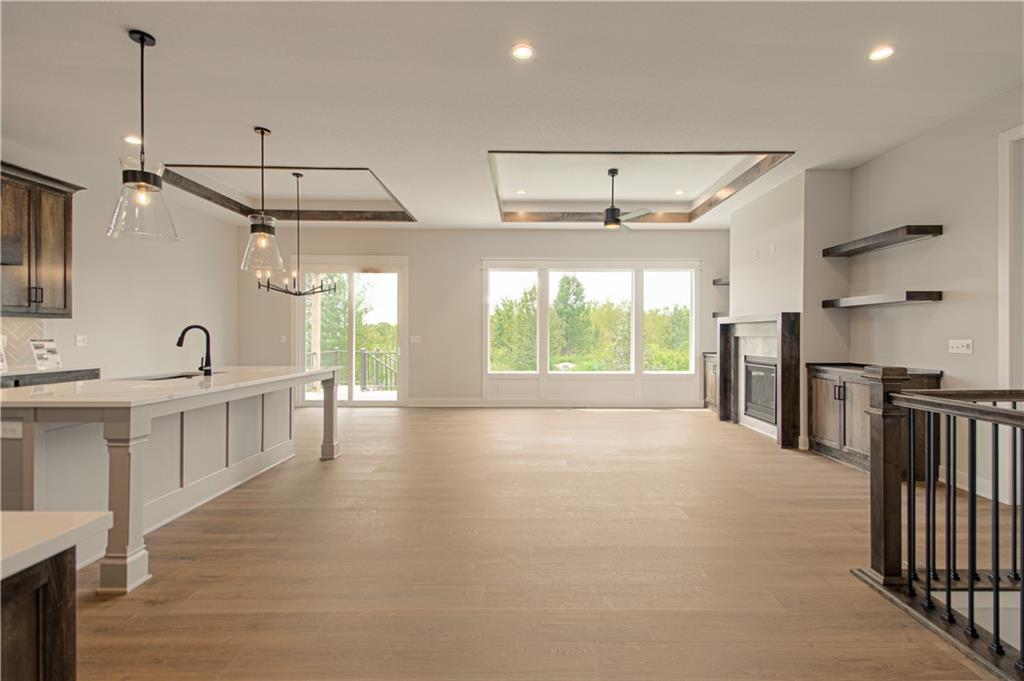
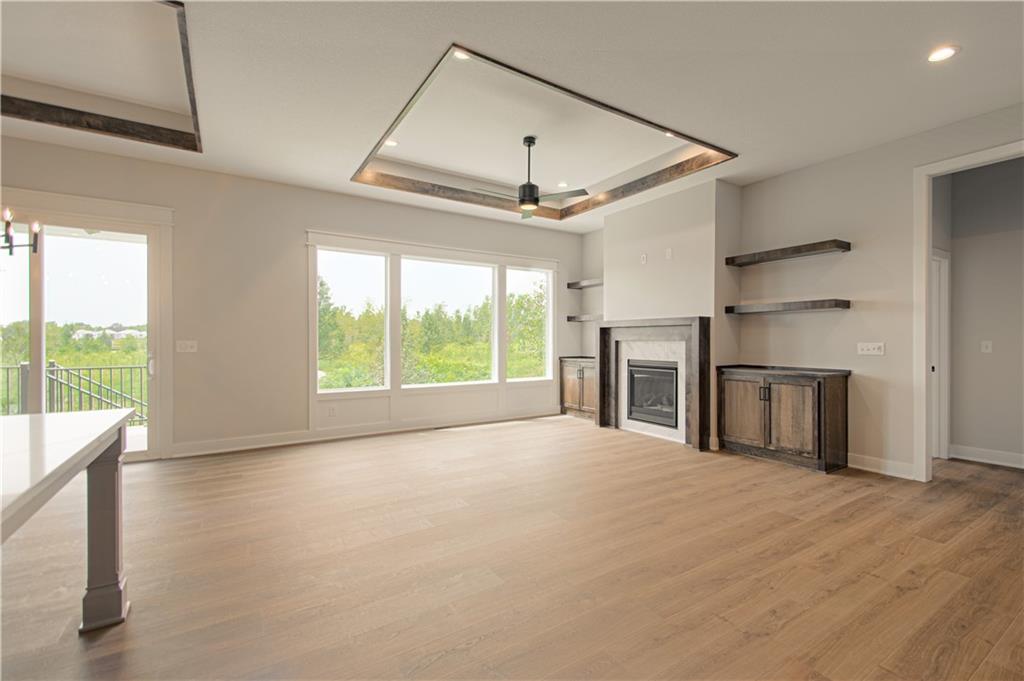
FINAL HOME IN MAINTENANCE PROVIDED! MOVE IN READY! Welcome home to the beautiful Fairfield Expanded by Inspired Homes! Offering over 3,000 square feet of living space, this beautifully designed home sits on a daylight lot. Enjoy outdoor living on the expansive 20-foot, low-maintenance deck featuring aluminum railing and composite decking. Inspired Homes includes thoughtful upgrades such as extra-deep garages, full-yard sod with irrigation, garage door openers, and a gas cooktop paired with built-in stainless steel GE appliances. You’ll also find low-E Pella windows and doors, custom wood cabinetry, tray ceilings, and more throughout. Designer touches elevate this home even further with upgraded lighting, a spacious primary shower, upgraded quartz countertops, and direct access from the primary closet to the laundry room. The oversized walk-in pantry offers exceptional storage and convenience. The finished basement is perfect for entertaining, complete with a custom wet bar, a second fireplace, two additional bedrooms, a full bath, and ample unfinished storage space. BUY WITH PEACE OF MIND, the convenience of new construction backed by a 2-10 Home Warranty, offering 10 year structural, 2 year mechanical, 1 year workmanship Located in the maintenance-provided section of Kensington Farms, homeowners enjoy worry-free living that include weekly lawn mowing, a 6-step fertilizer program, annual grub treatment, spring re-mulch and cleanup, and snow removal for 2"+, all for $160/month. Neighborhood amenities include a pool, playground, and greenspace. ** Please note that all photos are from a similar listing.
Estimate only — taxes, insurance, and HOA vary. Confirm exact figures with a lender.
Raymore-Peculiar school district. Assigned schools per the MLS record — verify enrollment boundaries with the district.
$535,000
Median list price
384
Homes for sale
On Market Date Sep 24, 2026
$559,900
House4404 SW Nautilus PlaceLee's Summit, MO 64082

$754,900
House831 Reed DriveRaymore, MO 64083

$744,900
House833 Reed DriveRaymore, MO 64083
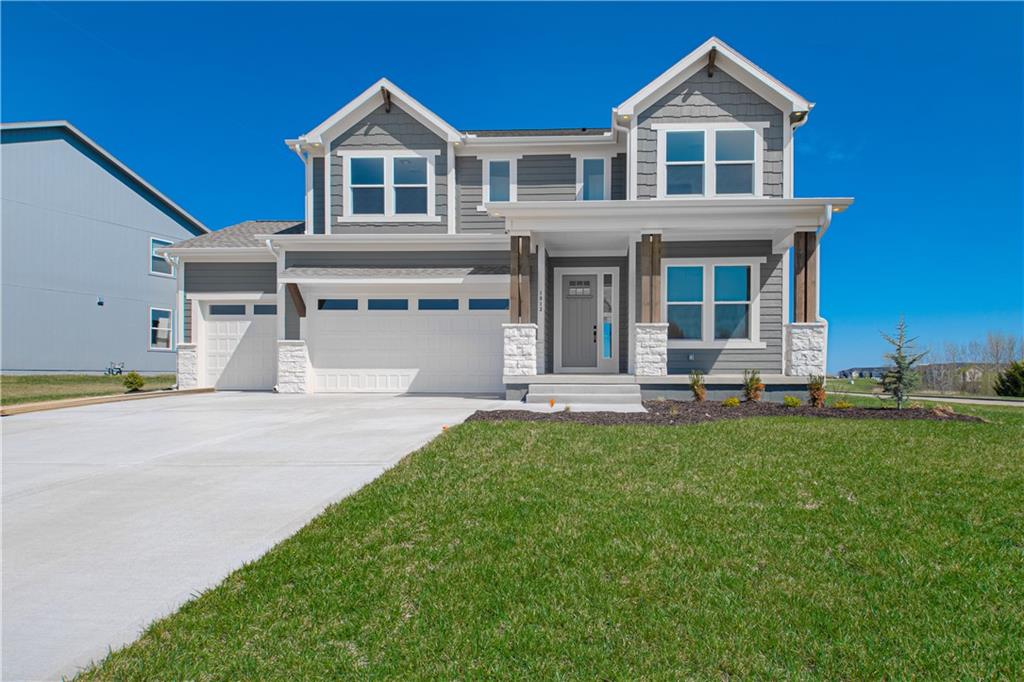
$675,000
House1813 SW Arbormist DriveLee's Summit, MO 64082
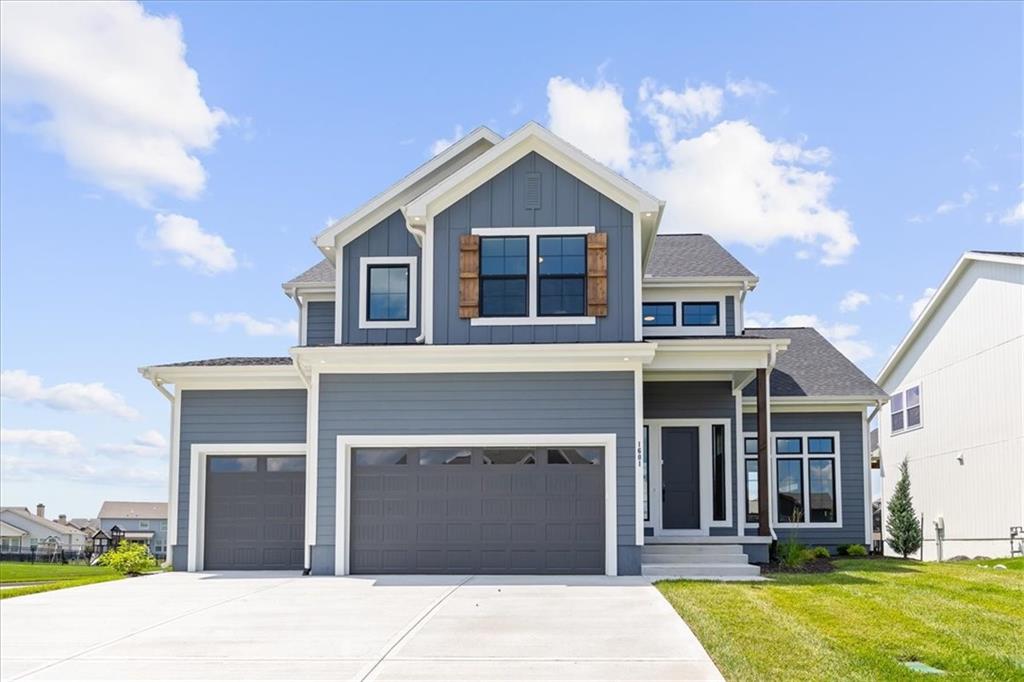
$799,000
House1601 SW Arbor Park DriveLee's Summit, MO 64082
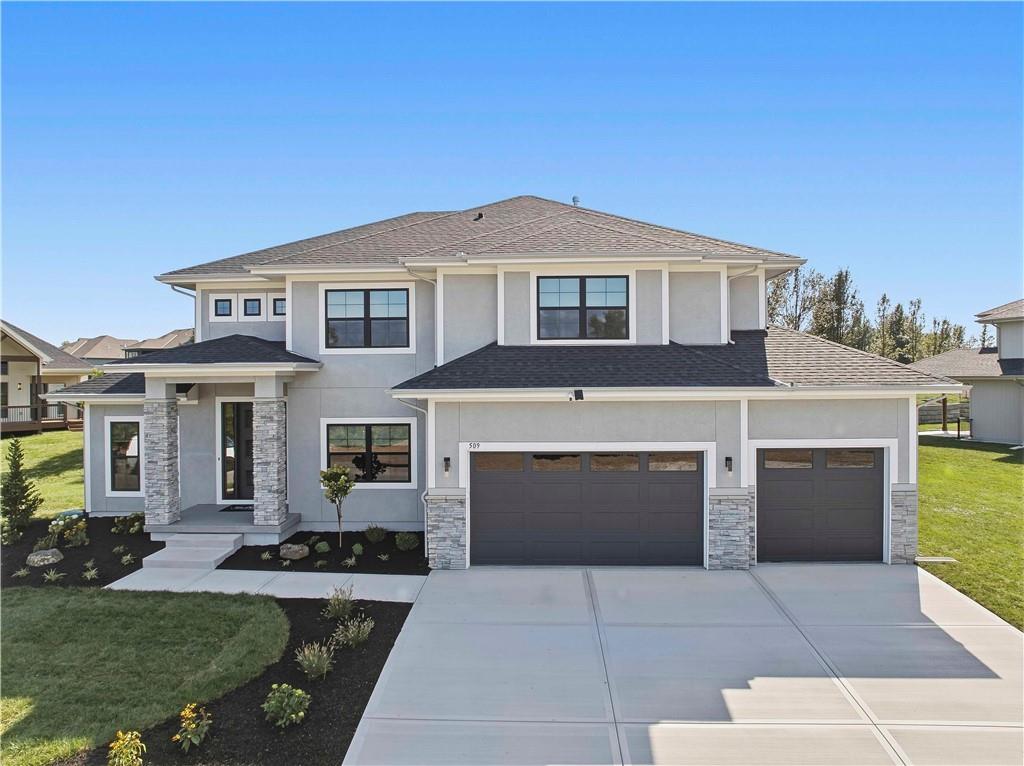
$794,900
House509 Turnbridge DriveRaymore, MO 64083


Listings courtesy of Heartland MLS as distributed by MLS GRID
Based on information submitted to the MLS GRID as of 9/24/2026, 12:30:19 AM CDT. All data is obtained from various sources and may not have been verified by broker or MLS GRID. Supplied Open House Information is subject to change without notice. All information should be independently reviewed and verified for accuracy. Properties may or may not be listed by the office/agent presenting the information.
IDX information is provided exclusively for consumers' personal, non-commercial use and may not be used for any purpose other than to identify prospective properties consumers may be interested in purchasing. Data is deemed reliable but is not guaranteed by MLS GRID. Use of the MLS GRID Data may be subject to an end user license agreement prescribed by the applicable MLS.
Some IDX listings have been excluded from this website.
Any use or search of the data on this site other than by a consumer looking to purchase real estate is prohibited.
Notice a problem with listing information on this site? Email support@brokerandagent.com. Copyright notices.
