

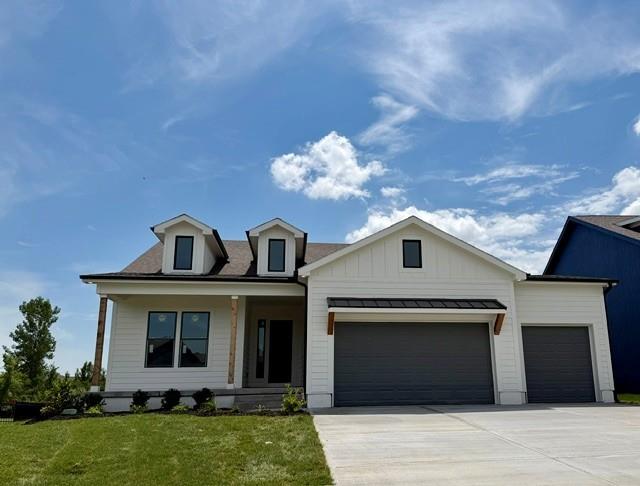
For Sale
$645,000
House4524 SW Berkshire DriveLee's Summit, MO 64083
- 4 bd
- 3 ba
- 3,029 sqft
$559,900 · 4 bd · 3 ba · 2,615 sqft · Built 2021
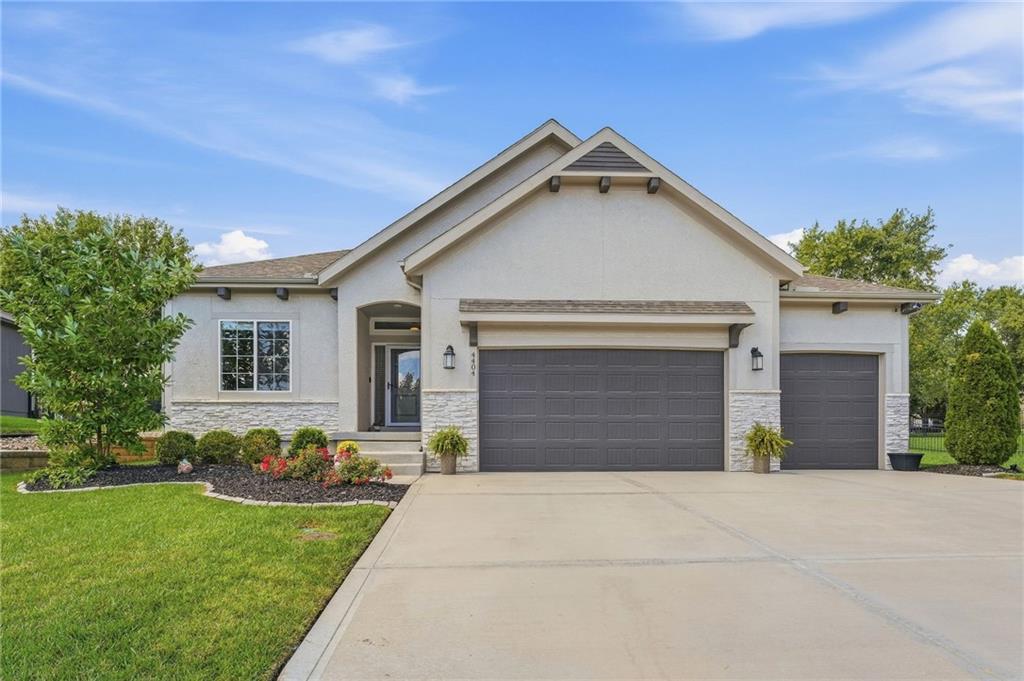
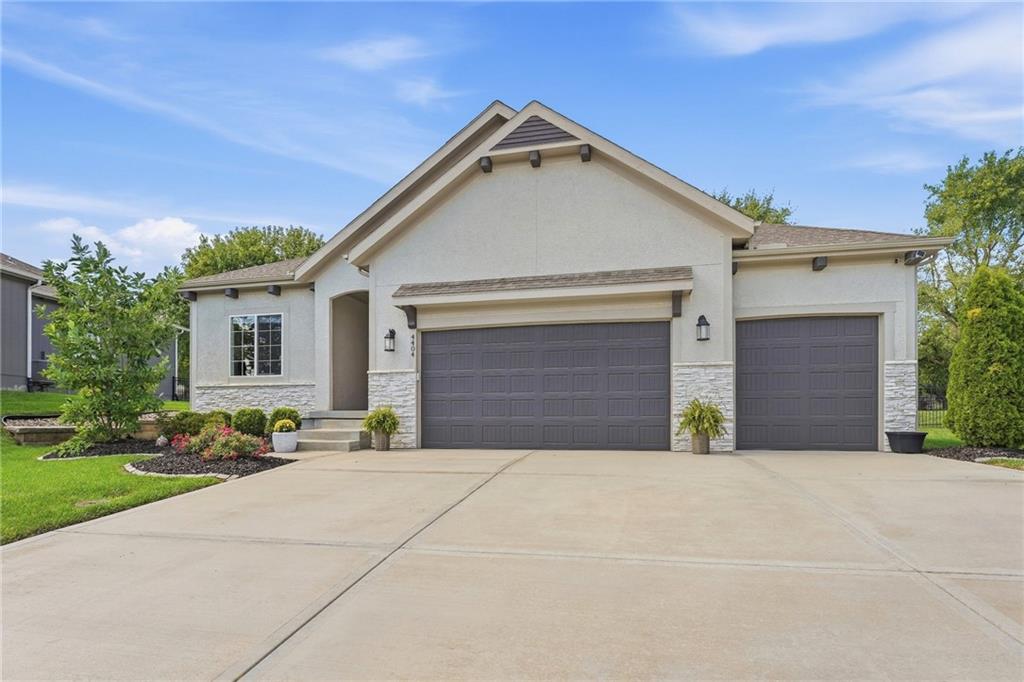
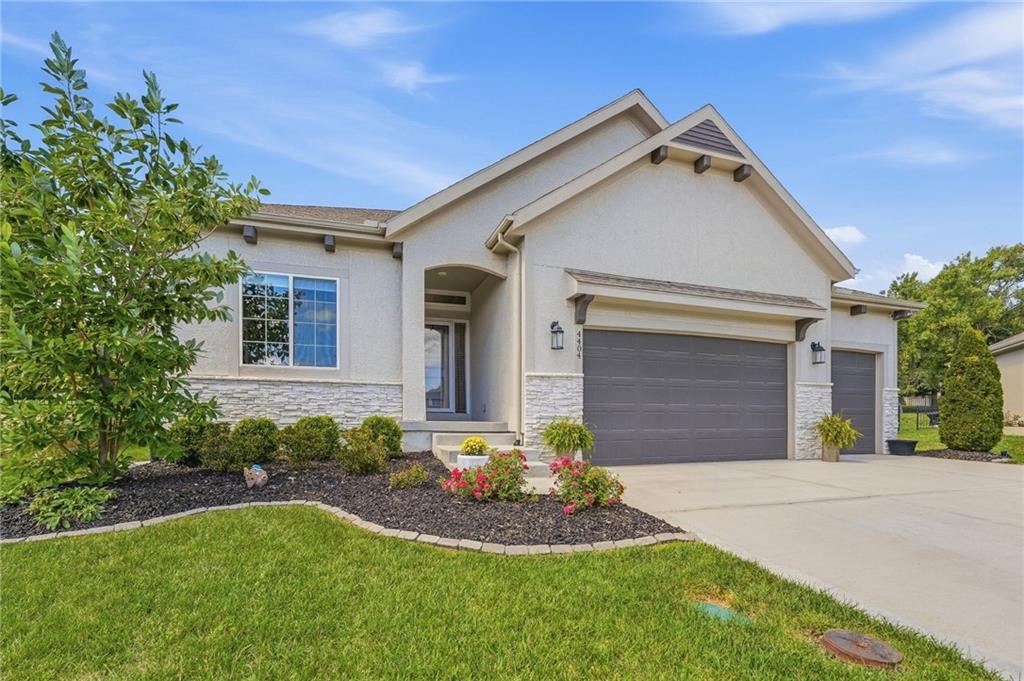
$559,900
4404 SW Nautilus Place · Lee's Summit, MO · 64082
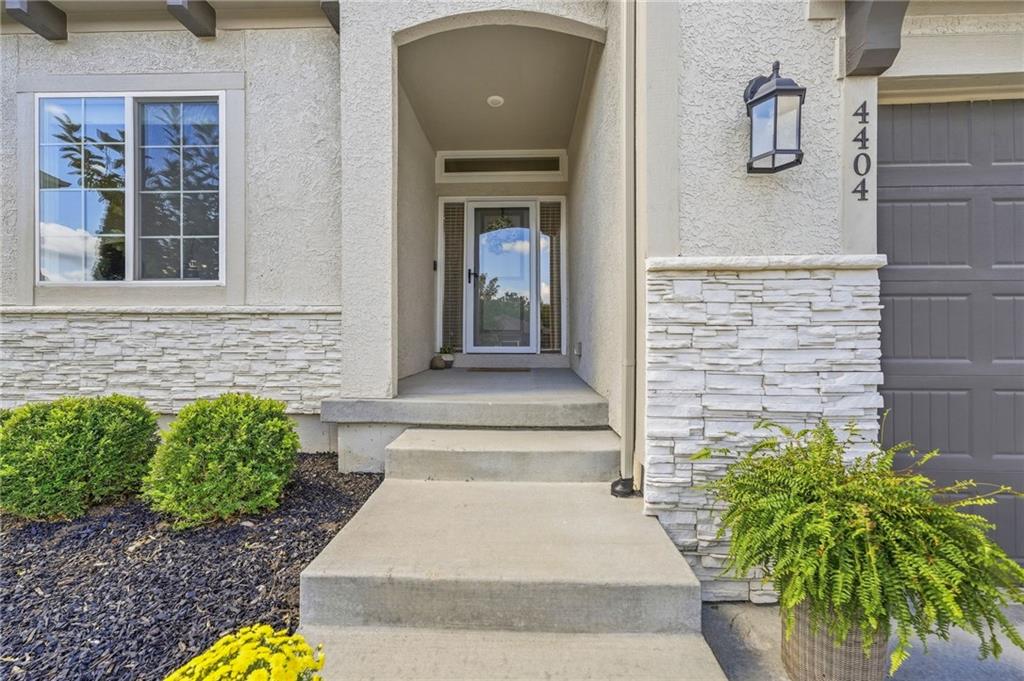
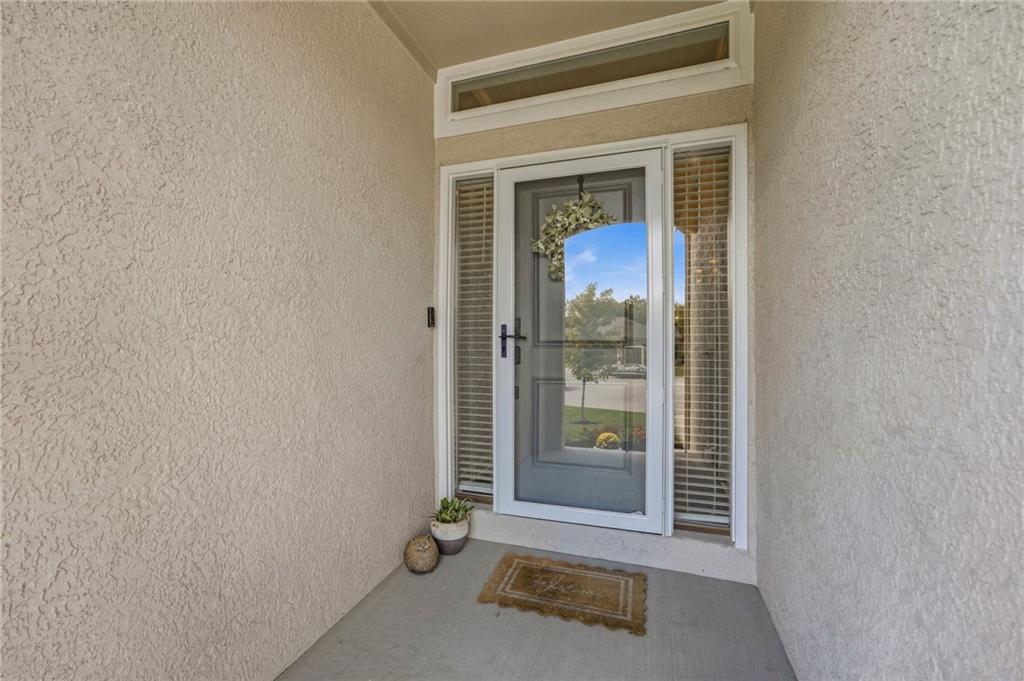
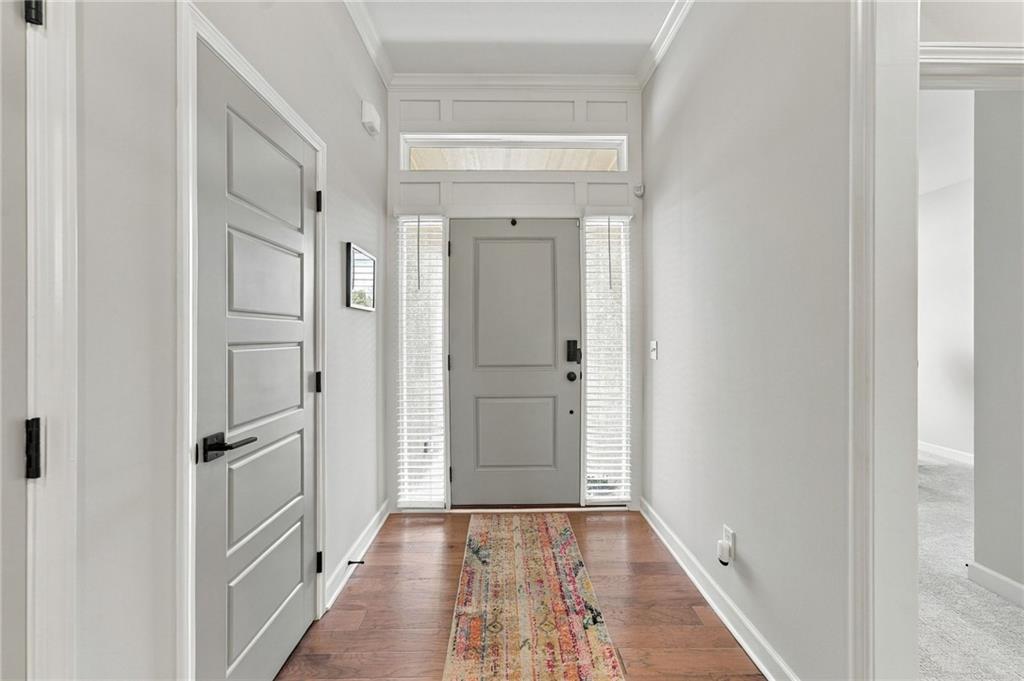
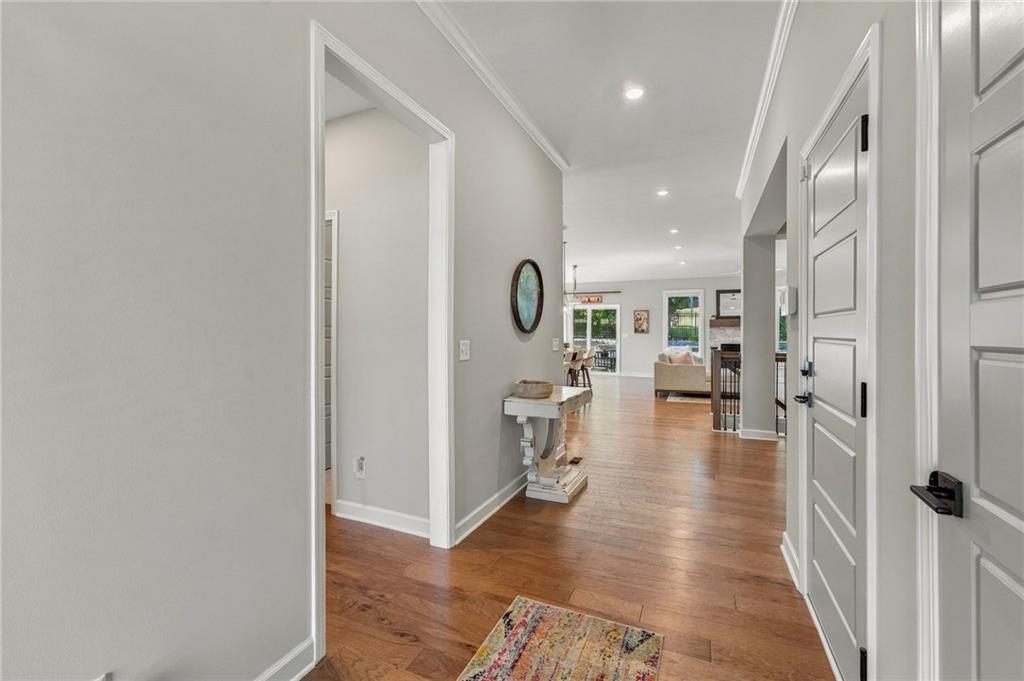
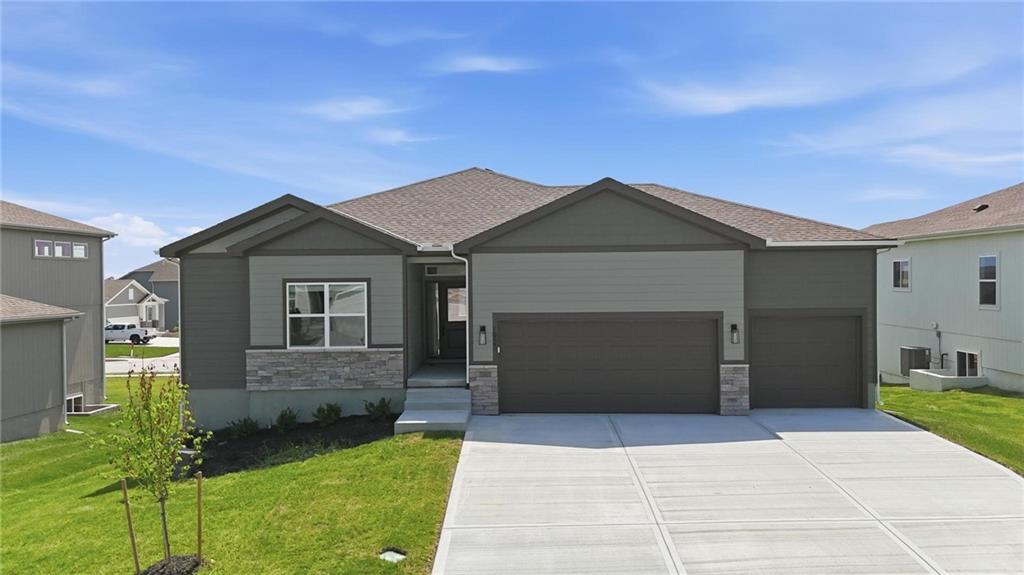
Professional photos coming soon! Welcome to lake living at its finest in the highly sought-after Raintree Lake community! This IMPECCABLY maintained reverse 1.5-story home offers 2,615 square feet of thoughtfully designed living space with fresh updates throughout. Recent improvements include all-new, high-quality Karastan carpet on the main level, fresh interior paint throughout the main level including a new accent door color on the main floor doors, soft-close hinges added to the cabinets throughout the entire home, and new blinds in the primary bedroom. The main level features an inviting open-concept design with a spacious great room with fireplace, and a well-appointed kitchen with quartz countertops, generous pantry, and ample cabinetry. A versatile flex room currently used as a dining room provides the perfect space for a home office, study, or additional entertaining area. The private primary suite offers a spacious bedroom, dual vanity, separate shower, soaking tub, and large walk-in closet. A second bedroom, full bath, and convenient laundry room complete the main level. The finished lower level provides even more room to spread out with 9-foot ceilings, a large family room, two additional bedrooms, a third full bath, and abundant storage. Step outside to the covered patio overlooking the fenced backyard, where the beautifully landscaped setting creates a wonderful space for outdoor dining, entertaining, or simply relaxing. The covered patio and outdoor living area are truly an extension of the home. And then there’s the Raintree Lake lifestyle! Residents enjoy access to a beautiful private lake, fishing, boat docks, walking trails, swimming pools, playgrounds, clubhouse, and organized community activities throughout the year. This is more than a home—it’s a lifestyle. Move-in ready, beautifully updated, and located in one of Lee’s Summit’s most desirable lake communities, this one is ready to enjoy!
Listed by Realty Executives · Leigh Anne Sirna
MLS# 2643340 · Coming Soon On Market Date September 24, 2026
Estimate only — taxes, insurance, and HOA vary. Confirm exact figures with a lender.
Elementary
Trailridge
Middle
Summit Lakes
High
Lee's Summit West
Lee's Summit school district. Assigned schools per the MLS record — verify enrollment boundaries with the district.
$535,000
Median list price
384
Homes for sale
$645,000
House4524 SW Berkshire DriveLee's Summit, MO 64083
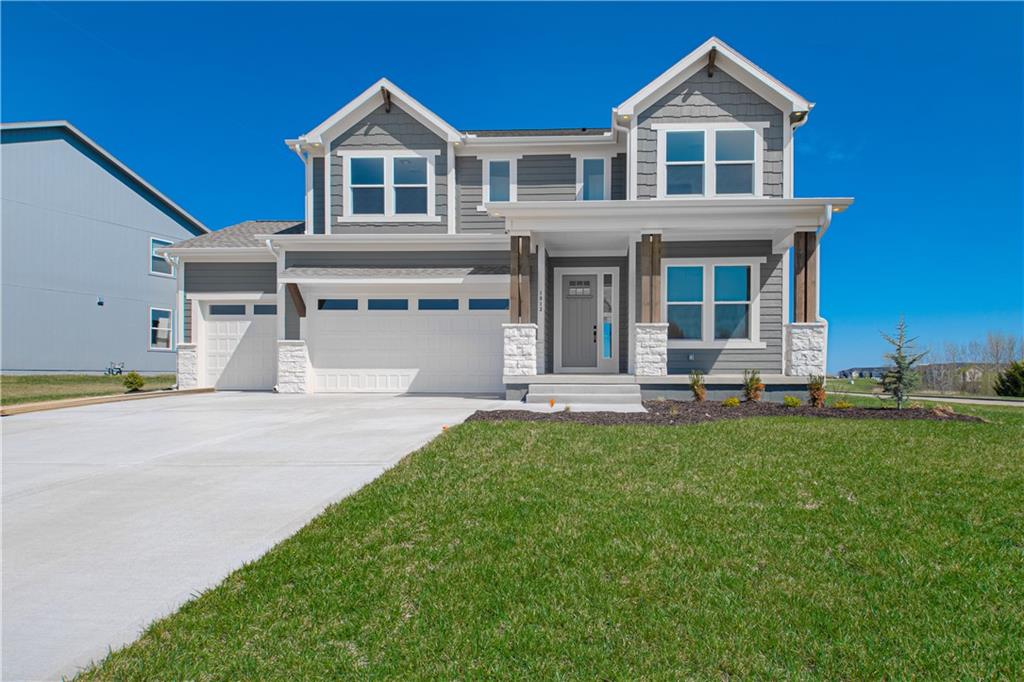
$675,000
House1813 SW Arbormist DriveLee's Summit, MO 64082
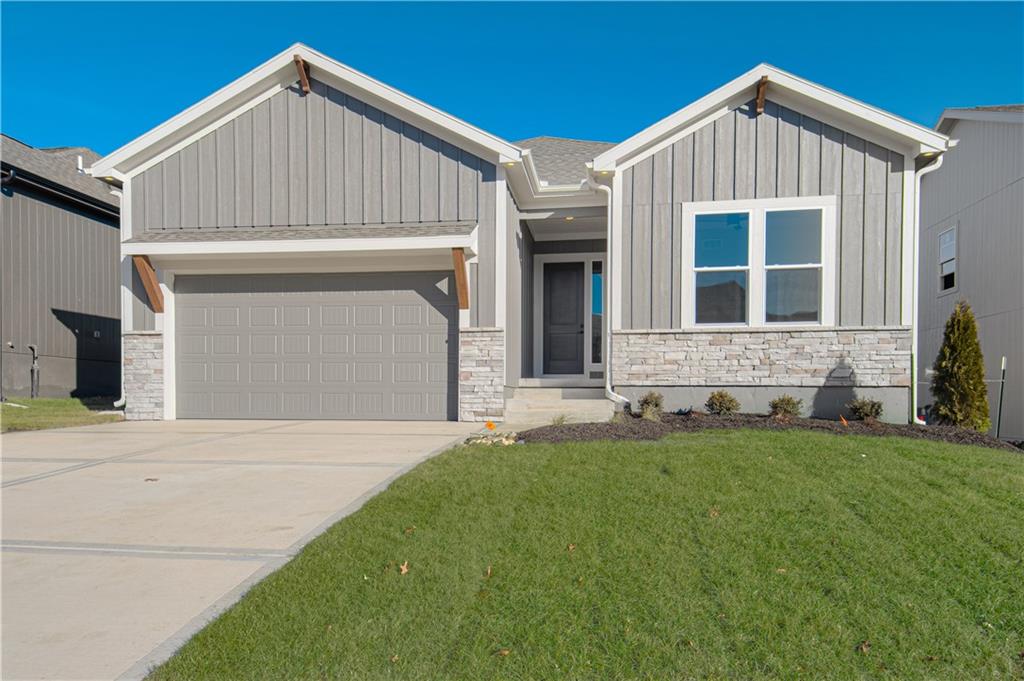
$445,000
House1508 SW Arborpark TerraceLee's Summit, MO 64082
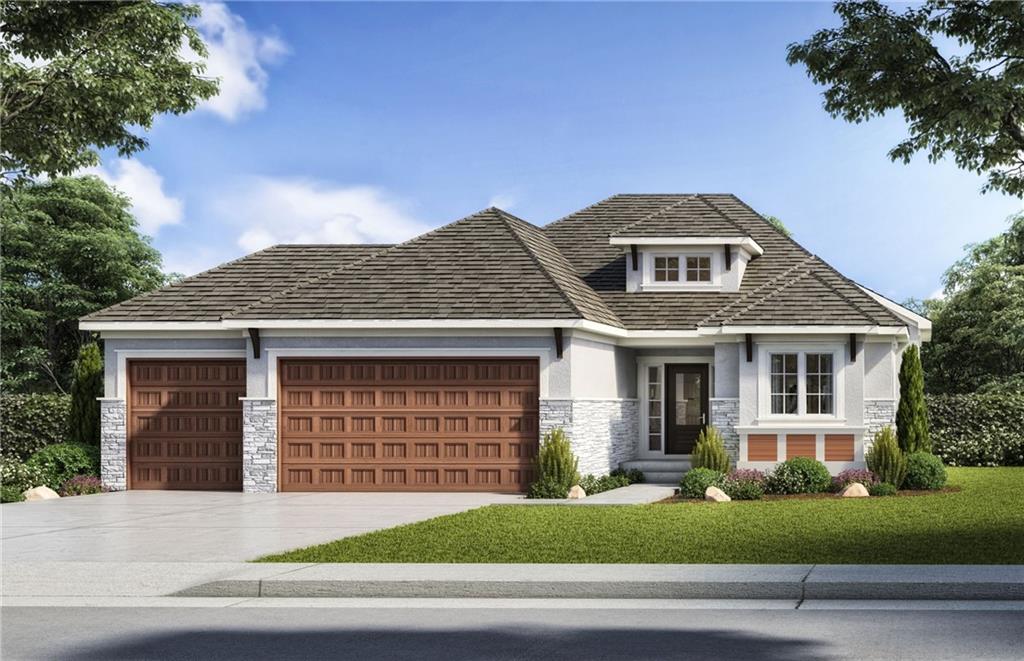
$652,850
House500 Bentwater DriveRaymore, MO 64083
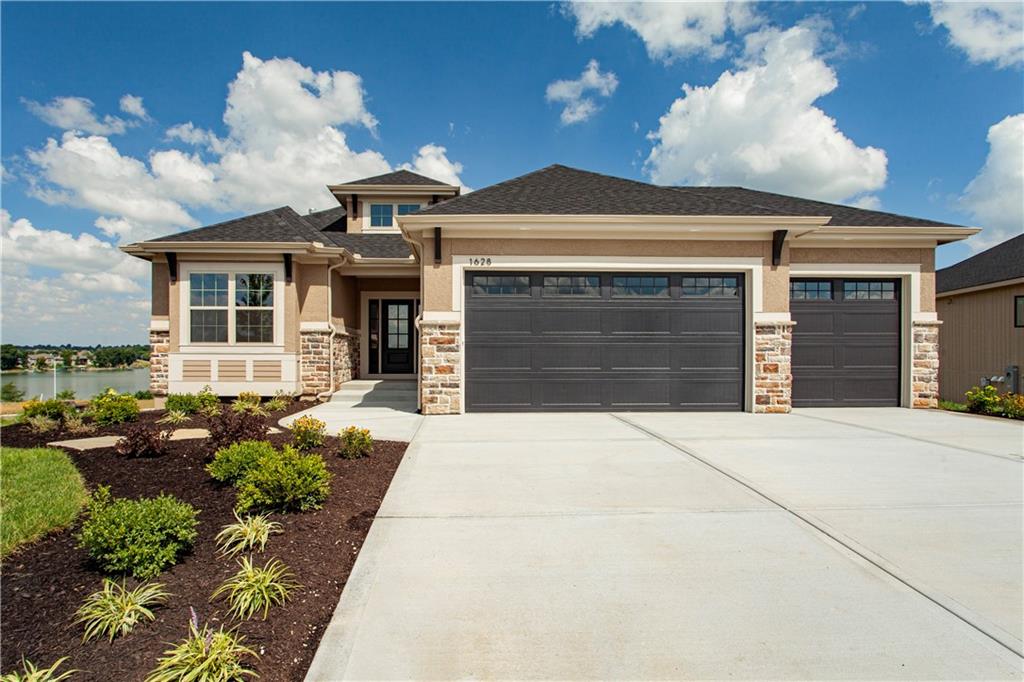
$670,000
House1628 Hanover LaneRaymore, MO 64083
$569,795
House1921 SW Hightown DriveLee's Summit, MO 64082


Listings courtesy of Heartland MLS as distributed by MLS GRID
Based on information submitted to the MLS GRID as of 9/23/2026, 11:40:08 PM CDT. All data is obtained from various sources and may not have been verified by broker or MLS GRID. Supplied Open House Information is subject to change without notice. All information should be independently reviewed and verified for accuracy. Properties may or may not be listed by the office/agent presenting the information.
IDX information is provided exclusively for consumers' personal, non-commercial use and may not be used for any purpose other than to identify prospective properties consumers may be interested in purchasing. Data is deemed reliable but is not guaranteed by MLS GRID. Use of the MLS GRID Data may be subject to an end user license agreement prescribed by the applicable MLS.
Some IDX listings have been excluded from this website.
Any use or search of the data on this site other than by a consumer looking to purchase real estate is prohibited.
Notice a problem with listing information on this site? Email support@brokerandagent.com. Copyright notices.
