

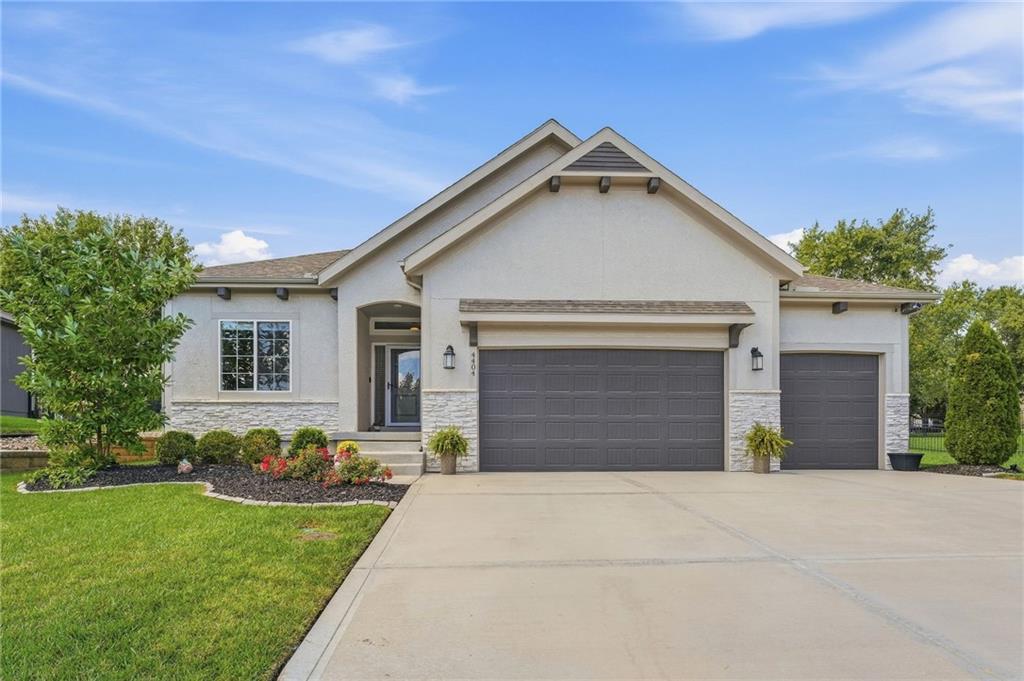
Coming Soon
On Market Date Sep 24, 2026
$559,900
House4404 SW Nautilus PlaceLee's Summit, MO 64082
- 4 bd
- 3 ba
- 2,615 sqft
$675,000 · 5 bd · 5 ba · 3,429 sqft · Built 2026
$675,000
1813 SW Arbormist Drive · Lee's Summit, MO · 64082
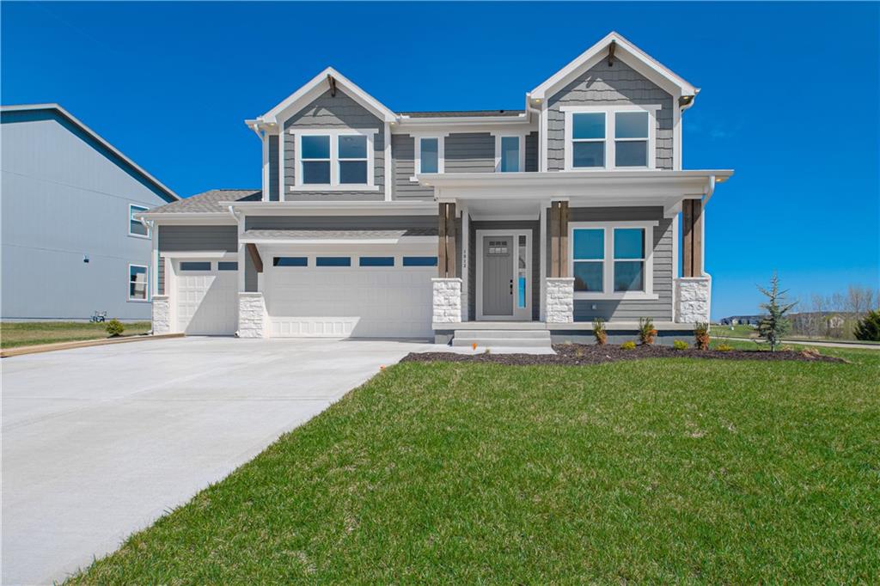
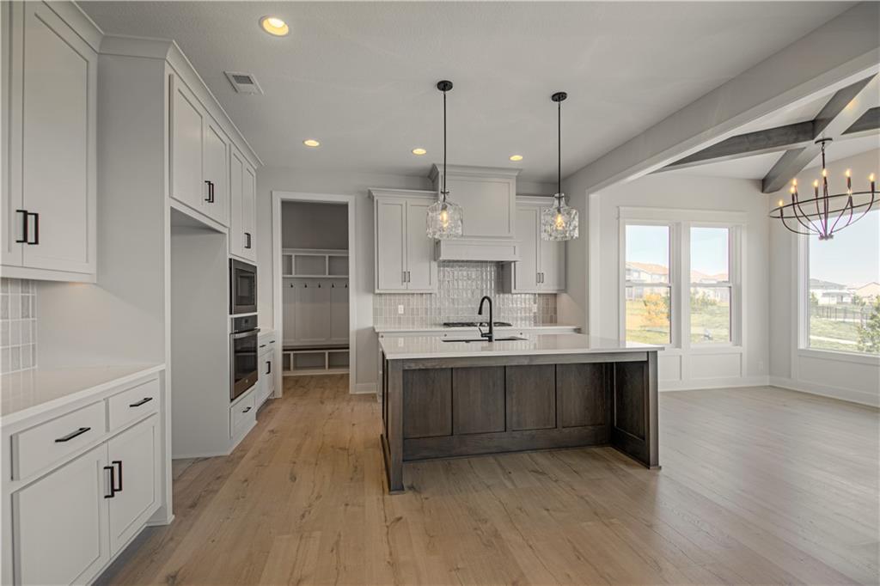
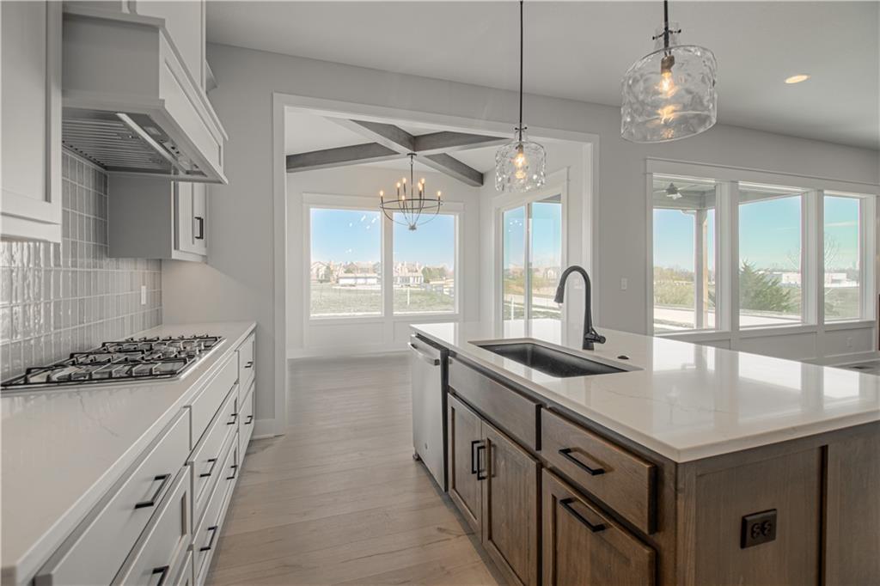
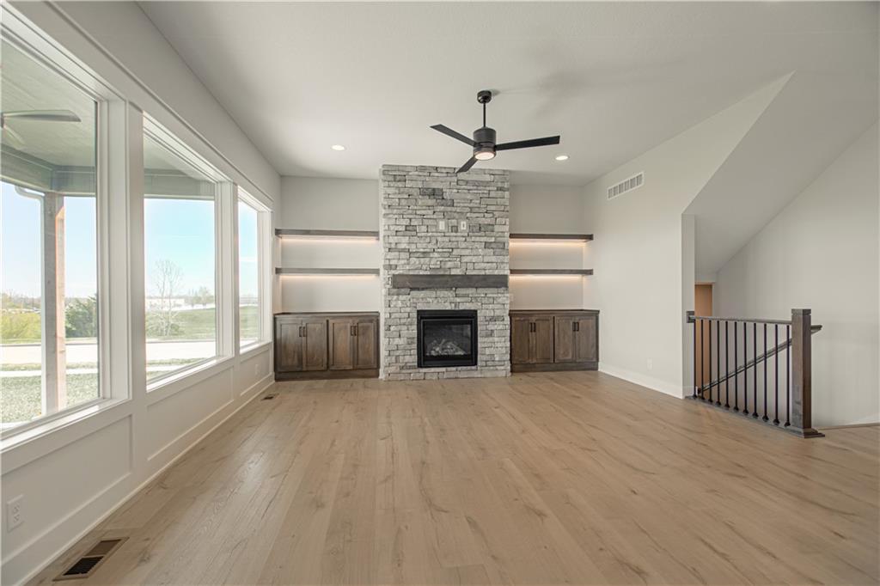
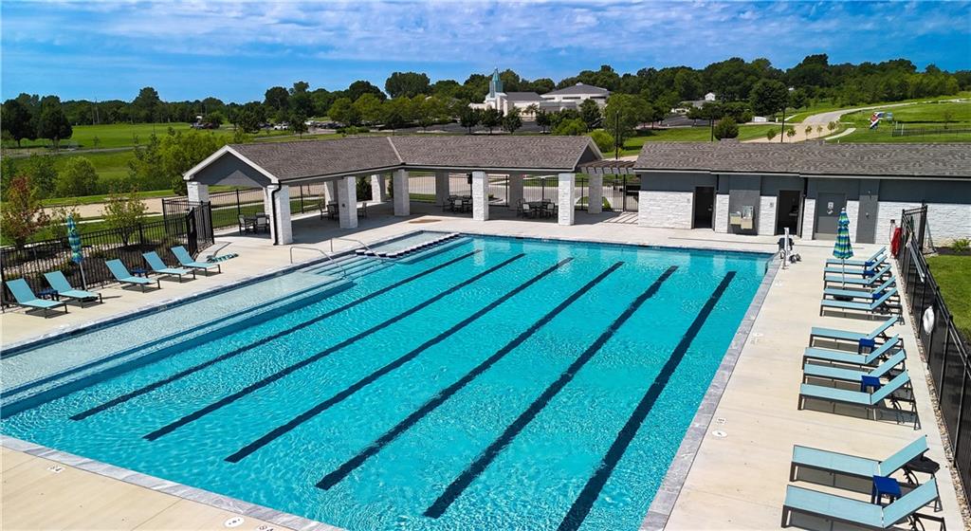
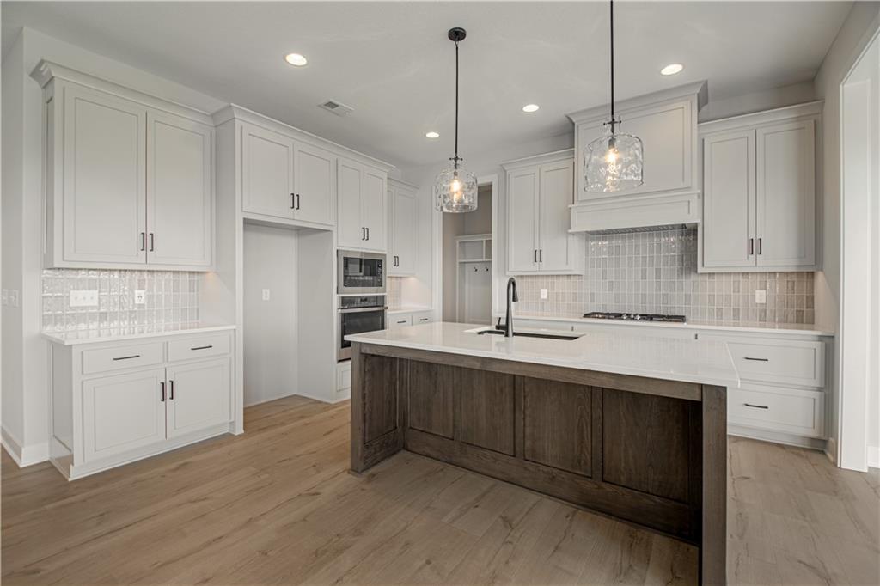
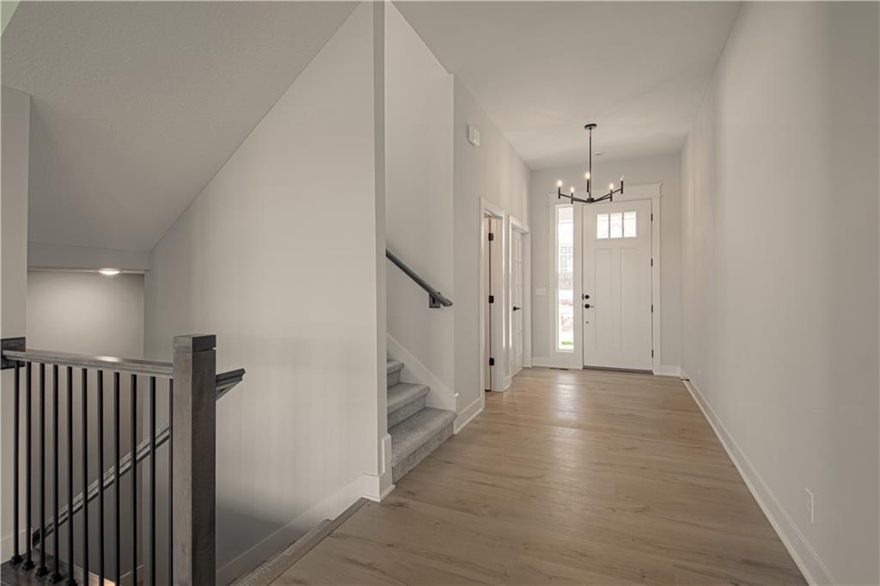
Move-in ready and beautifully designed, The Inglenook with FINISHED LOWER LEVEL by Inspired Homes showcases a striking Craftsman-style exterior on a spacious, flat homesite which backs to greenspace with amenity complex. Perfect for relaxing evenings or hosting BBQs on covered patio. Inside, you’ll find a thoughtfully designed layout with all the spaces you’ve been searching for. Just off the entry, a private home office with French glass doors and a walk-in closet offers both function and flexibility. The main floor features soaring 10-foot ceilings and oversized picture windows that fill the home with natural light. The kitchen is a true centerpiece, complete with high-end finishes including quartz countertops, a deluxe wood hood, built-in appliances with a gas cooktop, upgraded lighting, and under-cabinet illumination. An oversized walk-in pantry provides ample storage, and the kitchen flows seamlessly into the spacious great room, highlighted by custom built-ins, floating shelves, and a stunning stone fireplace. The breakfast area impresses with panoramic views and a custom X-beam ceiling detail. Car enthusiasts will appreciate the rare, oversized three-car garage—large enough to accommodate trucks or full-size SUVs with ease. Upstairs, generously sized bedrooms all include walk-in closets. The primary suite offers a luxurious bath with built in makeup vanity/desk, expansive closet, along with the convenience of second-floor laundry. The FINISHED LOWER LEVEL adds even more living space, featuring a beautifully designed wet bar—perfect for entertaining. Located in the desirable Pryor Ridge community, residents enjoy exceptional amenities including a junior competition-sized pool, playground, basketball and pickleball courts, off-leash dog park, open green spaces, and scenic walking trails. All of this is just minutes from shopping, dining, groceries, entertainment, and easy highway access.
Estimate only — taxes, insurance, and HOA vary. Confirm exact figures with a lender.
Elementary
Summit Pointe
Middle
Summit Lakes
High
Lee's Summit West
Lee's Summit school district. Assigned schools per the MLS record — verify enrollment boundaries with the district.
$535,000
Median list price
384
Homes for sale
On Market Date Sep 24, 2026
$559,900
House4404 SW Nautilus PlaceLee's Summit, MO 64082

$754,900
House831 Reed DriveRaymore, MO 64083

$744,900
House833 Reed DriveRaymore, MO 64083
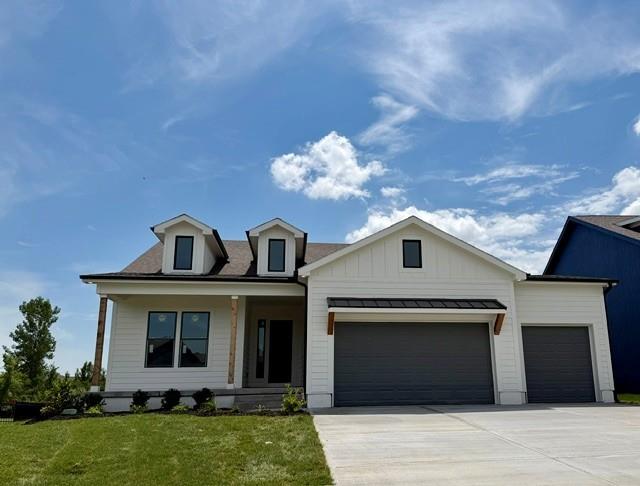
$645,000
House4524 SW Berkshire DriveLee's Summit, MO 64083
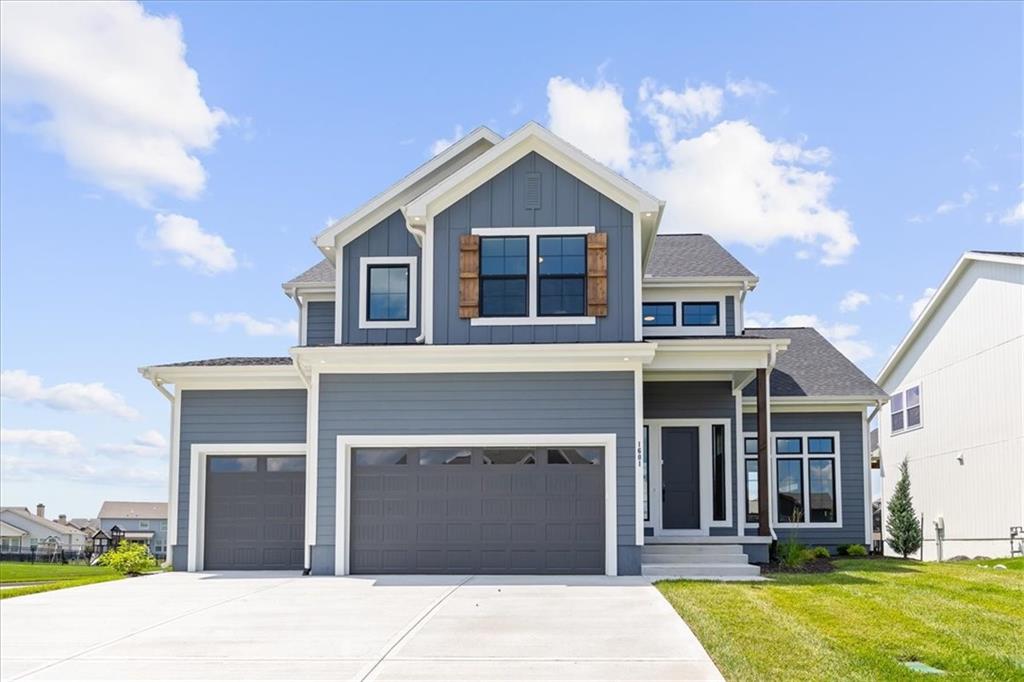
$799,000
House1601 SW Arbor Park DriveLee's Summit, MO 64082
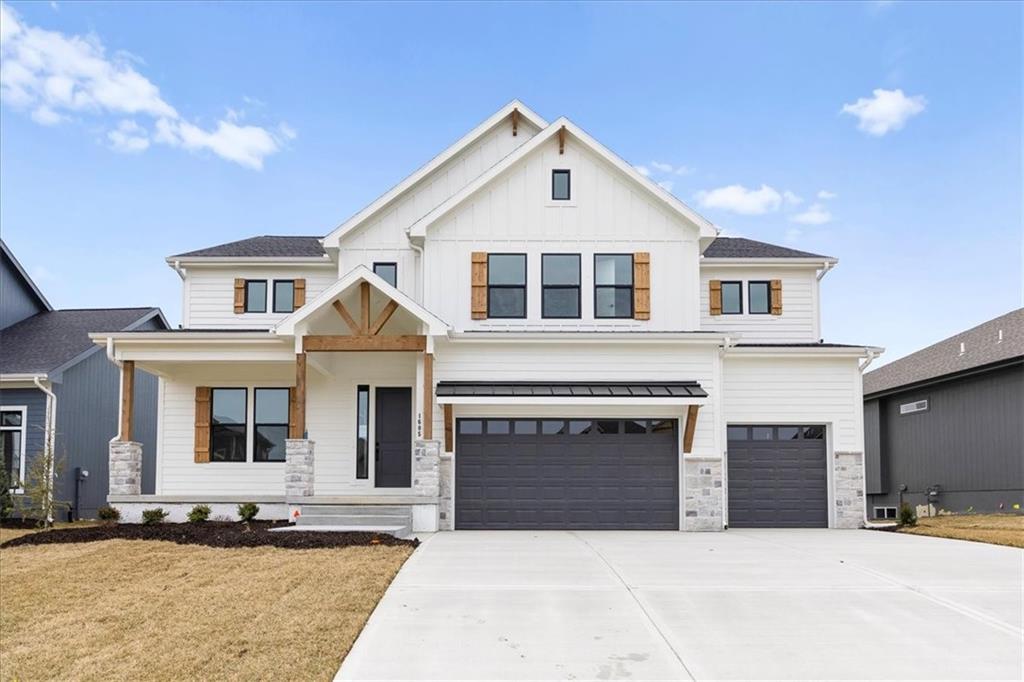
$809,990
House1605 SW Arbor Park DriveLee's Summit, MO 64082


Listings courtesy of Heartland MLS as distributed by MLS GRID
Based on information submitted to the MLS GRID as of 9/24/2026, 12:30:19 AM CDT. All data is obtained from various sources and may not have been verified by broker or MLS GRID. Supplied Open House Information is subject to change without notice. All information should be independently reviewed and verified for accuracy. Properties may or may not be listed by the office/agent presenting the information.
IDX information is provided exclusively for consumers' personal, non-commercial use and may not be used for any purpose other than to identify prospective properties consumers may be interested in purchasing. Data is deemed reliable but is not guaranteed by MLS GRID. Use of the MLS GRID Data may be subject to an end user license agreement prescribed by the applicable MLS.
Some IDX listings have been excluded from this website.
Any use or search of the data on this site other than by a consumer looking to purchase real estate is prohibited.
Notice a problem with listing information on this site? Email support@brokerandagent.com. Copyright notices.
