


For Sale
$754,900
House831 Reed DriveRaymore, MO 64083
- 3 bd
- 3 ba
- 2,876 sqft
$809,990 · 5 bd · 4 ba · 3,337 sqft · Built 2026
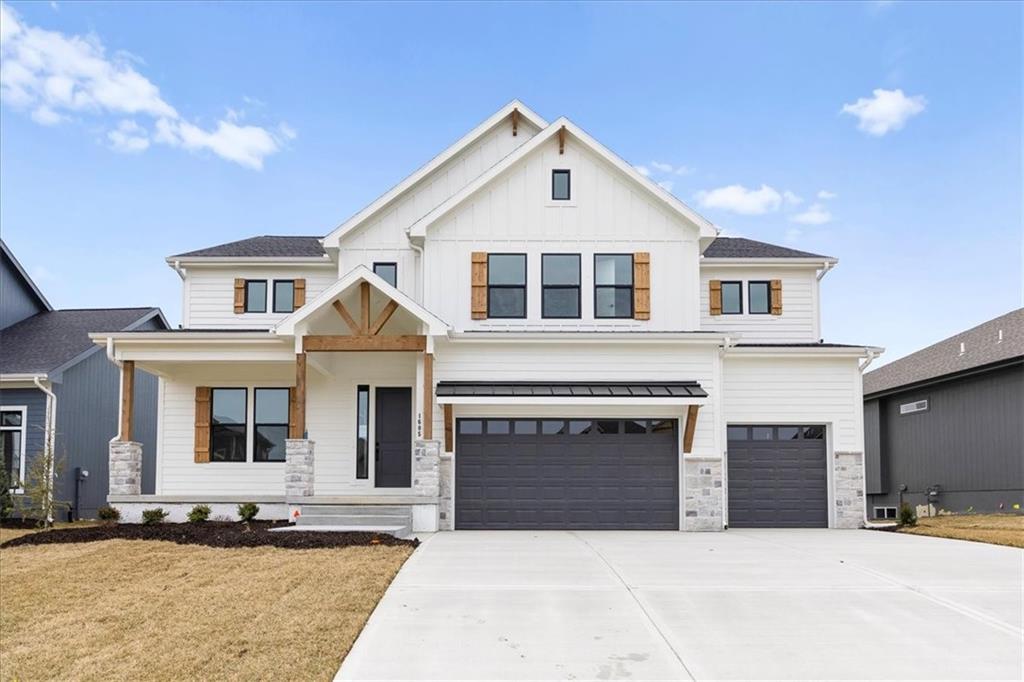
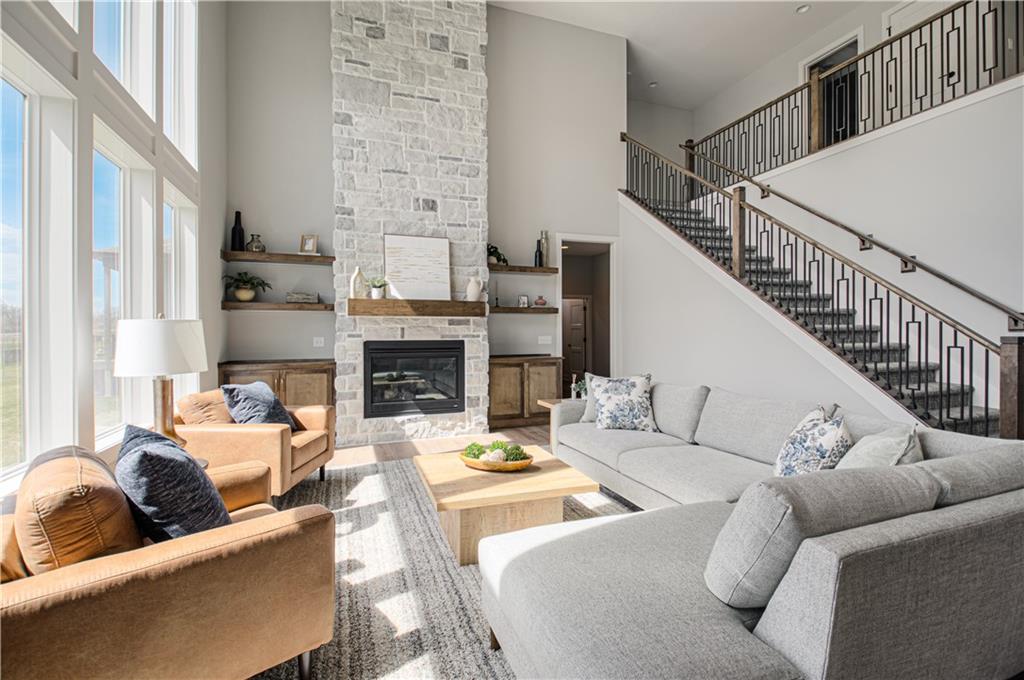
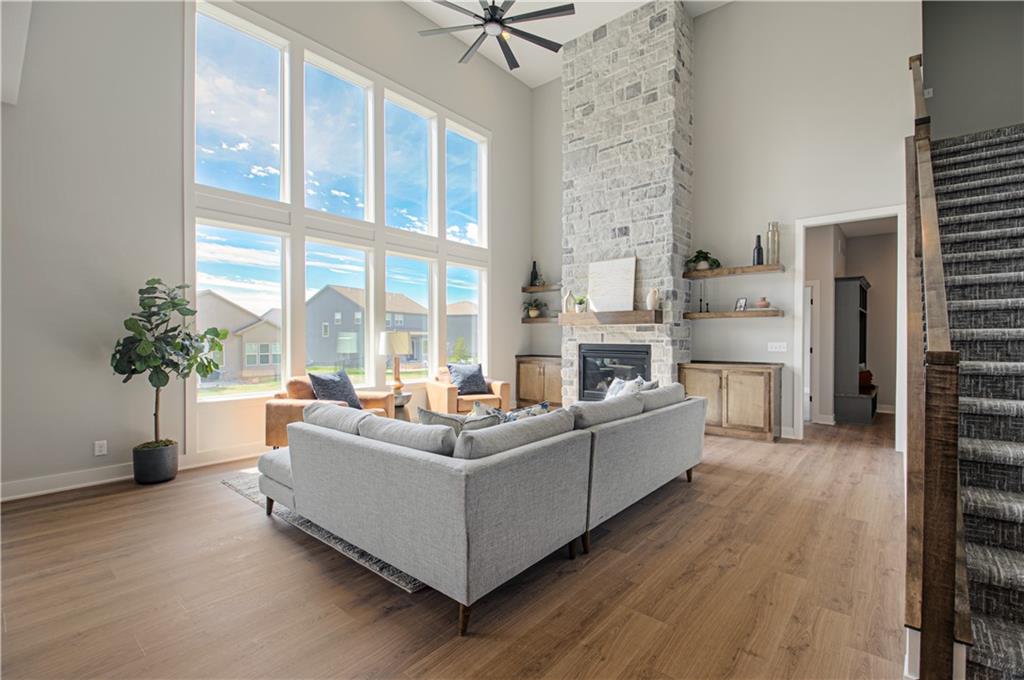
$809,990
1605 SW Arbor Park Drive · Lee's Summit, MO · 64082
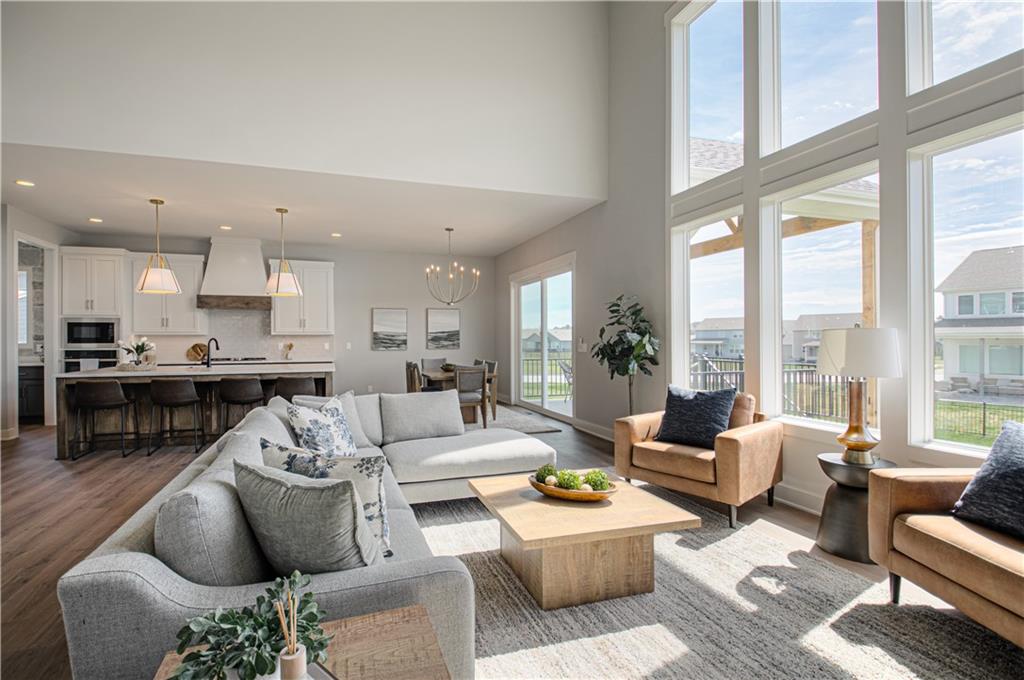
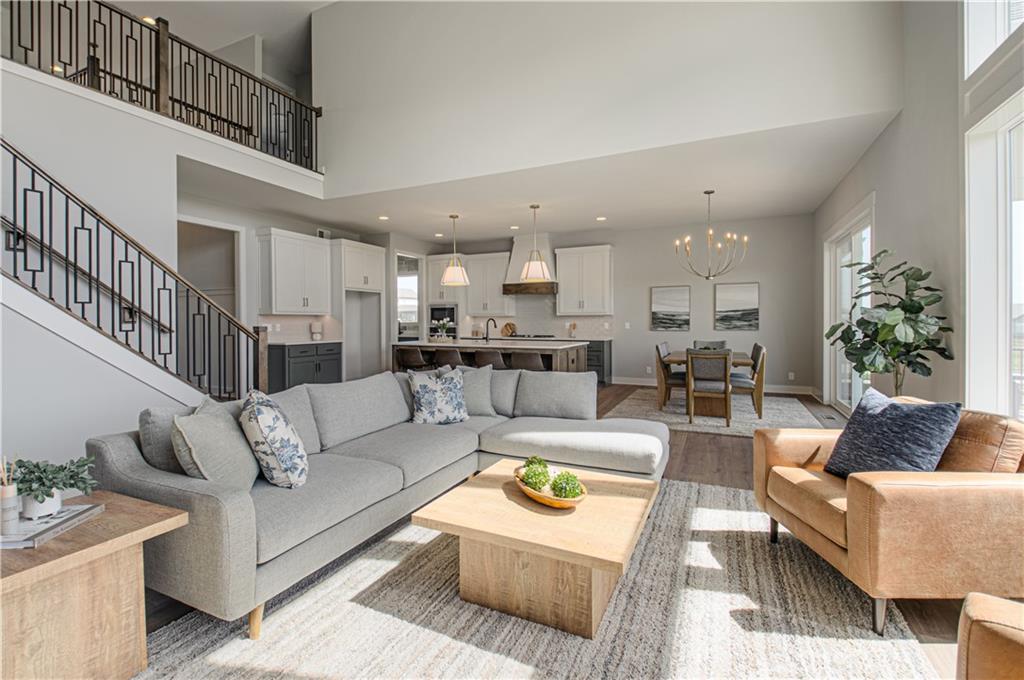
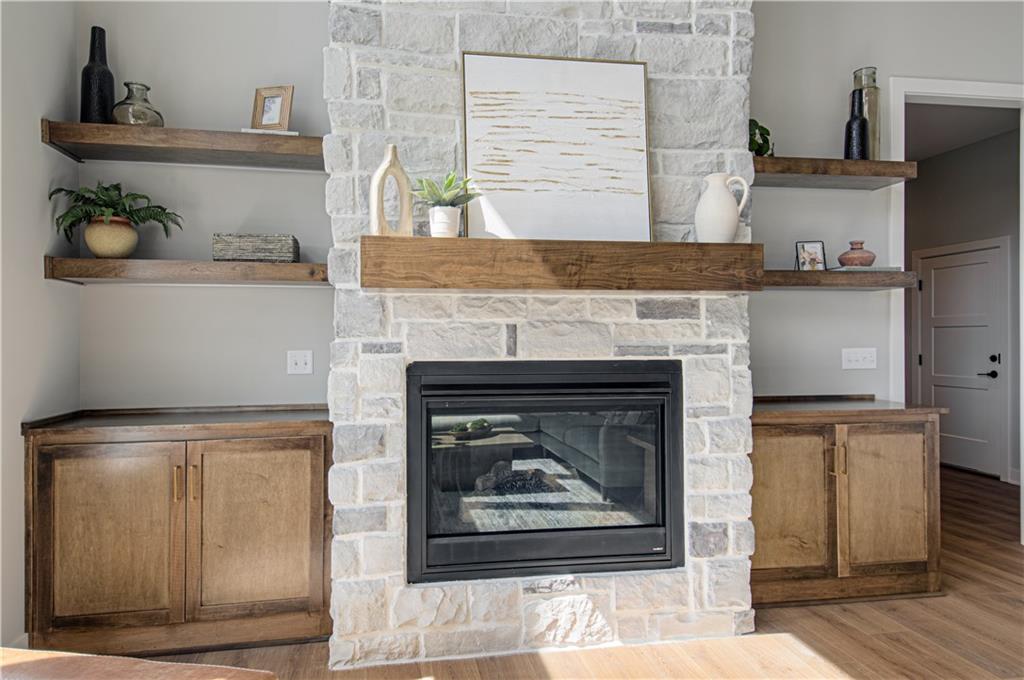
MODEL NOW FOR SALE and MOVE IN READY!! Prepare to be truly amazed—this Inspired Homes OPUS II plan delivers an unforgettable sense of grandeur from the moment you step inside. With soaring 18 foot ceilings, stunning design details, and walls of windows that drench the home in natural light, this residence offers a “wow” factor at every turn. The home begins with a bright 2-story foyer and a dedicated front office, setting the tone for both luxury and functionality. The breathtaking Great Room features towering ceilings, an elegant stacked stone fireplace and custom built in bookcases that complement the space. The Great Room flows seamlessly into the dining area and the designer kitchen—complete with quartz countertops, a massive island, gas cooktop, abundant custom cabinetry, and a walk-in pantry with an L-shaped prep kitchen for effortless entertaining. The main level also offers a private guest suite, ideal for visitors or multigenerational living. Upstairs, a dramatic catwalk overlook adds architectural drama, providing panoramic views of the Great Room below. The deluxe primary suite includes a large glass-panel shower and stunning freestanding tub, while the generous secondary bedrooms feature excellent closets and flexible layouts. The unfinished DAYLIGHT basement extends the home’s entertainment potential with room for a spacious rec room & 6th bedroom. Save on costs with the wet bar and 5th bathroom already plumbed! A home of this scale, beauty, and versatility is truly rare—new construction backed by a 2-10 Home Warranty for total peace of mind.
Estimate only — taxes, insurance, and HOA vary. Confirm exact figures with a lender.
Elementary
Summit Pointe
Middle
Summit Lakes
High
Lee's Summit West
Lee's Summit school district. Assigned schools per the MLS record — verify enrollment boundaries with the district.
$535,000
Median list price
384
Homes for sale
$754,900
House831 Reed DriveRaymore, MO 64083

$744,900
House833 Reed DriveRaymore, MO 64083
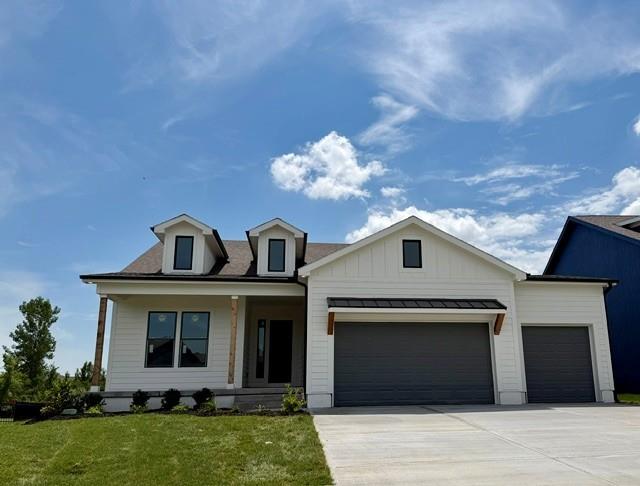
$645,000
House4524 SW Berkshire DriveLee's Summit, MO 64083
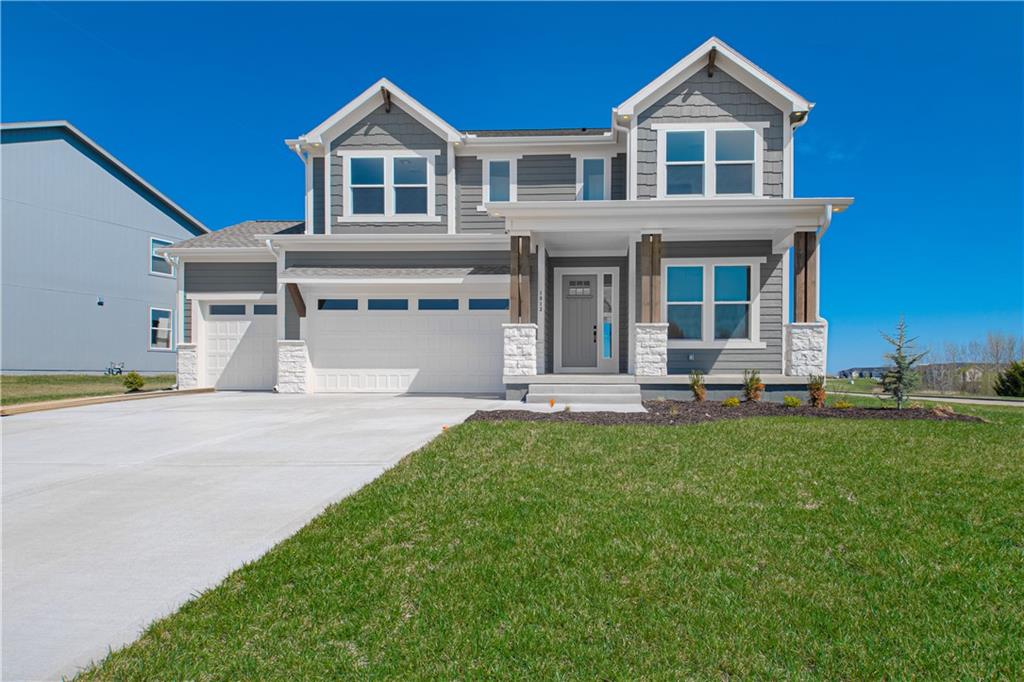
$675,000
House1813 SW Arbormist DriveLee's Summit, MO 64082
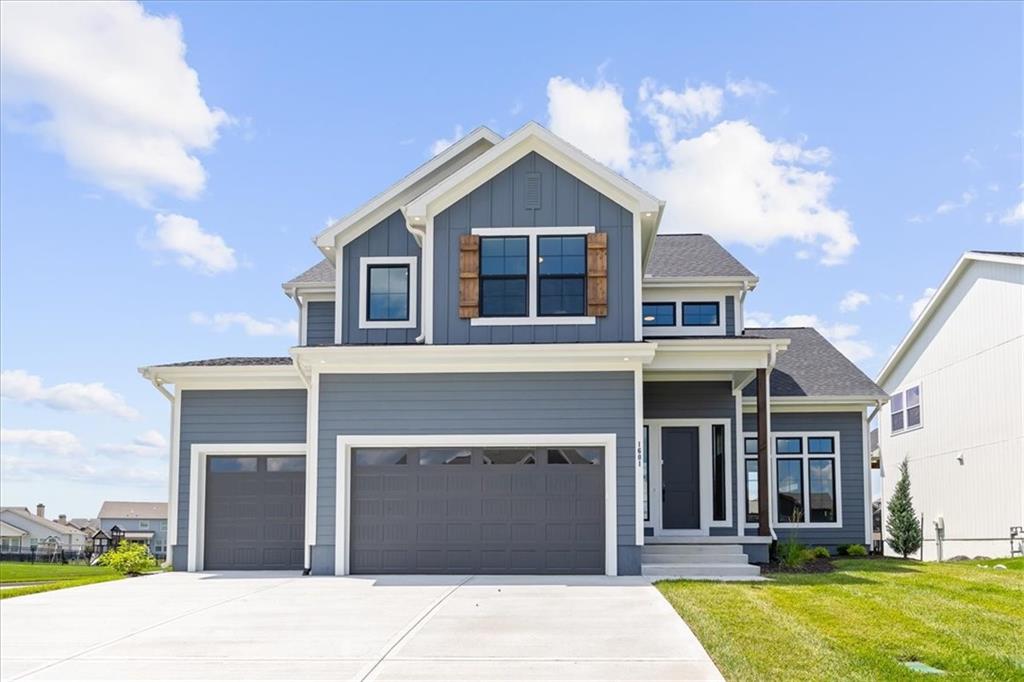
$799,000
House1601 SW Arbor Park DriveLee's Summit, MO 64082
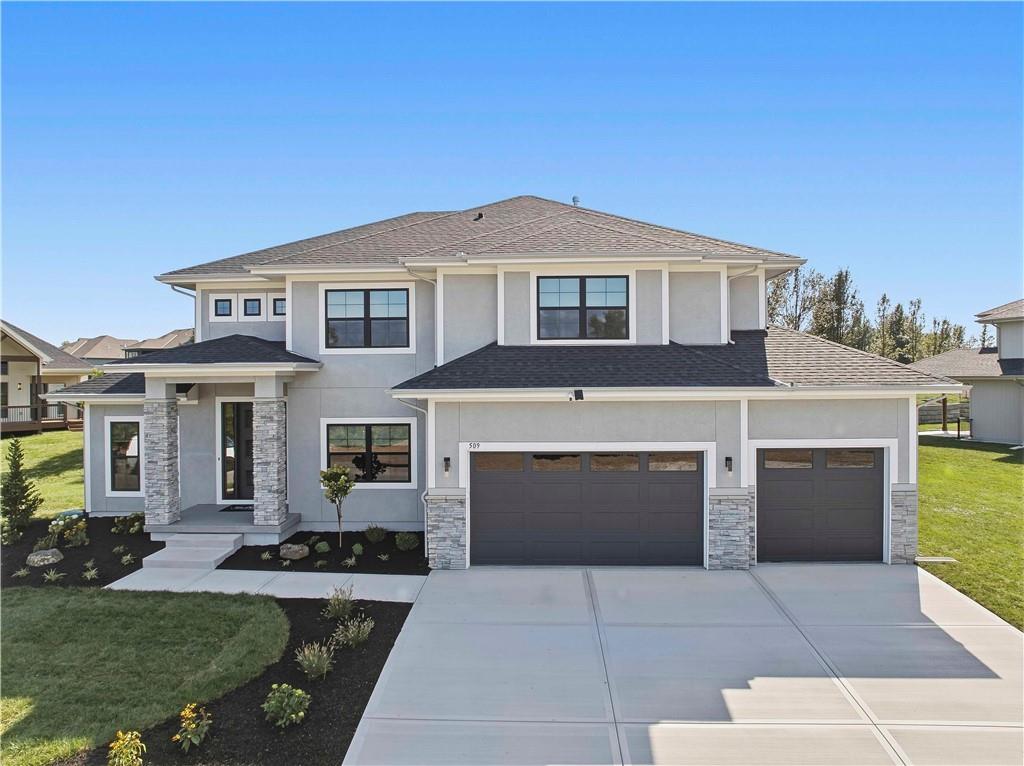
$794,900
House509 Turnbridge DriveRaymore, MO 64083


Listings courtesy of Heartland MLS as distributed by MLS GRID
Based on information submitted to the MLS GRID as of 9/24/2026, 12:30:19 AM CDT. All data is obtained from various sources and may not have been verified by broker or MLS GRID. Supplied Open House Information is subject to change without notice. All information should be independently reviewed and verified for accuracy. Properties may or may not be listed by the office/agent presenting the information.
IDX information is provided exclusively for consumers' personal, non-commercial use and may not be used for any purpose other than to identify prospective properties consumers may be interested in purchasing. Data is deemed reliable but is not guaranteed by MLS GRID. Use of the MLS GRID Data may be subject to an end user license agreement prescribed by the applicable MLS.
Some IDX listings have been excluded from this website.
Any use or search of the data on this site other than by a consumer looking to purchase real estate is prohibited.
Notice a problem with listing information on this site? Email support@brokerandagent.com. Copyright notices.
