

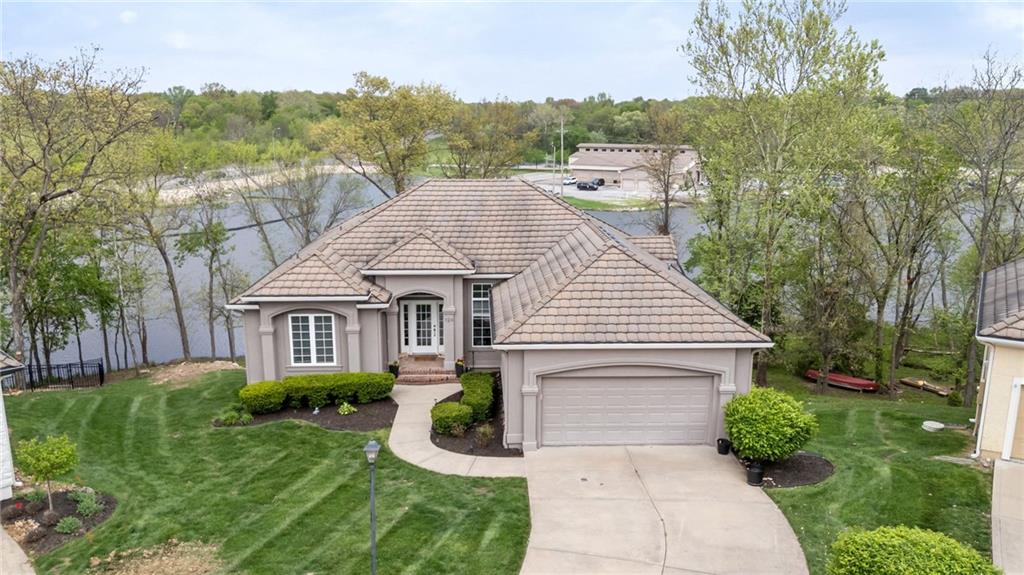
$800,000
House124 Teton Ridge · Lake Winnebago, MO · 64034
- 4 bd
- 5 ba
- 3,318 sqft
Listing courtesy of Platinum Realty LLC
$732,000 · 4 bd · 4 ba · 3,200 sqft · Built 2026
$732,000
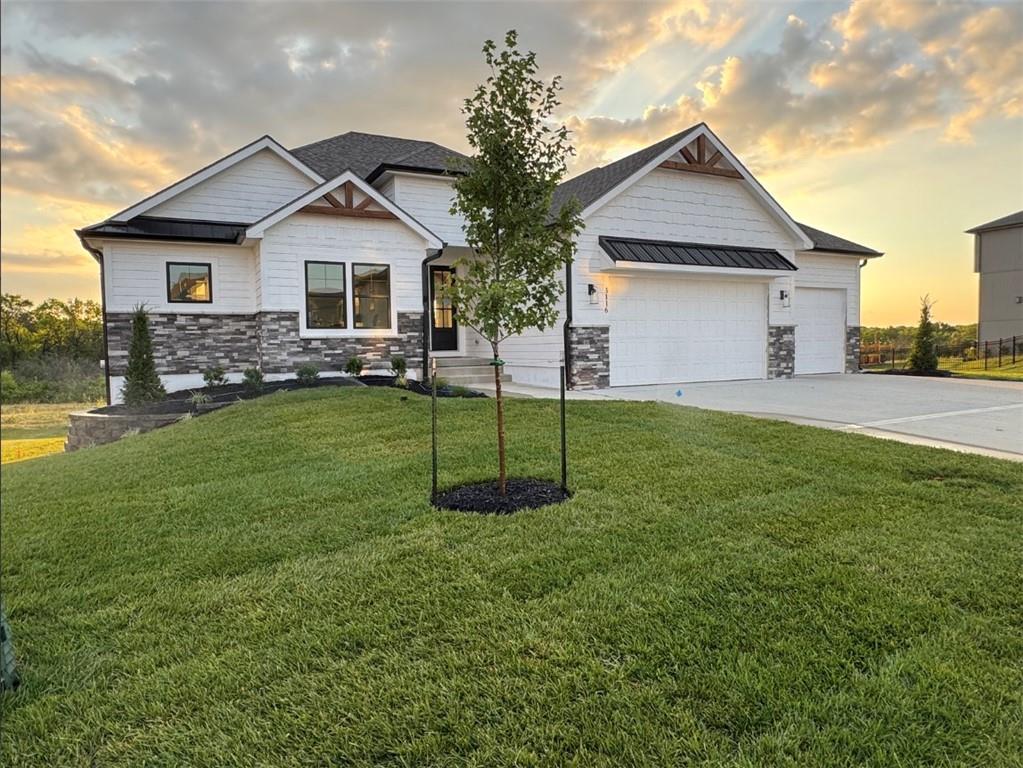
3116 SW Summit View Trail · Lee's Summit, MO · 64082
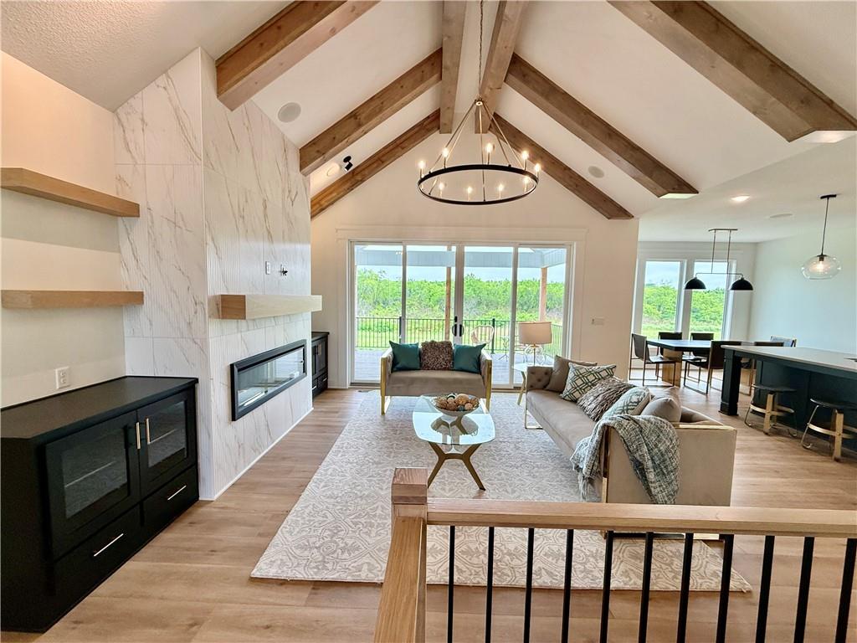
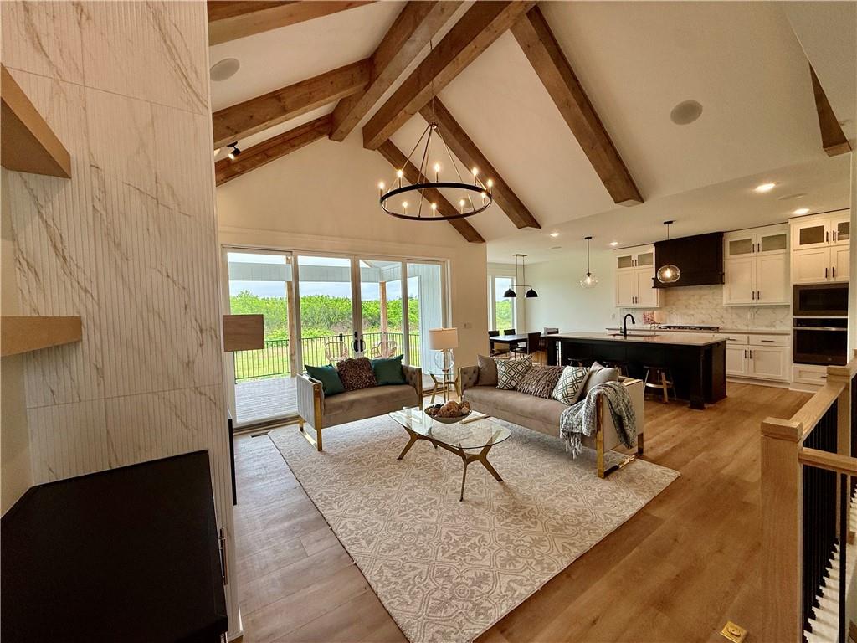
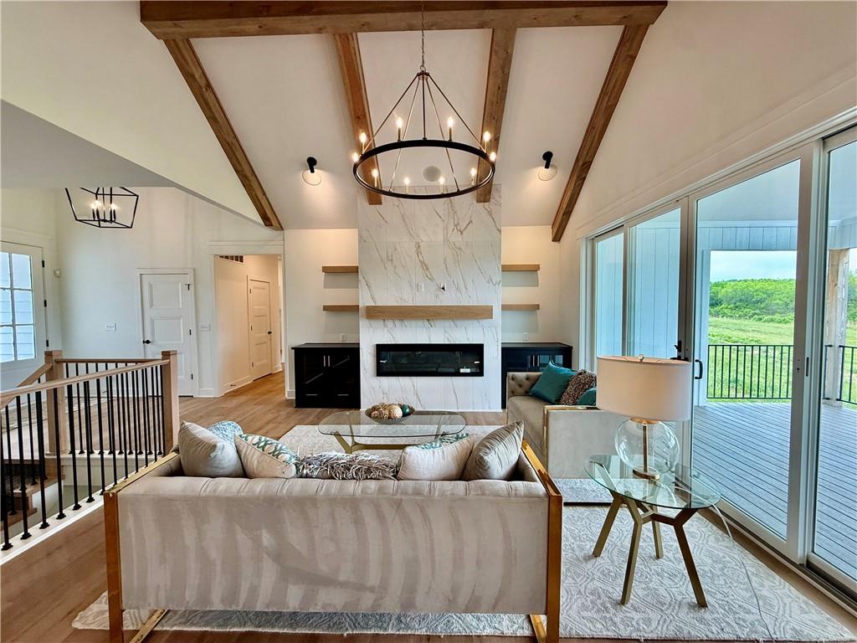
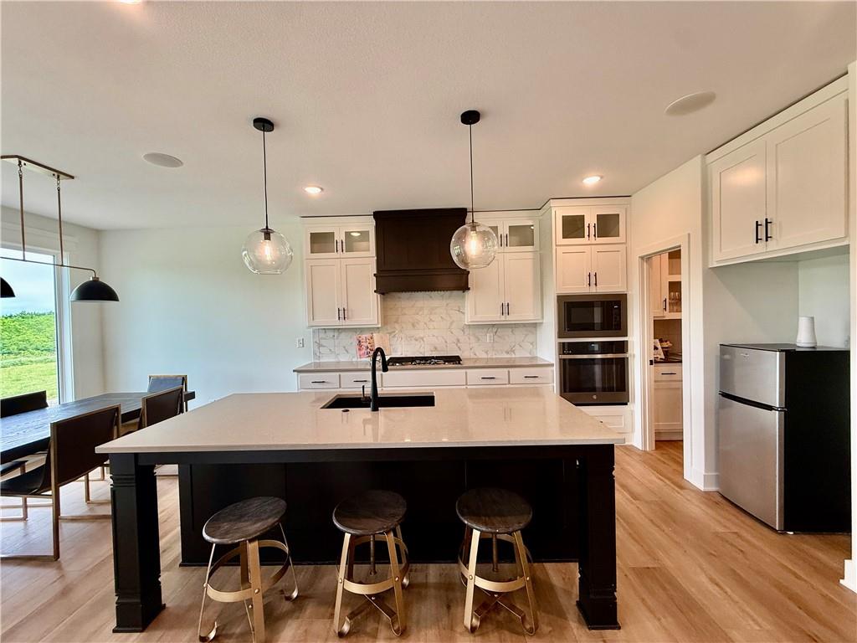
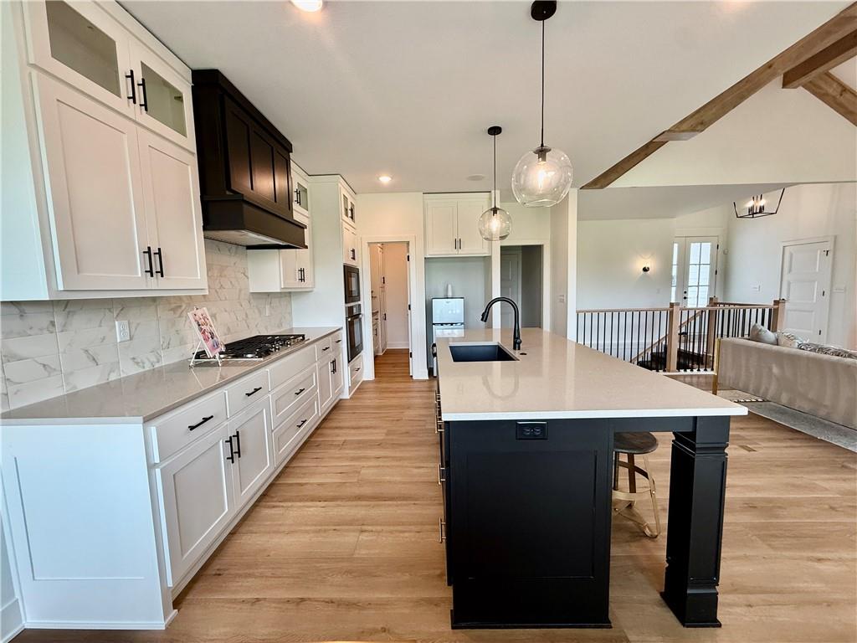
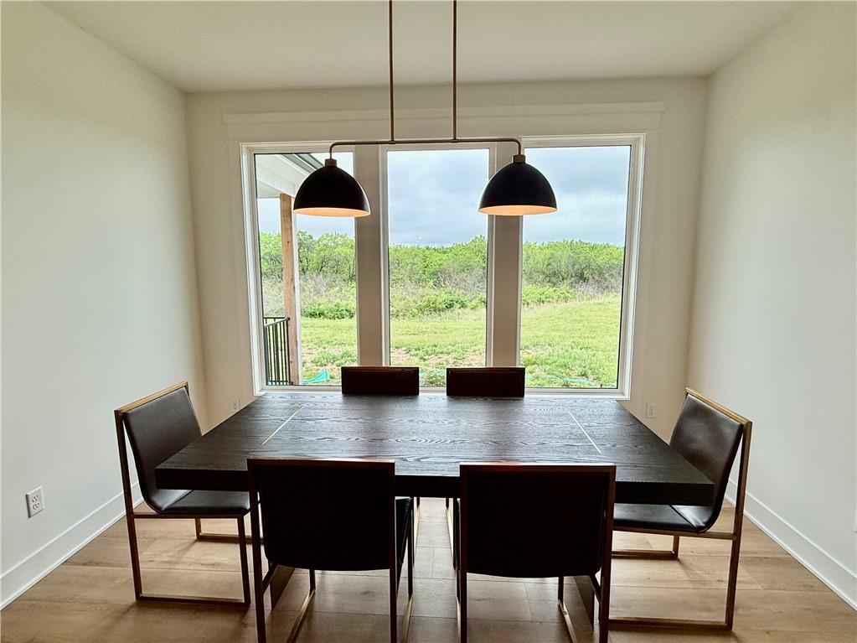
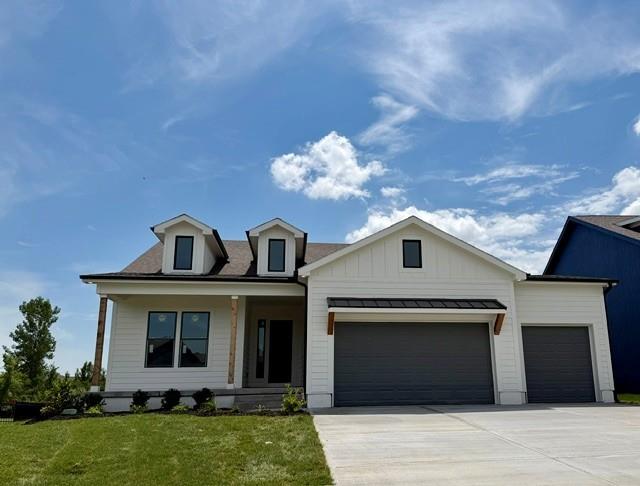
The Aspen plan is a Reverse 1 1/2 by Wood Brothers Construction on a walkout lot! The elegantly designed Reverse 1.5 Story features towering ceilings with beams in both the living and master bedroom and a gorgeous kitchen with a large island, custom cabinets, and a large walk-in pantry with built-ins and cabinets. The open living room on main level has a fireplace, and soaring ceilings and a 10 foot high four panel double door leading to the back covered deck. The master bedroom on the main boasts a large and tall walk-in closet and spa like master bathroom with tiled shower. The laundry room is right off the master closet too! 2nd bedroom with private bathroom on main level. Lower level features a spacious recreation room and 3rd and 4th Bedrooms with full bath! Included in price is attic fan, sod, sprinkler system, landscaping and Garage Door openers. Virtual Tour is of a finished home. This home is staged and almost landscaped and finished. Agents can come to meet you any time, any day, by appointment, they live closeby. Office hours are by appointment.There is a $250 HOA set up fee, $600/yr HOA fee and $264/yr trash fee total $864/yr prorated at closing.
Estimate only — taxes, insurance, and HOA vary. Confirm exact figures with a lender.
Elementary
Summit Pointe
Middle
Summit Lakes
High
Lee's Summit West
Lee's Summit school district. Assigned schools per the MLS record — verify enrollment boundaries with the district.
$551,550
Median list price
399
Homes for sale
$800,000
House124 Teton Ridge · Lake Winnebago, MO · 64034
Listing courtesy of Platinum Realty LLC
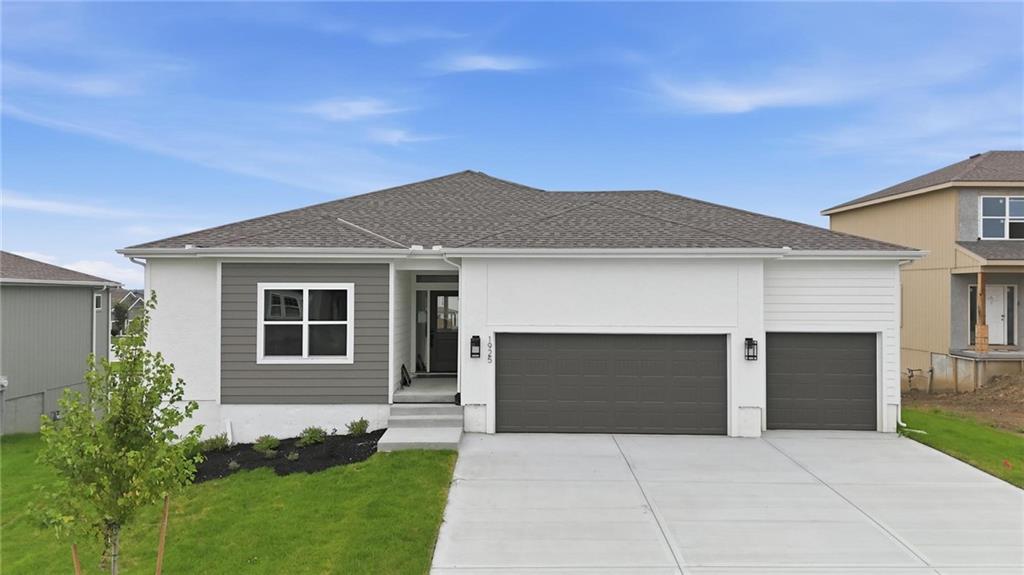
$559,950
House1925 SW Hightown Drive · Lee's Summit, MO · 64082
Listing courtesy of ReeceNichols - Lees Summit
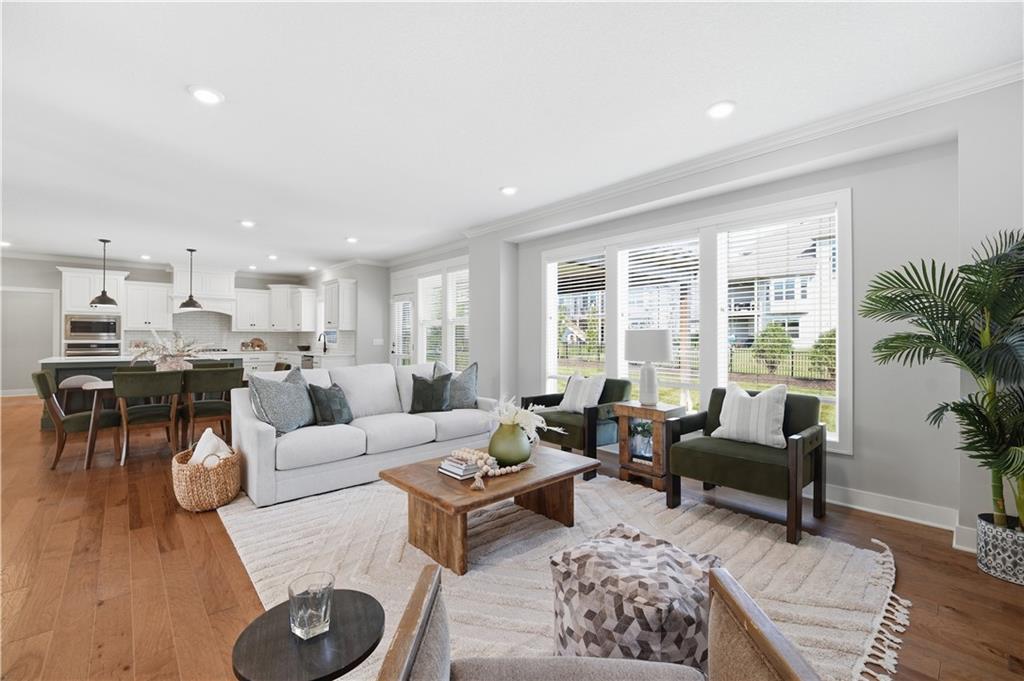
$740,000
House318 NW Ambersham Drive · Lee's Summit, MO · 64081
Listing courtesy of ReeceNichols- Leawood Town Center
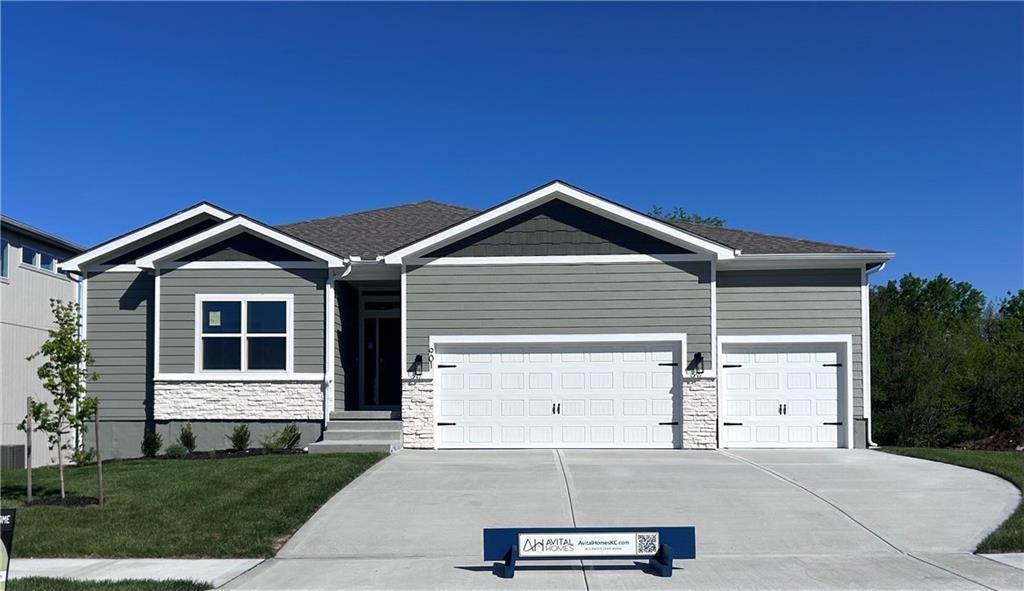
$649,950
House901 Reed Drive · Raymore, MO · 64083
Listing courtesy of Weichert, Realtors Welch & Co.
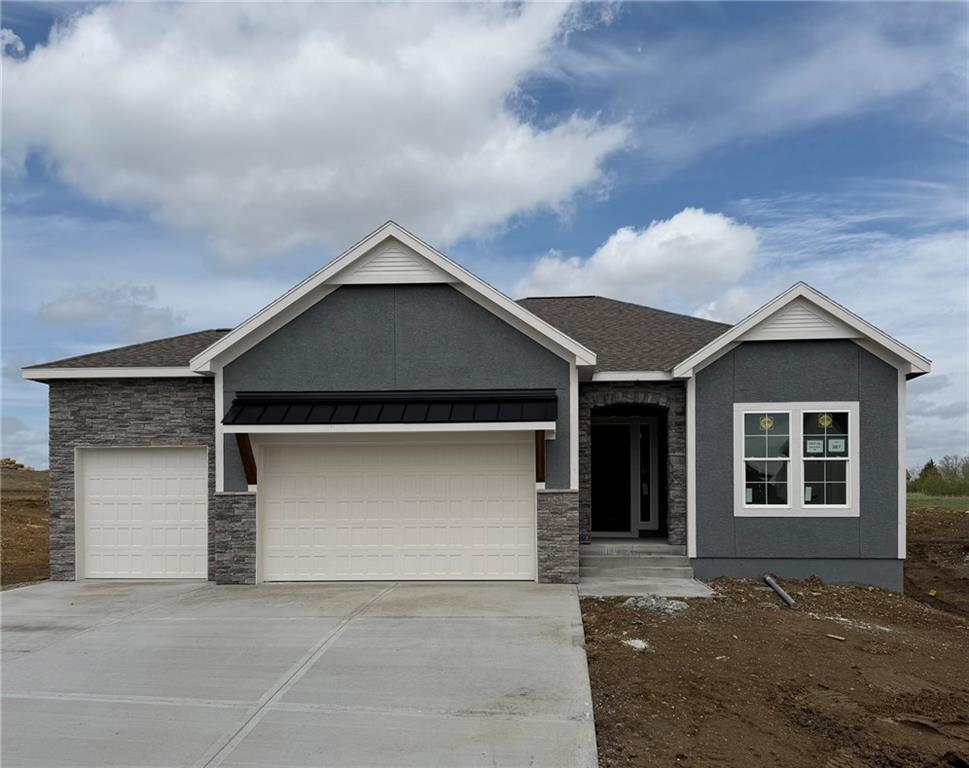
$573,695
House1612 SW Arbor Park Drive · Lee's Summit, MO · 64082
Listing courtesy of Inspired Realty of KC, LLC
$650,000
House4524 SW Berkshire Drive · Lee's Summit, MO · 64083
Listing courtesy of Inspired Realty of KC, LLC
Listing courtesy of Real Broker, LLC-MO
Listing data provided in part by Heartland MLS and deemed reliable but not guaranteed. MLS #HMS2624604.