

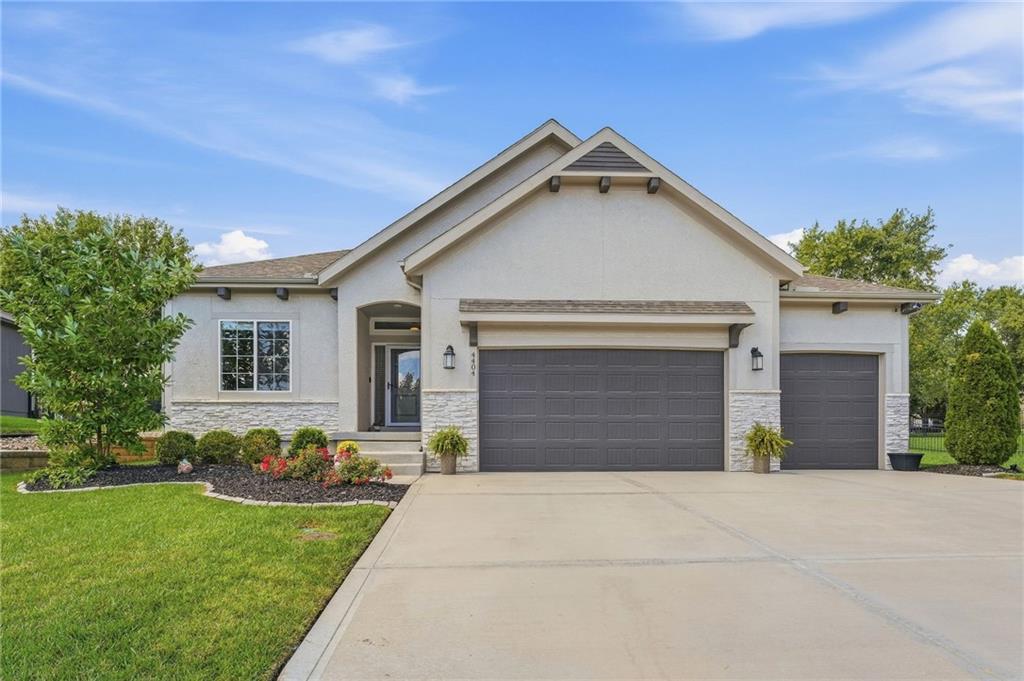
Coming Soon
On Market Date Sep 24, 2026
$559,900
House4404 SW Nautilus PlaceLee's Summit, MO 64082
- 4 bd
- 3 ba
- 2,615 sqft
$609,835 · 4 bd · 3 ba · 2,505 sqft · Built 2026
$609,835
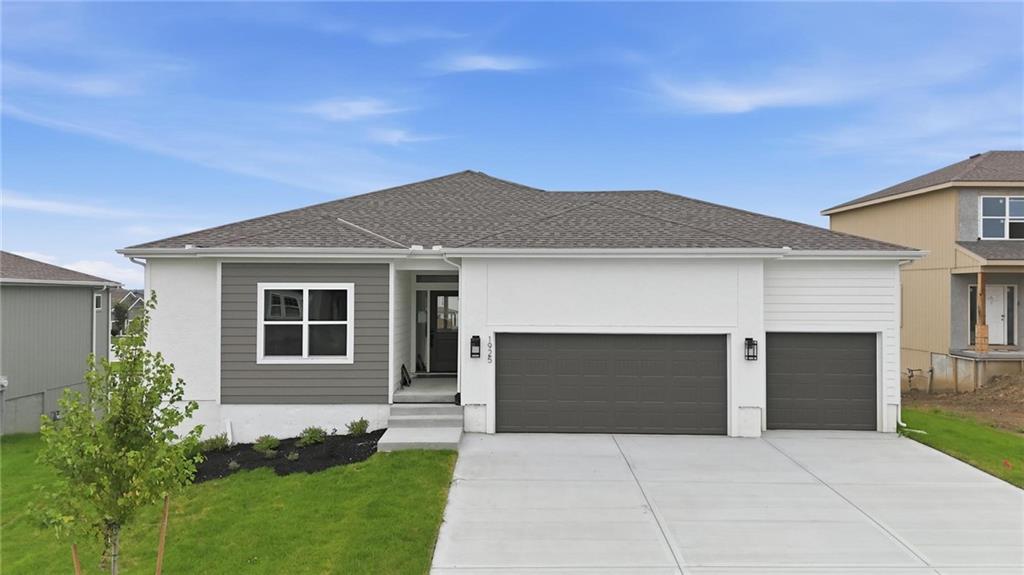
1925 SW Hightown Drive · Lee's Summit, MO · 64082
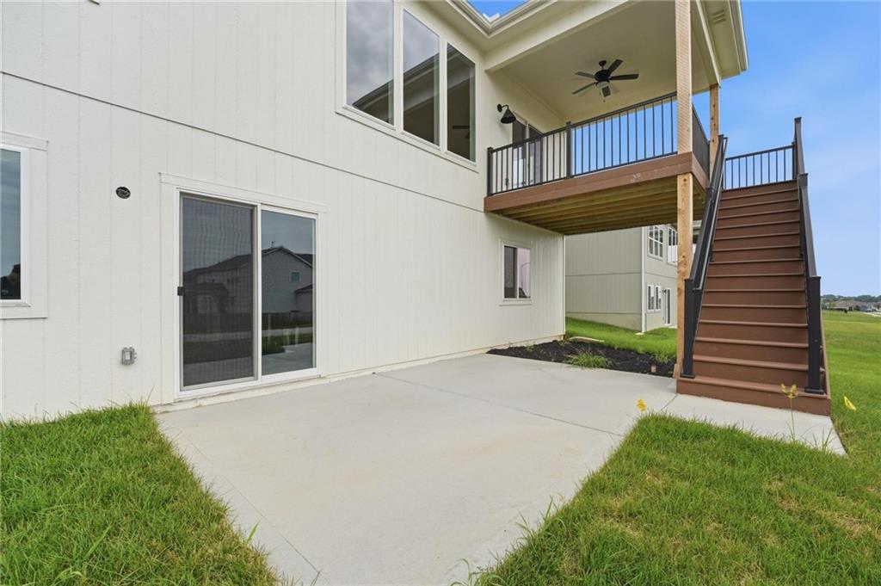
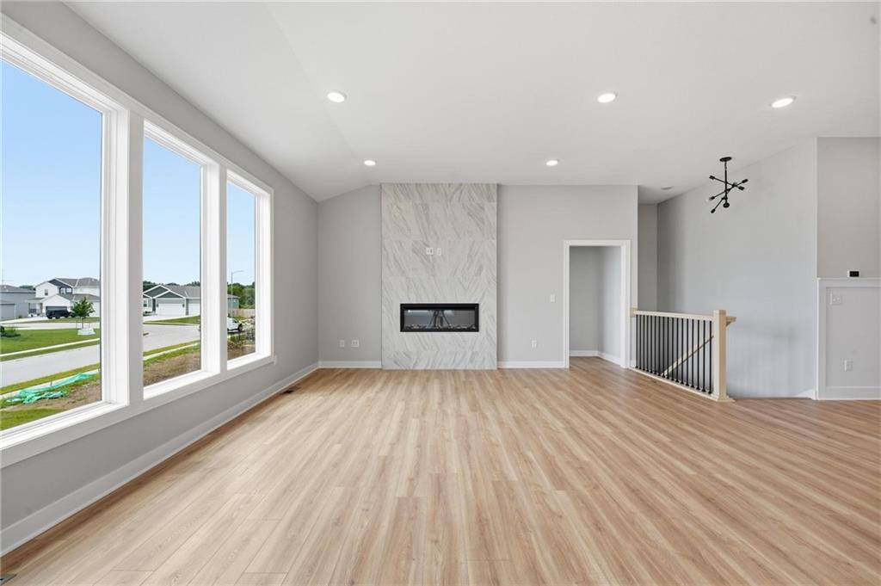
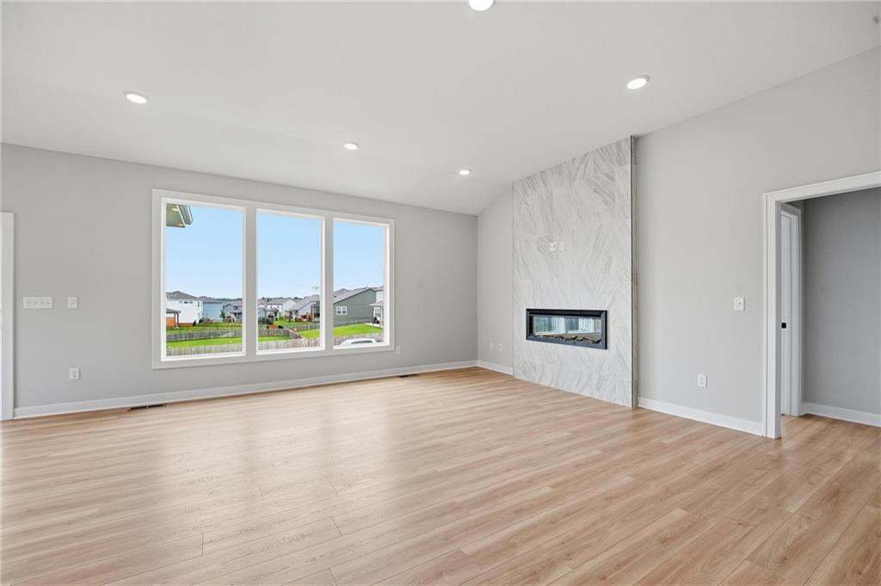
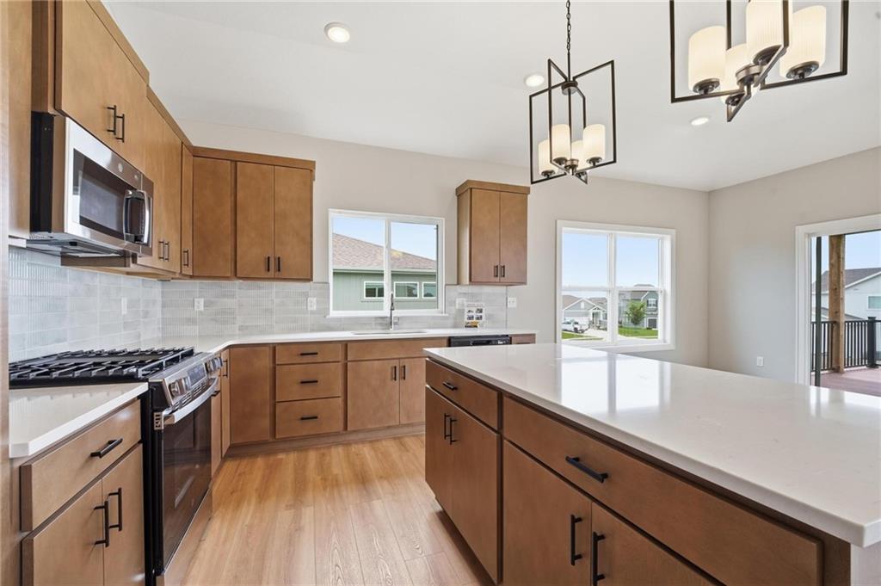
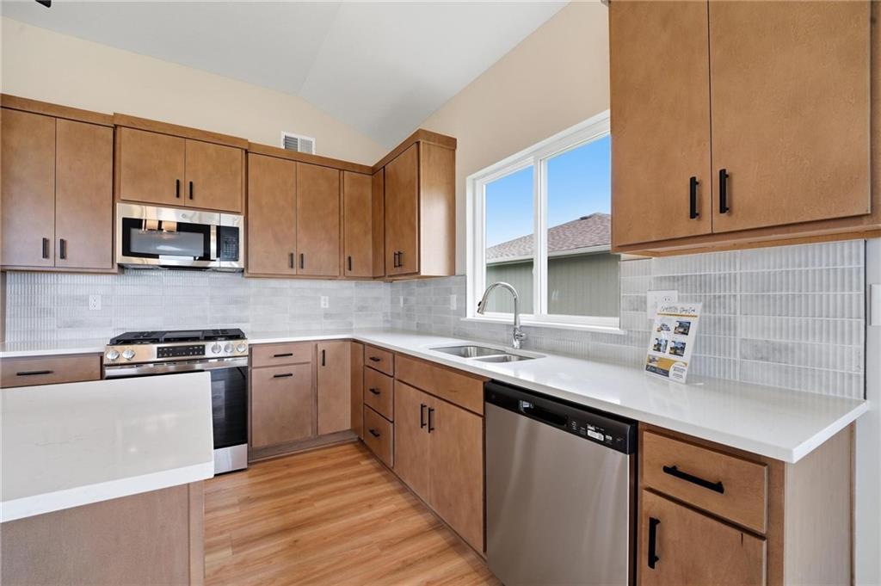
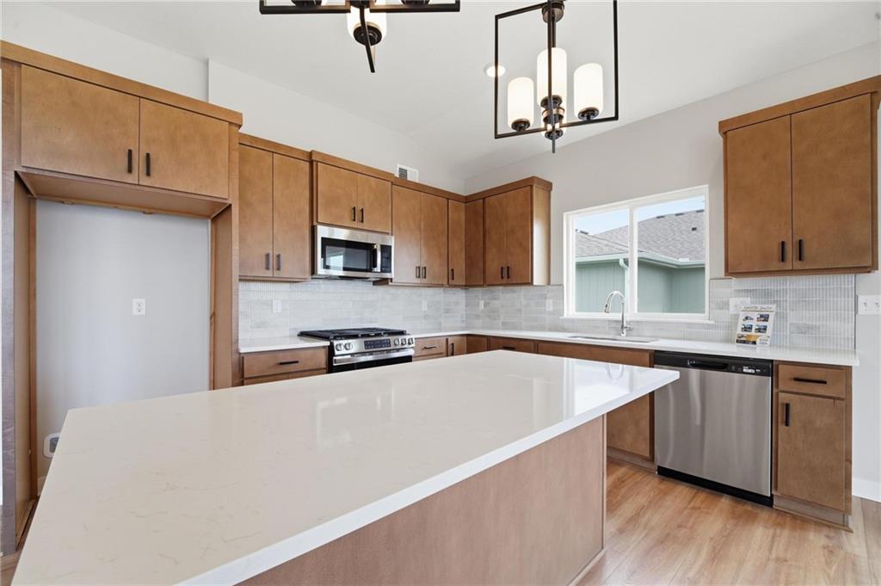


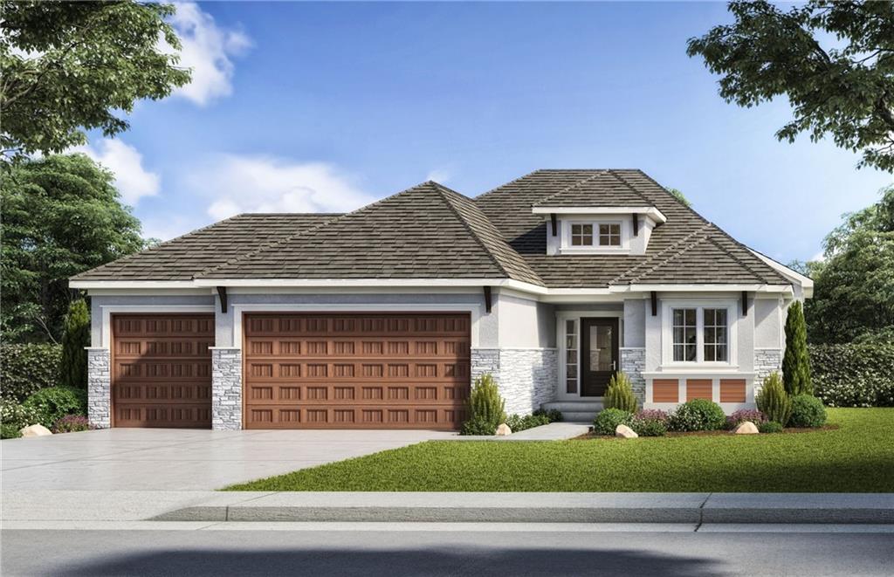
Don't miss your chance to own one of the final new construction homes in Stoney Creek! The Avalon offers the ease of main-level living with the added benefit of a finished walk-out lower level. This beautiful ranch is complete on the main level and, at the current list price, includes an approximately 705 sq. ft. lower-level finish to be completed by the builder after the home goes under contract. The finished lower level will add a rec room, Bedroom #4 and third bath, bringing the home to approximately 2,505 finished sq. ft. Lower-level construction is anticipated to take approximately 60 days. The open-concept main level features a spacious living room, dining area and kitchen with vaulted ceilings and abundant natural light, plus a generous primary suite with a large walk-in closet. Just off the dining area is a generously sized covered composite deck with stairs to grade, while the walk-out lower level opens directly to a patio, creating two inviting outdoor living spaces. Upgraded design selections include enhanced flooring and tile, floor-to-ceiling fireplace tile, primary bath tile upgrades, wainscoting, enhanced lighting, irrigation system, gas range and more. Photos are of the actual home. Stoney Creek HOA fees are only $640 annually and include trash, recycling, planned social activities, clubhouse, 3 pools, walking trails, playground, volleyball and sidewalks adjacent to Osage Trails Park.
Estimate only — taxes, insurance, and HOA vary. Confirm exact figures with a lender.
Elementary
Summit Pointe
Middle
Summit Lakes
High
Lee's Summit West
Lee's Summit school district. Assigned schools per the MLS record — verify enrollment boundaries with the district.
$535,000
Median list price
384
Homes for sale
On Market Date Sep 24, 2026
$559,900
House4404 SW Nautilus PlaceLee's Summit, MO 64082
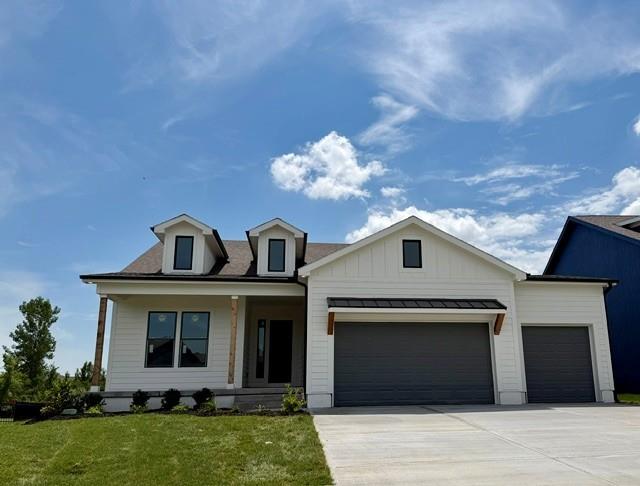
$754,900
House831 Reed DriveRaymore, MO 64083
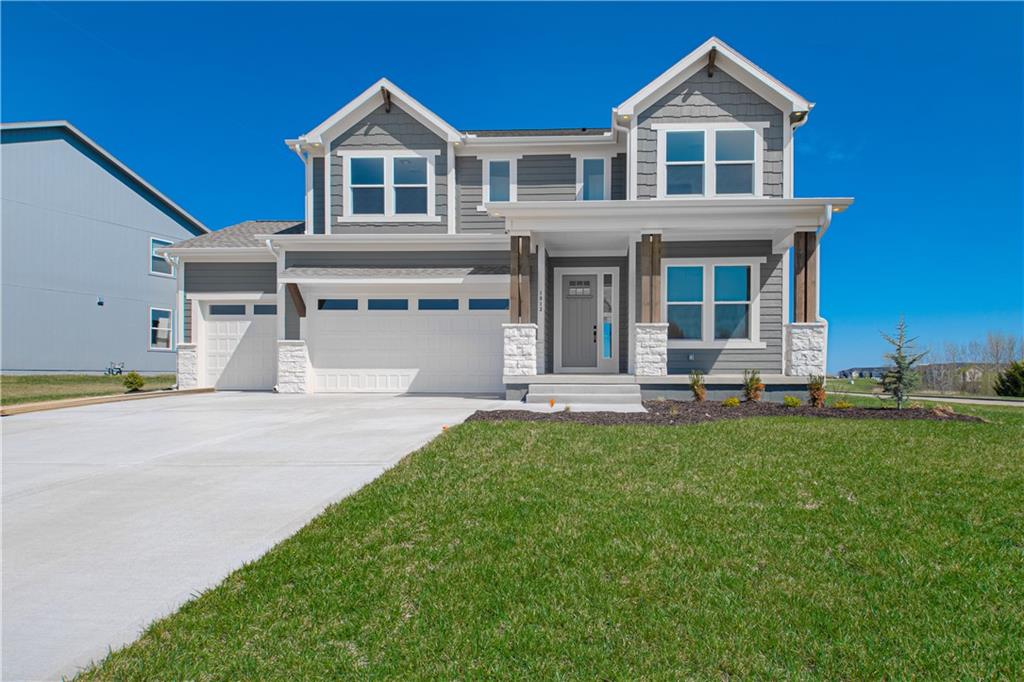
$744,900
House833 Reed DriveRaymore, MO 64083
$645,000
House4524 SW Berkshire DriveLee's Summit, MO 64083
$675,000
House1813 SW Arbormist DriveLee's Summit, MO 64082
$652,850
House500 Bentwater DriveRaymore, MO 64083


Listings courtesy of Heartland MLS as distributed by MLS GRID
Based on information submitted to the MLS GRID as of 9/24/2026, 12:30:19 AM CDT. All data is obtained from various sources and may not have been verified by broker or MLS GRID. Supplied Open House Information is subject to change without notice. All information should be independently reviewed and verified for accuracy. Properties may or may not be listed by the office/agent presenting the information.
IDX information is provided exclusively for consumers' personal, non-commercial use and may not be used for any purpose other than to identify prospective properties consumers may be interested in purchasing. Data is deemed reliable but is not guaranteed by MLS GRID. Use of the MLS GRID Data may be subject to an end user license agreement prescribed by the applicable MLS.
Some IDX listings have been excluded from this website.
Any use or search of the data on this site other than by a consumer looking to purchase real estate is prohibited.
Notice a problem with listing information on this site? Email support@brokerandagent.com. Copyright notices.
