

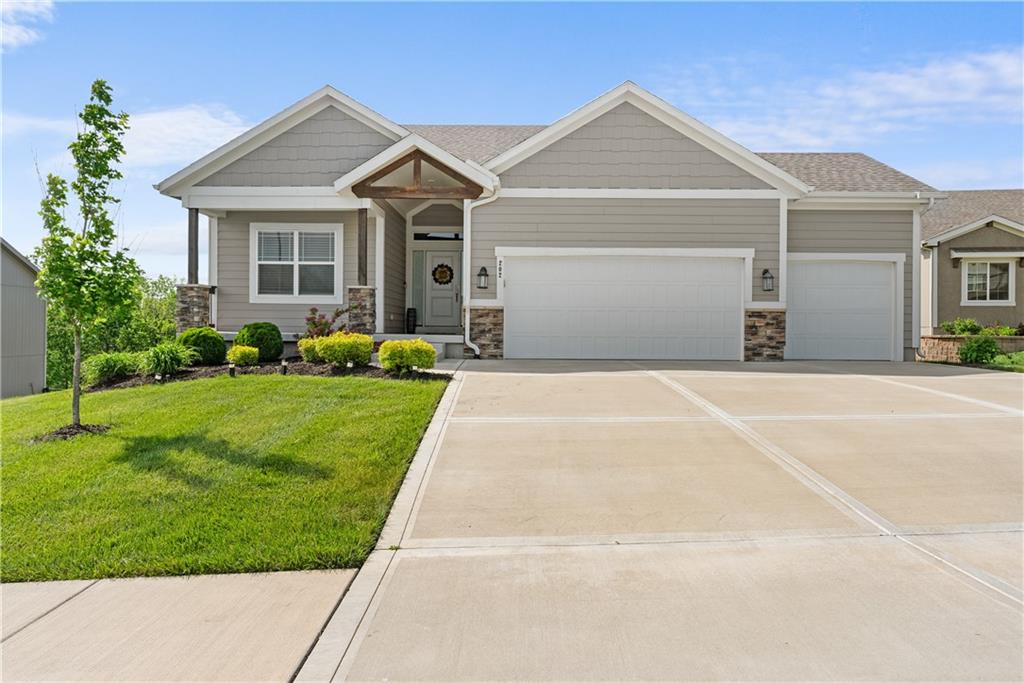
$650,000
House202 NW Joshua Drive · Lee's Summit, MO · 64081
- 4 bd
- 3 ba
- 2,865 sqft
Listing courtesy of ReeceNichols - Lees Summit
$573,695 · 4 bd · 3 ba · 2,755 sqft · Built 2026
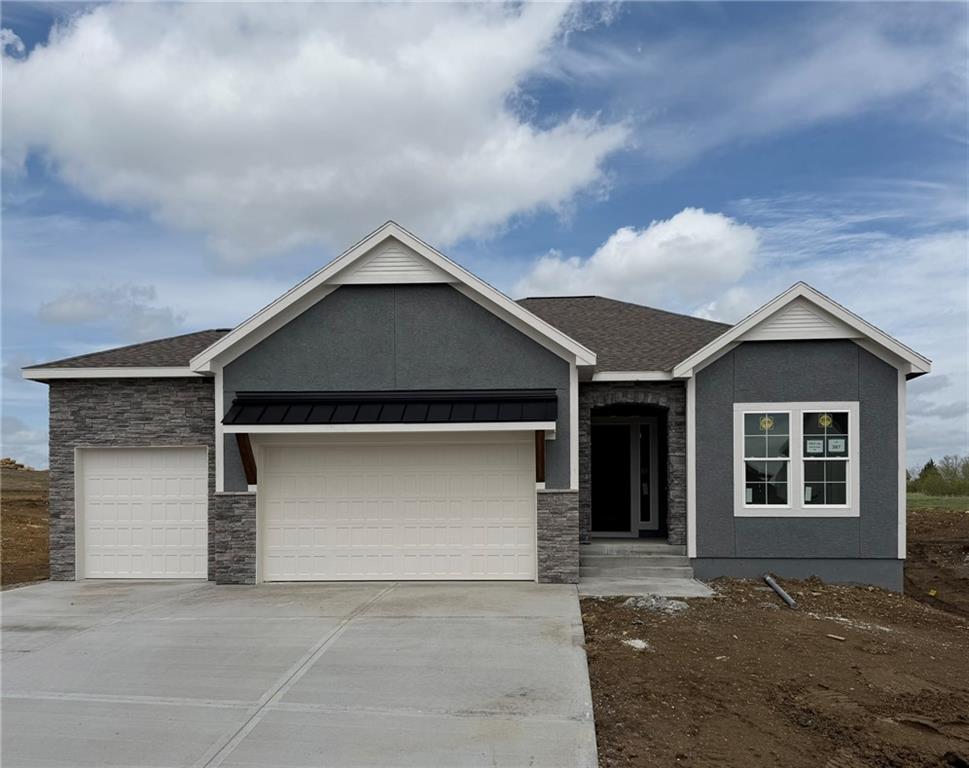
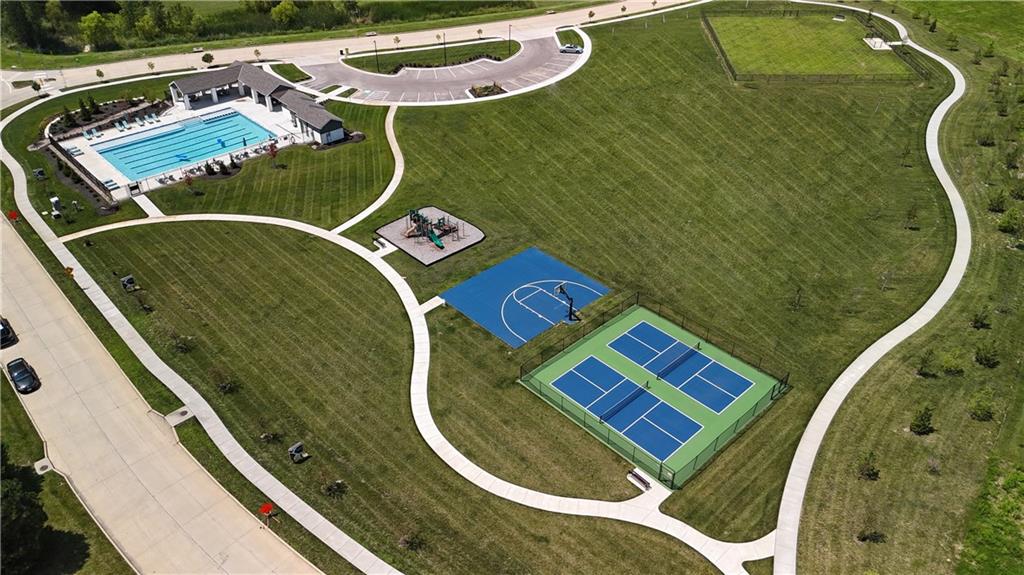
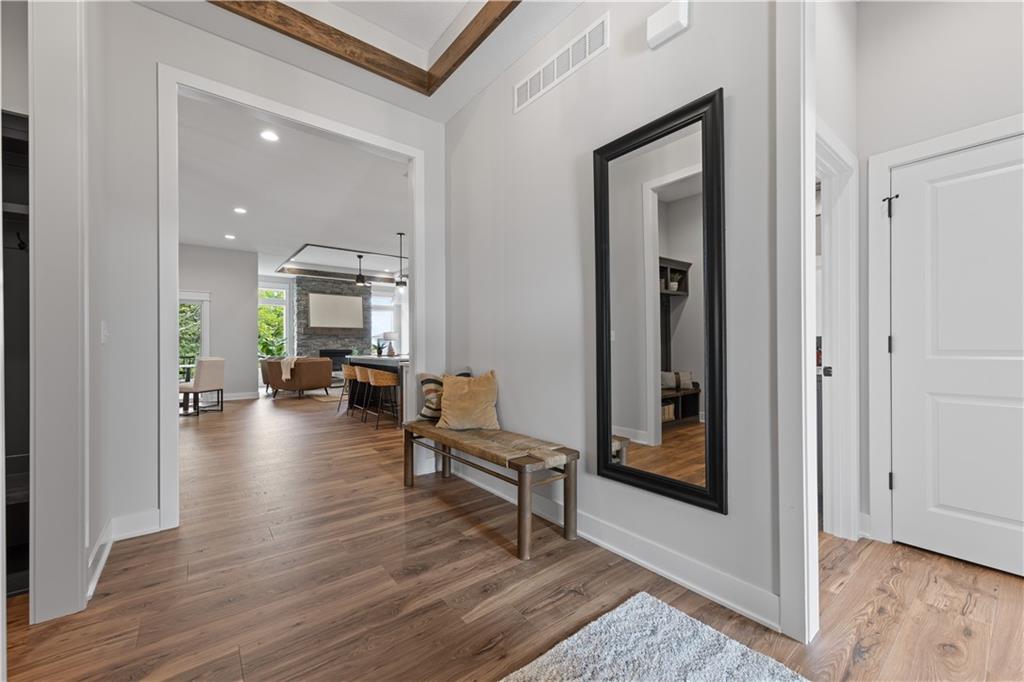
$573,695
1612 SW Arbor Park Drive · Lee's Summit, MO · 64082
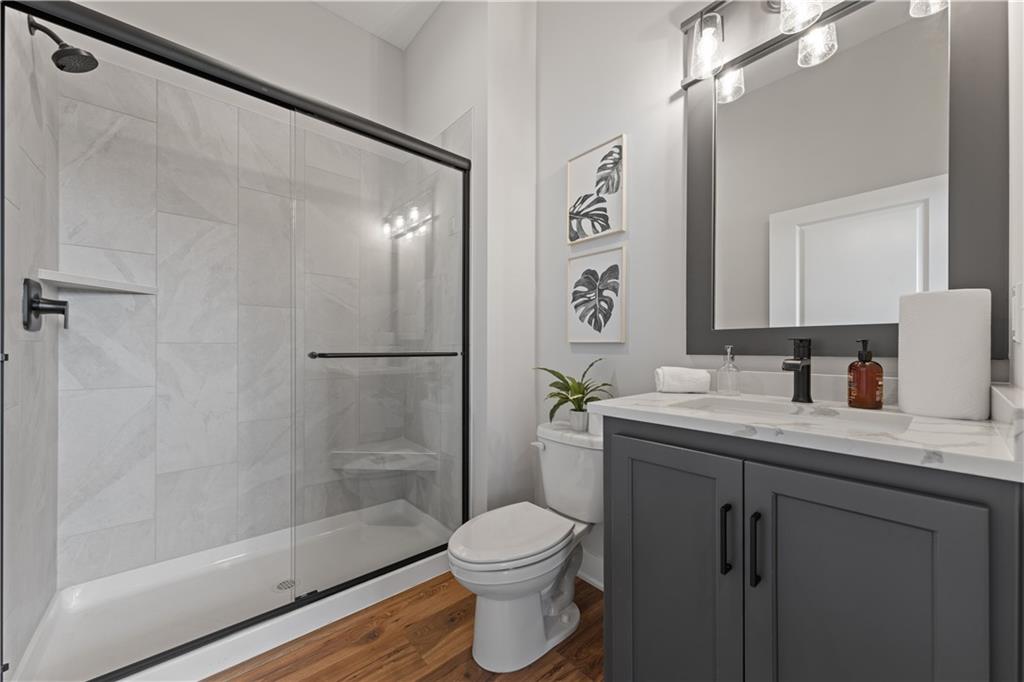
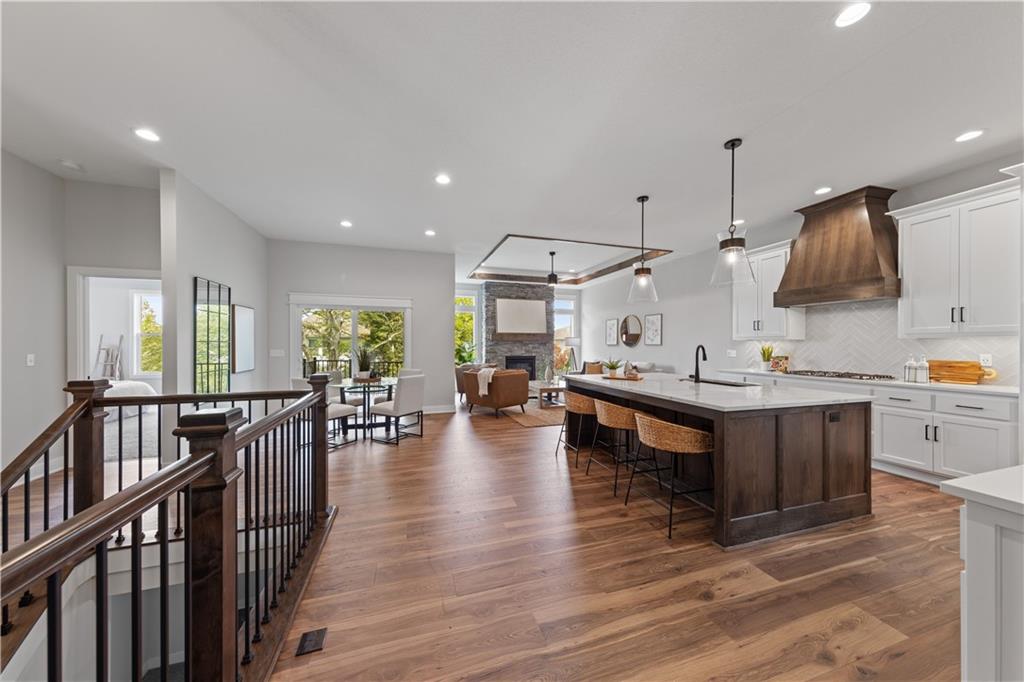
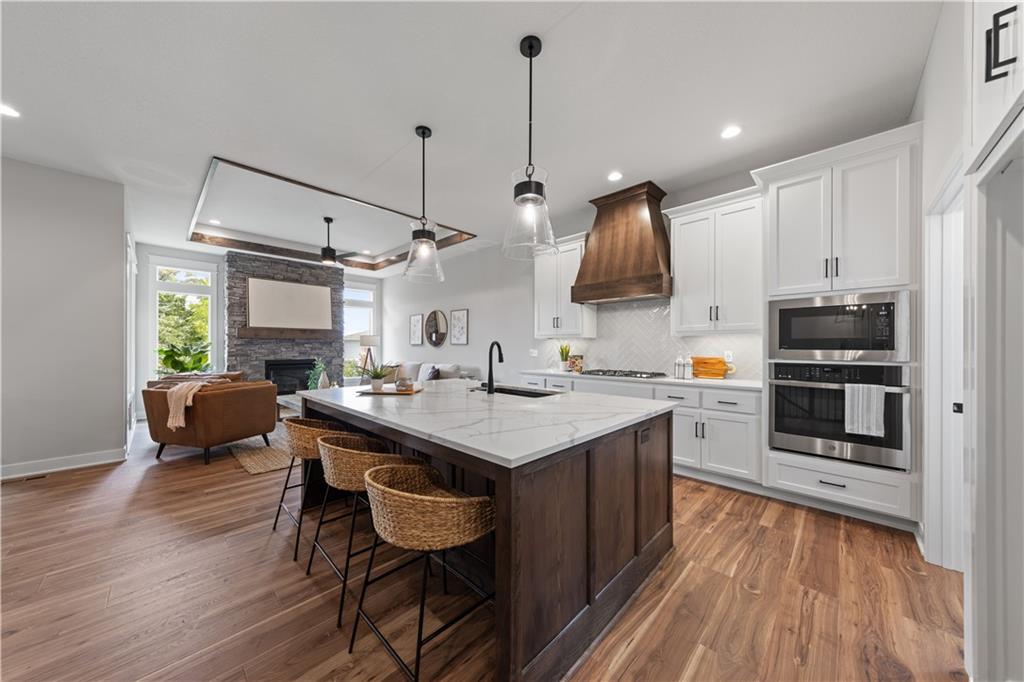
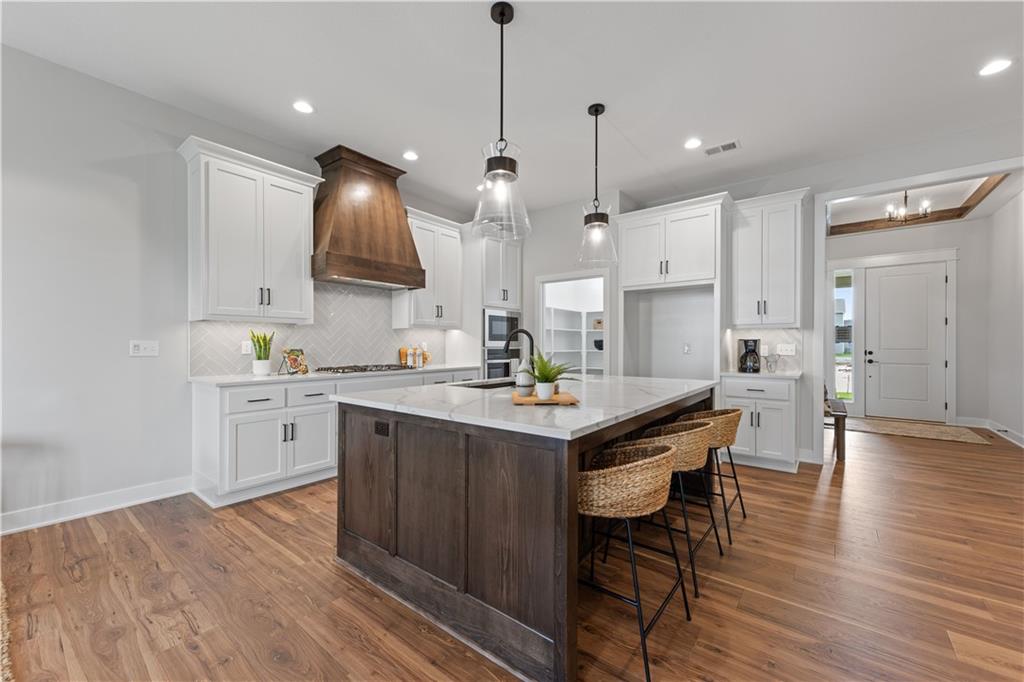
Ready for an end of June 2026 close! Presenting The Cambridge, the newest Reverse 1.5-story floor plan by award-winning builder Inspired Homes, nestled in the sought-after Pryor Ridge community. This thoughtfully crafted 4-bedroom, 3-bath residence blends upscale design with everyday comfort and functionality. A bright, open-concept layout welcomes you with a spacious entry, striking staircase, 10-foot ceilings, and expansive windows that flood the home with natural light. The gourmet kitchen is designed to impress, featuring quartz countertops, a designer tile backsplash, soft-close cabinetry, a large island, and a walk-in pantry—ideal for hosting and daily living. The great room showcases a beautiful stone fireplace and flows seamlessly to a covered patio and level backyard, perfect for enjoying outdoor spaces. Durable and stylish RevWood flooring extends throughout the main living areas. Retreat to the main-level primary suite, complete with a spa-inspired bath offering a 6-foot soaking tub, walk-in shower, dual vanities, and a walk-in closet with convenient access to the laundry room. The finished lower level expands your living space with a recreation room, two additional bedrooms, a full bath, and ample storage. Conveniently located just minutes from Downtown Lee’s Summit, as well as nearby lakes, trails, shopping, dining, and highly rated schools. Enjoy added peace of mind with new construction backed by a 2-10 Home Warranty, including 10-year structural, 2-year mechanical, and 1-year workmanship coverage. Final touches are underway—this home is nearing completion in its Quality Assurance stage. **Photos are of previous stage home. See last photos for actual home.
Estimate only — taxes, insurance, and HOA vary. Confirm exact figures with a lender.
Elementary
Summit Pointe
Middle
Summit Lakes
High
Lee's Summit West
Lee's Summit school district. Assigned schools per the MLS record — verify enrollment boundaries with the district.
$553,670
Median list price
379
Homes for sale
$650,000
House202 NW Joshua Drive · Lee's Summit, MO · 64081
Listing courtesy of ReeceNichols - Lees Summit
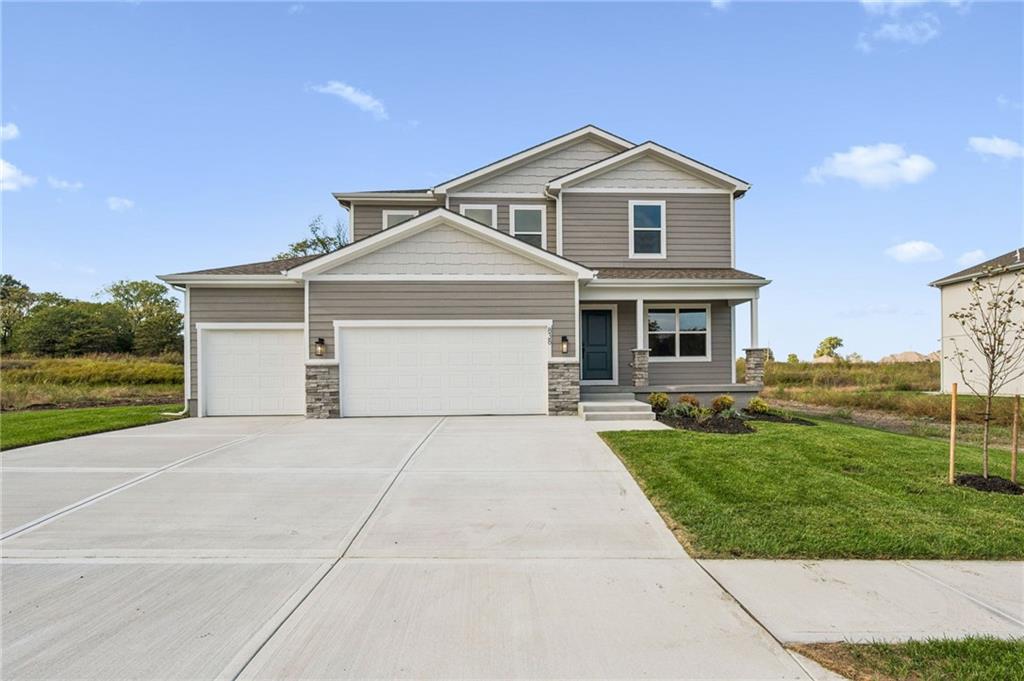
$549,950
House838 Reed Drive · Raymore, MO · 64083
Listing courtesy of Weichert, Realtors Welch & Co.
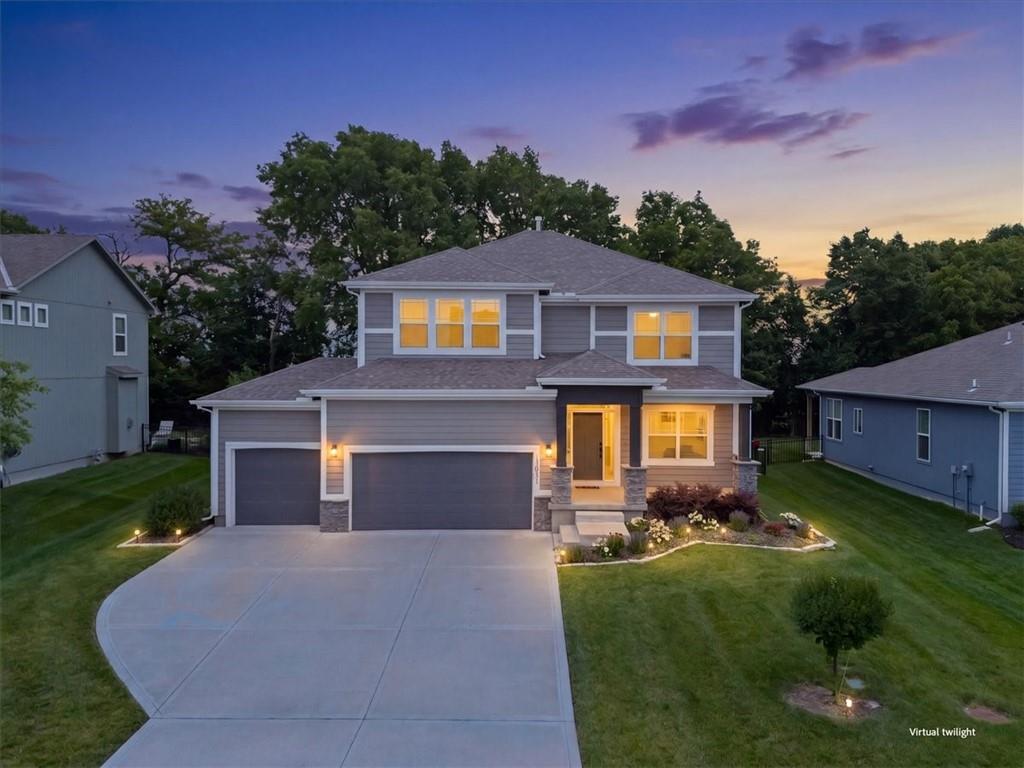
$535,000
House3101 SW Arbor Tree Drive · Lee's Summit, MO · 64082
Listing courtesy of ReeceNichols - Lees Summit
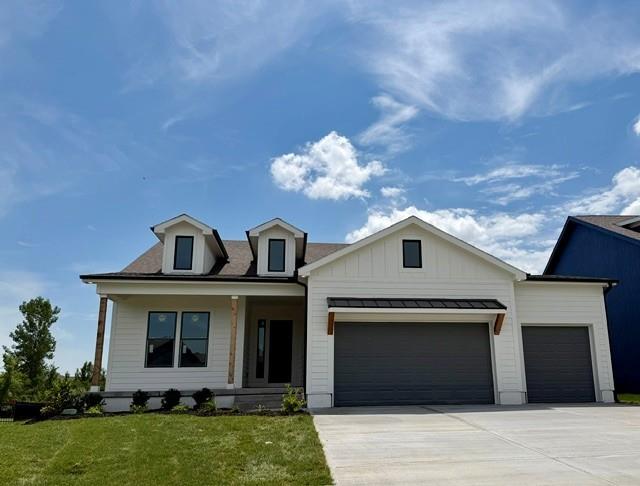
$650,000
House4524 SW Berkshire Drive · Lee's Summit, MO · 64083
Listing courtesy of Inspired Realty of KC, LLC
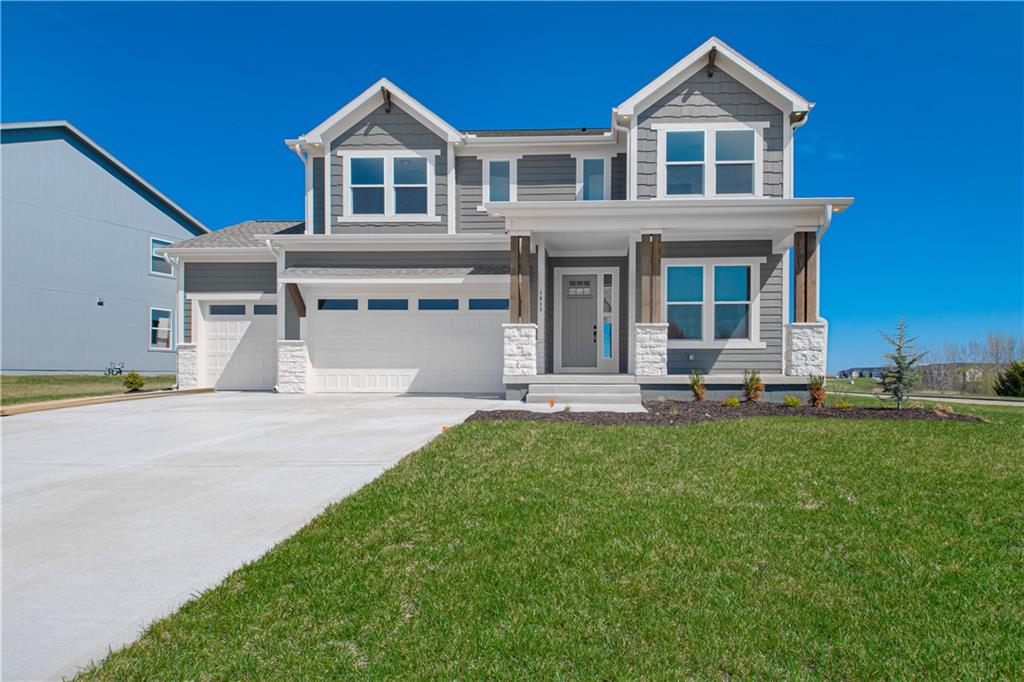
$691,985
House1813 SW Arbormist Drive · Lee's Summit, MO · 64082
Listing courtesy of Inspired Realty of KC, LLC
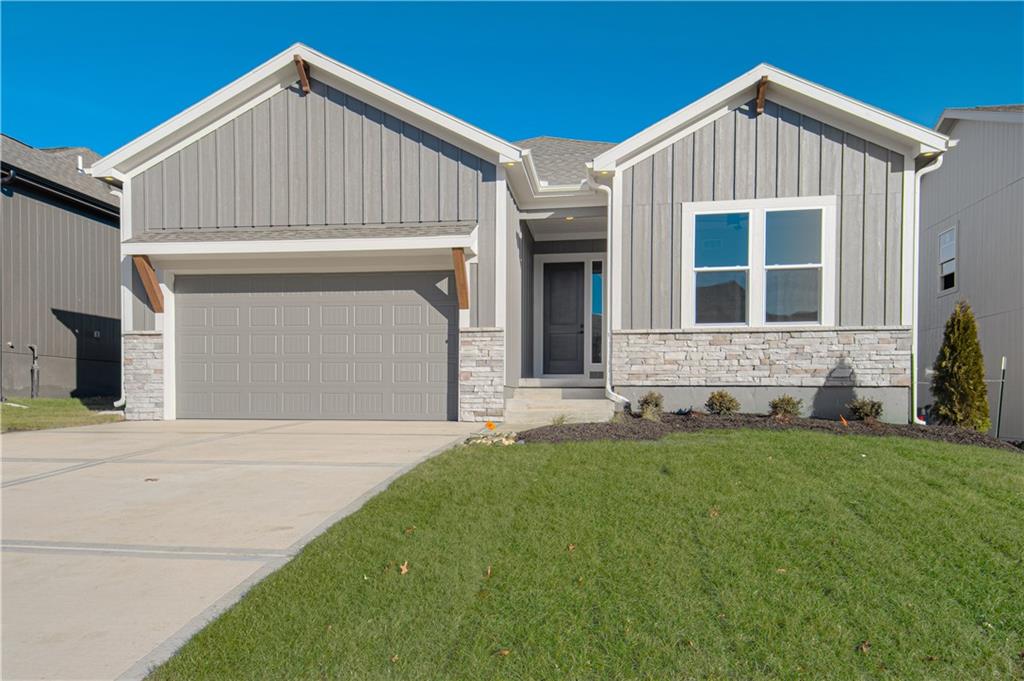
$465,000
House1508 SW Arborpark Terrace · Lee's Summit, MO · 64082
Listing courtesy of Inspired Realty of KC, LLC
Listing courtesy of Inspired Realty of KC, LLC
Listing data provided in part by Heartland MLS and deemed reliable but not guaranteed. MLS #HMS2615136.