

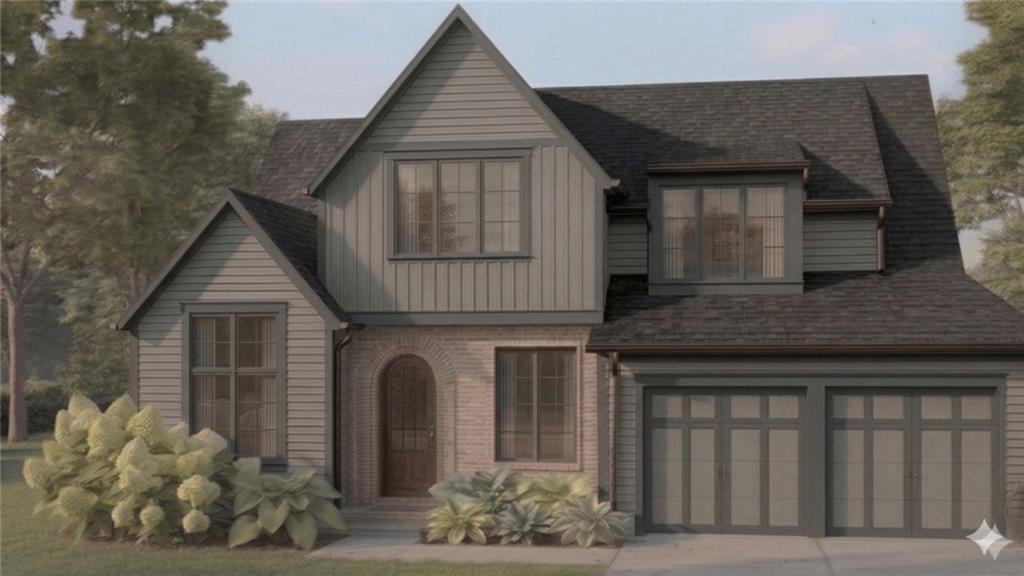
 For Sale
 $1,719,850
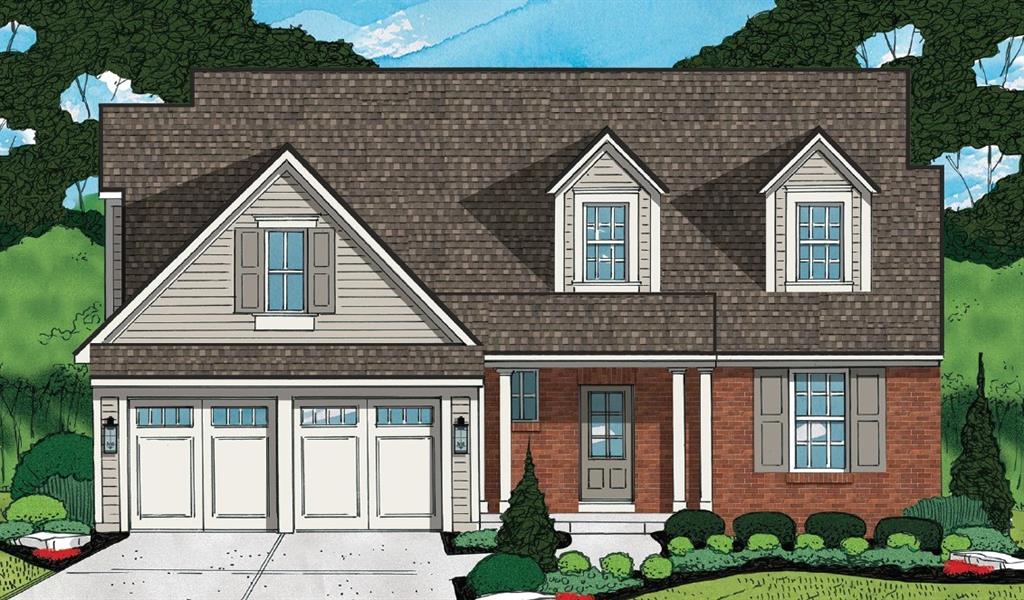
House4217 W 74th Street · Prairie Village, KS · 66208
- 5 bd
- 6 ba
- 4,170 sqft
Listing courtesy of KW KANSAS CITY METRO
$1,900,000 · 6 bd · 5 ba · 5,153 sqft · Built 2025
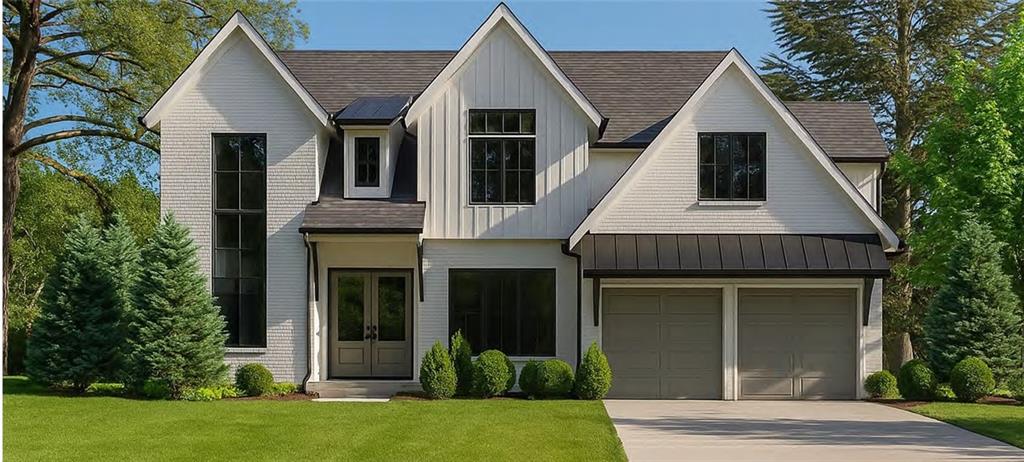
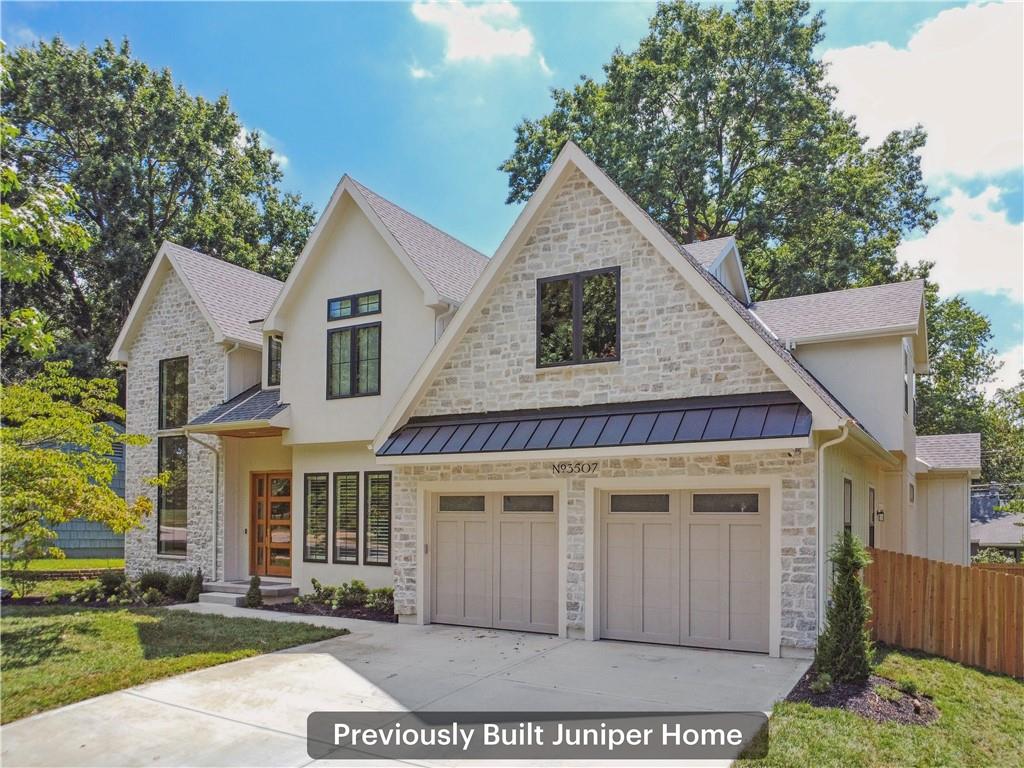
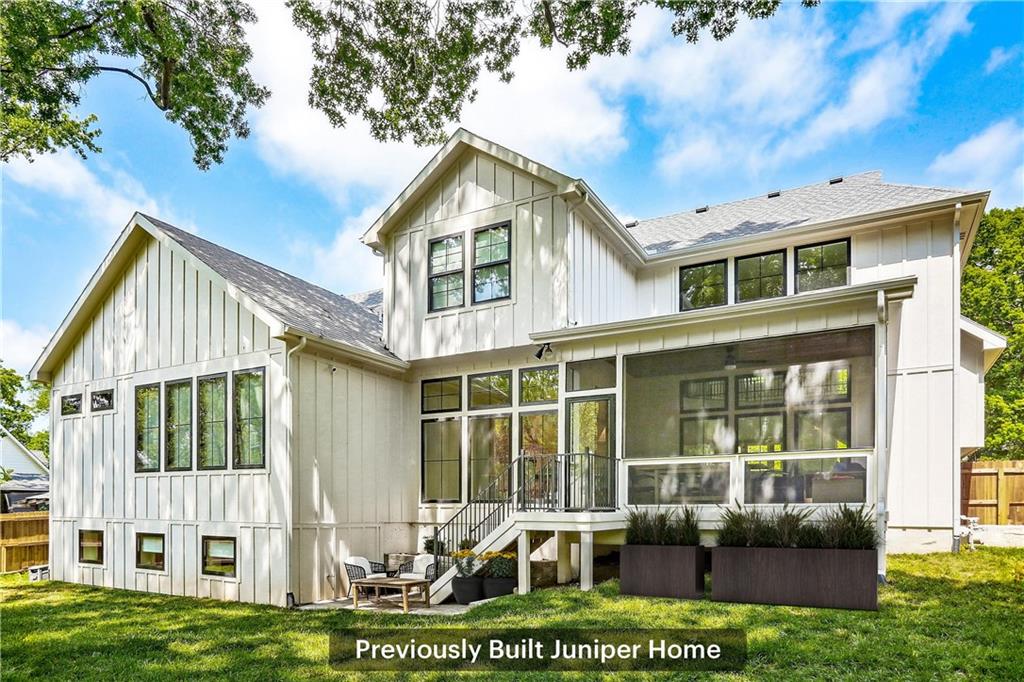
$1,900,000
7412 Village Drive · Prairie Village, KS · 66208
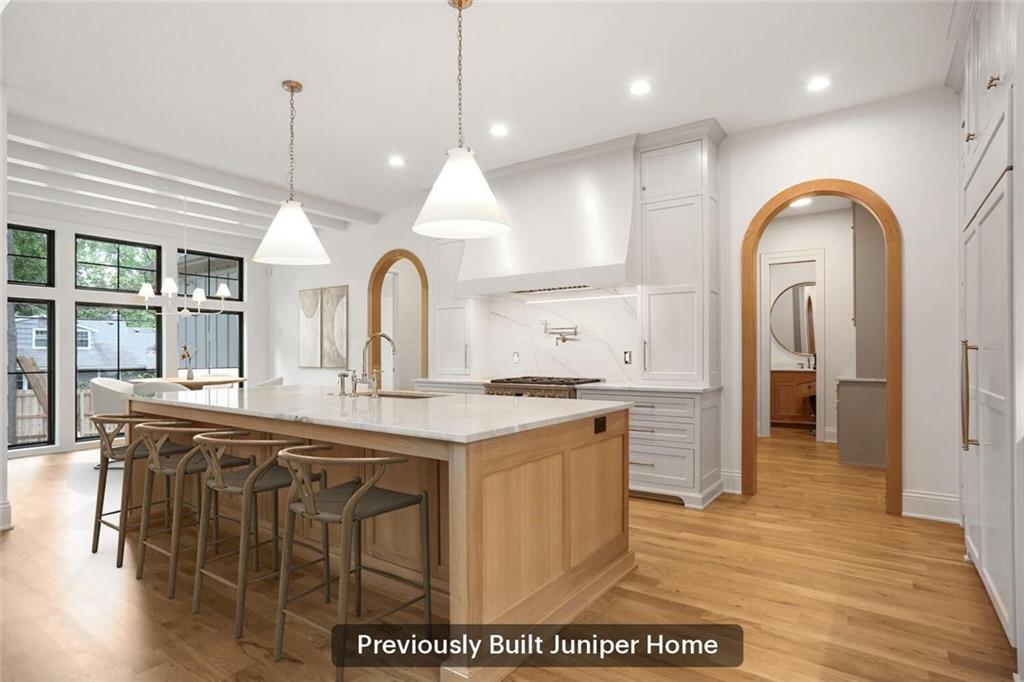
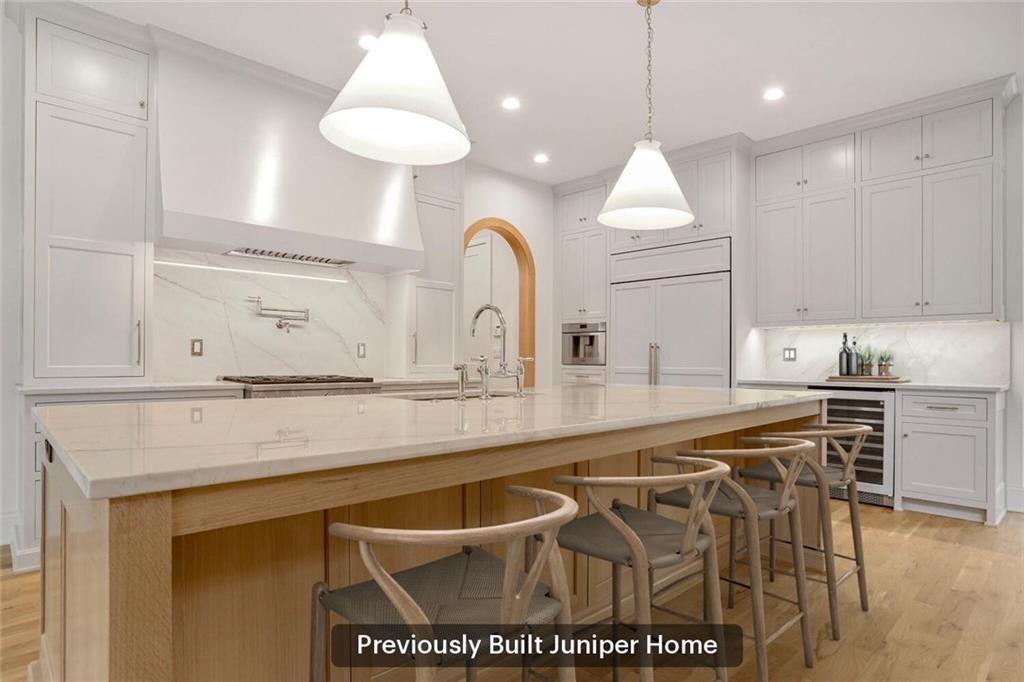
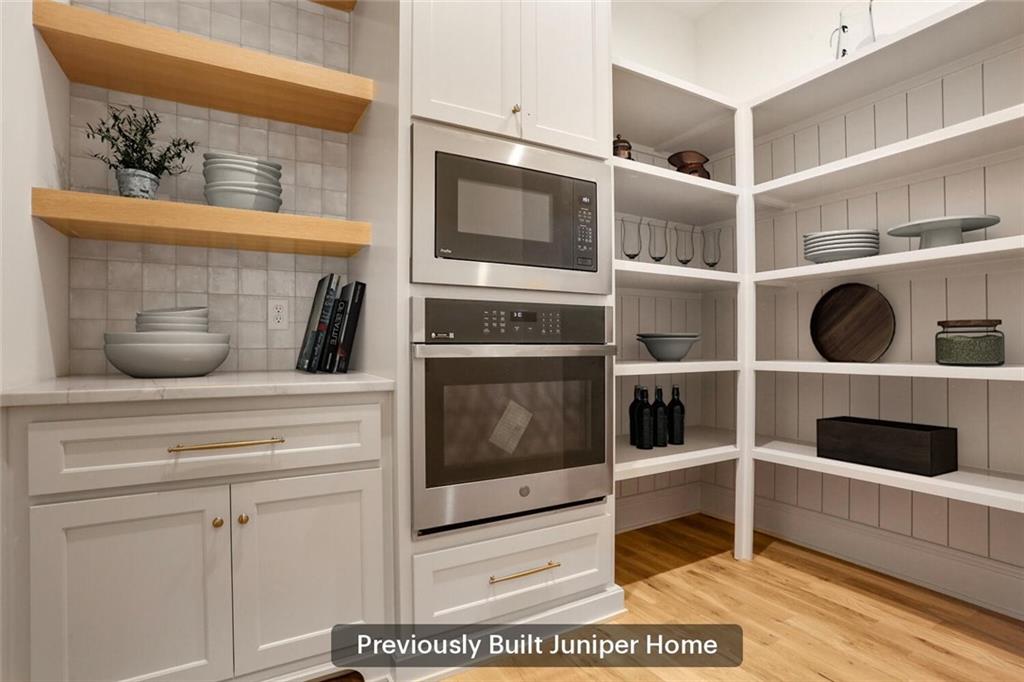
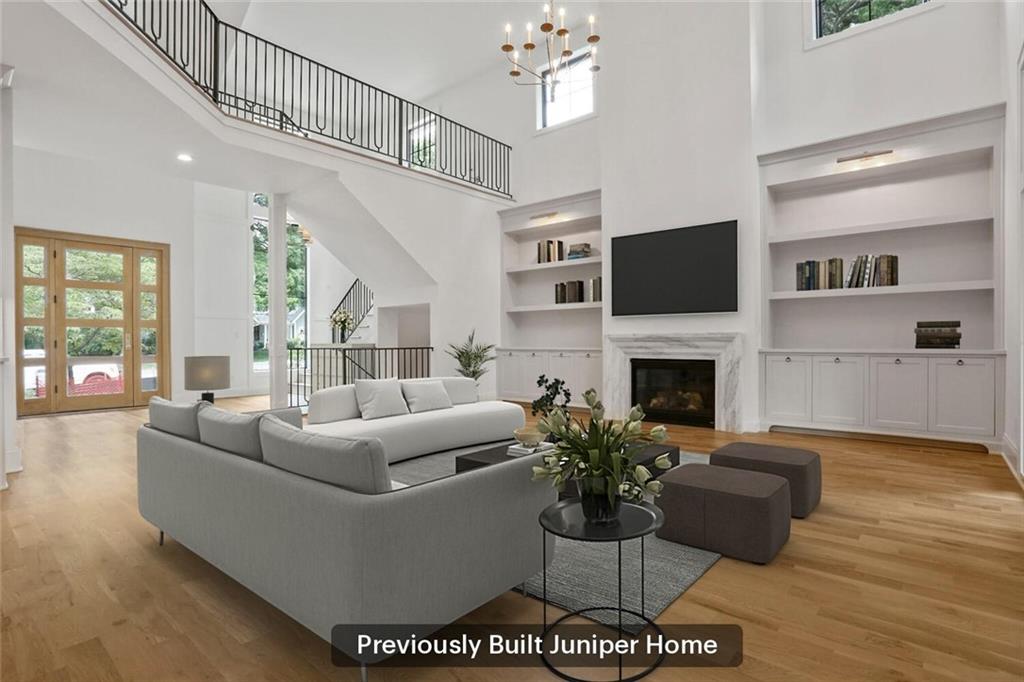
A rare opportunity to own an exceptional Juniper Property custom home on a prime oversized lot just steps from The Village and a spectacular park! Highlights include a designer built-in appliance package, flex movie/golf simulator room, formal dining room or office, full stucco exterior with gas lanterns, two-story great room, screened deck, and over 5,100 sq. ft. of living space—with time to personalize many selections! Experience exceptional luxury in this custom 1.5-story home featuring striking black windows, custom millwork, and engineered hardwood flooring throughout the main level, second-floor halls, and lower-level family room, hallways, and fitness room. The gourmet kitchen offers a large island, premium appliances, a 48-inch built-in refrigerator/freezer, 36-inch dual-fuel range, and an oversized walk-in pantry with a microwave and second oven. The dining area opens to a screened deck with stairs to a paver patio. The main level also includes a spacious dining room or office, mudroom with custom lockers and drop-zone cabinetry, and a dramatic two-story great room with a marble fireplace and built-in bookcases. The primary suite features dual vanities, a freestanding tub, large walk-in shower with three shower heads, heated floors, built-in linen cabinet, and pass-through laundry access from both the primary closet and hallway. Upstairs are three spacious bedrooms with walk-in closets, including one en-suite, a Hollywood-style bath, and a second-floor laundry. The finished lower level features a family room with hardwood floors, wet bar with quartz countertops, fitness room with hardwood floors, unconditioned wine room with tile floors, two additional bedrooms, a Hollywood-style bath, and a sunken entertainment room with an elevated viewing area, ideal for a golf simulator or home theater. Ideally located near The Village Shops, parks, schools, shopping, and dining, this home offers luxury living in one of Prairie Village's most sought-after neighborhoods.
Estimate only — taxes, insurance, and HOA vary. Confirm exact figures with a lender.
Elementary
Belinder
Middle
Indian Hills
High
SM East
Shawnee Mission school district. Assigned schools per the MLS record — verify enrollment boundaries with the district.
$612,450
Median list price
50
Homes for sale
For Sale $1,719,850
House4217 W 74th Street · Prairie Village, KS · 66208
Listing courtesy of KW KANSAS CITY METRO
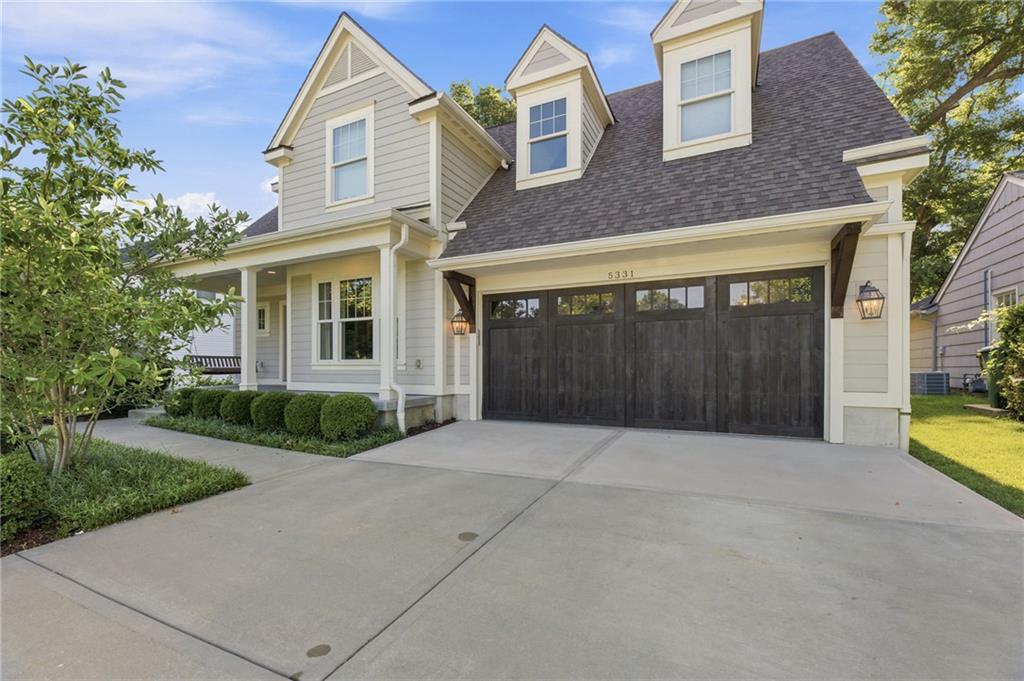
$1,750,000
House5331 Falmouth Road · Fairway, KS · 66205
Listing courtesy of KW KANSAS CITY METRO
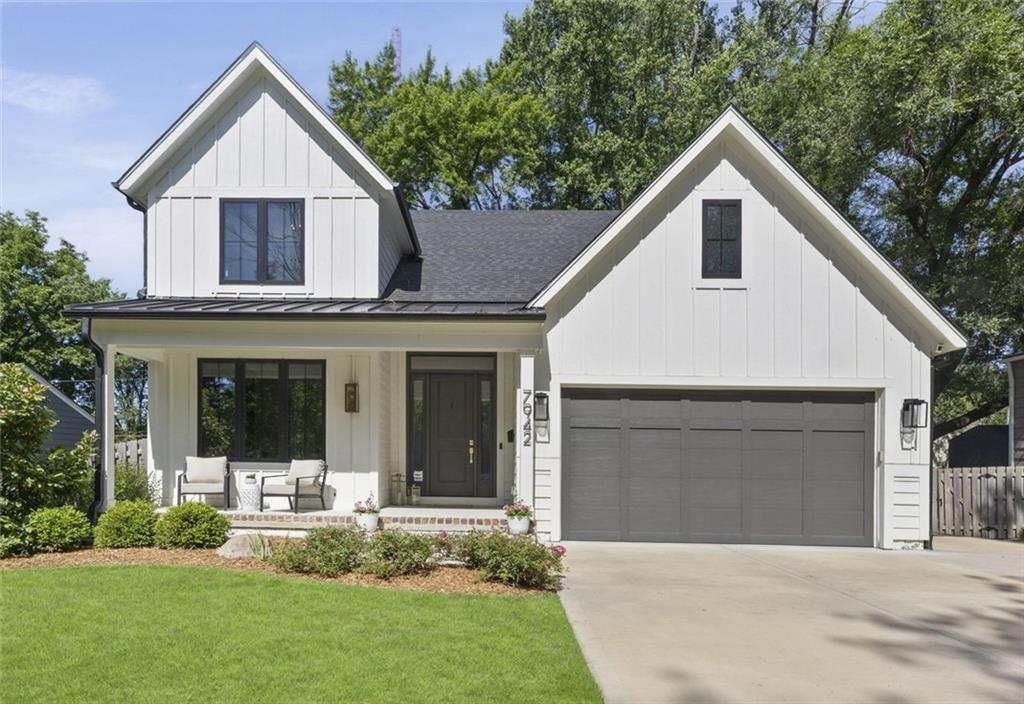
$1,495,000
House7942 Reinhardt Lane · Prairie Village, KS · 66208
Listing courtesy of Weichert, Realtors Welch & Co.
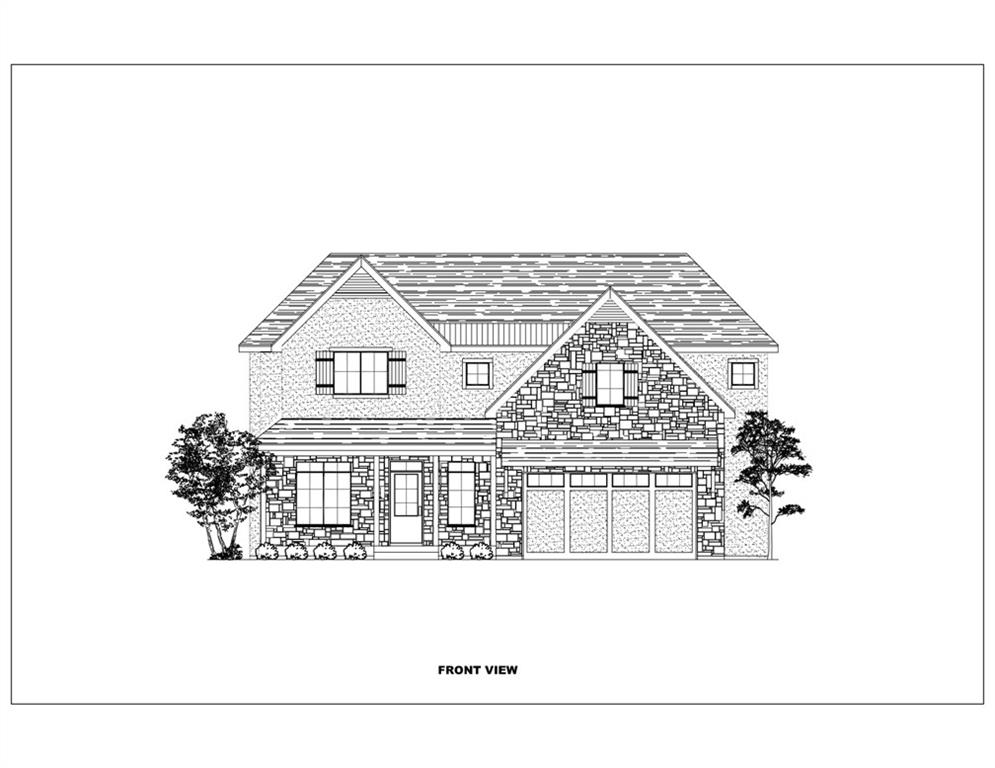
$1,699,500
House4001 W 67th Street · Prairie Village, KS · 66208
Listing courtesy of Real Broker, LLC
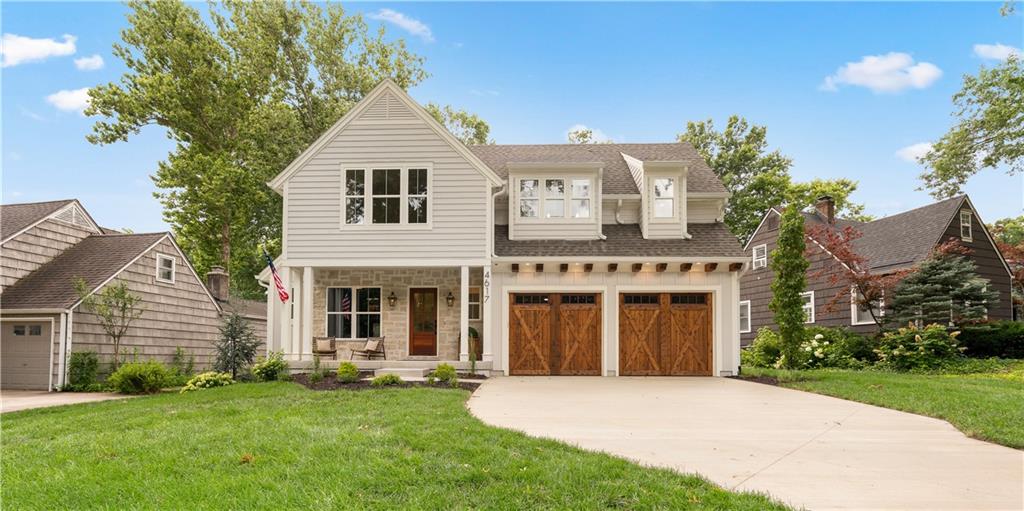
$1,485,000
House4617 W 72nd Street · Prairie Village, KS · 66208
Listing courtesy of Real Broker, LLC
 For Sale
 $1,575,000
House7225 Canterbury Street · Prairie Village, KS · 66208
Listing courtesy of KW KANSAS CITY METRO
Listing courtesy of Platinum Realty LLC
Listing data provided in part by Heartland MLS and deemed reliable but not guaranteed. MLS #HMS2632956.