

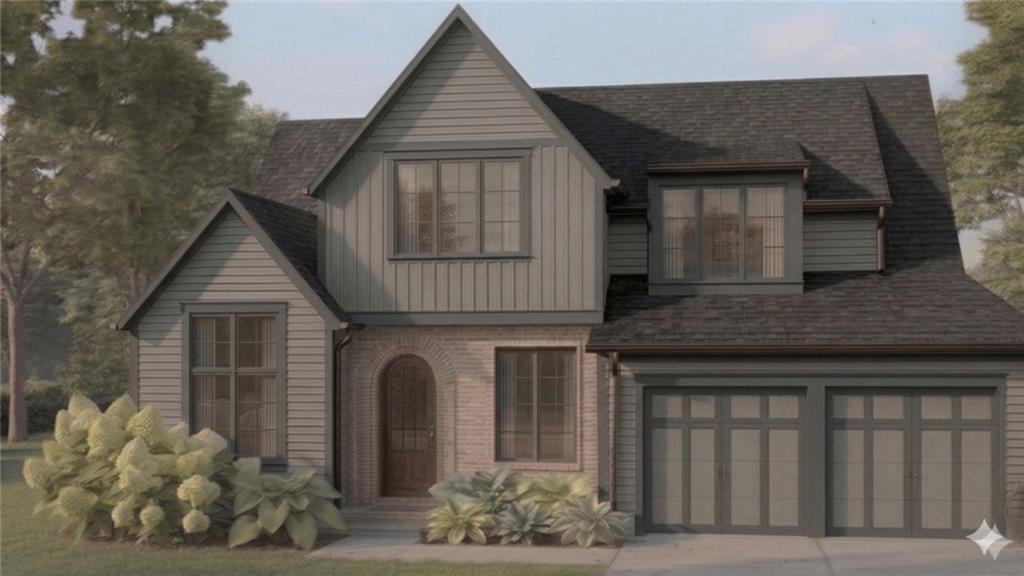
 For Sale
 $1,719,850
House4217 W 74th Street · Prairie Village, KS · 66208
- 5 bd
- 6 ba
- 4,170 sqft
Listing courtesy of KW KANSAS CITY METRO
$1,750,000 · 5 bd · 5 ba · 4,985 sqft · Built 2017
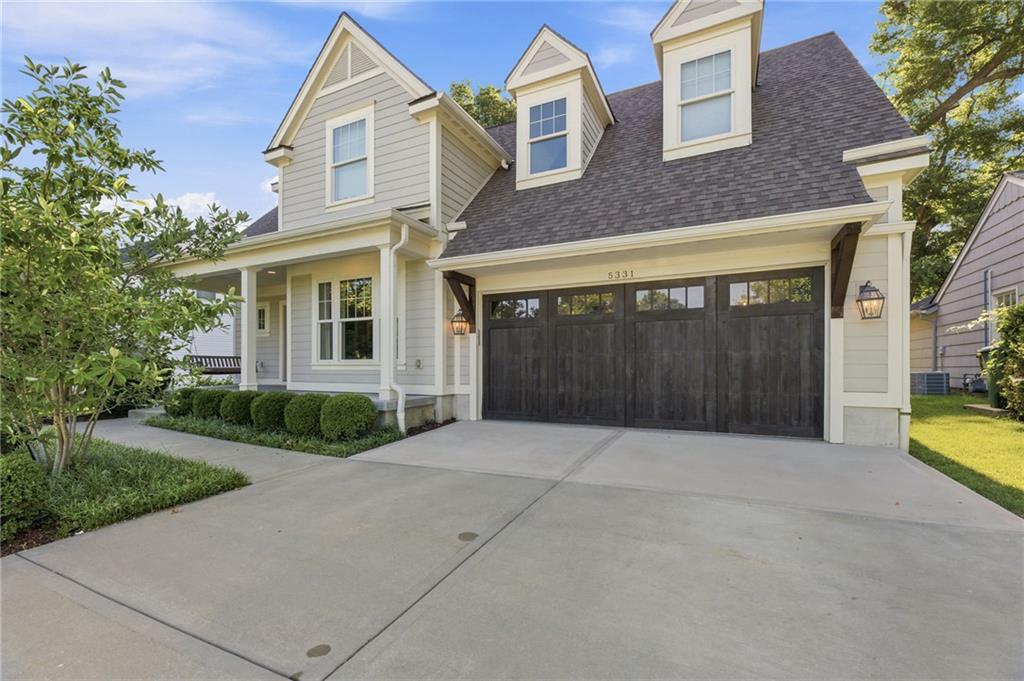
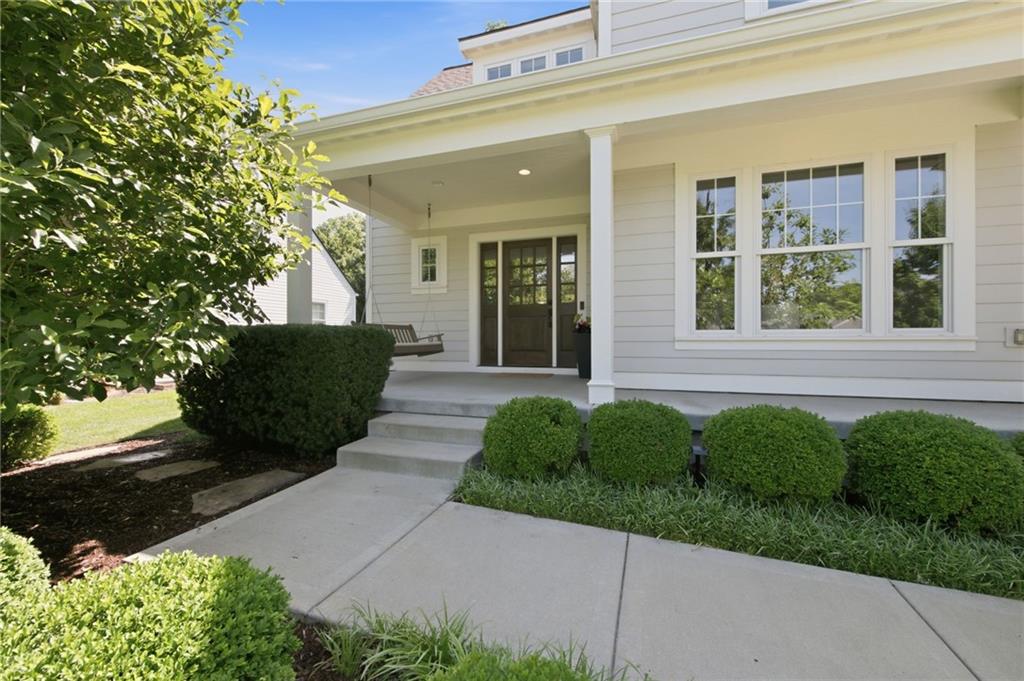
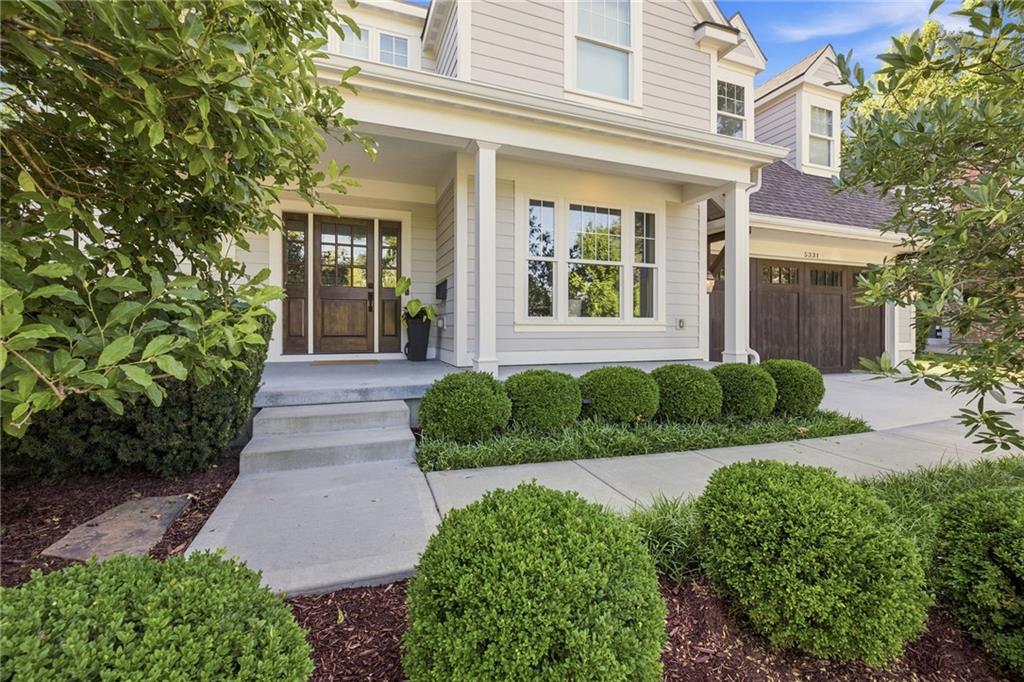
$1,750,000
5331 Falmouth Road · Fairway, KS · 66205
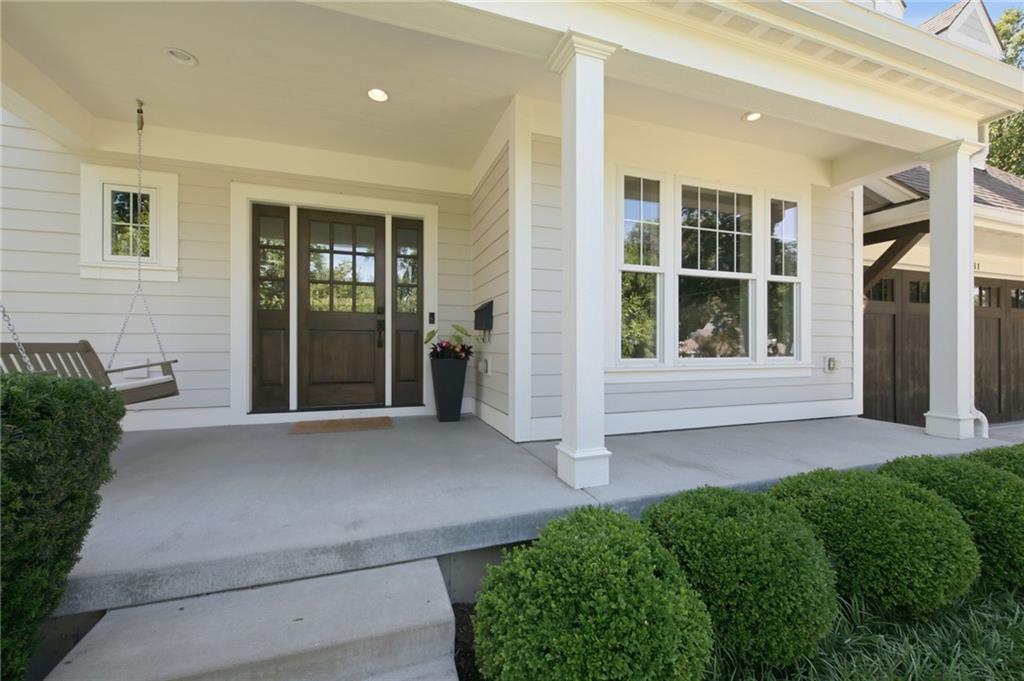
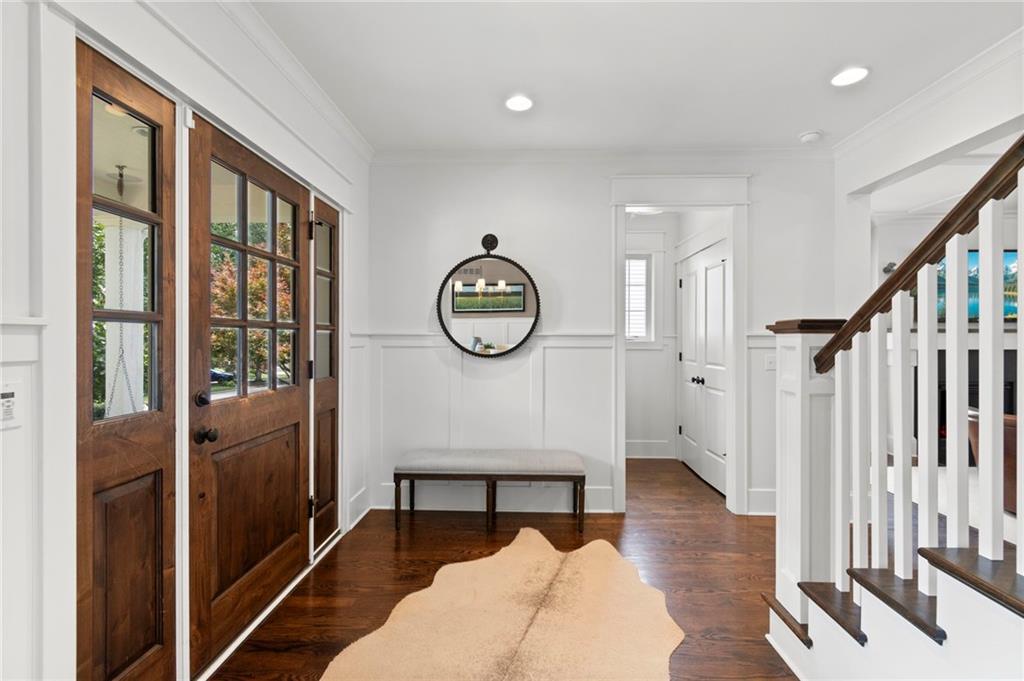
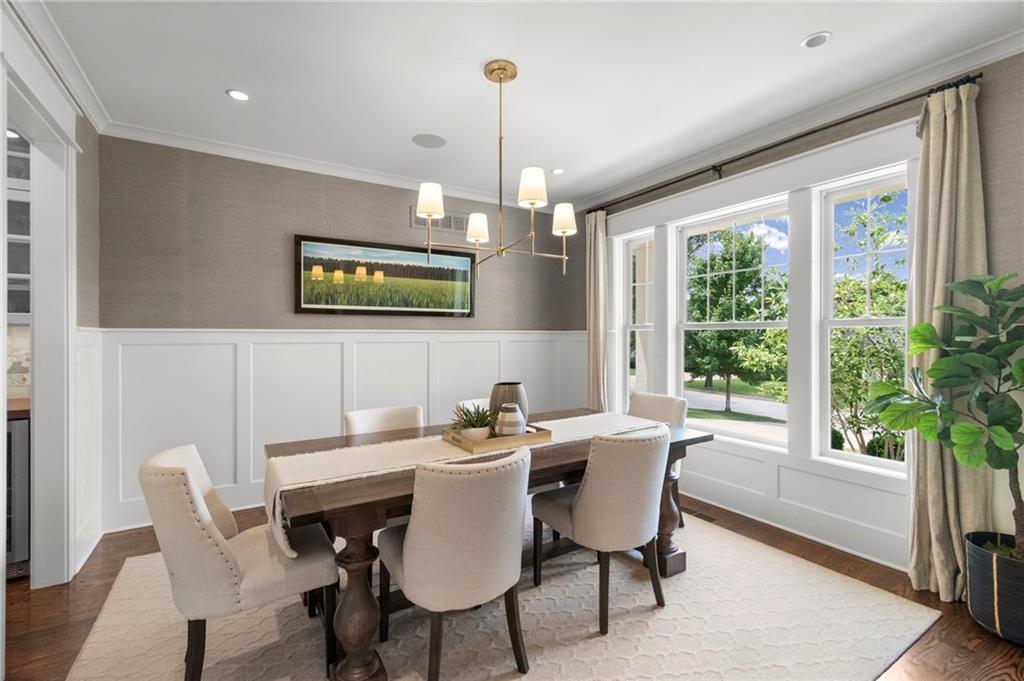
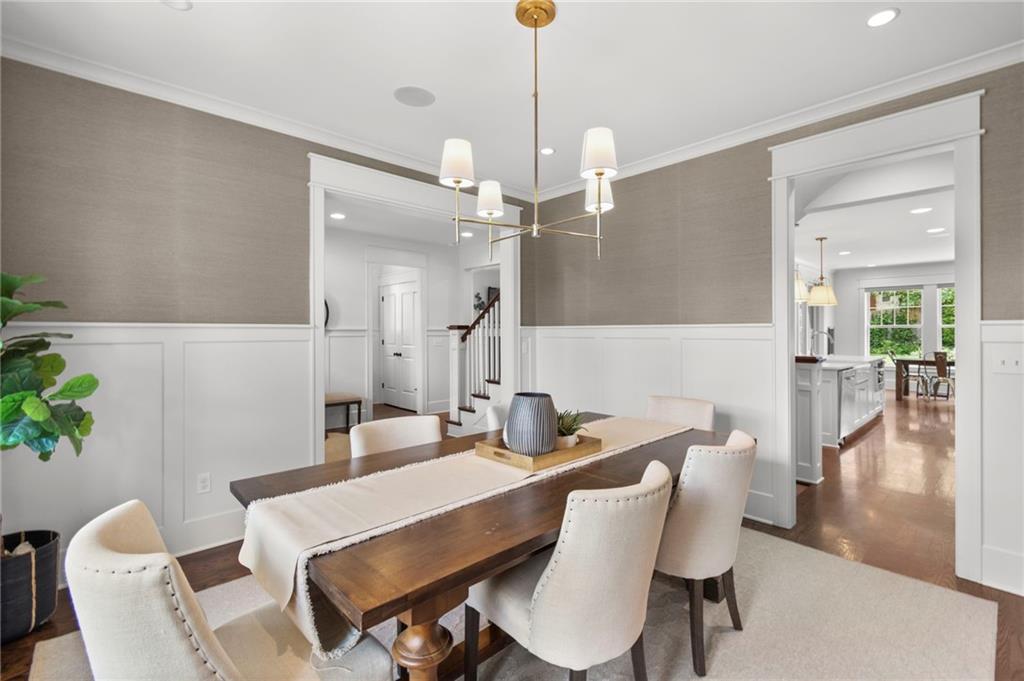
Built in 2017, this custom home offers one of the largest newer construction floor plans available in Fairway. Thoughtfully designed with craftsmanship and high-end finishes, this home was built to exceed expectations. Ideally located on one of Fairway's most desirable streets, you'll enjoy quick access to the Country Club Plaza, downtown Kansas City, major highways, and everything Northeast Johnson County has to offer. An inviting front porch and swing set the tone before rich hardwood floors welcome you inside. A formal dining room and powder bath flank the foyer, leading to a living room with coffered ceiling and views of the screened porch and landscaped backyard. The kitchen is the heart of the home, featuring a large island, abundant custom cabinetry, stainless appliances, and a breakfast area. A thoughtfully designed mudroom with custom built-ins and patio access keeps everyday life organized. Upstairs, the spa-inspired primary suite features a sitting area, oversized walk-in closet, and luxurious bath with heated floors, freestanding soaking tub, and steam shower. Each upstairs bedroom includes a walk-in closet, including a private guest suite, while the third and fourth bedrooms share a Jack-and-Jill bath. Bedroom-level laundry adds convenience. The finished lower level features a recreation room, custom kitchenette, fifth bedroom with walk-in closet, and full bath—perfect for guests or entertaining. The suspended garage provides nearly 600 square feet of exceptional storage below, while the painted garage features epoxy floors and thoughtful organization. Motorized window treatments throughout most of the home add everyday convenience. Whether you're hosting friends for the big game downstairs, enjoying dinner on the screened porch, or starting your morning with coffee on the front porch swing, some homes are beautiful to look at. The best homes are the ones you never want to leave.
Estimate only — taxes, insurance, and HOA vary. Confirm exact figures with a lender.
Elementary
Westwood View
Middle
Indian Hills
High
SM East
Shawnee Mission school district. Assigned schools per the MLS record — verify enrollment boundaries with the district.
$699,950
Median list price
11
Homes for sale
For Sale $1,719,850
House4217 W 74th Street · Prairie Village, KS · 66208
Listing courtesy of KW KANSAS CITY METRO
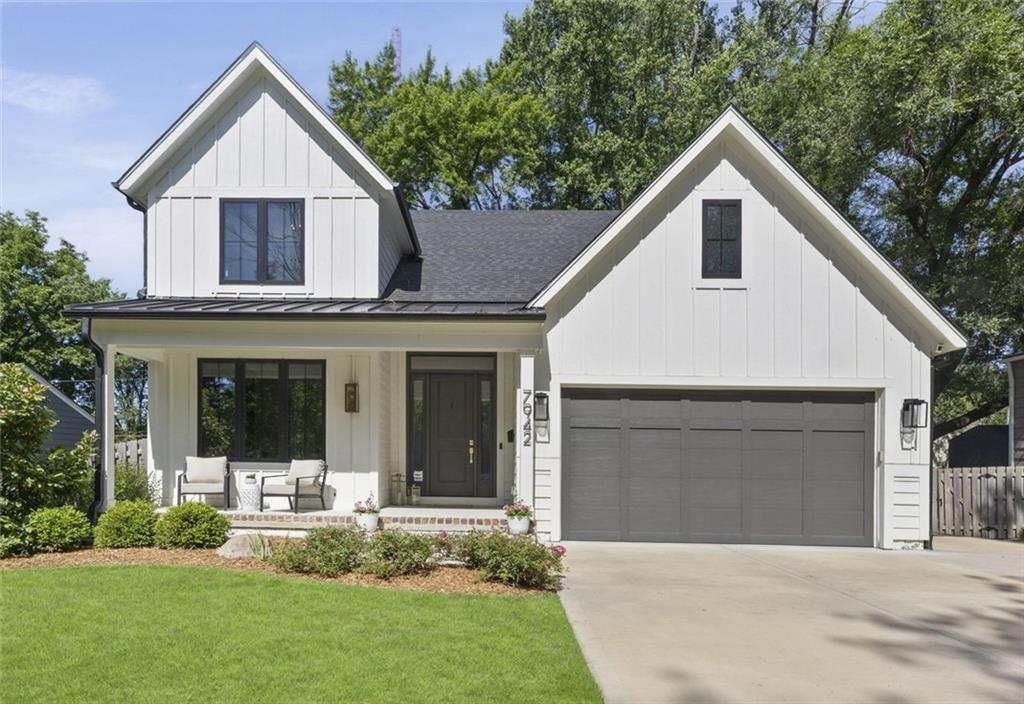
$1,495,000
House7942 Reinhardt Lane · Prairie Village, KS · 66208
Listing courtesy of Weichert, Realtors Welch & Co.
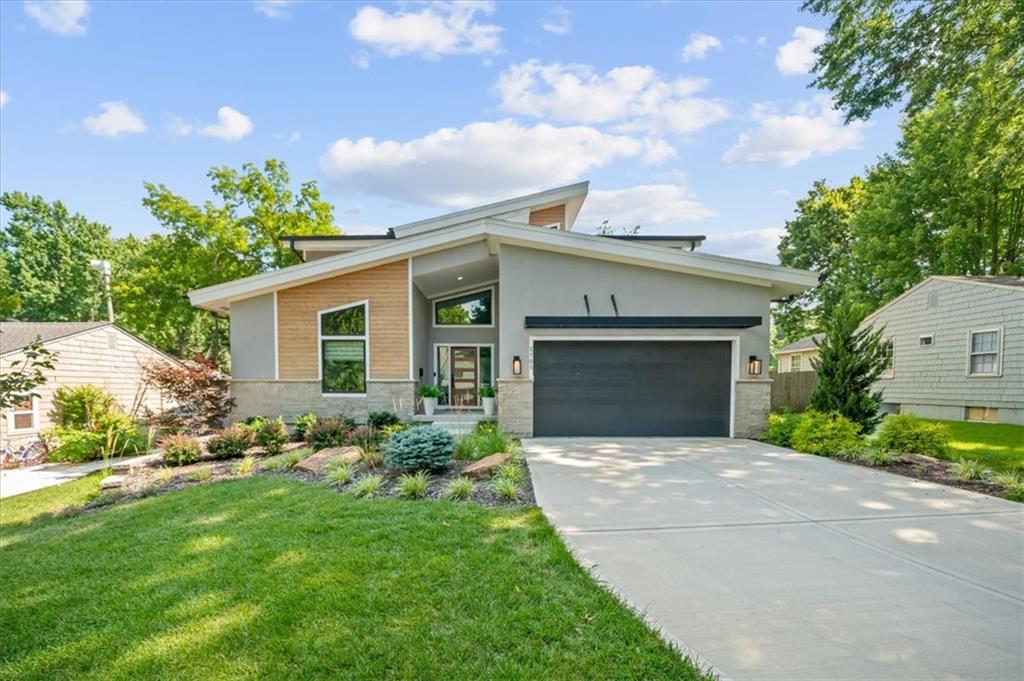
$1,339,000
House2705 W 74th Street · Prairie Village, KS · 66208
Listing courtesy of KW KANSAS CITY METRO
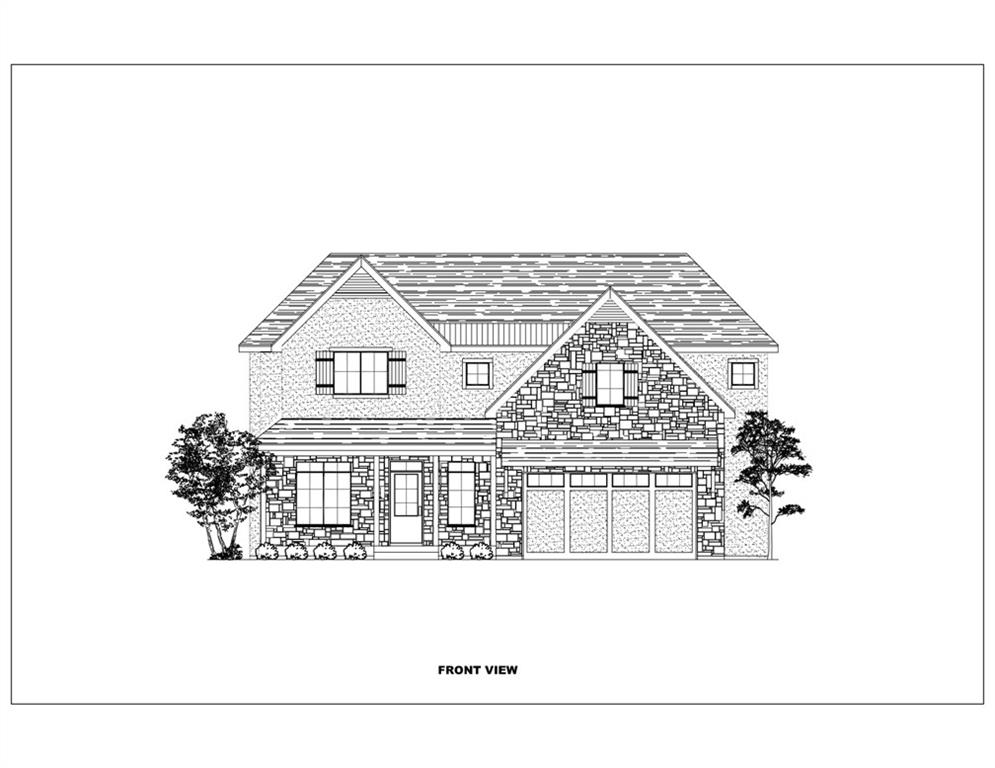
$1,699,500
House4001 W 67th Street · Prairie Village, KS · 66208
Listing courtesy of Real Broker, LLC
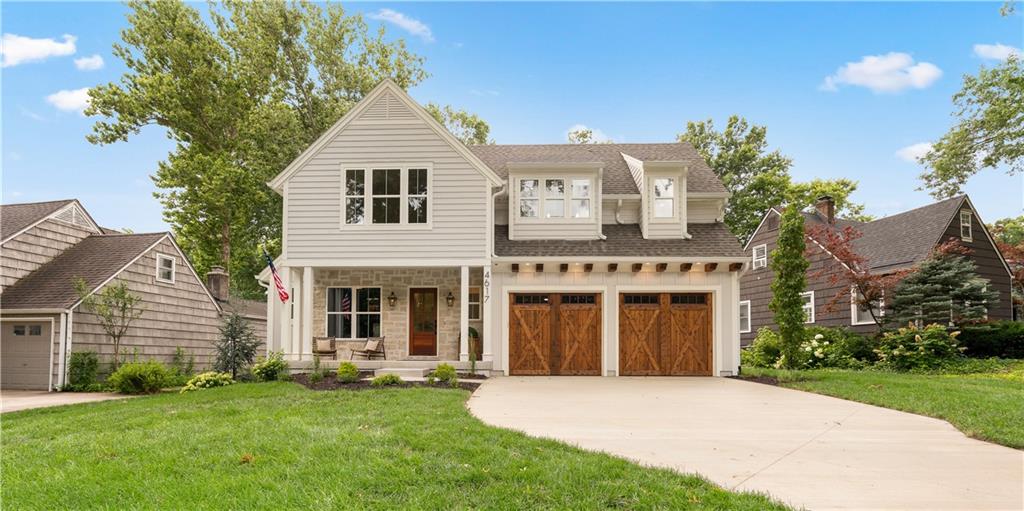
$1,485,000
House4617 W 72nd Street · Prairie Village, KS · 66208
Listing courtesy of Real Broker, LLC
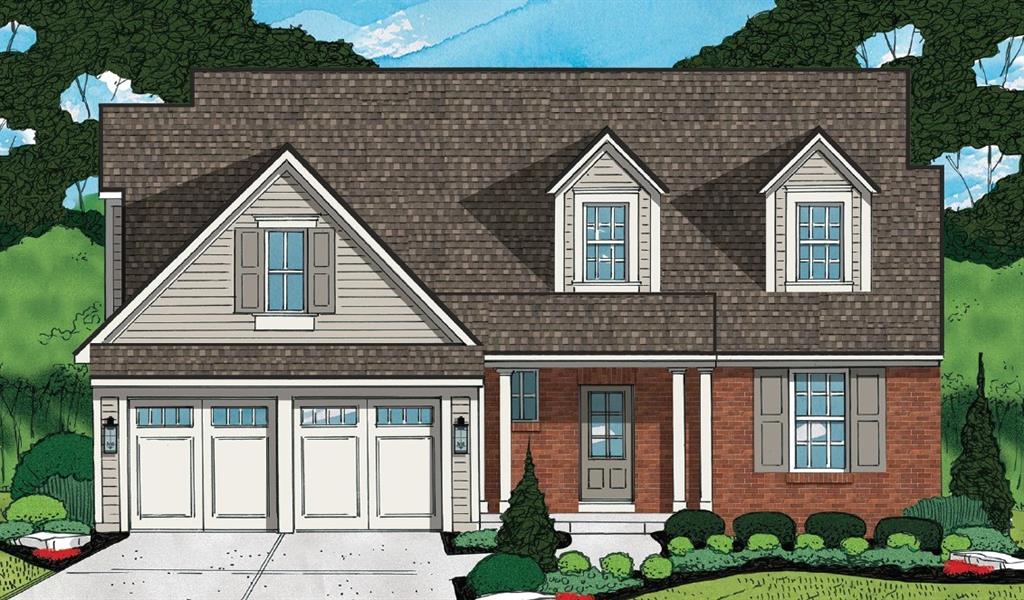 For Sale
 $1,575,000
House7225 Canterbury Street · Prairie Village, KS · 66208
Listing courtesy of KW KANSAS CITY METRO
Listing courtesy of KW KANSAS CITY METRO
Listing data provided in part by Heartland MLS and deemed reliable but not guaranteed. MLS #HMS2630628.