

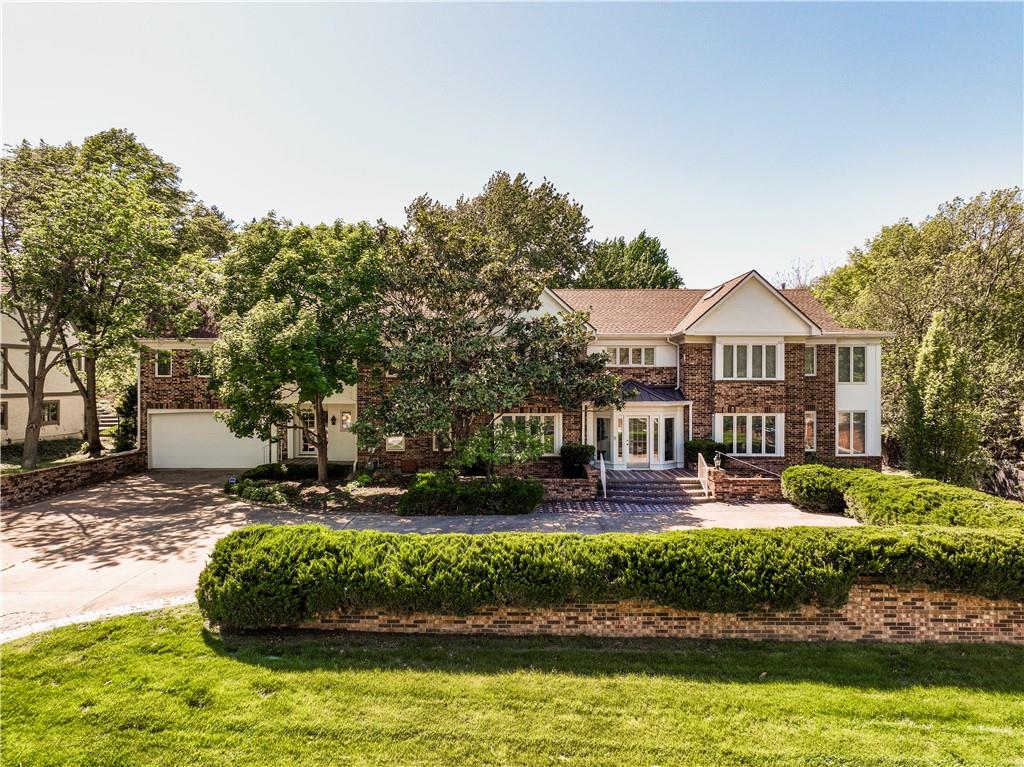
$1,250,000
House8616 Cedar Drive · Prairie Village, KS · 66207
- 7 bd
- 8 ba
- 10,324 sqft
Listing courtesy of Compass Realty Group
$1,575,000 · 5 bd · 5 ba · 3,890 sqft · Built 2026
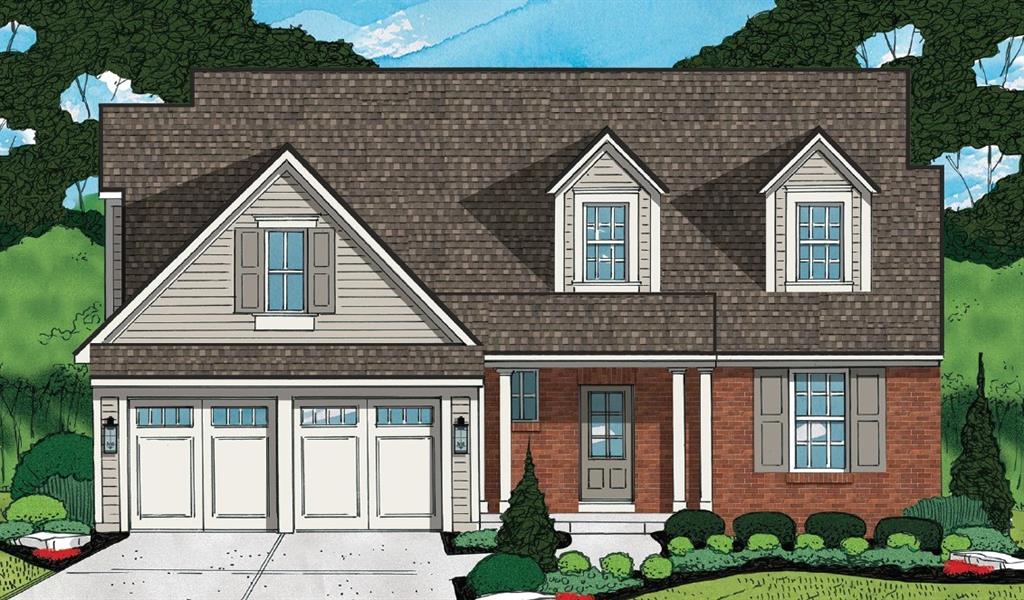
$1,575,000
7225 Canterbury Street · Prairie Village, KS · 66208
Welcome to your dream home, expertly crafted by Koenig Building + Restoration. Perfectly positioned on a quiet street just steps from the Village Shops, this exceptional 1.5-story residence offers luxury living in one of Northeast Johnson County's most desirable neighborhoods. A soaring foyer welcomes you into a bright, open floor plan designed for both everyday living and effortless entertaining. The gourmet kitchen is a chef's dream, featuring a spacious walk-in pantry, soft-close cabinetry, double ovens, a 5-burner gas cooktop, and an oversized center island. The kitchen flows seamlessly into the dining area, great room, and screened porch, creating the perfect setting for gatherings of any size. The main-level primary suite is a private retreat with rich hardwood floors, a spa-inspired bath complete with a freestanding soaking tub, dual vanities, and a generous walk-in closet with a conveniently located washer and dryer. A dedicated home office and functional mud hall add comfort and convenience to daily life. Upstairs, you'll find three spacious bedrooms, each with a walk-in closet, along with two full bathrooms and a separate laundry room. The finished lower level is built for entertaining, offering a large recreation room, stylish wet bar, and private guest suite—ideal for hosting family and friends. This exceptional home combines thoughtful design, high-end finishes, and an unbeatable location just moments from shopping, dining, and everything the Village Shops have to offer. This home will be ready in Jan 2027, start your New Year off RIGHT by making this fabulous home yours!
Estimate only — taxes, insurance, and HOA vary. Confirm exact figures with a lender.
Elementary
Belinder
Middle
Indian Hills
High
SM East
Shawnee Mission school district. Assigned schools per the MLS record — verify enrollment boundaries with the district.
$612,450
Median list price
50
Homes for sale
$1,250,000
House8616 Cedar Drive · Prairie Village, KS · 66207
Listing courtesy of Compass Realty Group
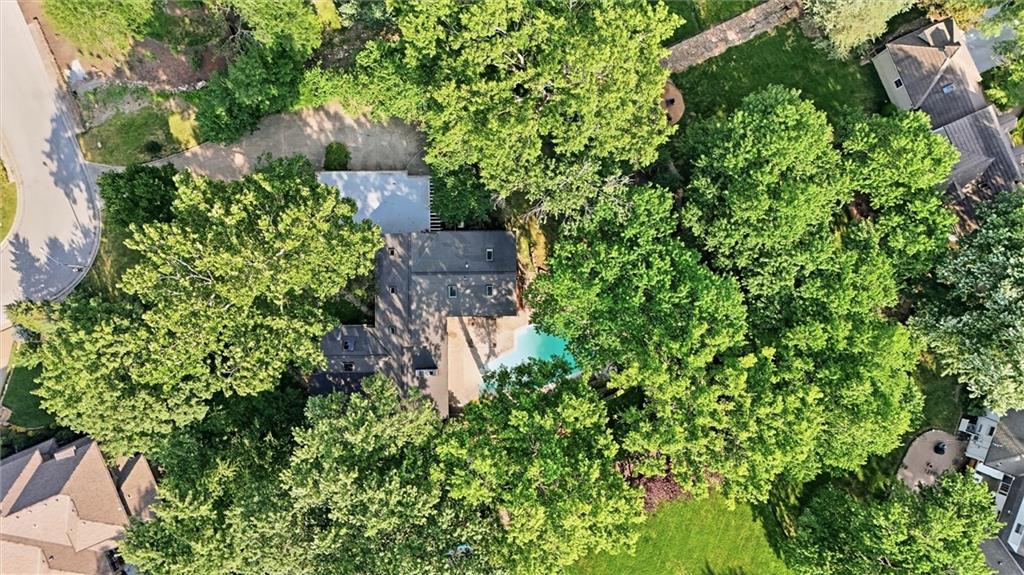
$1,195,000
House8728 Meadow Lane · Leawood, KS · 66206
Listing courtesy of Compass Realty Group
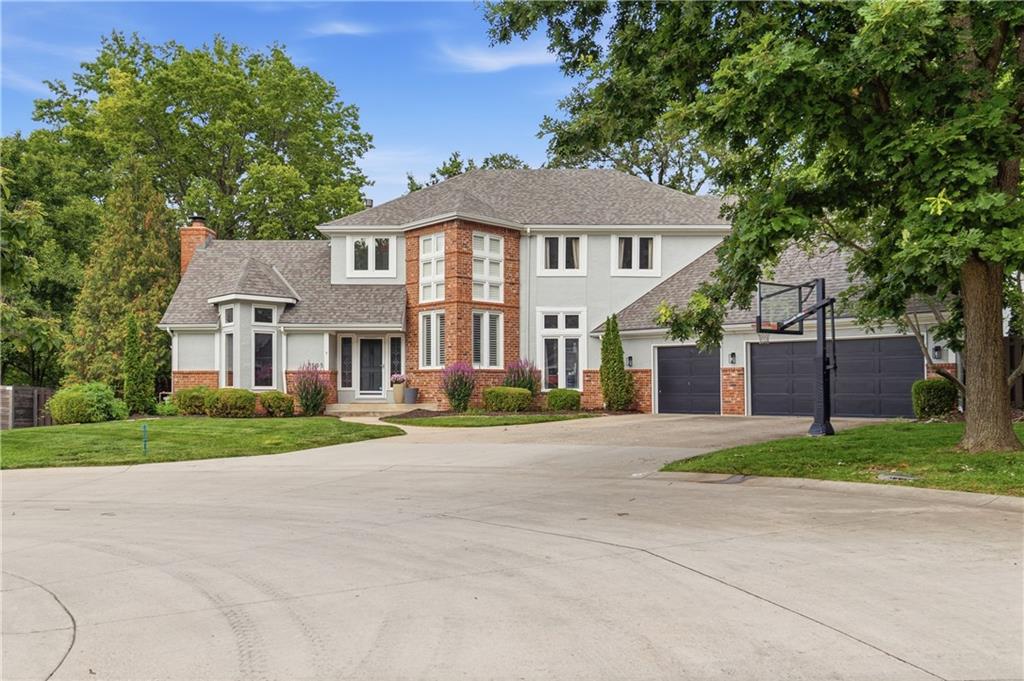
$1,190,000
House7505 El Monte Circle · Prairie Village, KS · 66208
Listing courtesy of ReeceNichols - Leawood
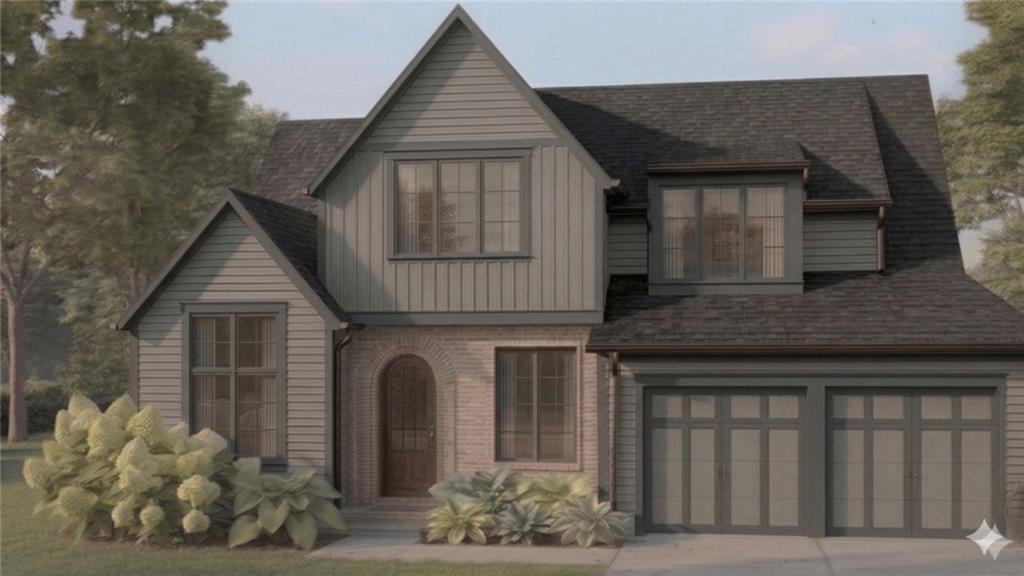 For Sale
 $1,719,850
House4217 W 74th Street · Prairie Village, KS · 66208
Listing courtesy of KW KANSAS CITY METRO
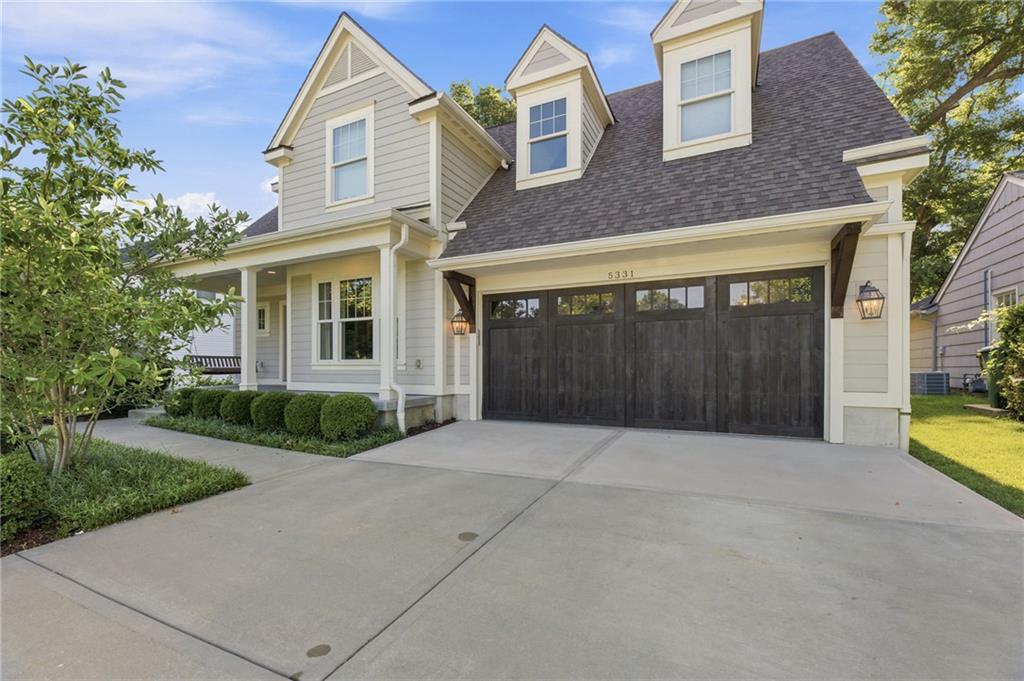
$1,750,000
House5331 Falmouth Road · Fairway, KS · 66205
Listing courtesy of KW KANSAS CITY METRO
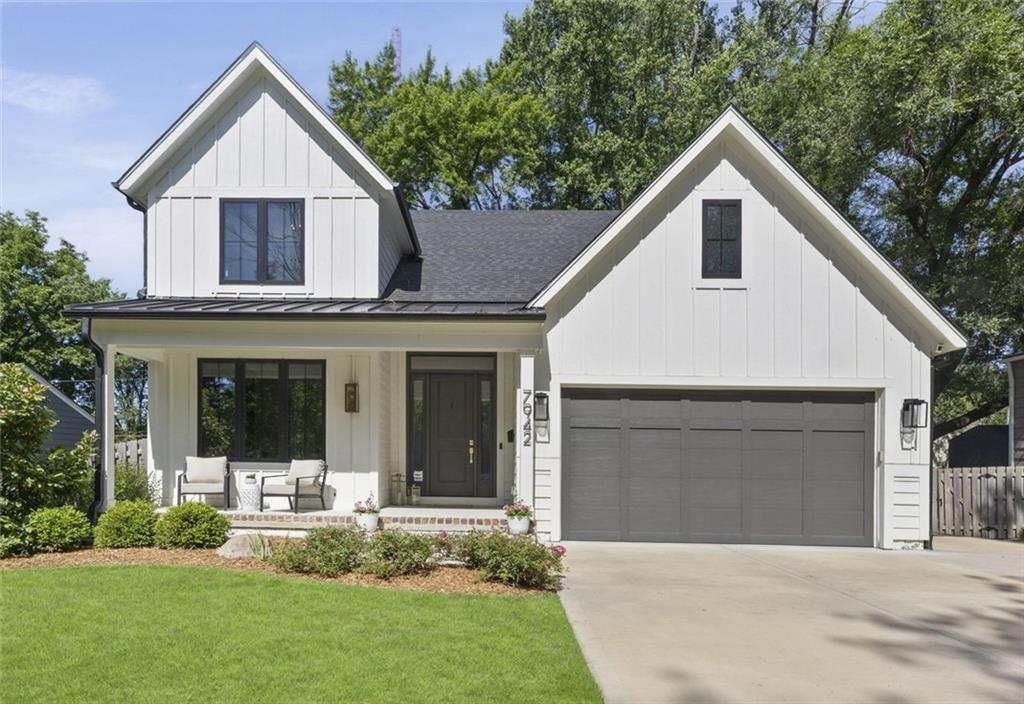
$1,495,000
House7942 Reinhardt Lane · Prairie Village, KS · 66208
Listing courtesy of Weichert, Realtors Welch & Co.
Listing courtesy of KW KANSAS CITY METRO
Listing data provided in part by Heartland MLS and deemed reliable but not guaranteed. MLS #HMS2630764.