

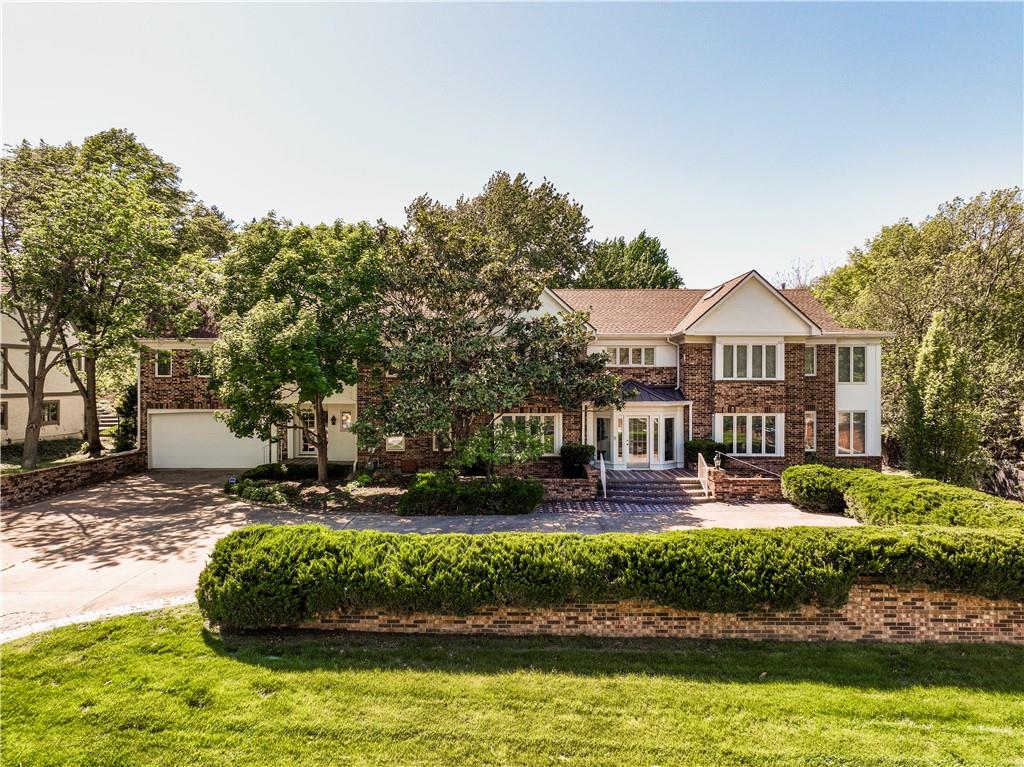
$1,250,000
House8616 Cedar Drive · Prairie Village, KS · 66207
- 7 bd
- 8 ba
- 10,324 sqft
Listing courtesy of Compass Realty Group
$1,495,000 · 5 bd · 6 ba · 4,131 sqft · Built 2022
$1,495,000
7942 Reinhardt Lane · Prairie Village, KS · 66208
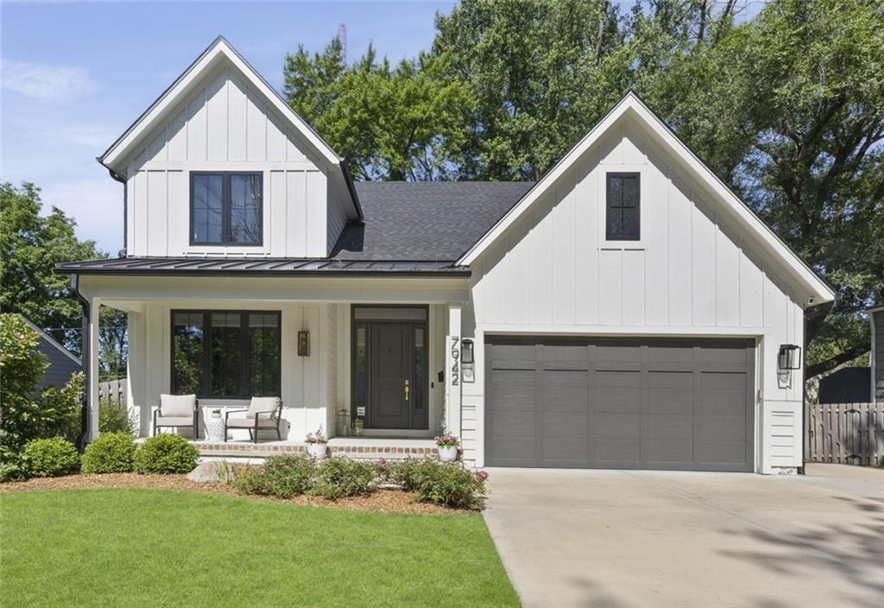
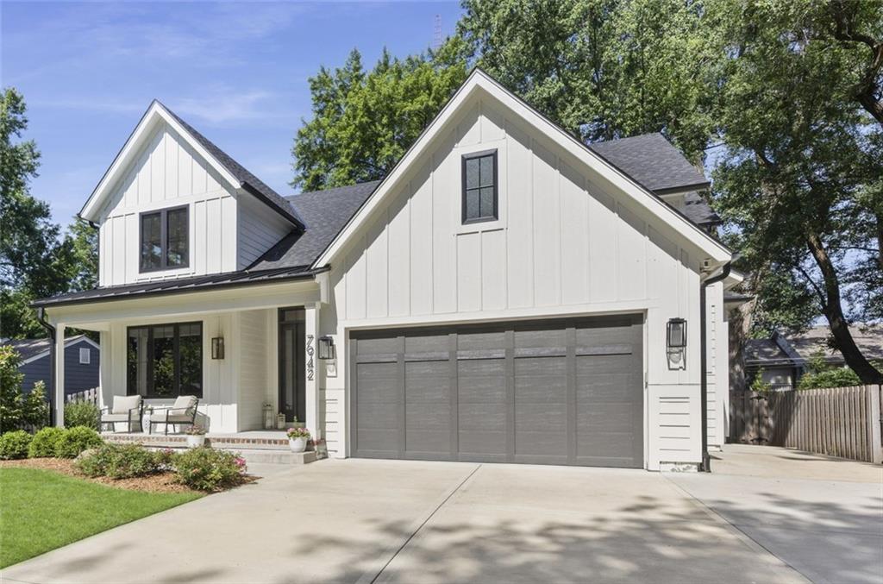
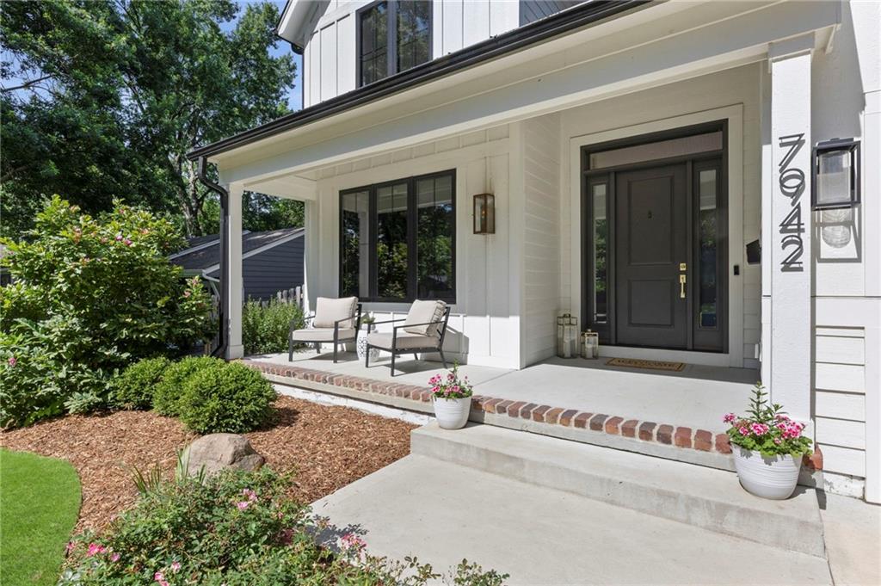
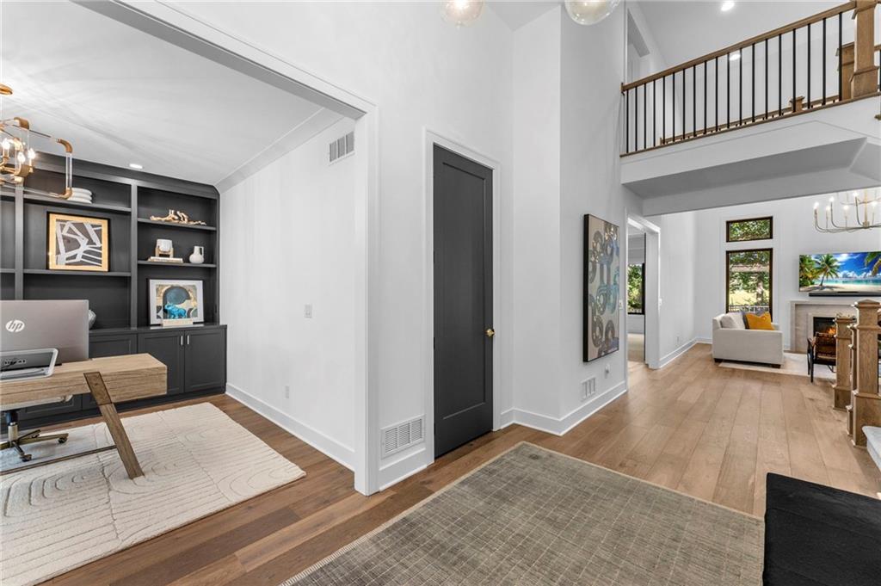
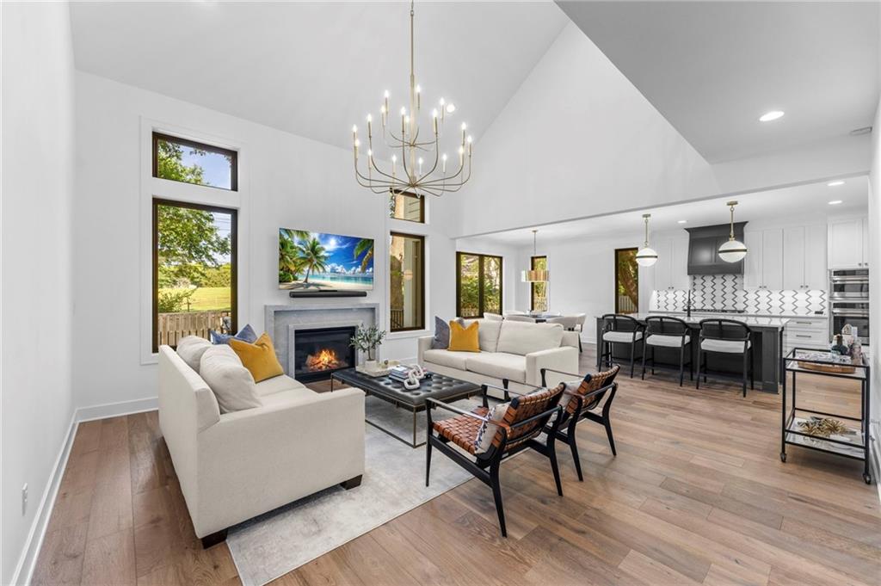
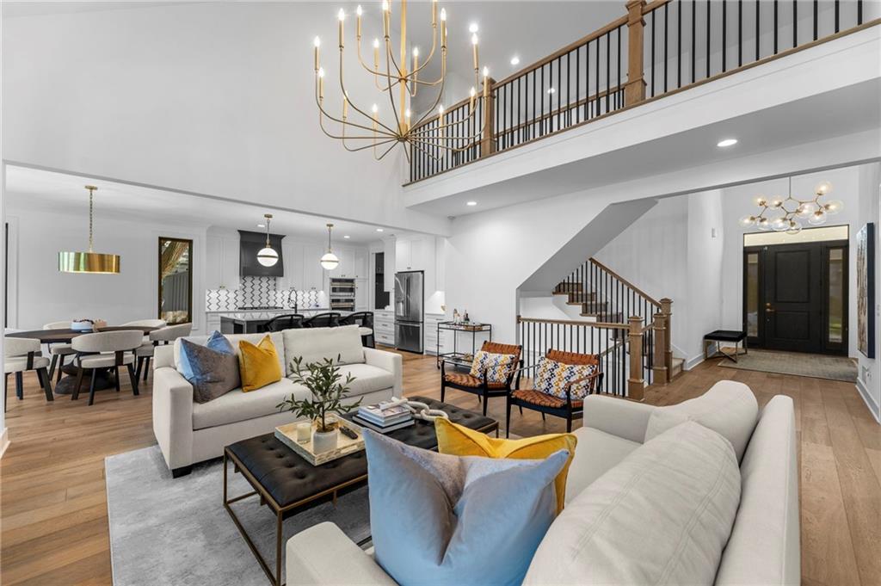
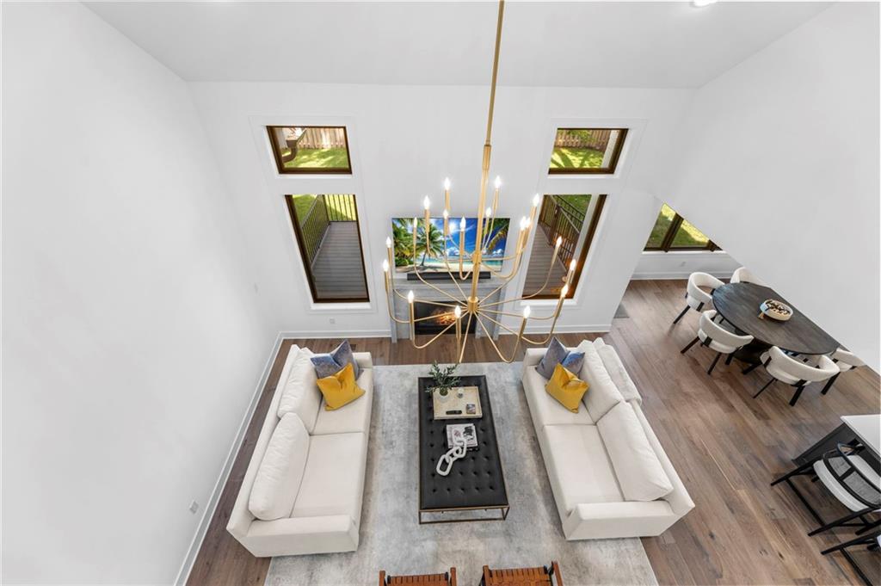
This one is a perfect 10 and delivers a rare combination - a stunning home, an incredible lot, and a walkable location in Prairie Village! Three years new and very lightly lived in, this MOJO Built 1.5 story shows like a model home and sits on an incredible lot that backs to city owned greenspace, offering beautiful views and privacy! Conveniently located a half mile from Corinth Square and 1.5 miles from the Shops at Prairie Village, enjoy walkability to some of the city's best shopping and amenities! The stunning modern farmouse elevation delivers a warm welcome with a lovely front porch. Inside, carefully curated designer finishes abound, offering delightful surprises at every turn. Statement lighting, custom cabinetry, wide plank hardwoods, designer wallpaper, and premium stone selections elevate every space in the home. The living room features a striking stone fireplace surround centered between oversized windows that look onto a private back yard that backs to dedicated greenspace. The chef's kitchen is stunning with a custom hood, designer tile, and a large island. The pantry offers built in cabinetry for extra storage and a coffee bar. The generously sized primary suite features a spa inspired bath with a wet room and heated tile floors! The main level features an office with delightful custom built-ins and large windows for a sunny workspace. Upstairs are three large bedrooms, each featuring an ensuite bath and generously sized closets. The lower level is perfect for entertaining with an oversized rec area, bar area, and another bedroom and bath. This home truly checks all the boxes, and even has a whole house generator to keep everything up and running in the event of a power outage! And all you have to do is move in! Skip the build, skip the stress, and take advantage of this unique opportunity! This home is a must see!
Estimate only — taxes, insurance, and HOA vary. Confirm exact figures with a lender.
Elementary
Corinth
Middle
Indian Hills
High
SM East
Shawnee Mission school district. Assigned schools per the MLS record — verify enrollment boundaries with the district.
$612,450
Median list price
50
Homes for sale
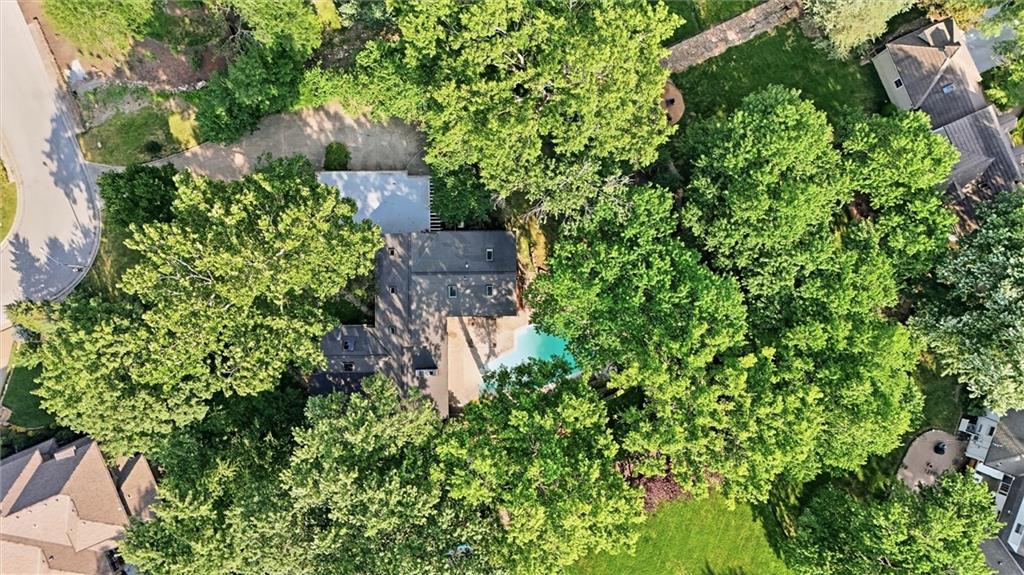
$1,250,000
House8616 Cedar Drive · Prairie Village, KS · 66207
Listing courtesy of Compass Realty Group
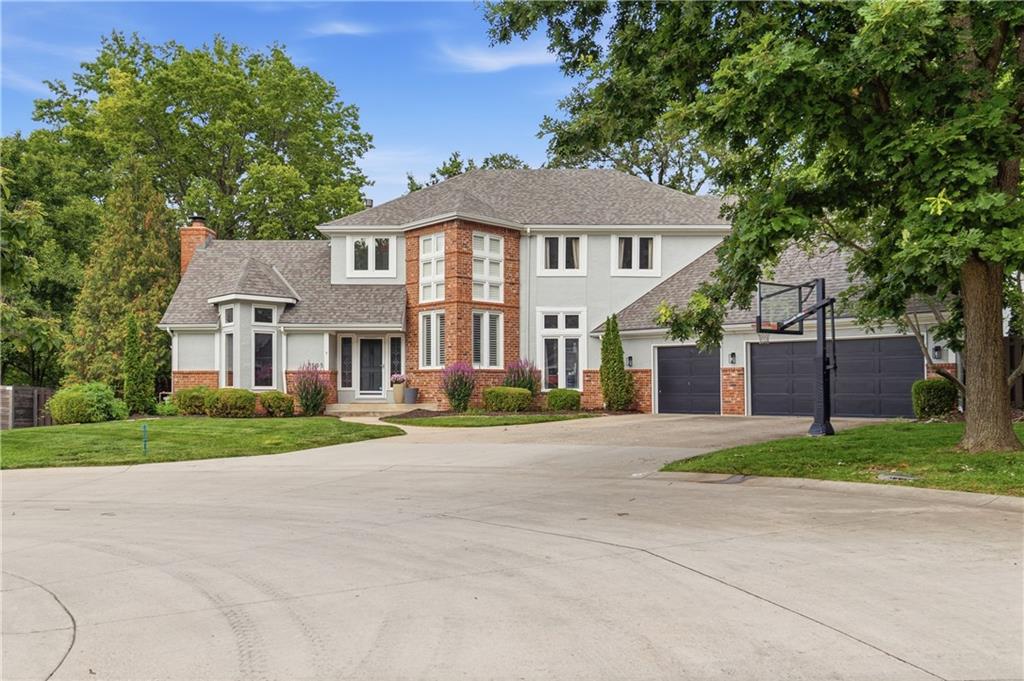
$1,195,000
House8728 Meadow Lane · Leawood, KS · 66206
Listing courtesy of Compass Realty Group
$1,190,000
House7505 El Monte Circle · Prairie Village, KS · 66208
Listing courtesy of ReeceNichols - Leawood
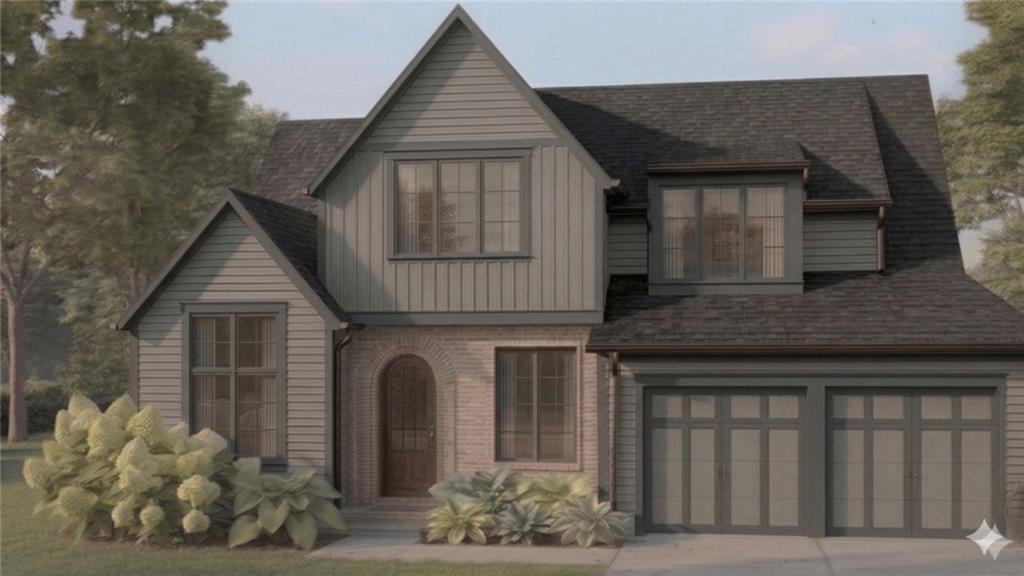 For Sale
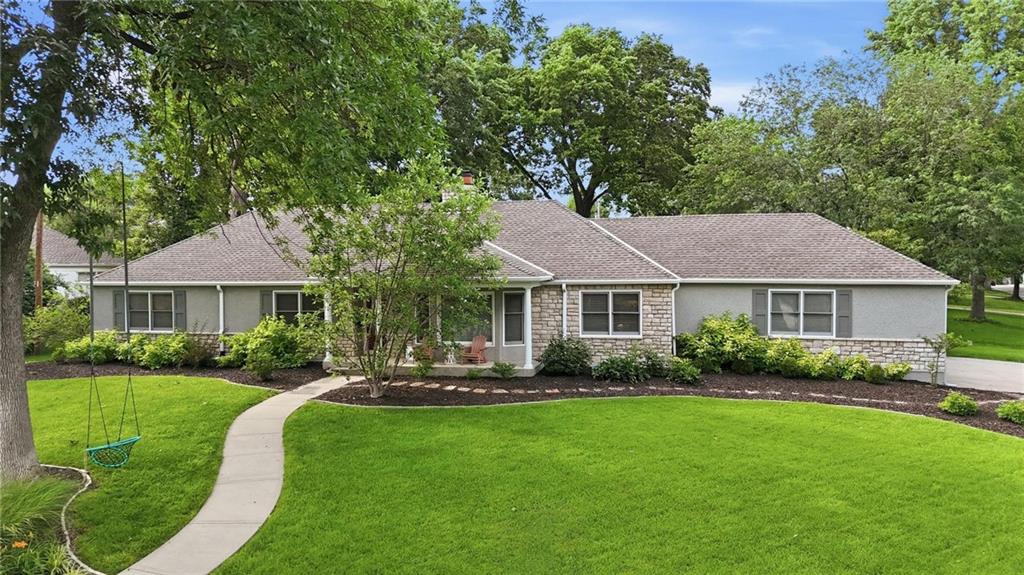
 $1,719,850
House4217 W 74th Street · Prairie Village, KS · 66208
Listing courtesy of KW KANSAS CITY METRO
$1,175,000
House9012 Cherokee Lane · Leawood, KS · 66206
Listing courtesy of RE/MAX State Line
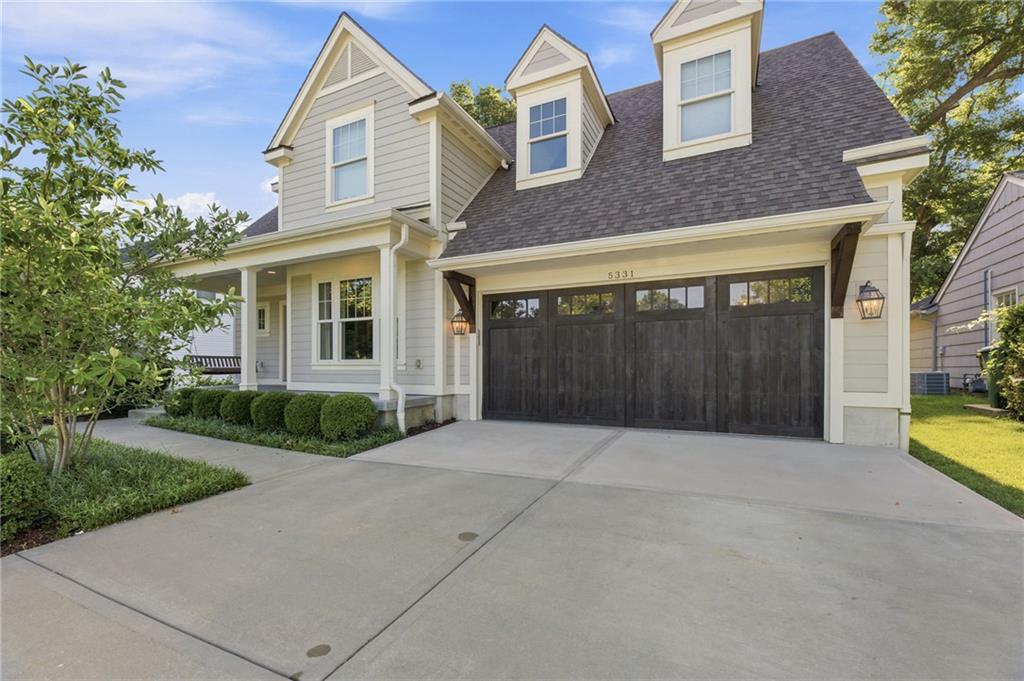
$1,750,000
House5331 Falmouth Road · Fairway, KS · 66205
Listing courtesy of KW KANSAS CITY METRO
Listing courtesy of Weichert, Realtors Welch & Co.
Listing data provided in part by Heartland MLS and deemed reliable but not guaranteed. MLS #HMS2626400.