

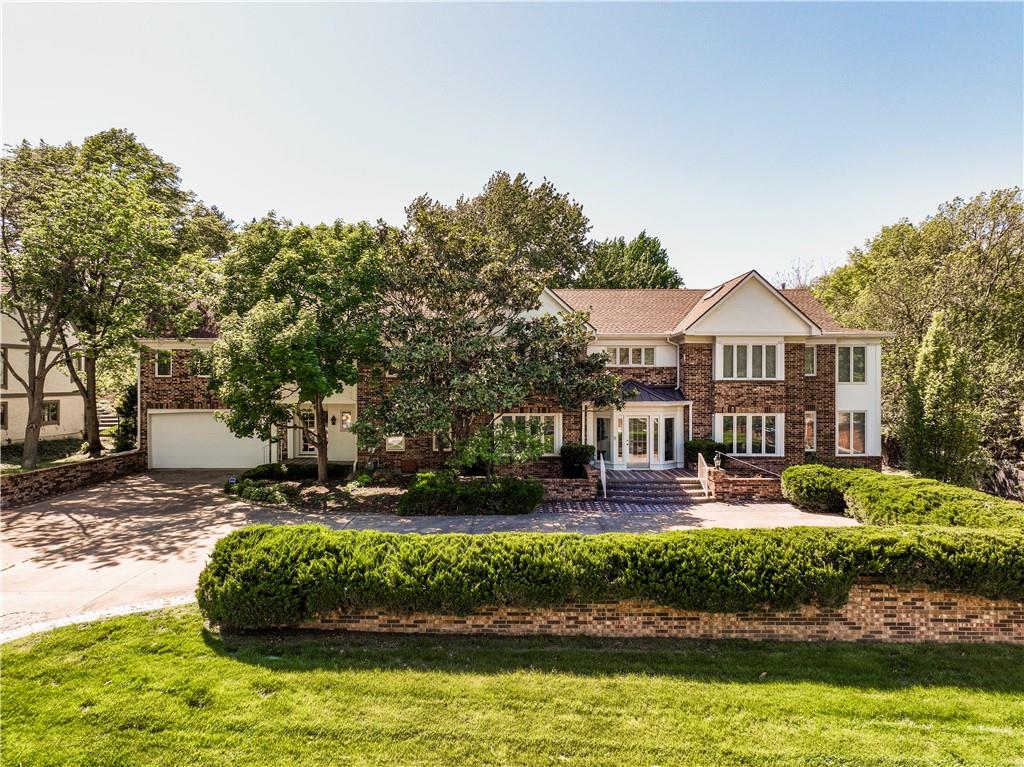
$1,250,000
House8616 Cedar Drive · Prairie Village, KS · 66207
- 7 bd
- 8 ba
- 10,324 sqft
Listing courtesy of Compass Realty Group
$1,175,000 · 5 bd · 4 ba · 3,723 sqft
$1,175,000
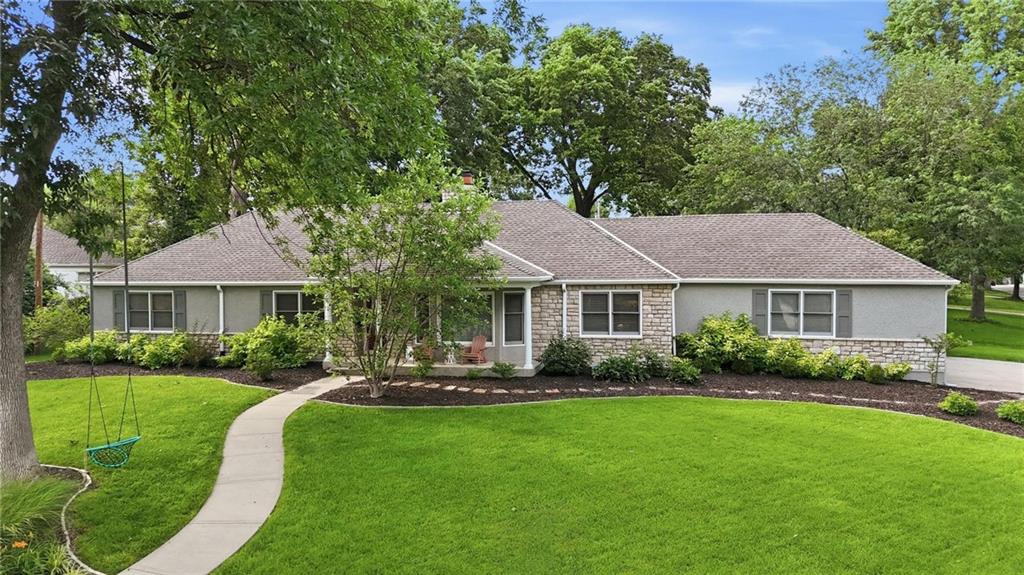
9012 Cherokee Lane · Leawood, KS · 66206
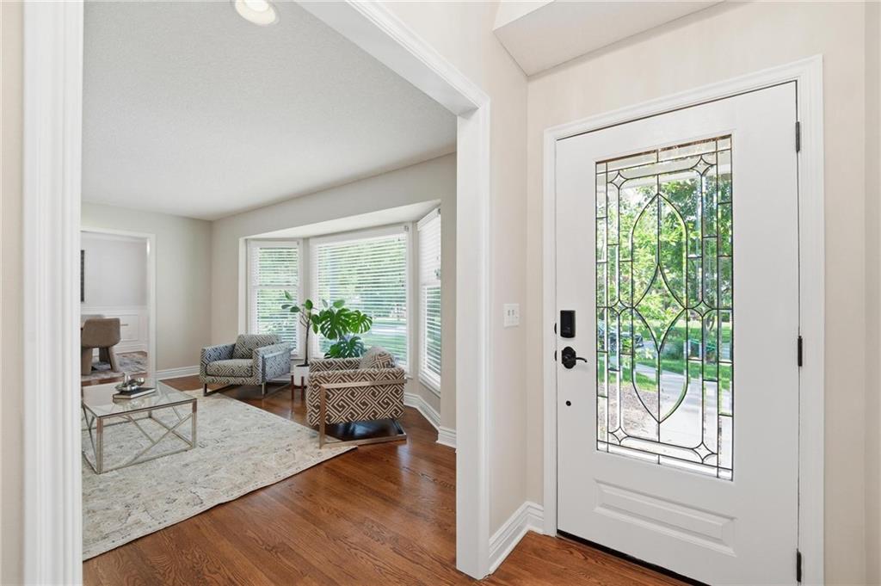
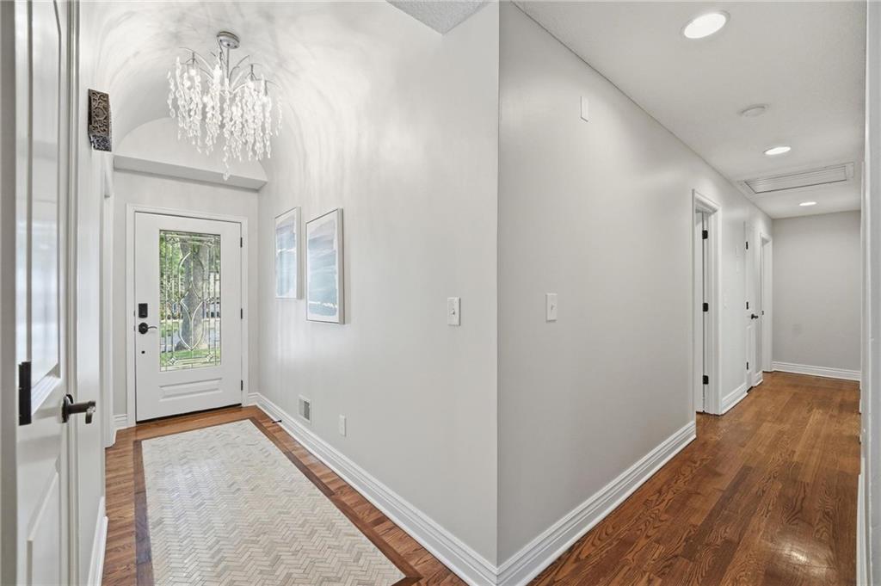
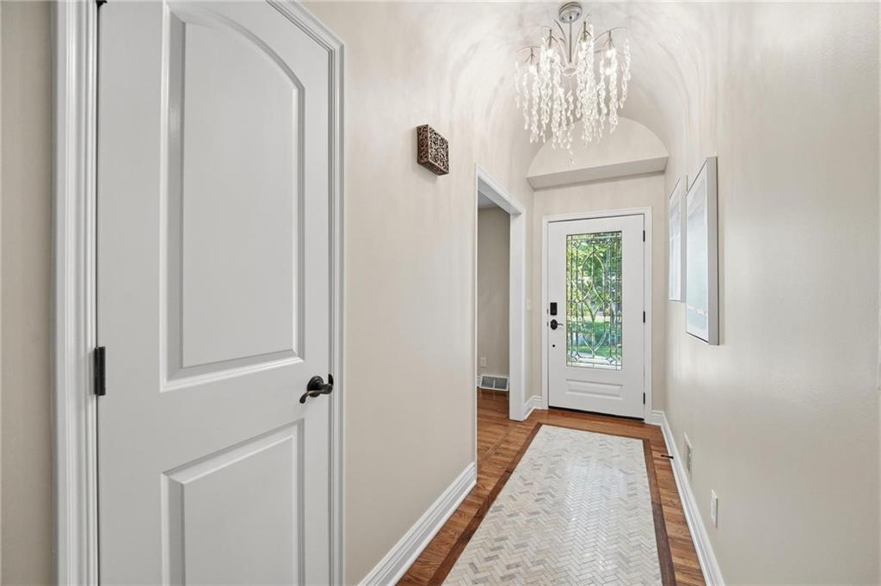
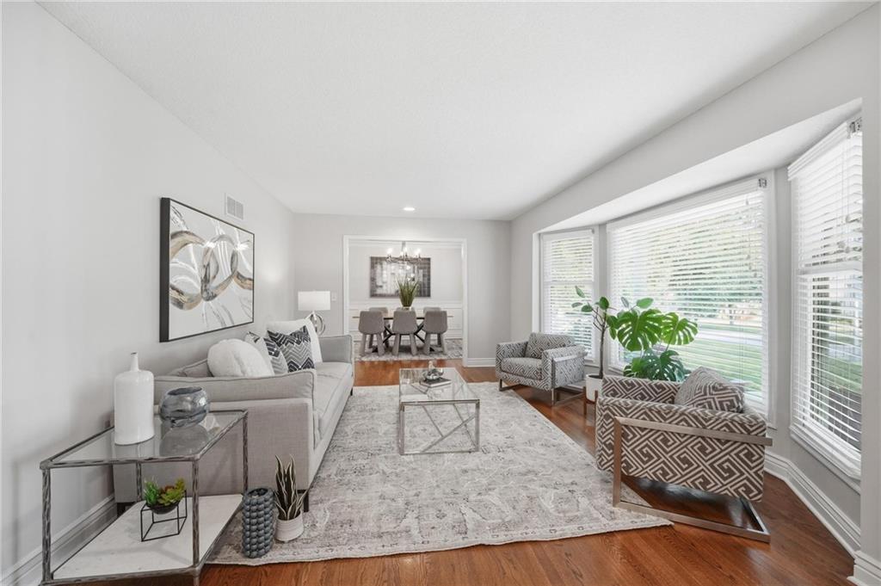
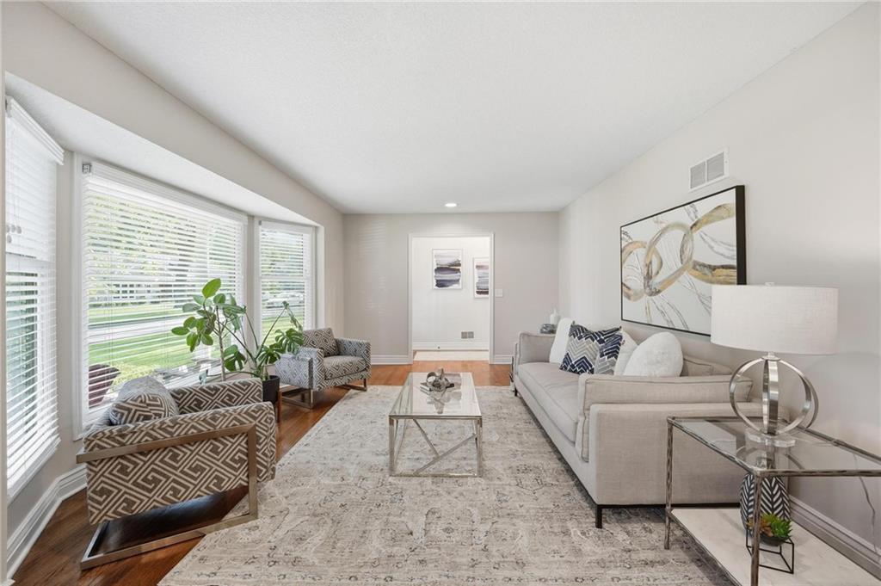
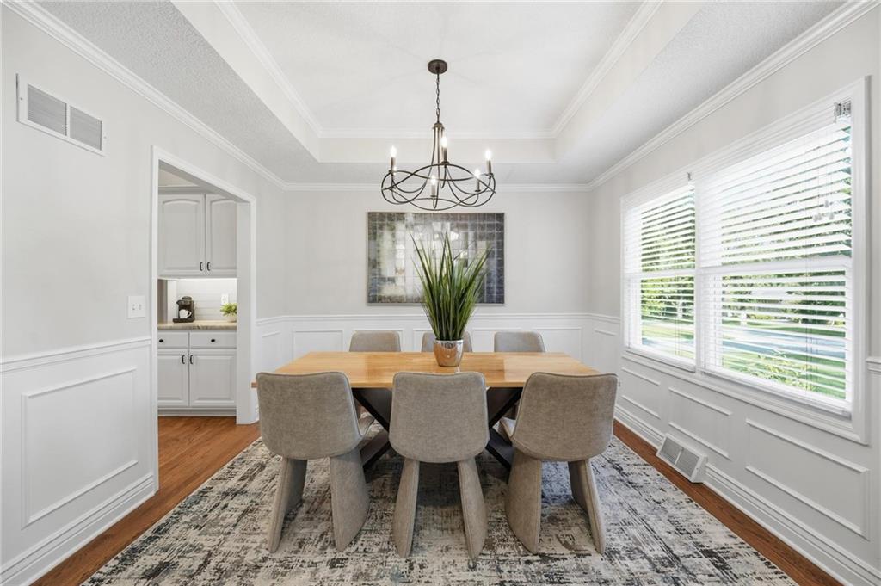
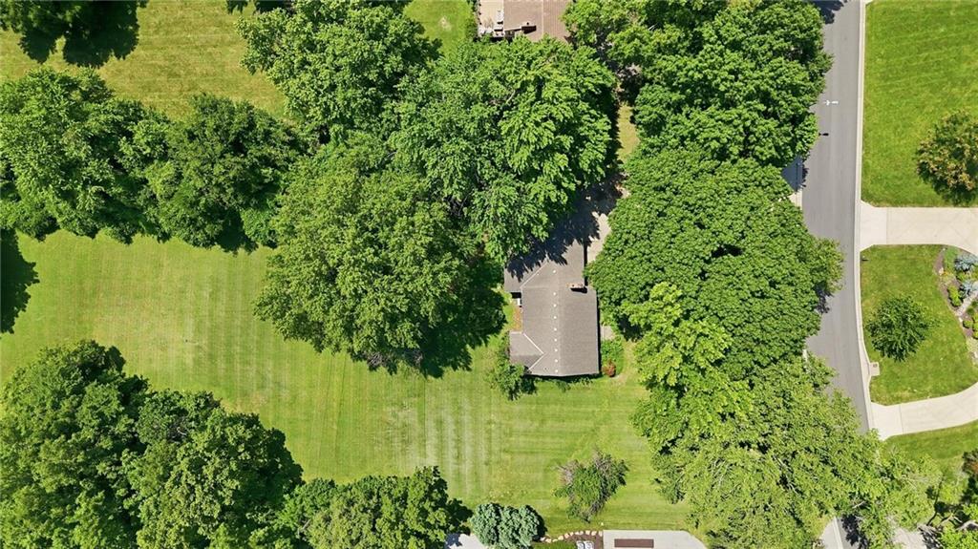
Hitting the market with a brand new roof coming soon*! Meticulously maintained and thoughtfully updated, this move-in-ready Old Leawood ranch offers 5 bedrooms, 3.1 bathrooms, and over 3,700 square feet of finished living space + 400 square feet of unfinished space for ample storage on a beautiful.42-acre corner lot. The fully updated interior features rich hardwood floors on the main floor, fresh paint throughout, main-level laundry and a spacious kitchen complete with a professional-grade Bluestar gas cooktop, quartzite countertops, walk-in pantry and abundant storage. The recently renovated primary ensuite is a true retreat, showcasing heated marble floors, a soaking tub, large shower and timeless finishes. Designed for both everyday living and entertaining, the home also features integrated audio throughout the main living spaces and outdoor patio. The finished lower level comes with new carpeting and provides additional living space—perfect for a media room + game room, or a hybrid area to live, work and play. Outside, enjoy a beautifully landscaped backyard with a custom outdoor fireplace, newer fencing and a 10-zone irrigation system—including a dedicated garden zone. A rare side entry 3-car garage and oversized driveway add both everyday conveniences and curb appeal. Thoughtfully updated, meticulously maintained and truly move-in ready, this is the kind of home that rarely becomes available in this highly sought-after neighborhood.
Estimate only — taxes, insurance, and HOA vary. Confirm exact figures with a lender.
Elementary
Corinth
Middle
Indian Hills
High
SM East
Shawnee Mission school district. Assigned schools per the MLS record — verify enrollment boundaries with the district.
$914,900
Median list price
114
Homes for sale
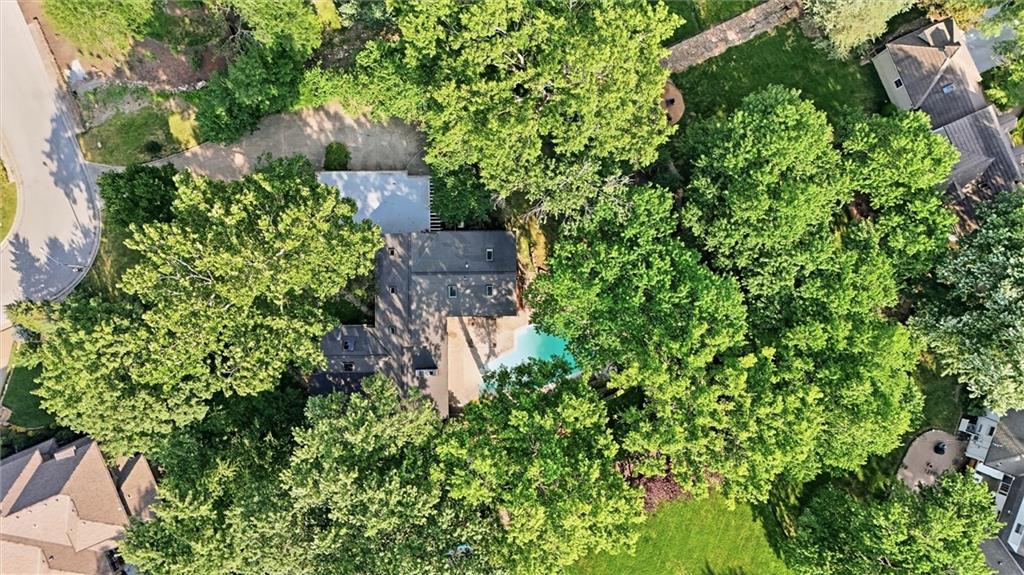
$1,250,000
House8616 Cedar Drive · Prairie Village, KS · 66207
Listing courtesy of Compass Realty Group
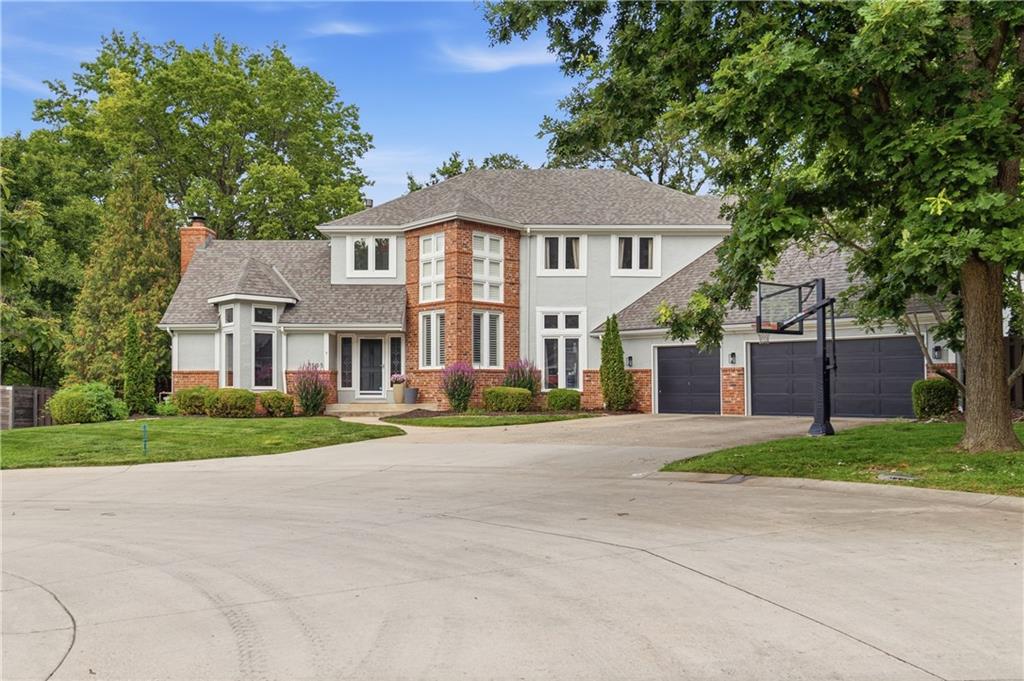
$1,195,000
House8728 Meadow Lane · Leawood, KS · 66206
Listing courtesy of Compass Realty Group
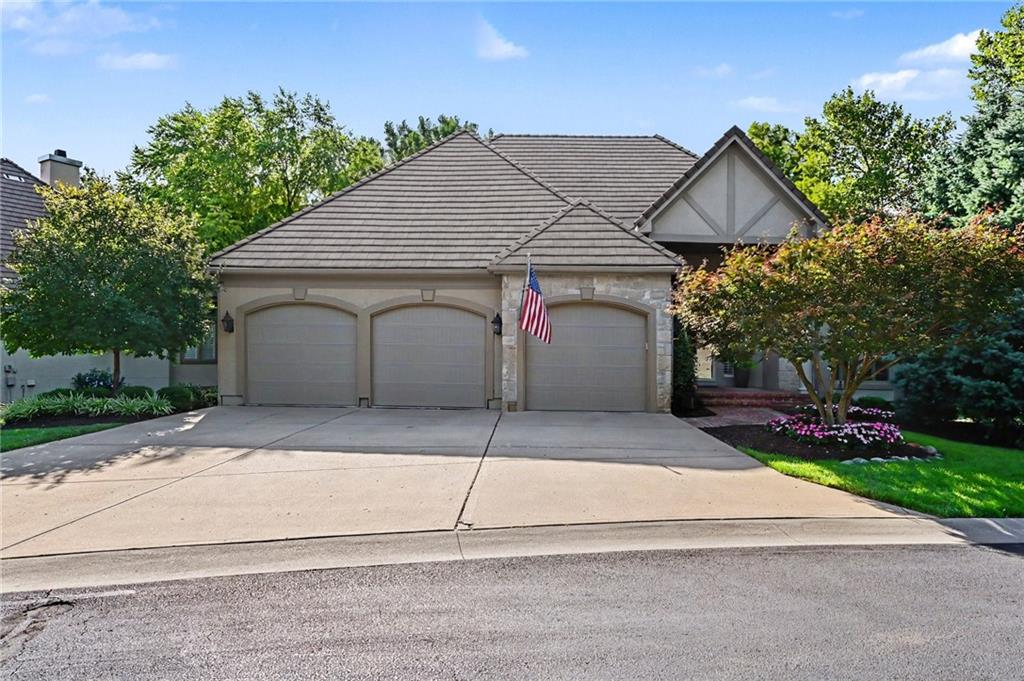
$1,190,000
House7505 El Monte Circle · Prairie Village, KS · 66208
Listing courtesy of ReeceNichols - Leawood
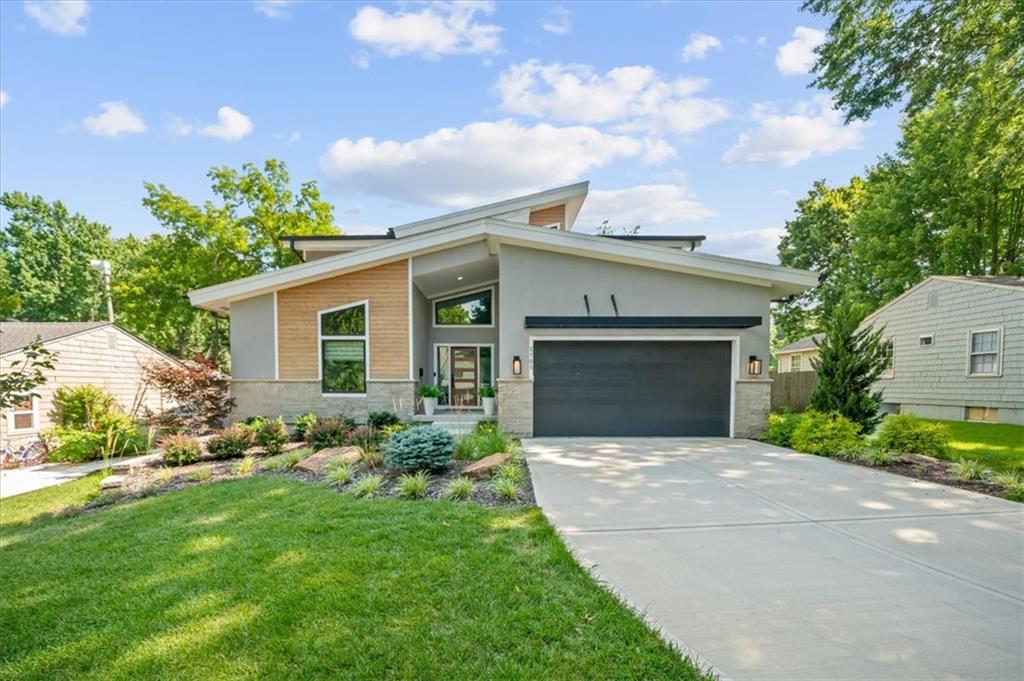
$1,395,000
Villa11359 El Monte Court · Leawood, KS · 66211
Listing courtesy of Weichert, Realtors Welch & Co.
$1,339,000
House2705 W 74th Street · Prairie Village, KS · 66208
Listing courtesy of KW KANSAS CITY METRO
$1,000,000
House9319 High Drive · Leawood, KS · 66206
Listing courtesy of Compass Realty Group
Listing courtesy of RE/MAX State Line
Listing data provided in part by Heartland MLS and deemed reliable but not guaranteed. MLS #HMS2631335.