

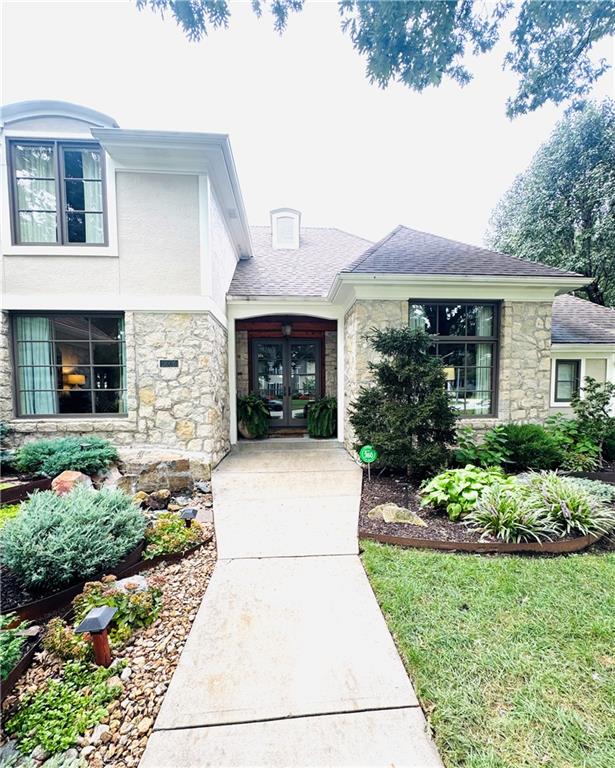
Coming Soon
On Market Date Oct 16, 2026
$1,195,000
House5506 W 82nd PlacePrairie Village, KS 66208
- 4 bd
- 4 ba
- 3,337 sqft
$1,339,000 · 5 bd · 6 ba · 3,764 sqft · Built 2023
$1,339,000
2705 W 74th Street · Prairie Village, KS · 66208
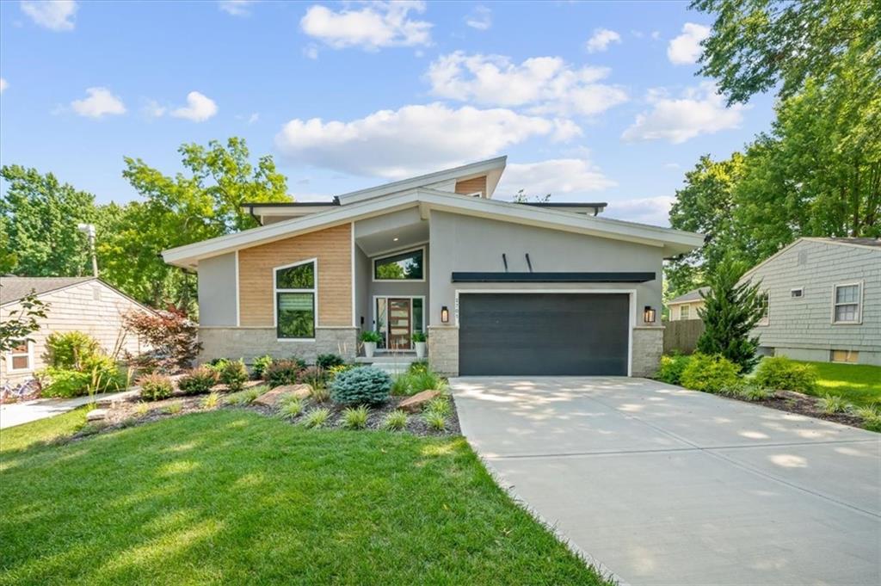
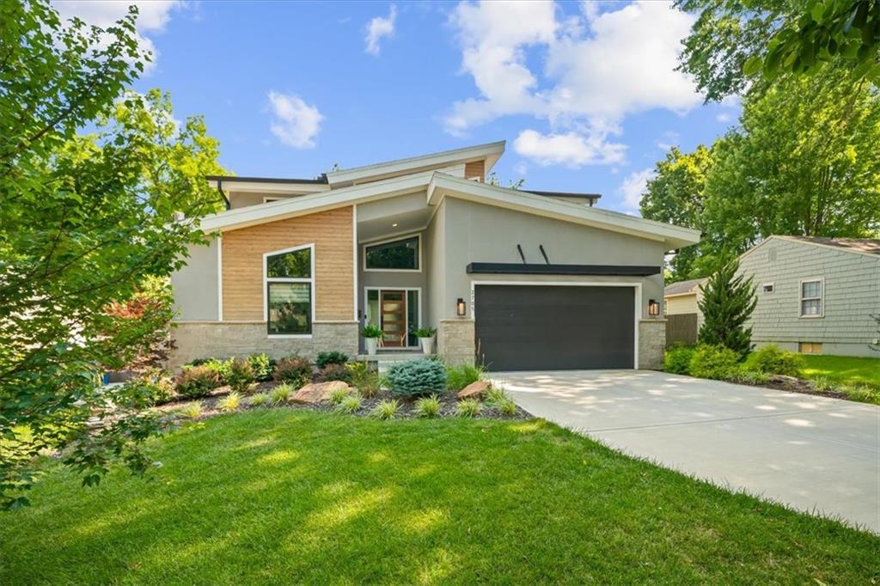
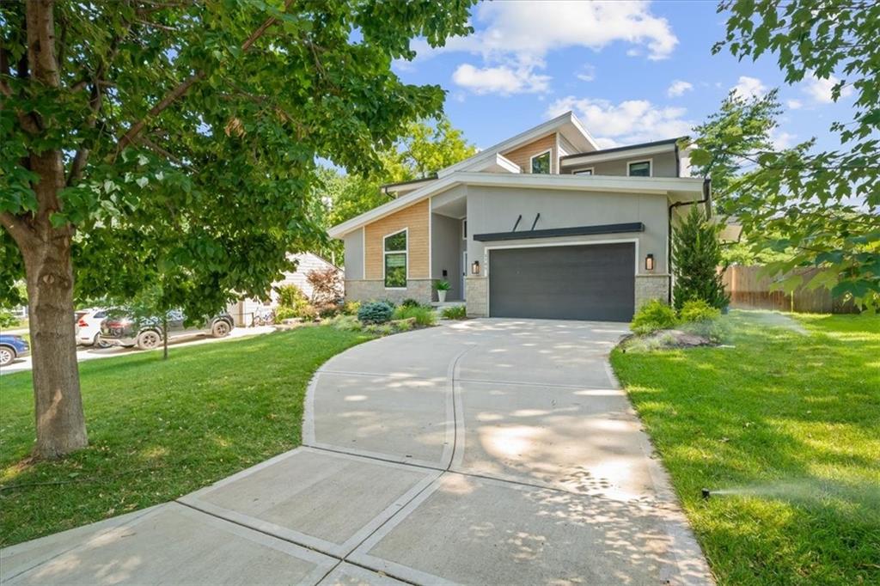
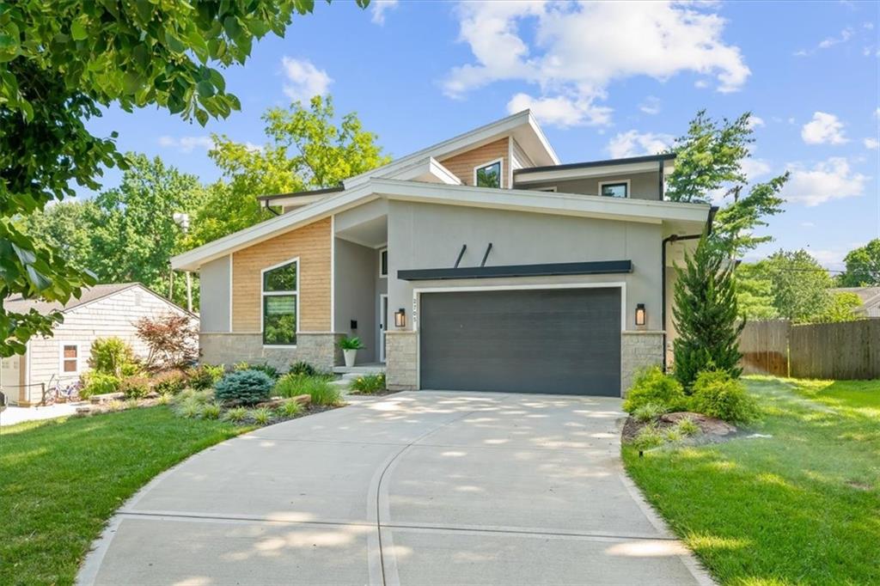
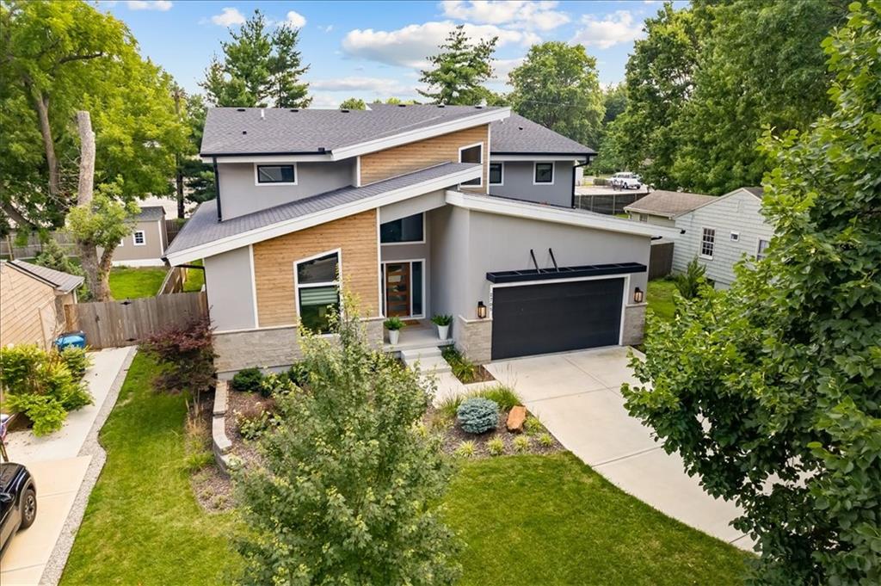
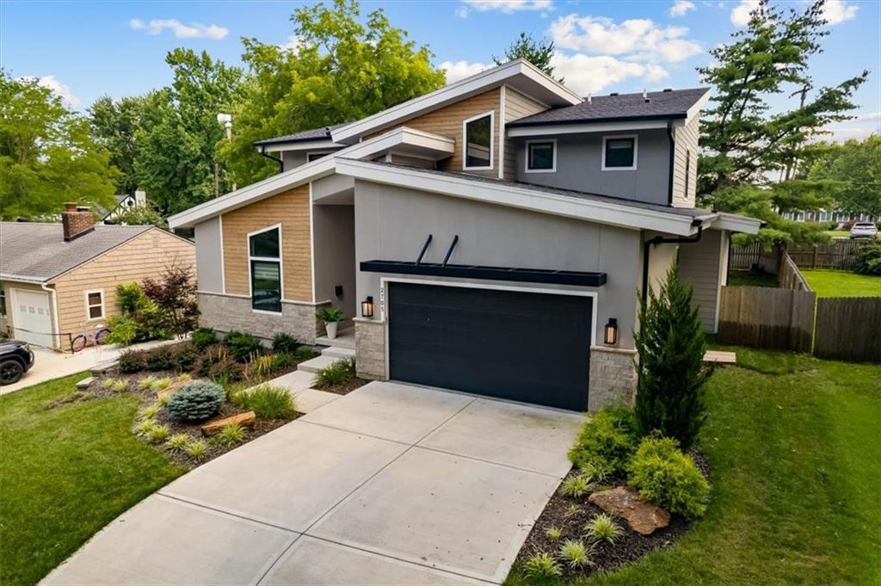
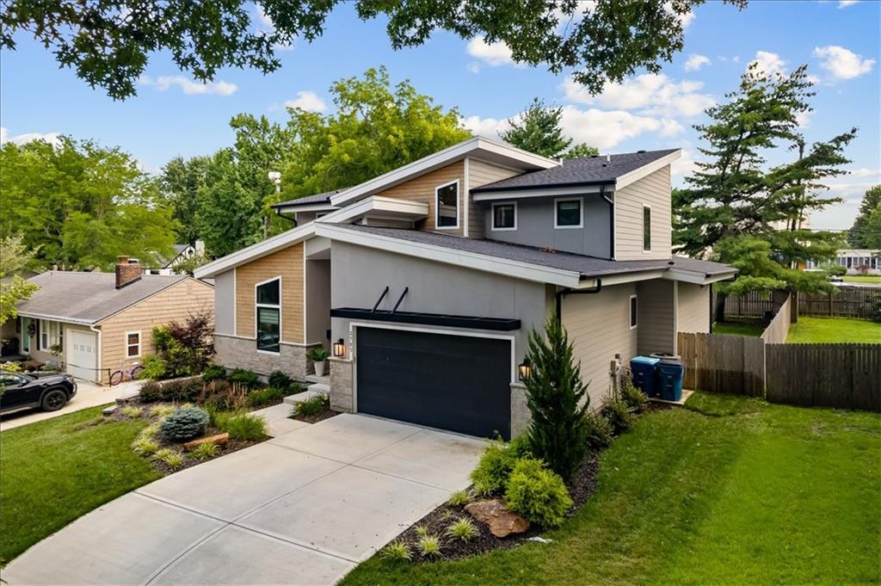
Move-in ready without the wait for new construction, this exceptional 2023 James Engle Custom Homes Princeton blends timeless architecture with sophisticated Mid-Century Modern design in one of Prairie Village's most desirable neighborhoods. Offering 5 bedrooms, 5 full baths, 1 half bath, and 3,764 square feet of beautifully finished living space, this home showcases designer upgrades and premium finishes throughout. The light-filled open floor plan features smooth ceilings, 8-foot interior doors, hardwood flooring, upgraded tile, designer lighting, and a stunning linear fireplace with floor-to-ceiling stone surround. The chef's kitchen is designed for everyday living and entertaining with ceiling-height custom cabinetry, dark enameled finishes accented by rift-cut white oak, premium stainless steel appliances, under-cabinet lighting, an oversized Kohler Neoroc sink, and an expanded kitchen and pantry. The main-level primary suite offers a spa-inspired bath with a freestanding soaking tub and custom shower. A dedicated office with custom wainscoting provides an ideal work-from-home space. The finished lower level includes a spacious recreation room, fifth bedroom, full bath, and an impressive walk-behind wet bar. Exterior highlights include the striking Mid-Century Modern elevation, black Pella Impervia windows, upgraded stone façade, custom mahogany front door, covered patio, professional landscaping, irrigation system, and privacy fence. Additional features include a Bosch tankless water heater and high-efficiency two-zone HVAC system. Located just minutes from The Village Shops, Corinth Square, parks, dining, and award-winning Shawnee Mission schools, this is a rare opportunity to own a thoughtfully designed luxury home in the heart of Prairie Village.
Estimate only — taxes, insurance, and HOA vary. Confirm exact figures with a lender.
Elementary
Belinder
Middle
Indian Hills
High
SM East
Shawnee Mission school district. Assigned schools per the MLS record — verify enrollment boundaries with the district.
$1,269,000
Median list price
38
Homes for sale
On Market Date Oct 16, 2026
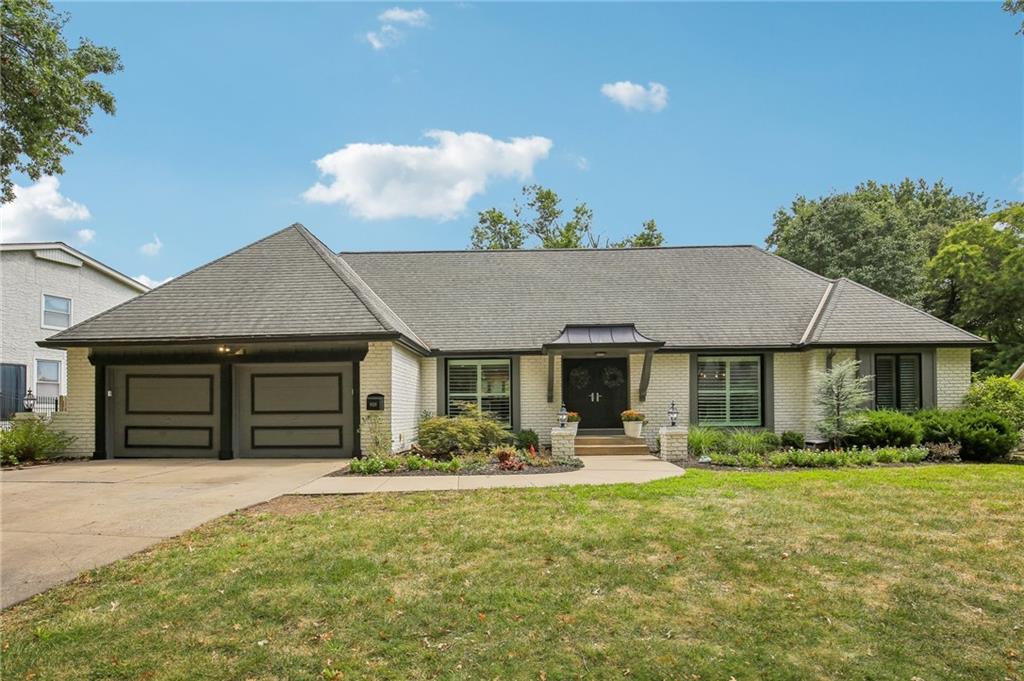
$1,195,000
House5506 W 82nd PlacePrairie Village, KS 66208
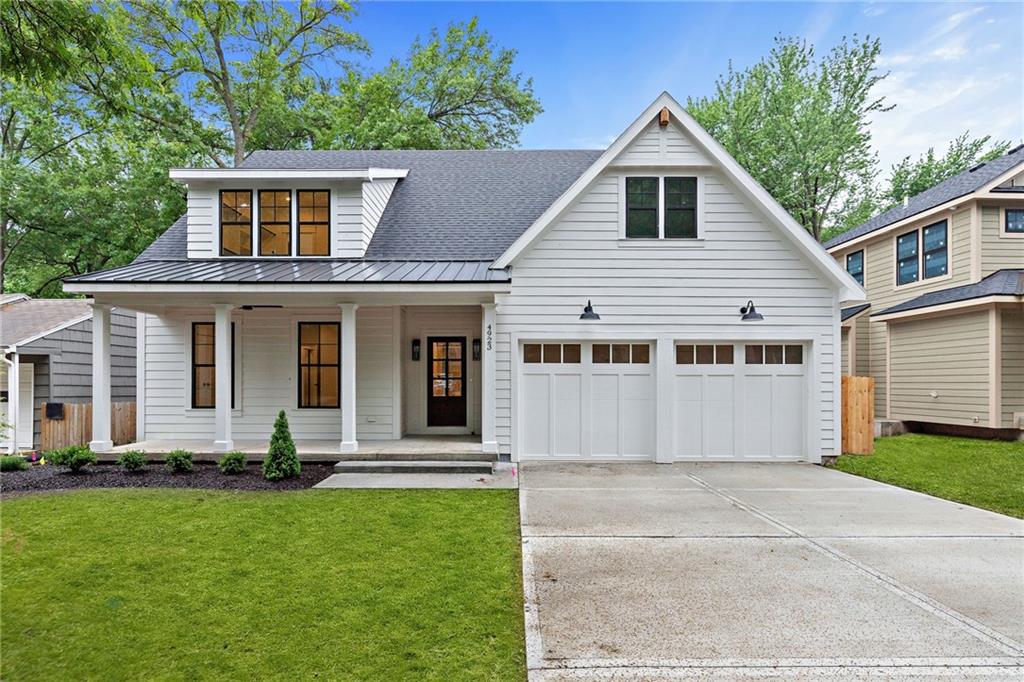
$1,199,000
House9029 Rosewood DrivePrairie Village, KS 66207
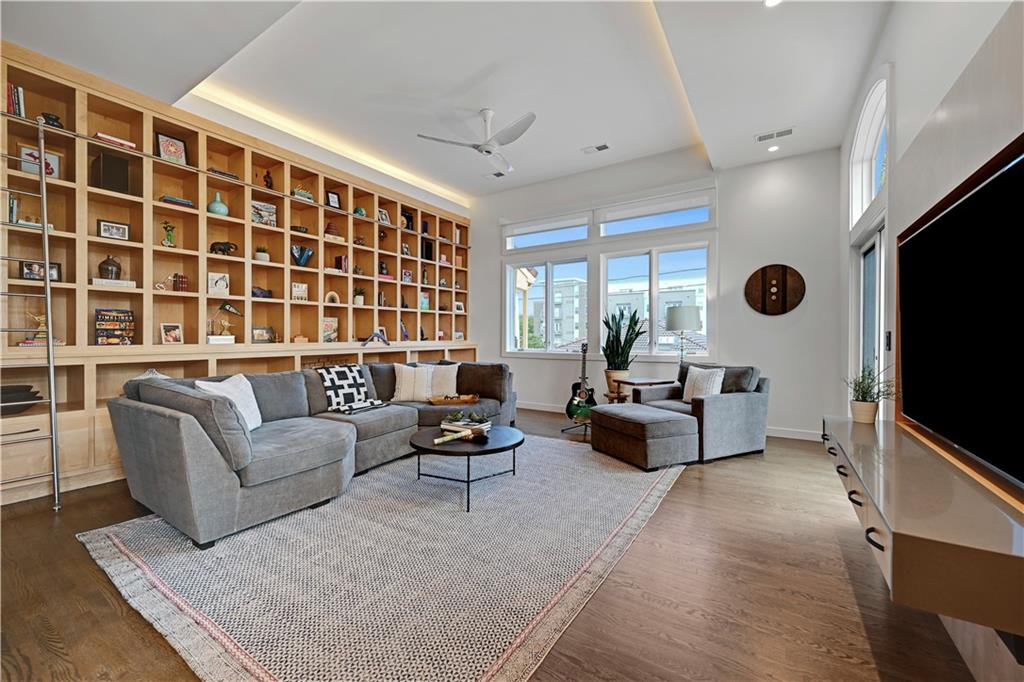
$1,495,000
House4620 W 70th TerracePrairie Village, KS 66208
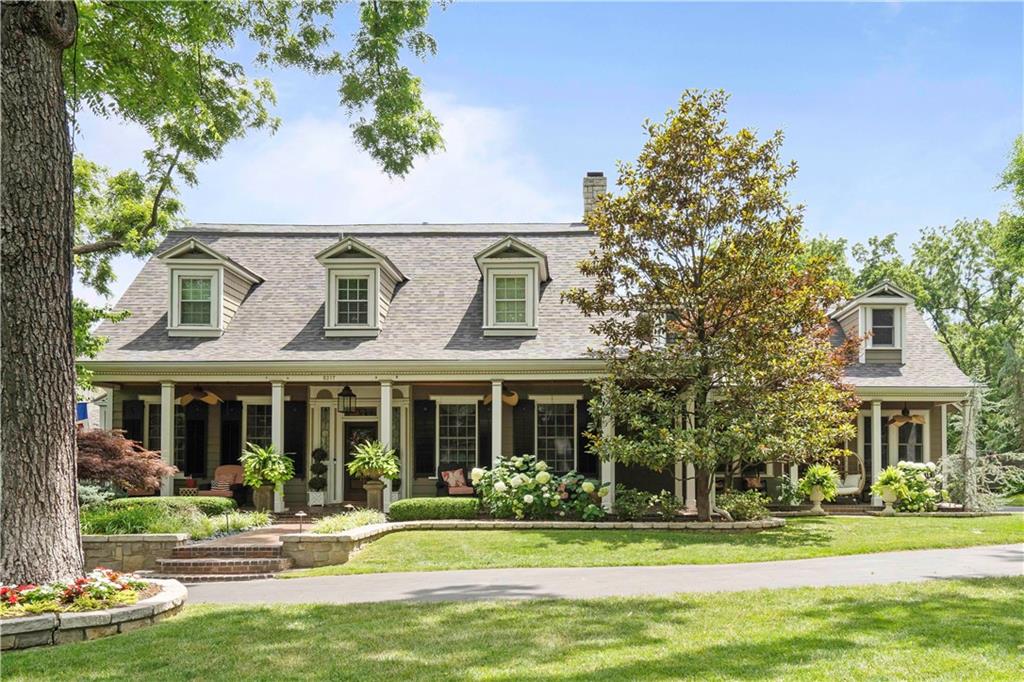
$1,090,000
Condo5038 Walnut StreetKansas City, MO 64112
 Coming Soon
On Market Date Sep 26, 2026
$1,325,000
House5217 Walmer StreetMission, KS 66202
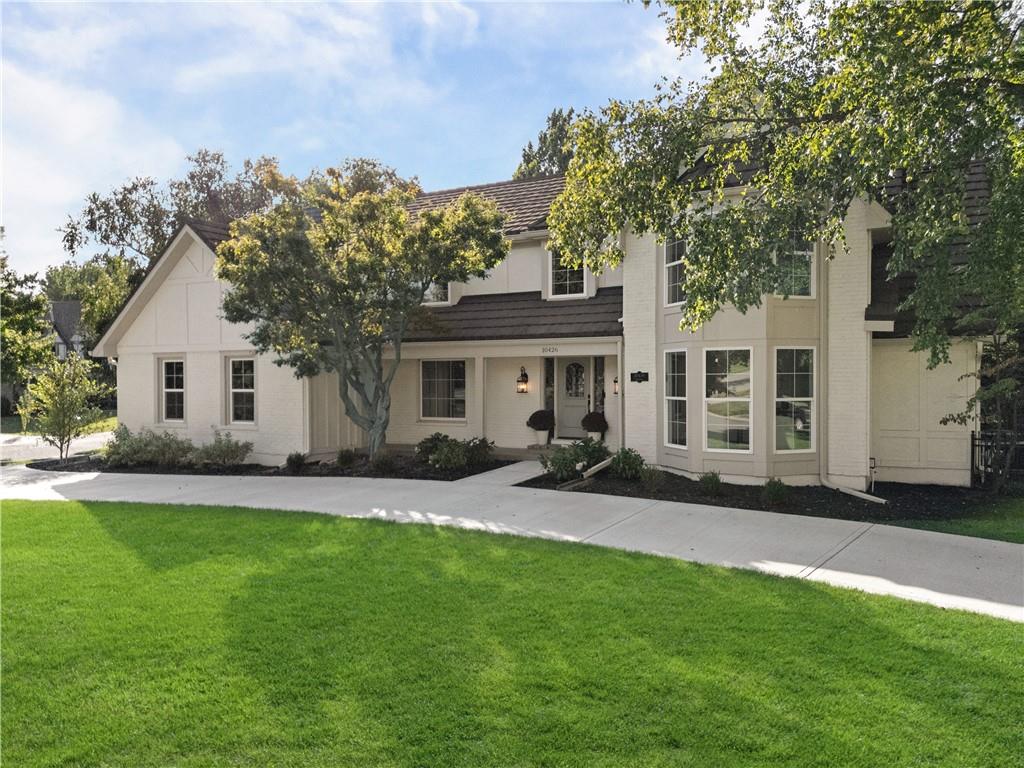
$1,299,000
House10426 Alhambra StreetOverland Park, KS 66207


Listings courtesy of Heartland MLS as distributed by MLS GRID
Based on information submitted to the MLS GRID as of 9/24/2026, 12:40:10 AM CDT. All data is obtained from various sources and may not have been verified by broker or MLS GRID. Supplied Open House Information is subject to change without notice. All information should be independently reviewed and verified for accuracy. Properties may or may not be listed by the office/agent presenting the information.
IDX information is provided exclusively for consumers' personal, non-commercial use and may not be used for any purpose other than to identify prospective properties consumers may be interested in purchasing. Data is deemed reliable but is not guaranteed by MLS GRID. Use of the MLS GRID Data may be subject to an end user license agreement prescribed by the applicable MLS.
Some IDX listings have been excluded from this website.
Any use or search of the data on this site other than by a consumer looking to purchase real estate is prohibited.
Notice a problem with listing information on this site? Email support@brokerandagent.com. Copyright notices.
