

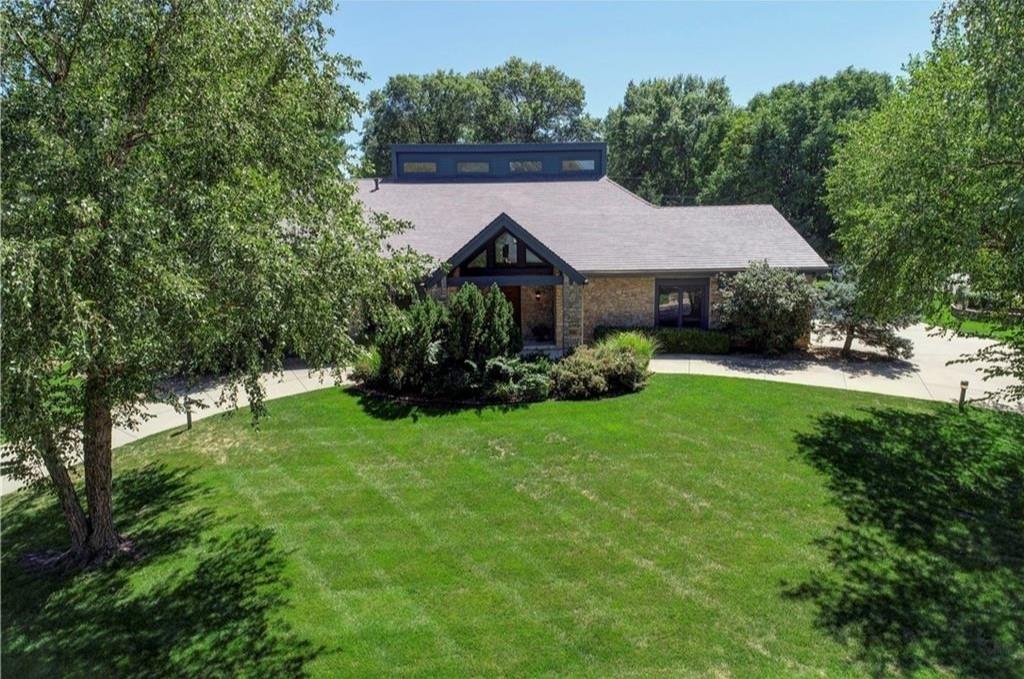
For Sale
$1,150,000
House12639 Juniper CircleLeawood, KS 66209
- 4 bd
- 4 ba
- 5,790 sqft
$1,299,000 · 5 bd · 5 ba · 4,868 sqft · Built 1978
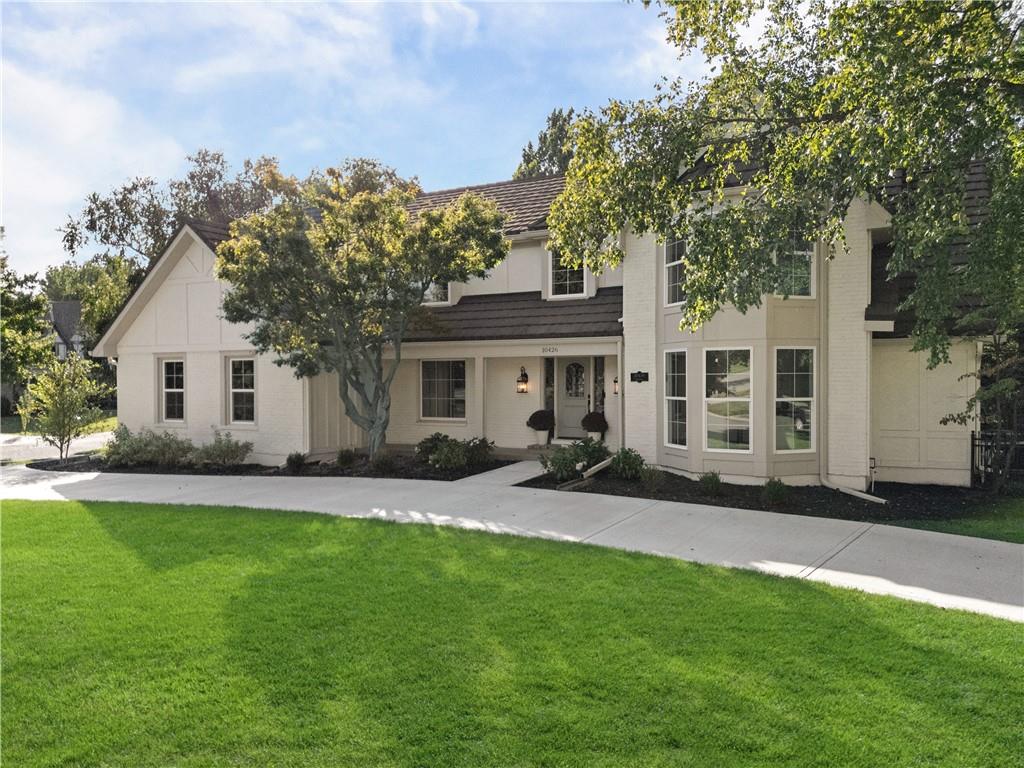
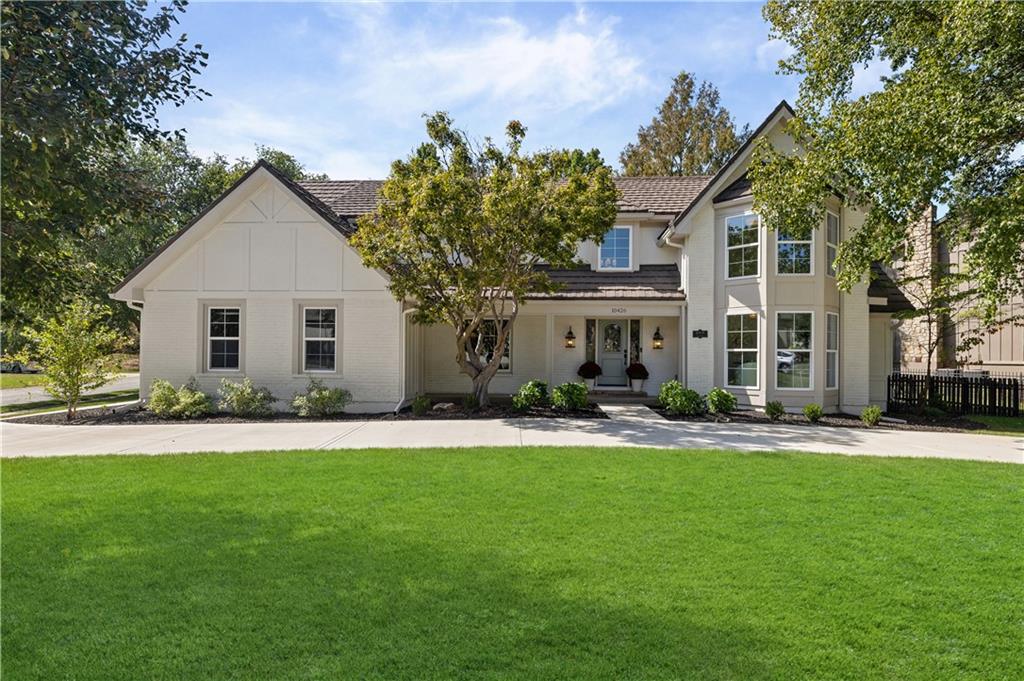
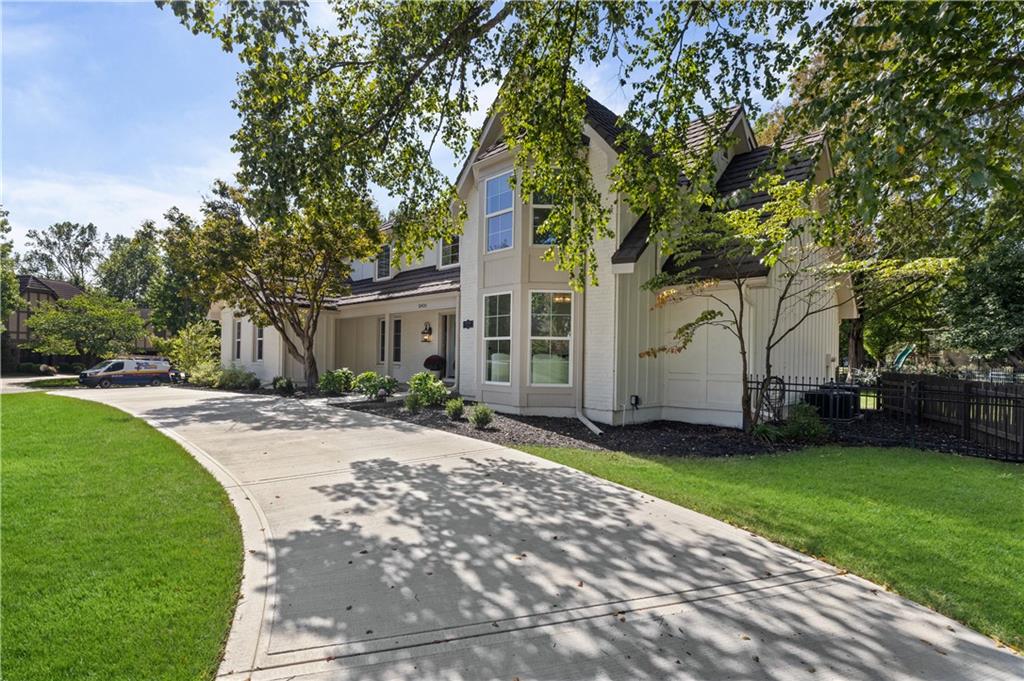
$1,299,000
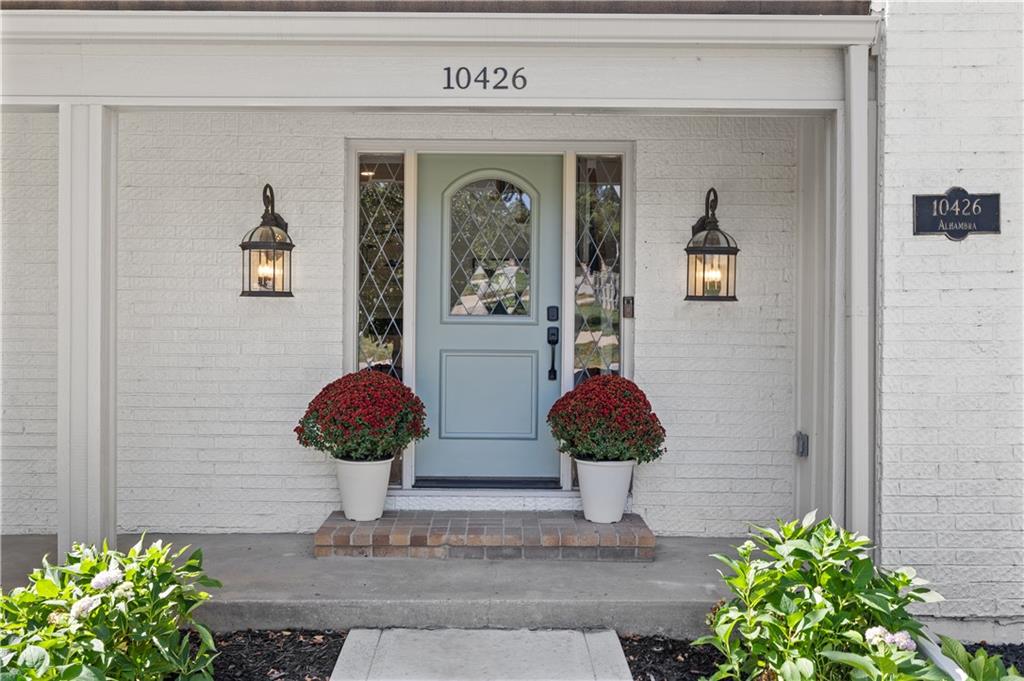
10426 Alhambra Street · Overland Park, KS · 66207
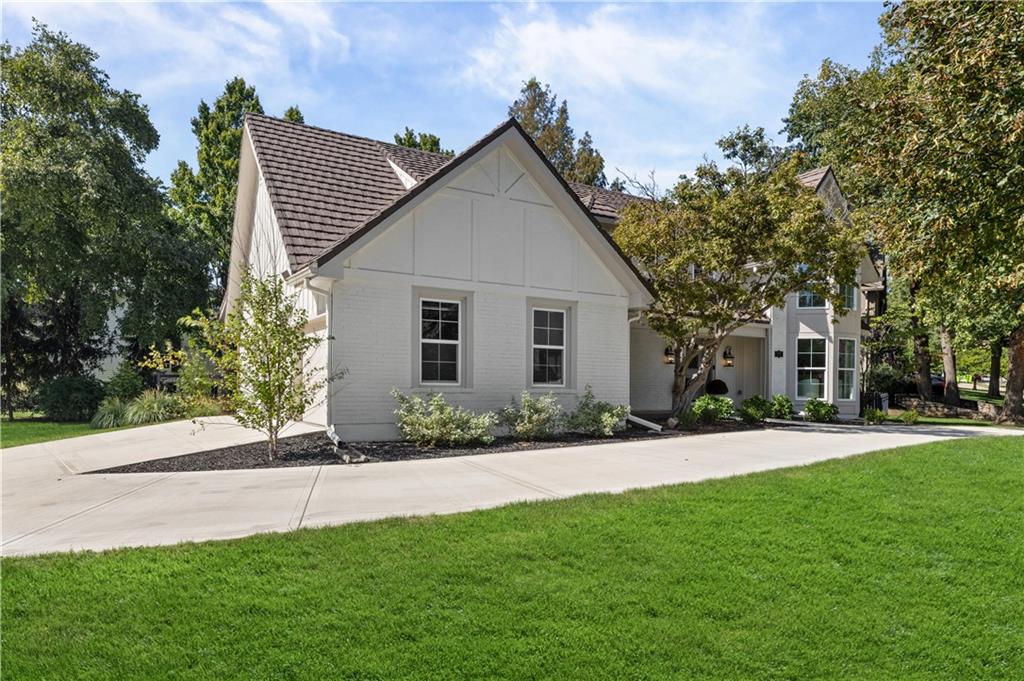
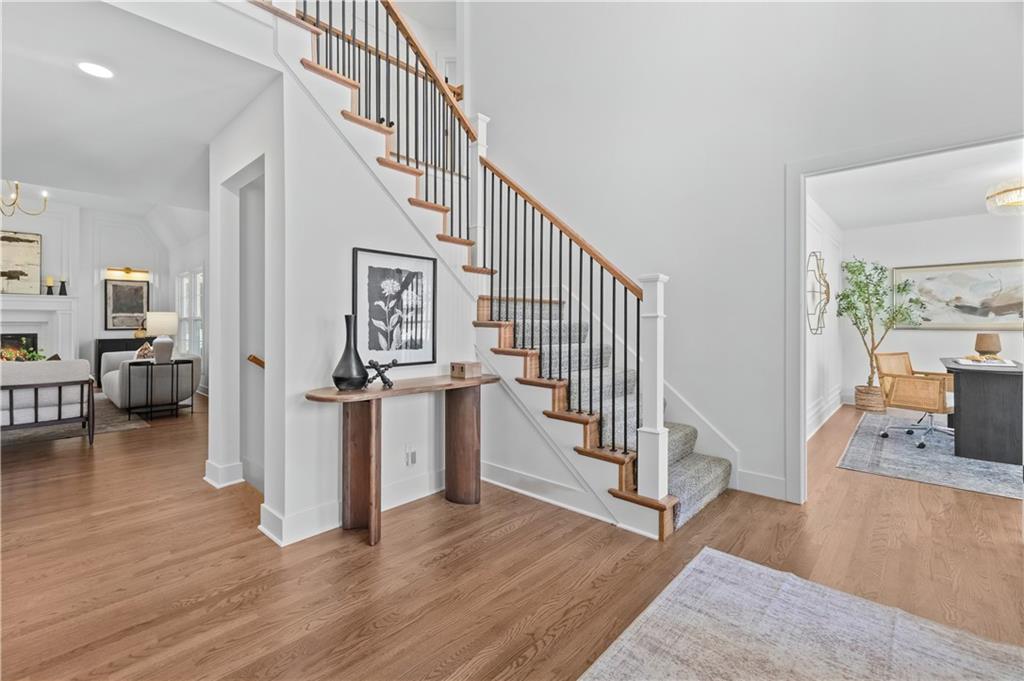
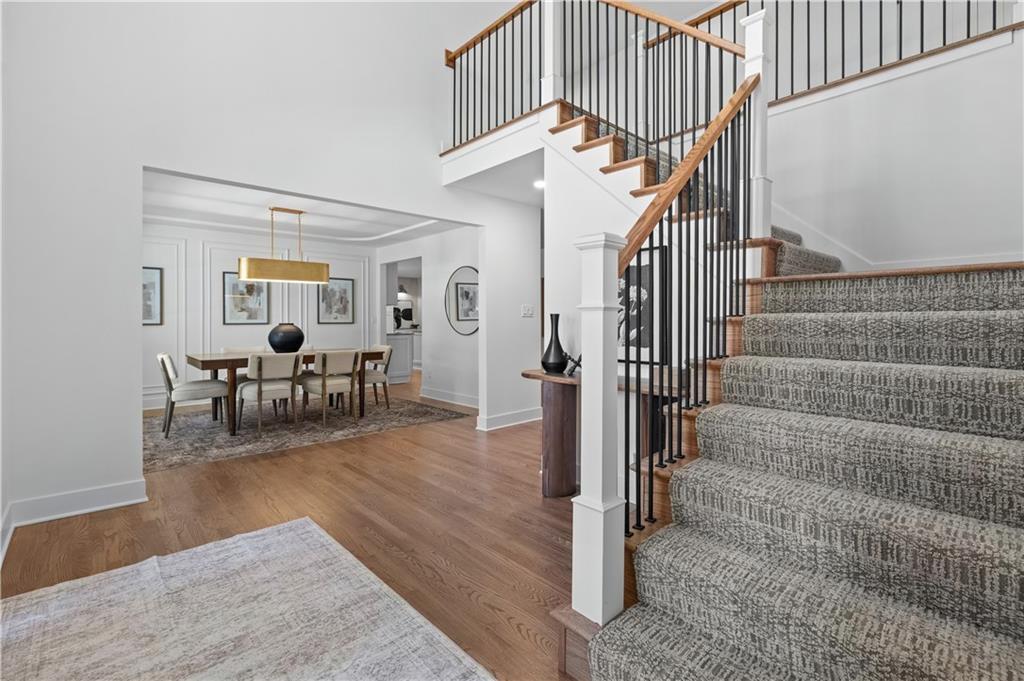
Some renovations chase trends. This one was undertaken with a different ambition entirely. Sparing no detail or expense, this home was re-imagined in pursuit of something classic and enduring. The kitchen is the crown jewel of the home. Honed quartzite counters, full slab range backsplash, KitchenAid Commercial range w/ griddle, 6 burners, wok burners and dbl convection oven, abundant storage with two pantries w/ rollouts, counter seating, full overlay cabinetry & venetian plaster hood. Direct access to the fenced backyard & covered deck comes from the kitchen with secondary access through the french doors in the living room. Just off the kitchen is a new mudroom/dropzone & a gorgeous half bath that features a full slab floating vanity. The living room is anchored by a fireplace, flanked with picture frame moulding & picture lights. A flat top vaulted ceiling amplifies the magnitude of the room. The first floor primary sanctuary has a huge walk-in shower, soaker tub, double vanities, massive walk-in closet & 2nd laundry. Formal dining and a dedicated den/bonus room complete the first floor. Upstairs are four bedrooms. They either have 2+ closets or a walk-in. One bedroom has been converted into a laundry room. (easy to convert back). Two full bathrooms upstairs are completely redone with the same level of finish as the rest of the home. A walk-in attic provides potential for future expansion. The finished lower level is its own destination. A new wet bar, 2nd fireplace, 6th non-conforming bedroom, full bathroom and a tons of versatile space for a game room, media room & gym. All of it will fit. Outside: new landscaping, side entry garage, stone coated steel roof, landscape/house lighting, irrigation system. Every detail and fixture reinforces the caliber of the whole: Dacor switches, Brizo & Delta plumbing, curated designer lighting, smart HVAC control with two zones, new windows, new hardwoods. Located walking distance to Mission Farms and quick freeway access.
Estimate only — taxes, insurance, and HOA vary. Confirm exact figures with a lender.
Elementary
Brookwood
Middle
Indian Woods
High
SM South
Shawnee Mission school district. Assigned schools per the MLS record — verify enrollment boundaries with the district.
$749,000
Median list price
423
Homes for sale
$1,150,000
House12639 Juniper CircleLeawood, KS 66209
On Market Date Sep 24, 2026
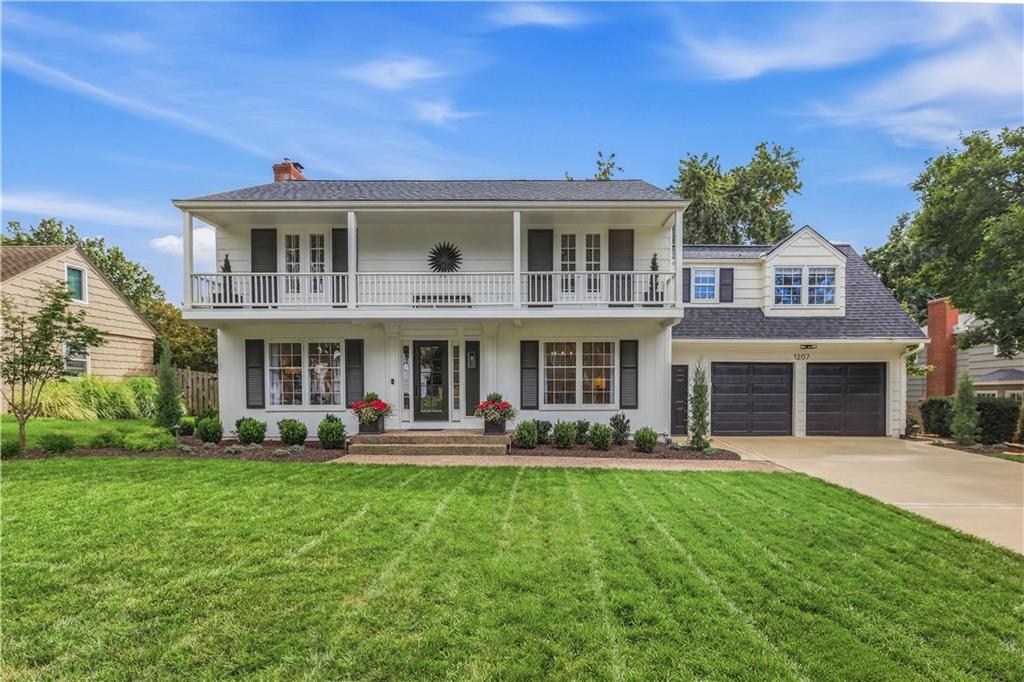
$995,000
House1207 W 67TH TerraceKansas City, MO 64113
On Market Date Oct 16, 2026
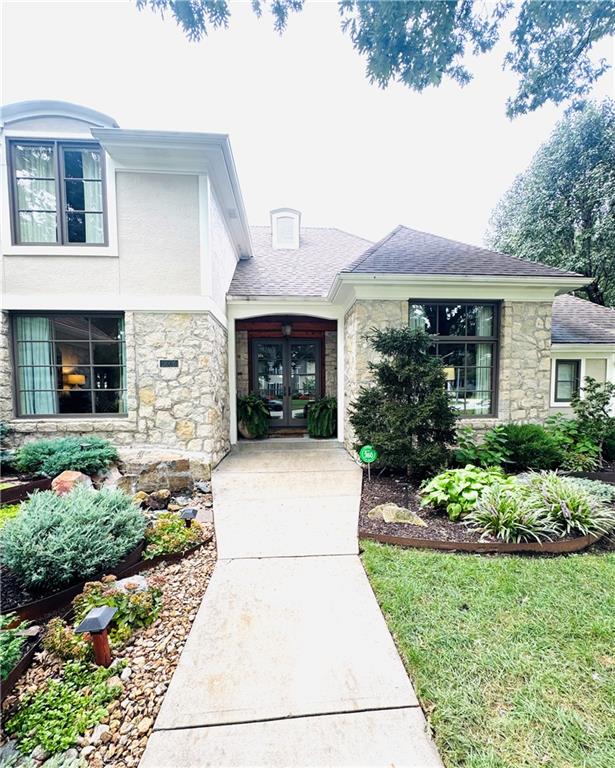
$1,195,000
House5506 W 82nd PlacePrairie Village, KS 66208
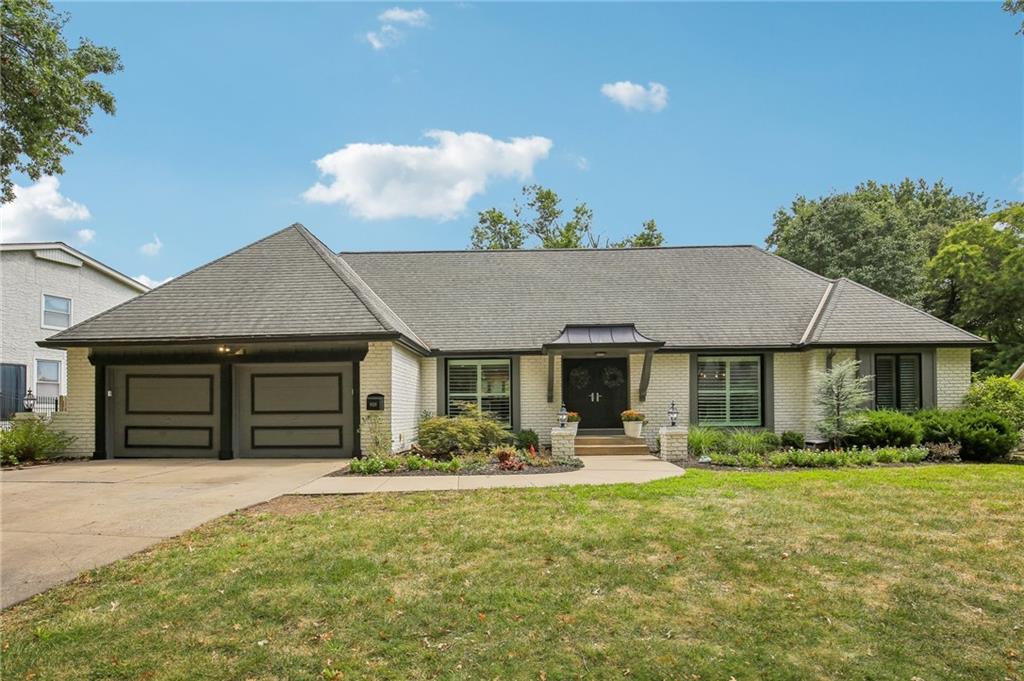
$1,199,000
House9029 Rosewood DrivePrairie Village, KS 66207
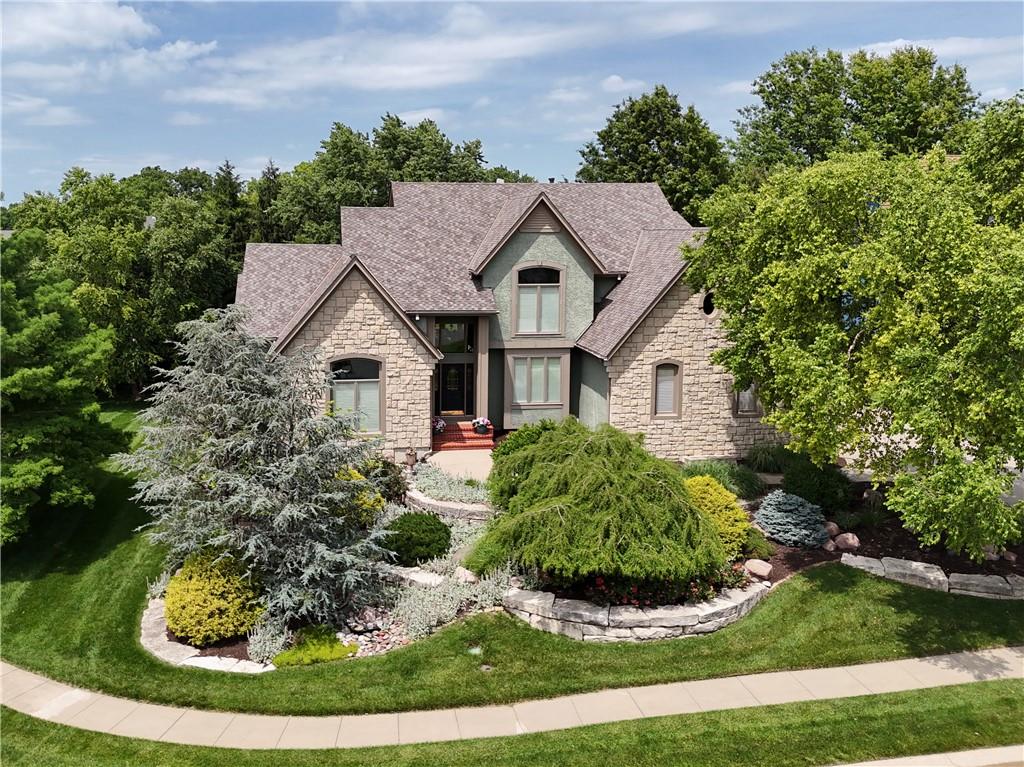
$1,099,999
House13210 Outlook StreetOverland Park, KS 66209
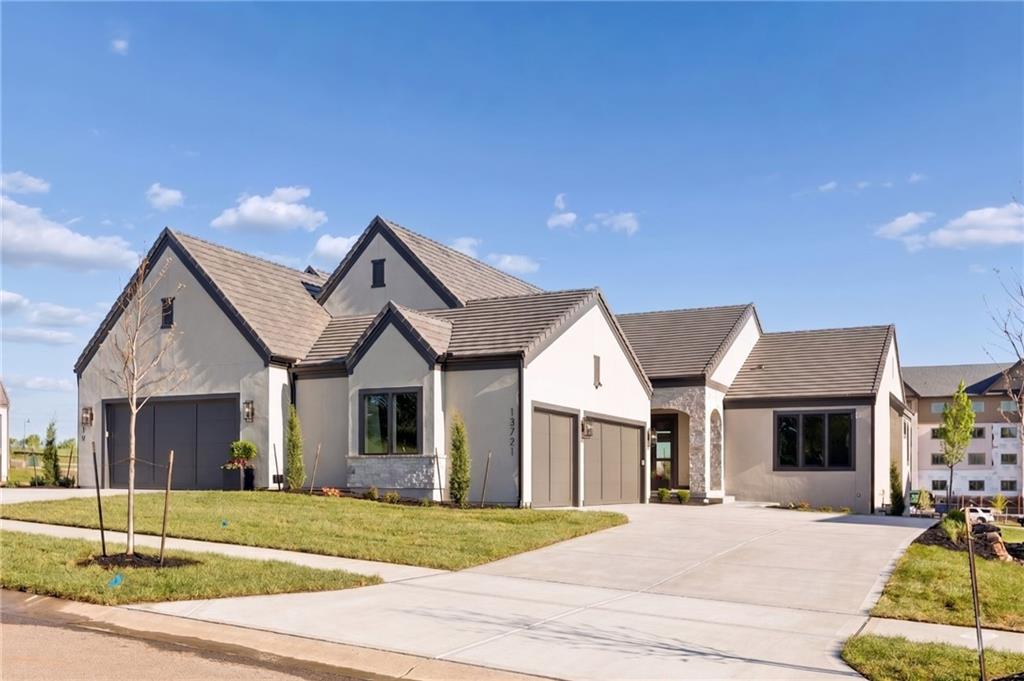
$1,439,000
Villa13721 Pembroke LaneLeawood, KS 66224


Listings courtesy of Heartland MLS as distributed by MLS GRID
Based on information submitted to the MLS GRID as of 9/24/2026, 1:30:06 AM CDT. All data is obtained from various sources and may not have been verified by broker or MLS GRID. Supplied Open House Information is subject to change without notice. All information should be independently reviewed and verified for accuracy. Properties may or may not be listed by the office/agent presenting the information.
IDX information is provided exclusively for consumers' personal, non-commercial use and may not be used for any purpose other than to identify prospective properties consumers may be interested in purchasing. Data is deemed reliable but is not guaranteed by MLS GRID. Use of the MLS GRID Data may be subject to an end user license agreement prescribed by the applicable MLS.
Some IDX listings have been excluded from this website.
Any use or search of the data on this site other than by a consumer looking to purchase real estate is prohibited.
Notice a problem with listing information on this site? Email support@brokerandagent.com. Copyright notices.
