

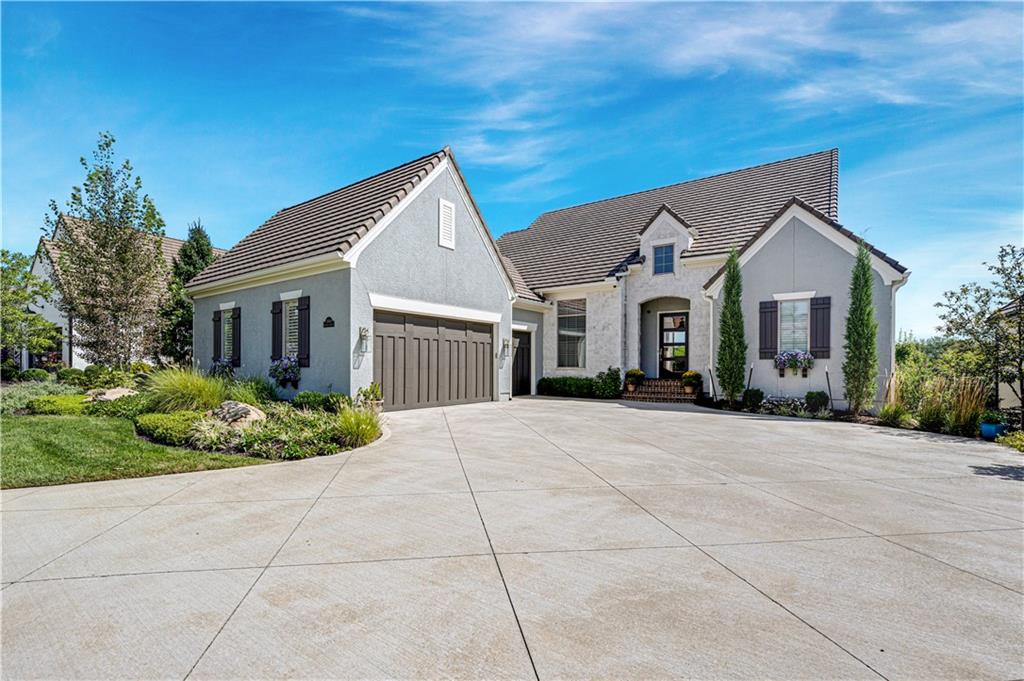
For Sale
$1,350,000
Villa15009 Chadwick StreetOverland Park, KS 66224
- 4 bd
- 4 ba
- 4,028 sqft
$1,439,000 · 4 bd · 4 ba · 3,481 sqft · Built 2026
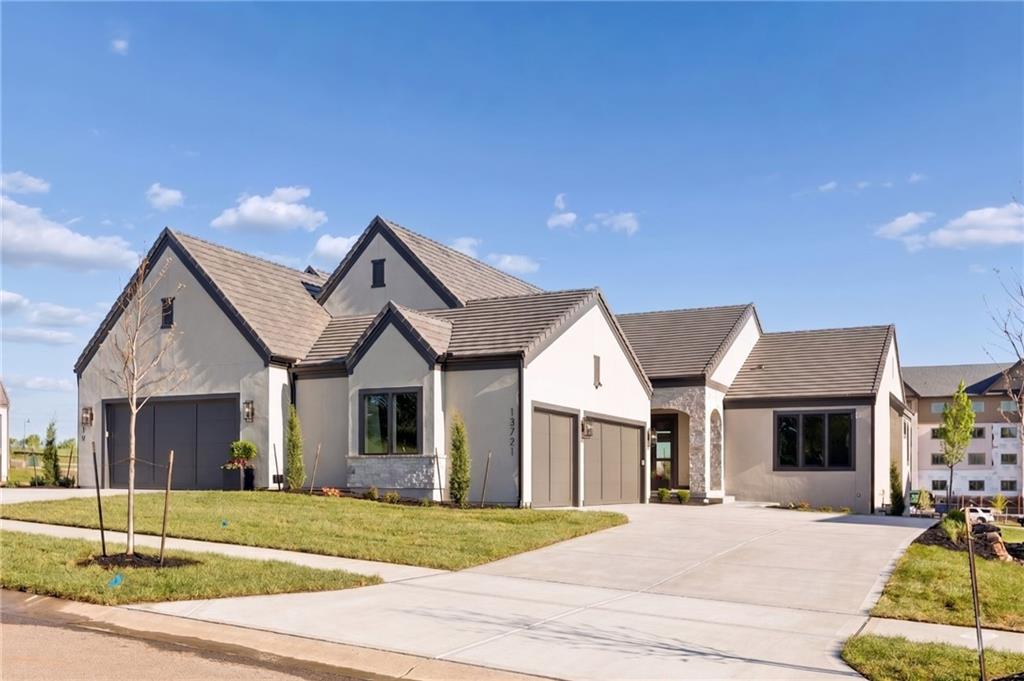
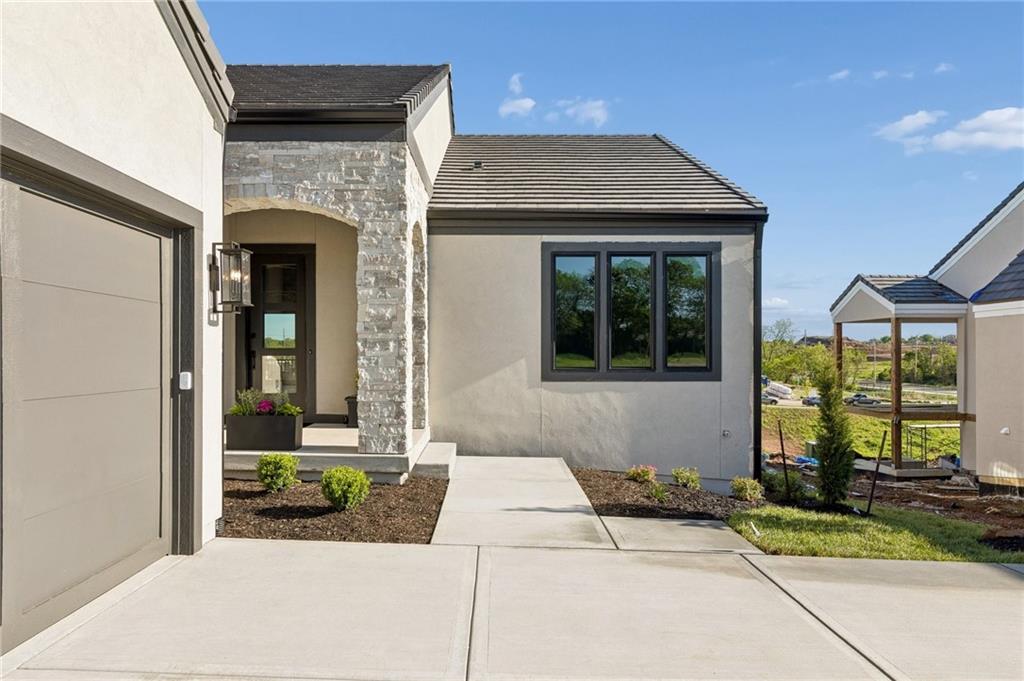
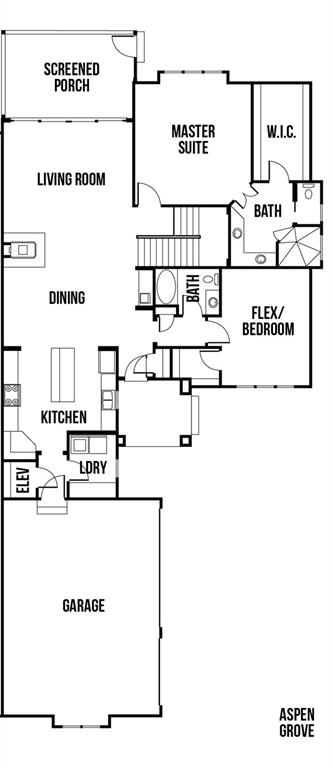
$1,439,000
13721 Pembroke Lane · Leawood, KS · 66224
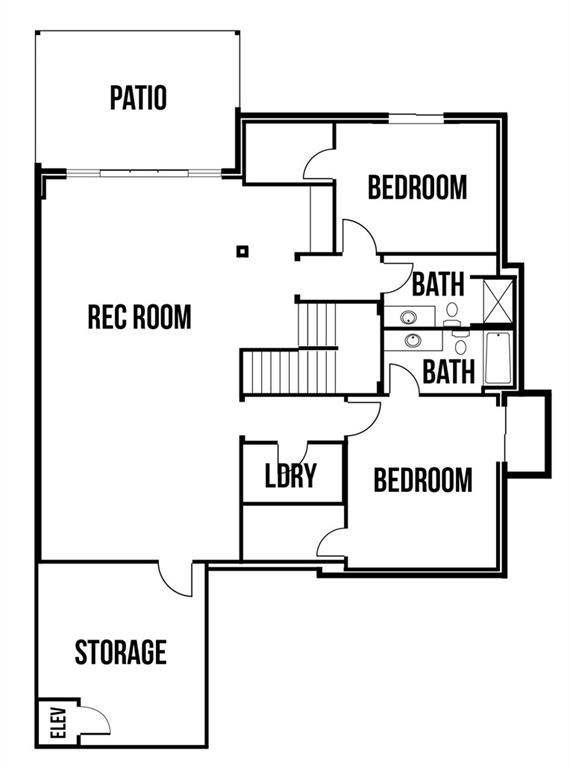
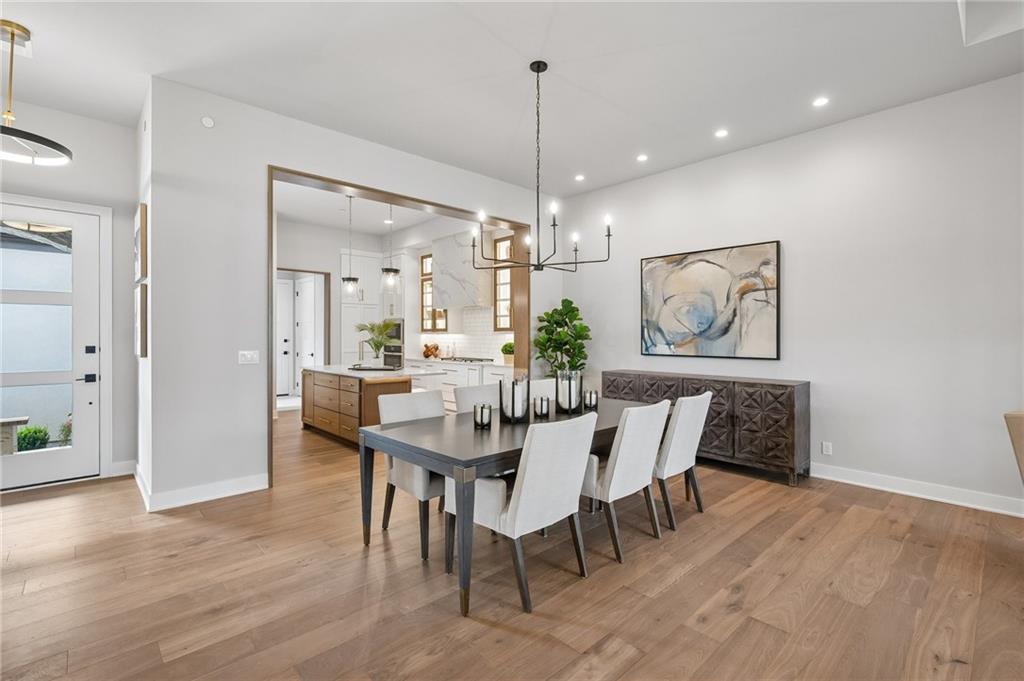
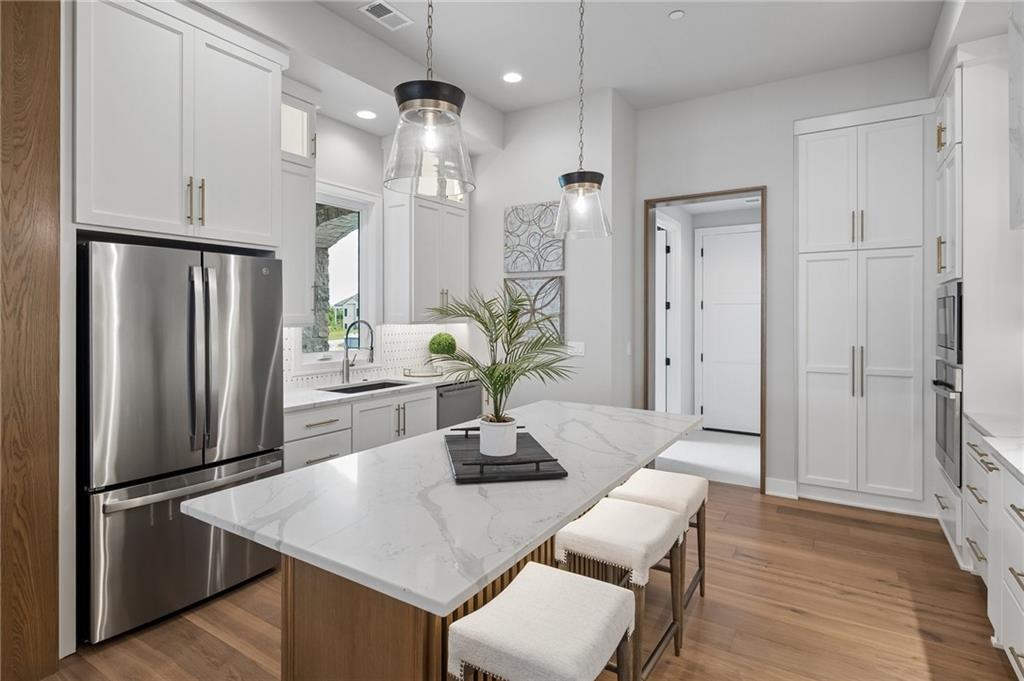
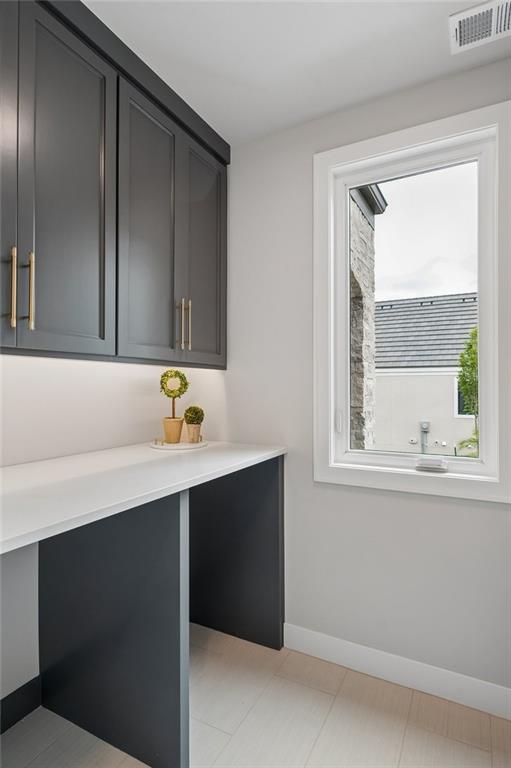
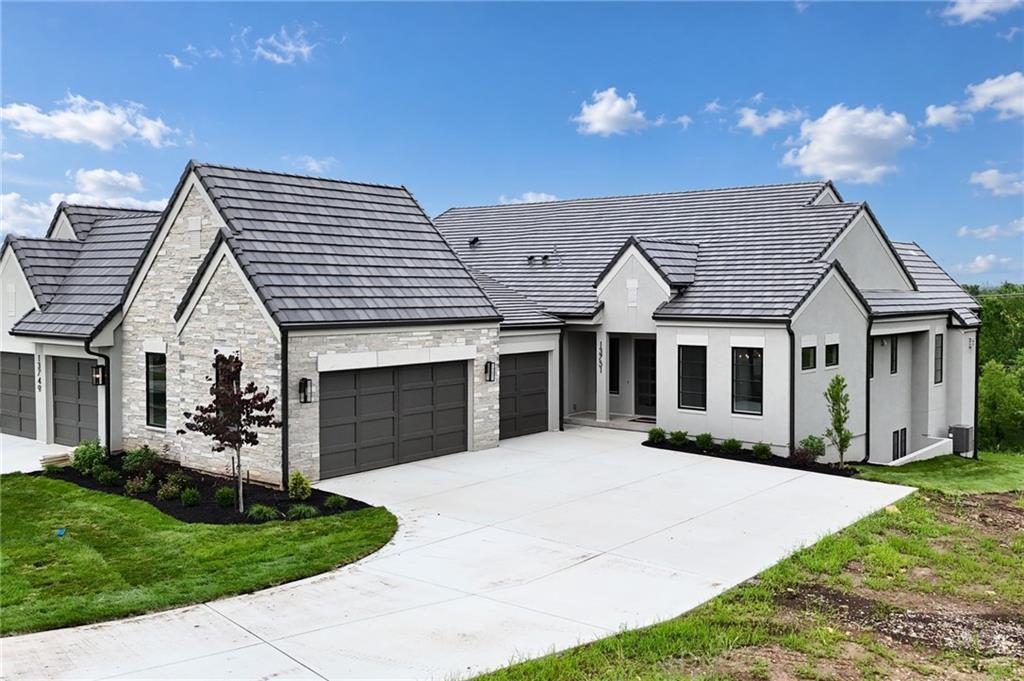
Come see the completed Aspen Grove by Willis Custom Homes on walkup/walkout lot D8 at REGENTS PARK—Leawood’s newest maintenance-provided luxury community. This villa delivers main-level living that's equally suited for everyday comfort and effortless entertaining. Bespoke cabinetry with stained inset accents, custom beam work, designer lighting, and a wet bar set the tone from the moment you walk in. The kitchen, dining, and great room flow seamlessly to a four-panel sliding door that opens to a screened-in covered deck—creating the kind of indoor-outdoor living experience Willis Custom Homes is known for—paired with a three-car side-entry garage offering exceptional space and functionality. Designed with the future in mind, this home is pre-stubbed for an elevator. For now, that space is enhanced with additional built-ins and storage. The lower level continues the home's thoughtful design—an expansive rec room anchored by a full wet bar with peninsula seating and designer tile backsplash, two spacious en-suite bedrooms, a second laundry room, and a covered sunken patio that extends your living space outdoors. Located just off the 135th Street corridor, Regents Park offers quick access to Leawood’s best shopping, dining, and everyday amenities. Community features include a pool, pickleball court, dog park, and walking trails. HOA is $350/month—making this the ideal lock-and-leave lifestyle without sacrificing space or quality. Schedule your private showing today!
Estimate only — taxes, insurance, and HOA vary. Confirm exact figures with a lender.
Elementary
Mission Trail
Middle
Leawood Middle
High
Blue Valley North
Blue Valley school district. Assigned schools per the MLS record — verify enrollment boundaries with the district.
$979,900
Median list price
115
Homes for sale
$1,350,000
Villa15009 Chadwick StreetOverland Park, KS 66224
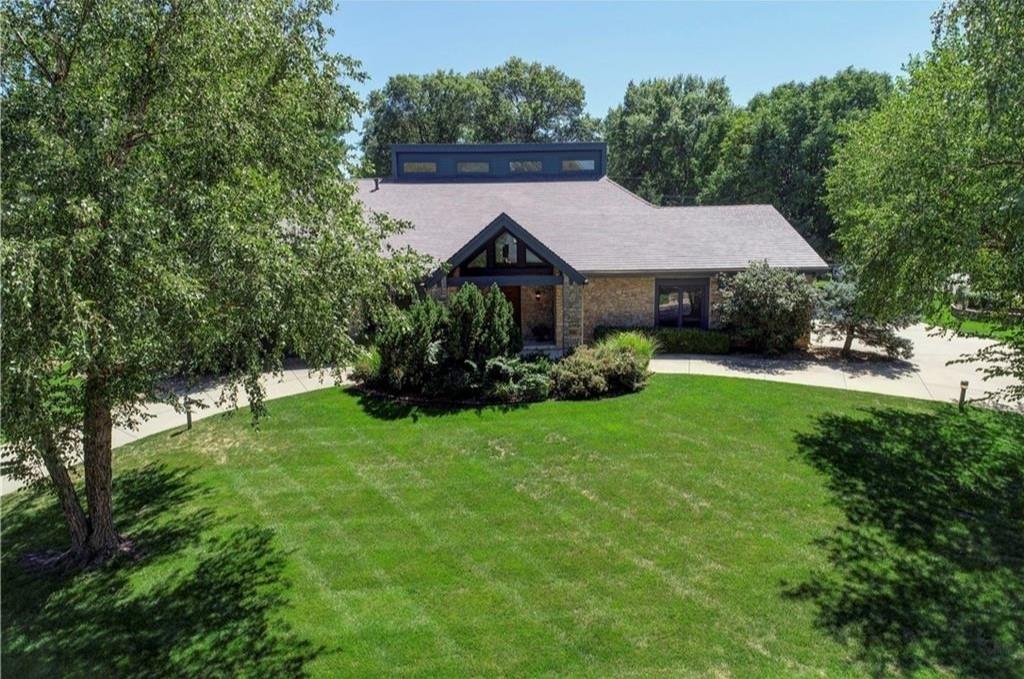
$1,150,000
House12639 Juniper CircleLeawood, KS 66209
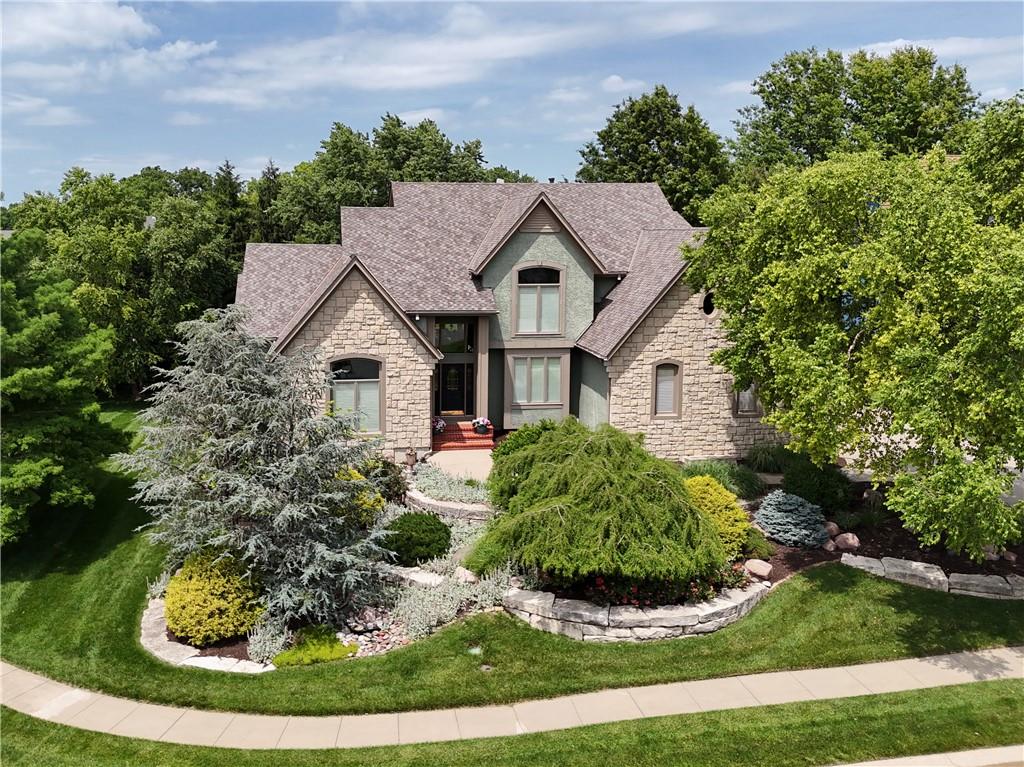
$1,099,999
House13210 Outlook StreetOverland Park, KS 66209
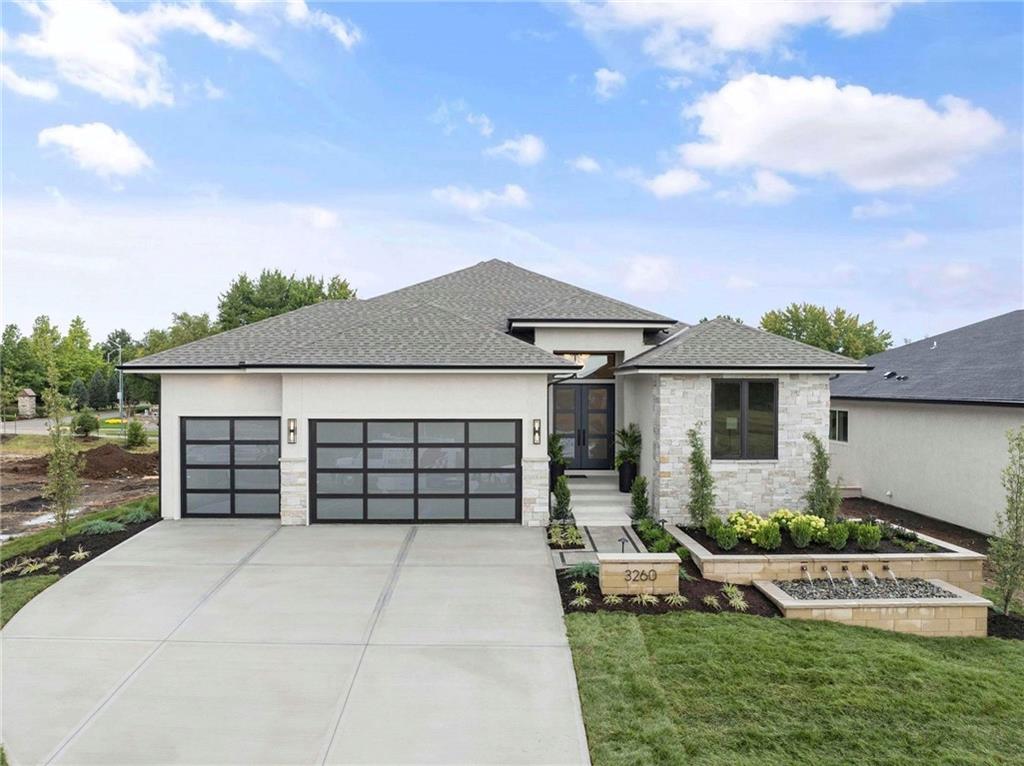
$1,475,872
House3260 W 133rd TerraceLeawood, KS 66209
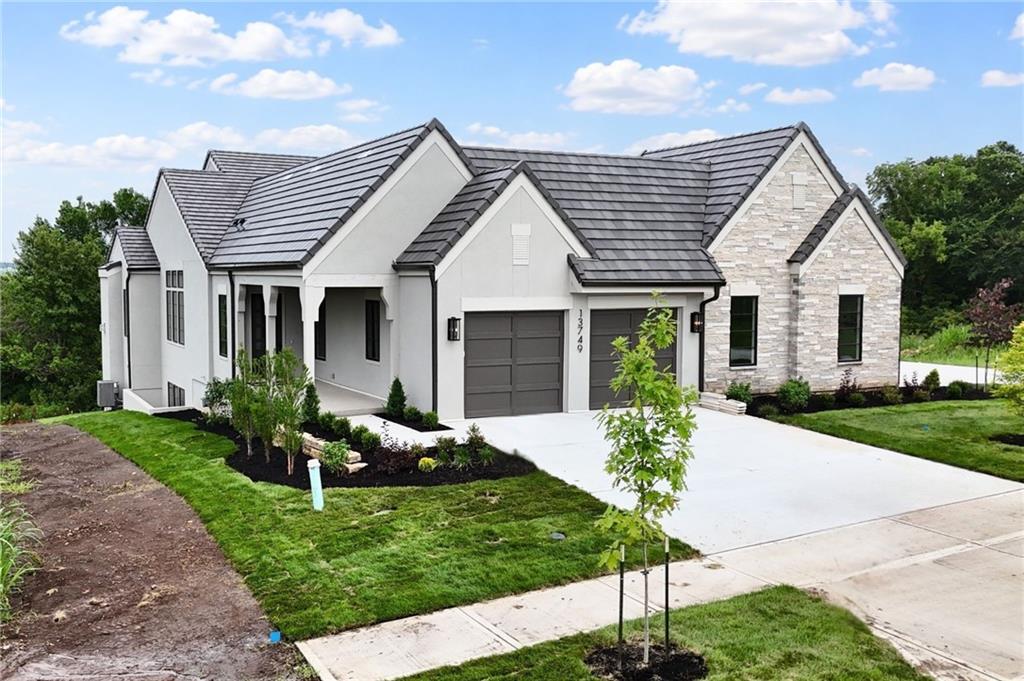
$1,298,000
Villa13749 Pembroke LaneLeawood, KS 66224
$1,436,148
Villa13751 Pembroke LaneLeawood, KS 66224


Listings courtesy of Heartland MLS as distributed by MLS GRID
Based on information submitted to the MLS GRID as of 9/24/2026, 12:30:19 AM CDT. All data is obtained from various sources and may not have been verified by broker or MLS GRID. Supplied Open House Information is subject to change without notice. All information should be independently reviewed and verified for accuracy. Properties may or may not be listed by the office/agent presenting the information.
IDX information is provided exclusively for consumers' personal, non-commercial use and may not be used for any purpose other than to identify prospective properties consumers may be interested in purchasing. Data is deemed reliable but is not guaranteed by MLS GRID. Use of the MLS GRID Data may be subject to an end user license agreement prescribed by the applicable MLS.
Some IDX listings have been excluded from this website.
Any use or search of the data on this site other than by a consumer looking to purchase real estate is prohibited.
Notice a problem with listing information on this site? Email support@brokerandagent.com. Copyright notices.
