

Coming Soon
On Market Date Sep 24, 2026
$750,000
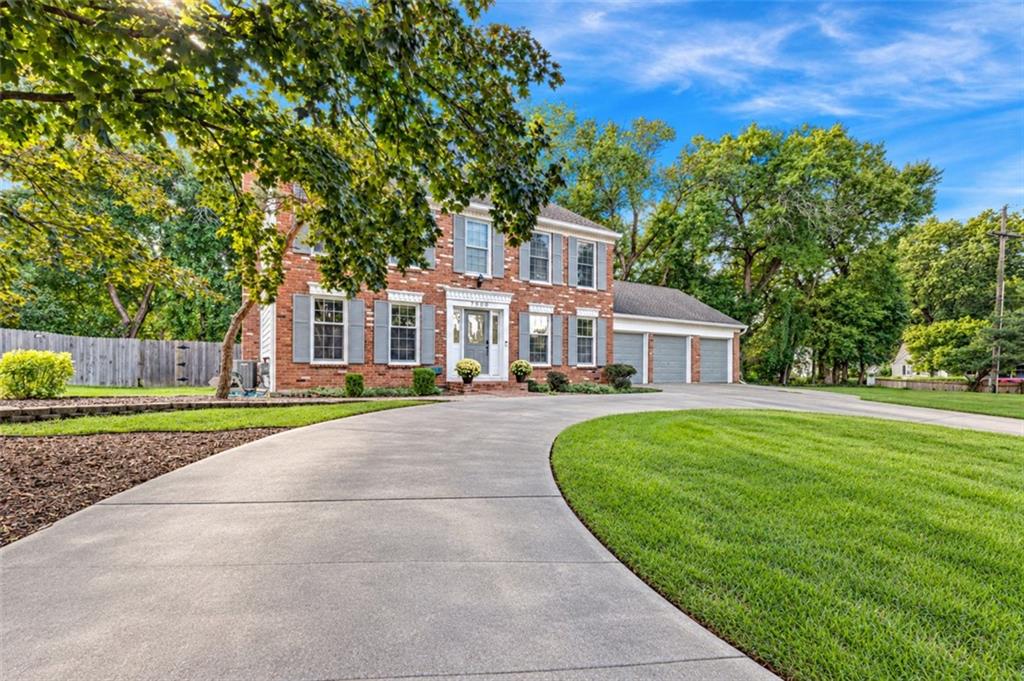
House7900 Sagamore RoadLeawood, KS 66206
- 3 bd
- 4 ba
- 2,752 sqft
$995,000 · 4 bd · 4 ba · 3,060 sqft · Built 1950
$995,000
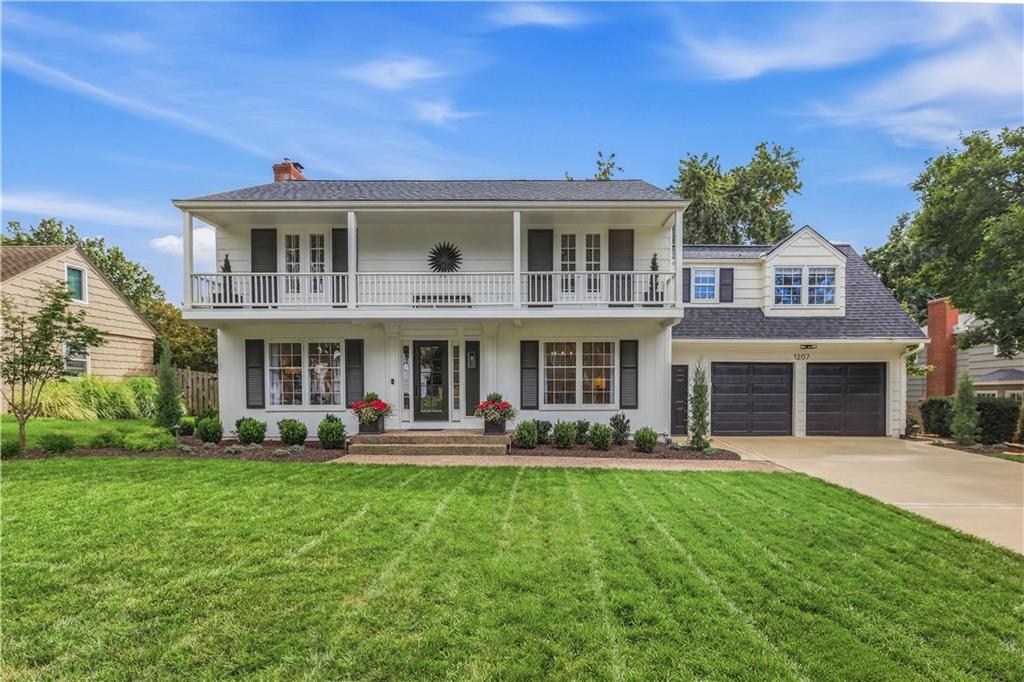
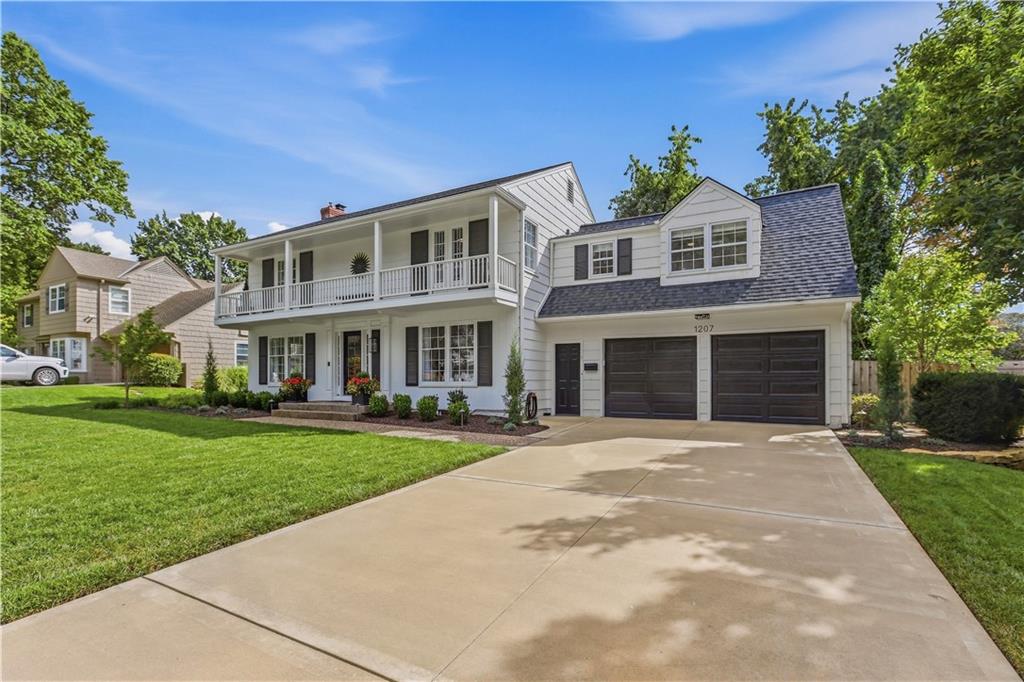
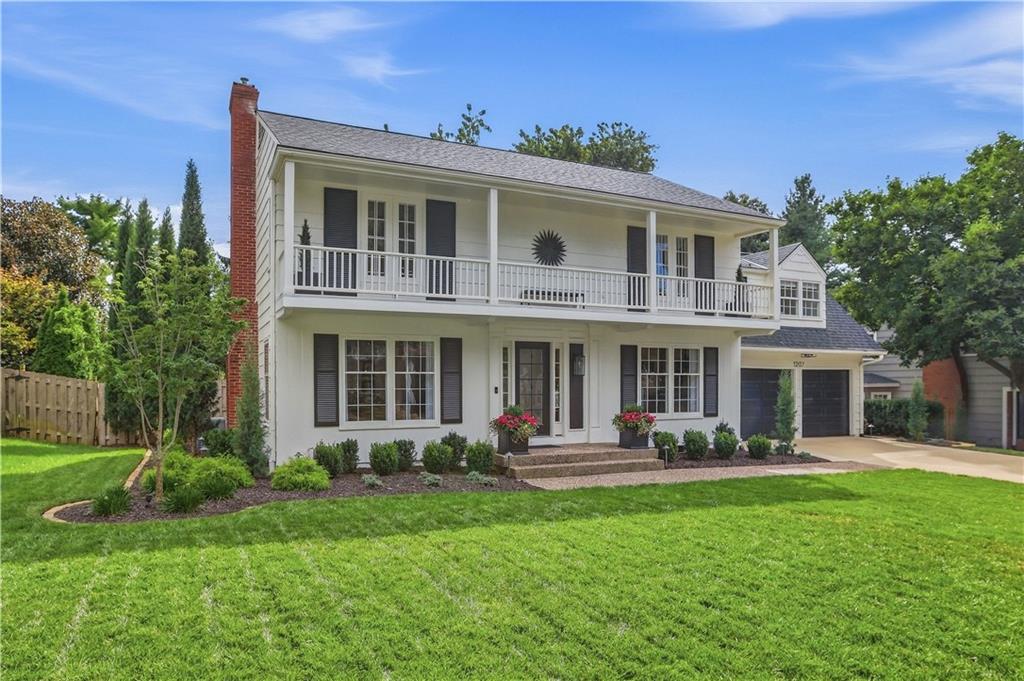
1207 W 67TH Terrace · Kansas City, MO · 64113
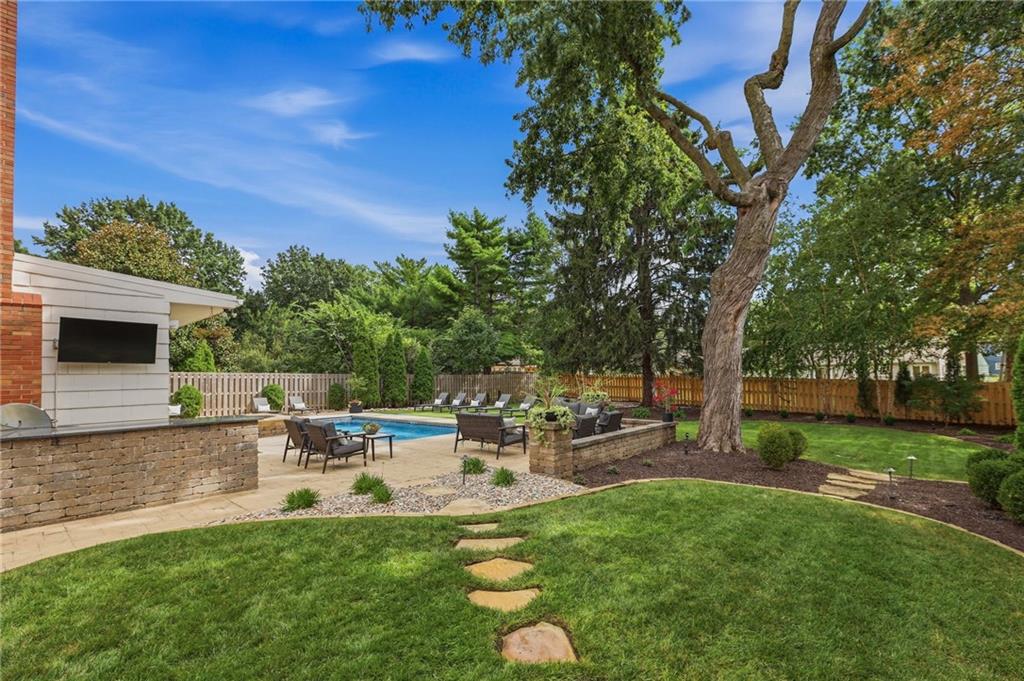
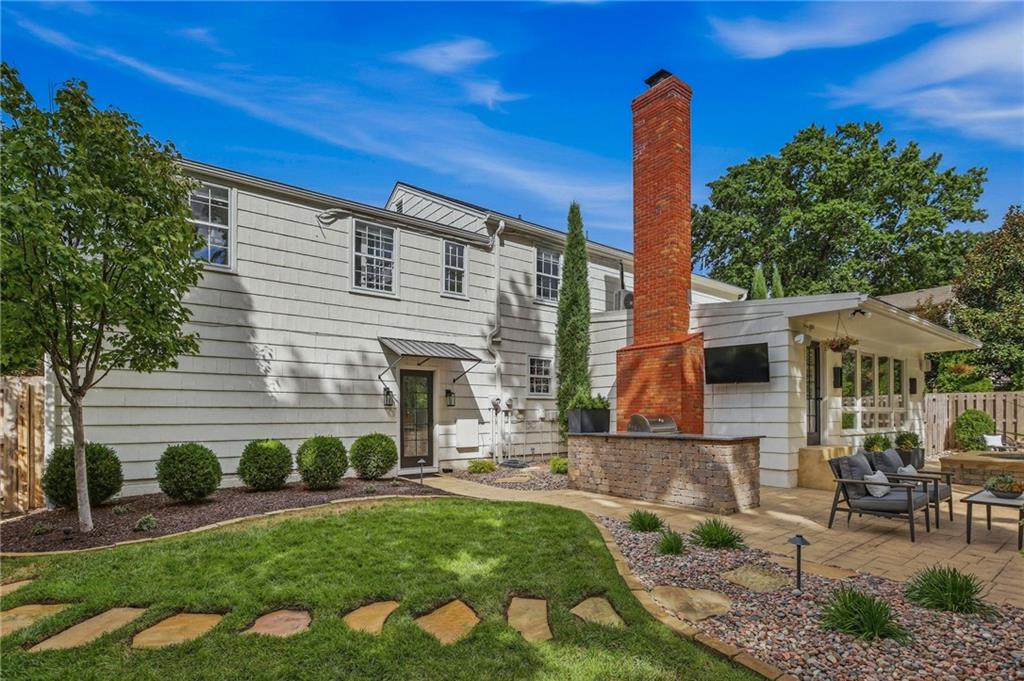
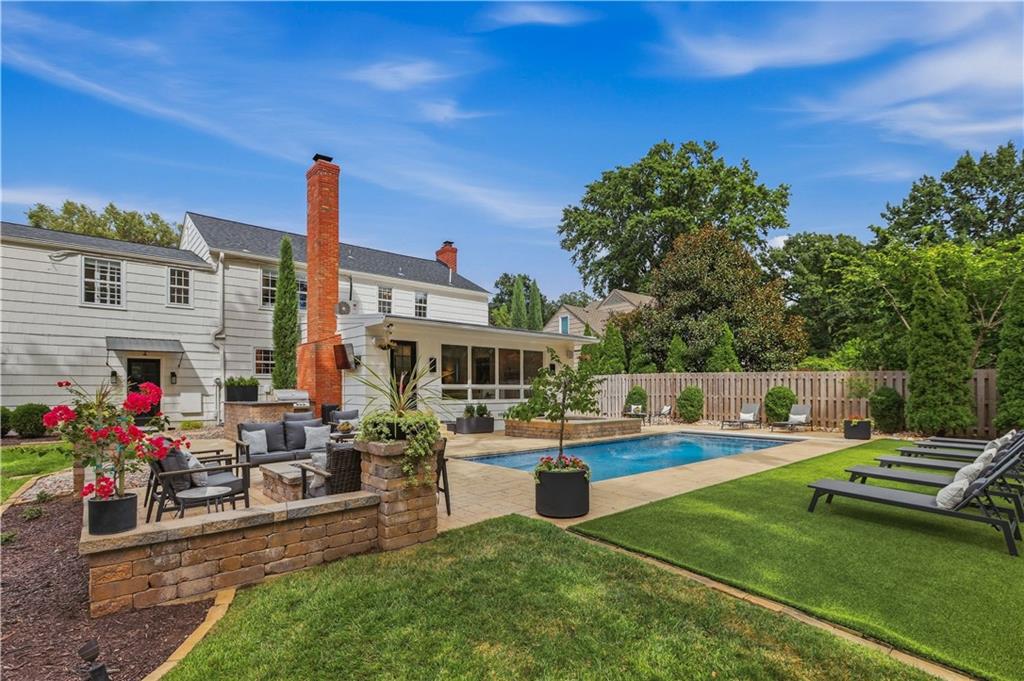
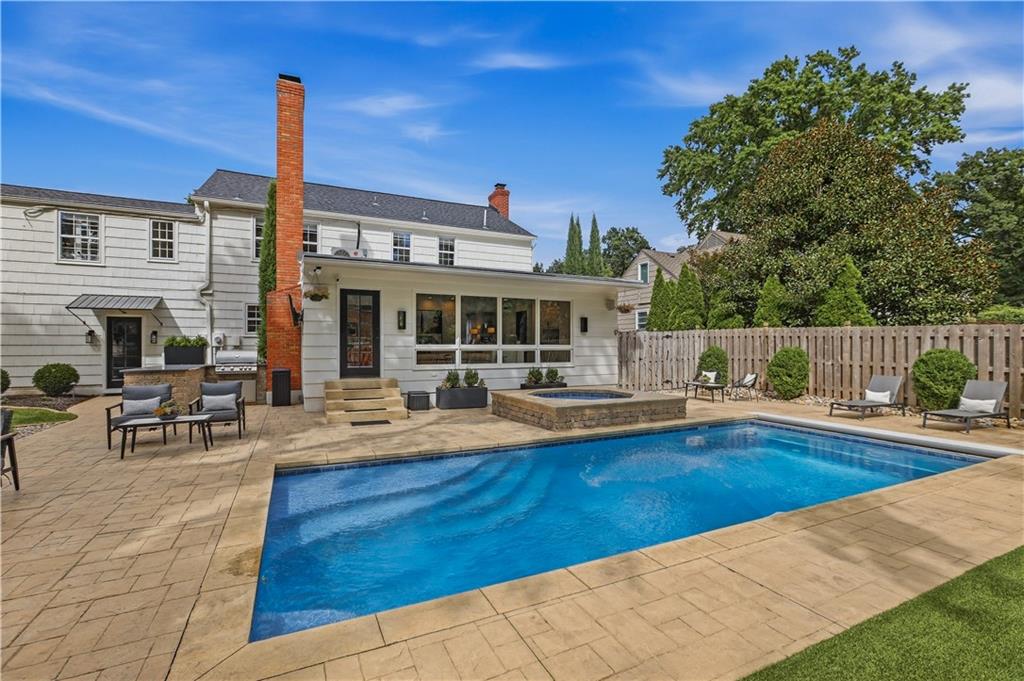
A charming tree-lined street, fantastic curb appeal, and an unforgettable backyard paradise welcome you to this gorgeous 4-bedroom, 3.5-bath home in highly coveted Brookside! Thoughtfully designed and beautifully appointed, this home sits on a large, level lot and offers all the space you need. Bathed in natural light, this home features beautiful hardwood floors, all-new lighting, and inviting spaces designed for both everyday living and entertaining. The first floor offers a formal living room with fireplace, spacious dining room, light and airy kitchen that flows seamlessly into an impressive 24x17 family room, complete with a limewashed fireplace, wet bar, and a wall of windows overlooking the spectacular backyard. A convenient half bath and front and back staircases add to the thoughtful floor plan. Upstairs, the spacious primary suite provides a peaceful retreat with two walk-in closets and a beautifully updated ensuite bath with walk-in shower. A large secondary bedroom offers its own private full bath and charming window seat, while two additional generously sized bedrooms and a full hall bath complete the second floor. The lower level provides even more flexibility, with a finished laundry area featuring a sink and dedicated pet washing station, plus plenty of storage and additional space ready to accommodate your needs. And then there’s the backyard—the true showstopper! Step outside to your own private retreat, where an in-ground pool with tanning ledge and automatic cover takes center stage. Relax in the cozy hot tub, gather around the fire pit, or entertain with ease in the outdoor kitchen. Expansive green space and gorgeous landscaping create a lush, private setting that feels like a vacation getaway right at home. Ideally located in the heart of Kansas City, just moments from the shops and restaurants of Brookside, the Country Club Plaza, Loose Park, and so much more. Don’t miss the gem!
Listed by ReeceNichols - Lees Summit · Jennifer Welch
MLS# 2643207 · Coming Soon On Market Date September 24, 2026
Estimate only — taxes, insurance, and HOA vary. Confirm exact figures with a lender.
Kansas City Mo school district. Assigned schools per the MLS record — verify enrollment boundaries with the district.
$255,000
Median list price
2602
Homes for sale
On Market Date Sep 24, 2026
$750,000
House7900 Sagamore RoadLeawood, KS 66206
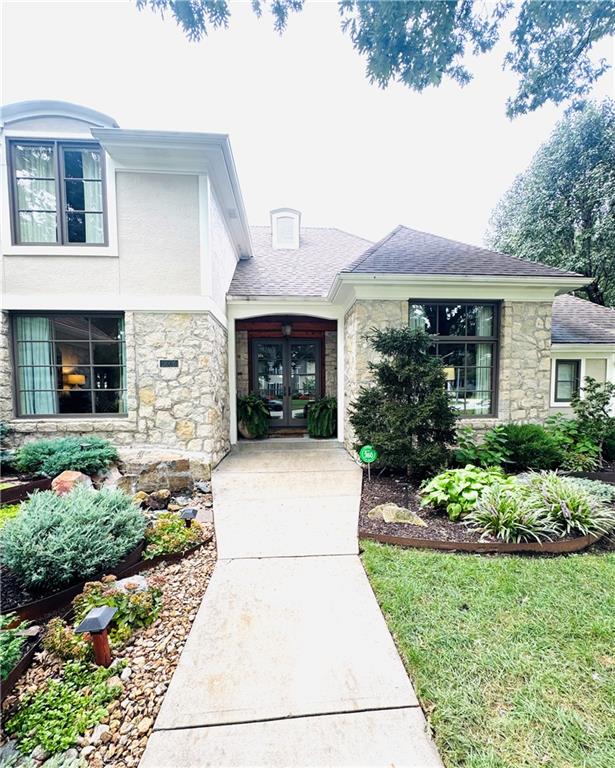
On Market Date Oct 16, 2026
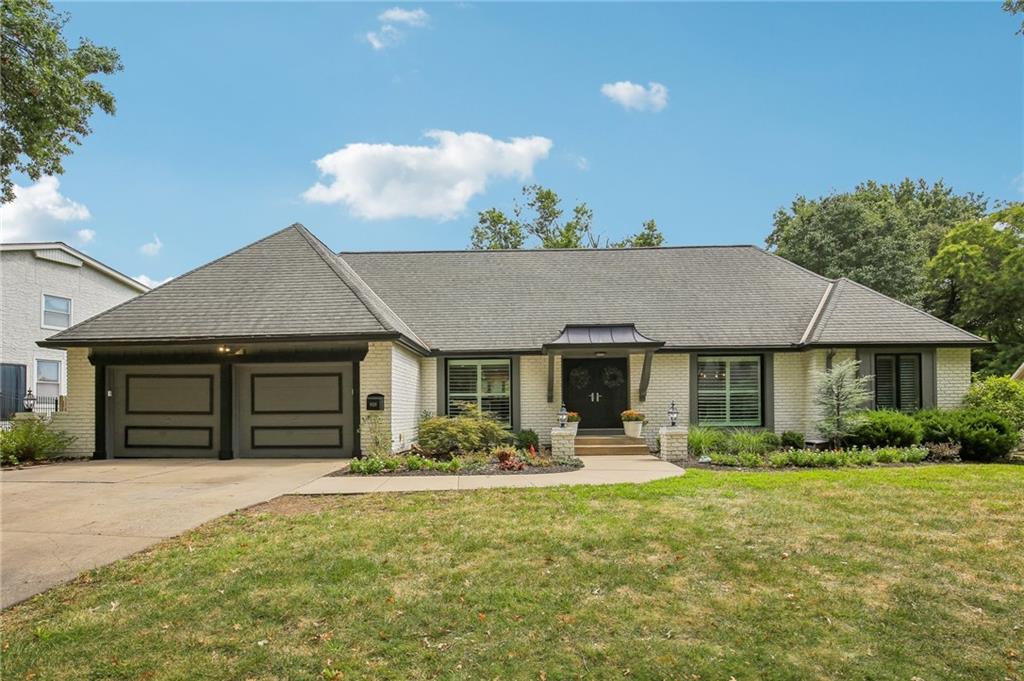
$1,195,000
House5506 W 82nd PlacePrairie Village, KS 66208
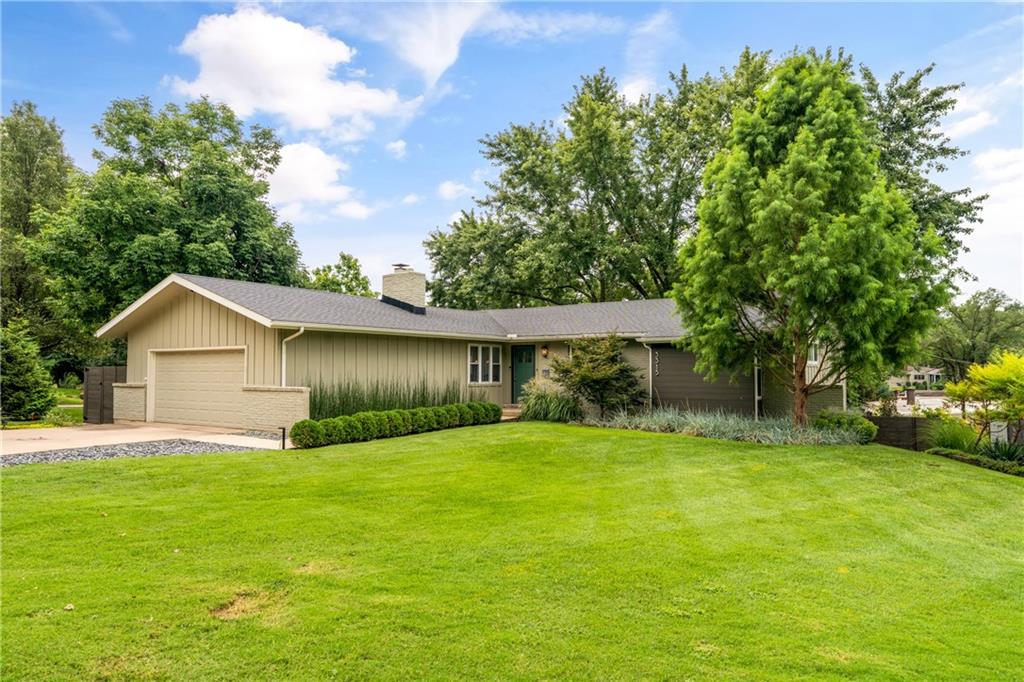
$1,199,000
House9029 Rosewood DrivePrairie Village, KS 66207
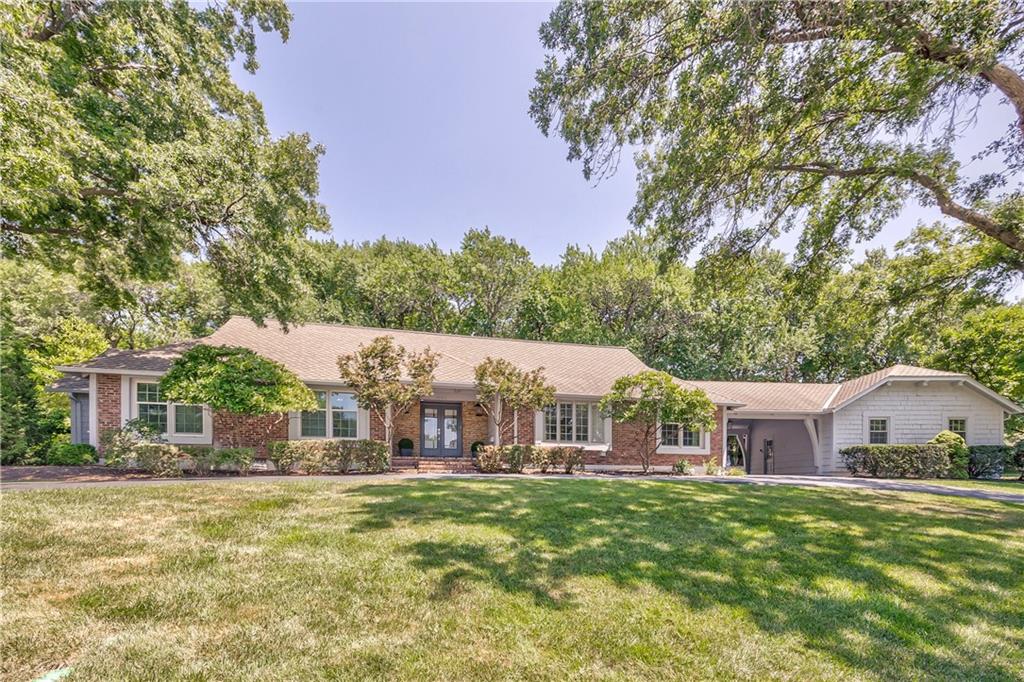
$769,000
House3315 W 98th StreetOverland Park, KS 66206
$965,000
House9853 Rosewood DriveOverland Park, KS 66207
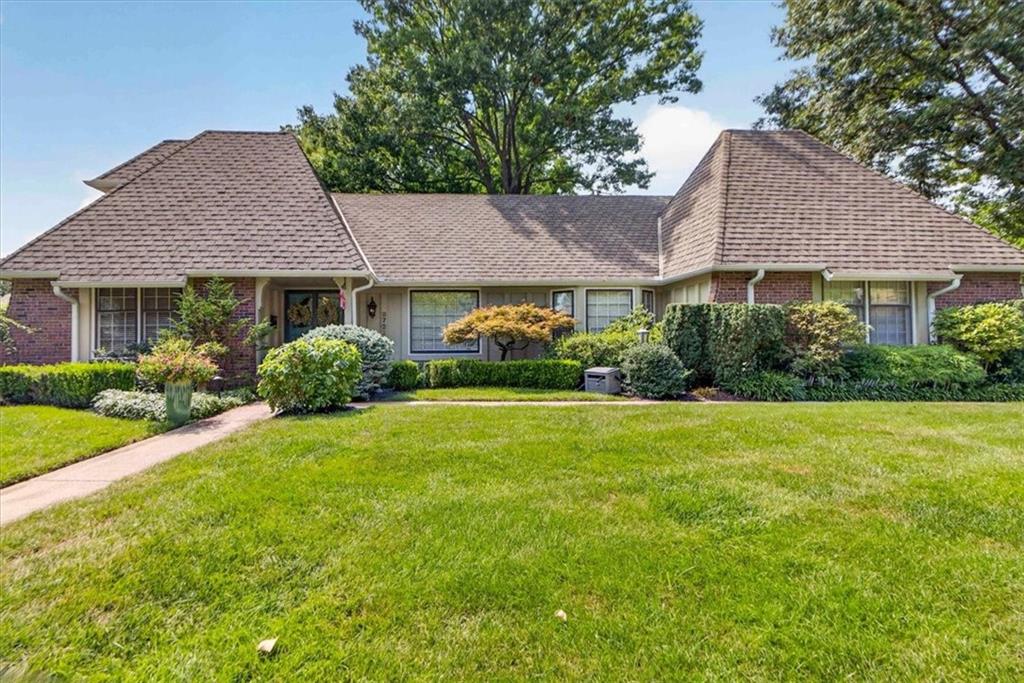
$895,000
House9722 Briar StreetOverland Park, KS 66207


Listings courtesy of Heartland MLS as distributed by MLS GRID
Based on information submitted to the MLS GRID as of 9/24/2026, 12:40:10 AM CDT. All data is obtained from various sources and may not have been verified by broker or MLS GRID. Supplied Open House Information is subject to change without notice. All information should be independently reviewed and verified for accuracy. Properties may or may not be listed by the office/agent presenting the information.
IDX information is provided exclusively for consumers' personal, non-commercial use and may not be used for any purpose other than to identify prospective properties consumers may be interested in purchasing. Data is deemed reliable but is not guaranteed by MLS GRID. Use of the MLS GRID Data may be subject to an end user license agreement prescribed by the applicable MLS.
Some IDX listings have been excluded from this website.
Any use or search of the data on this site other than by a consumer looking to purchase real estate is prohibited.
Notice a problem with listing information on this site? Email support@brokerandagent.com. Copyright notices.
