

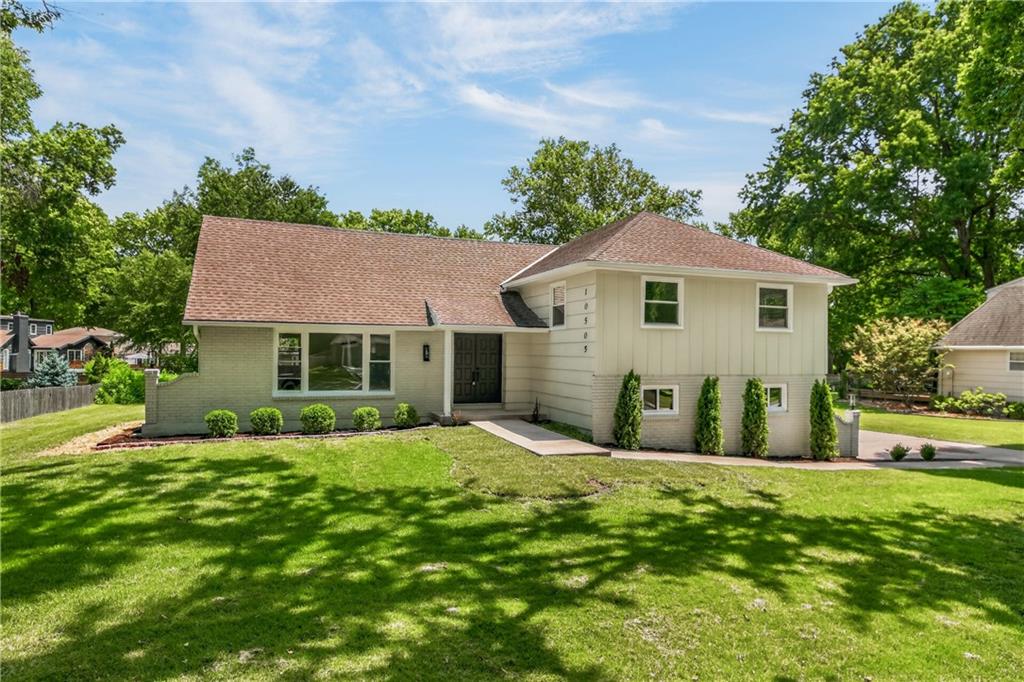
For Sale
$675,000
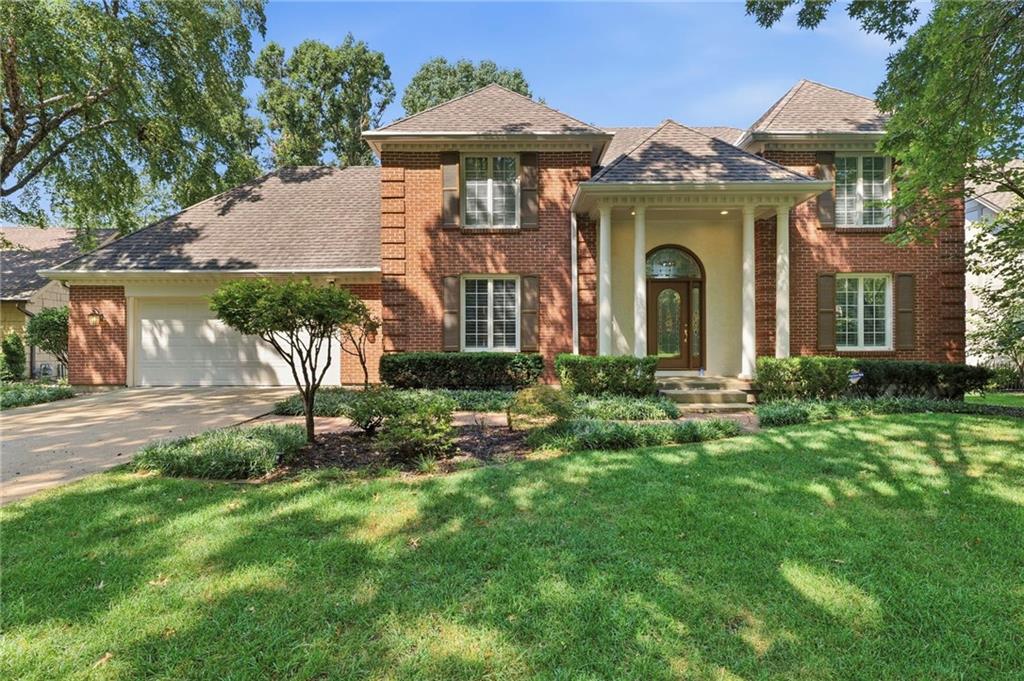
House10505 Belinder RoadLeawood, KS 66206
- 4 bd
- 3 ba
- 2,651 sqft
$895,000 · 5 bd · 6 ba · 4,240 sqft · Built 1968
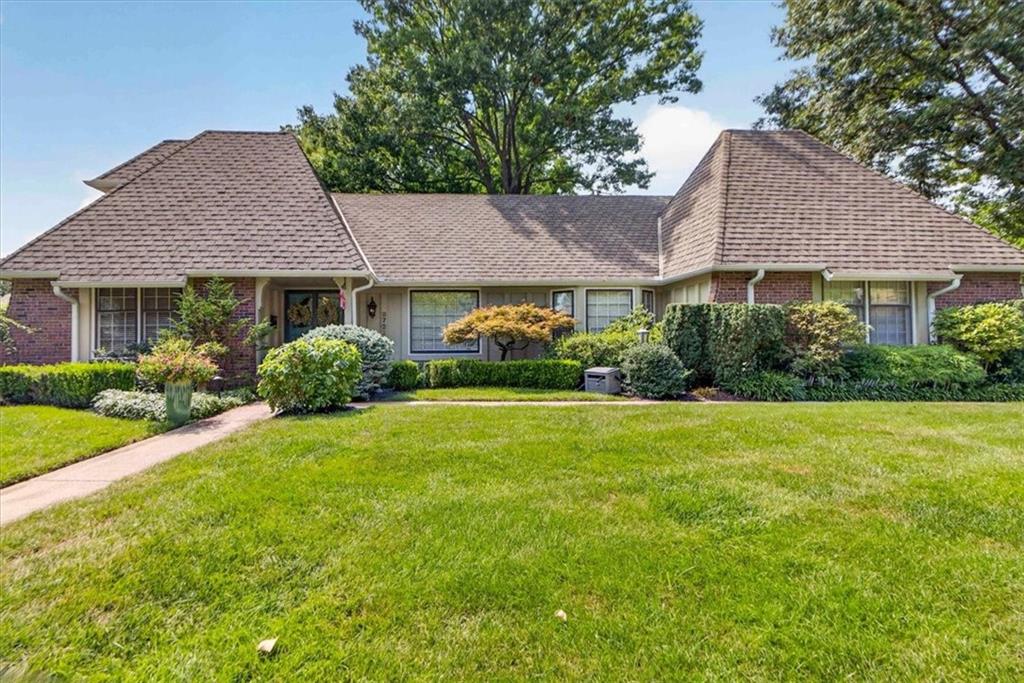
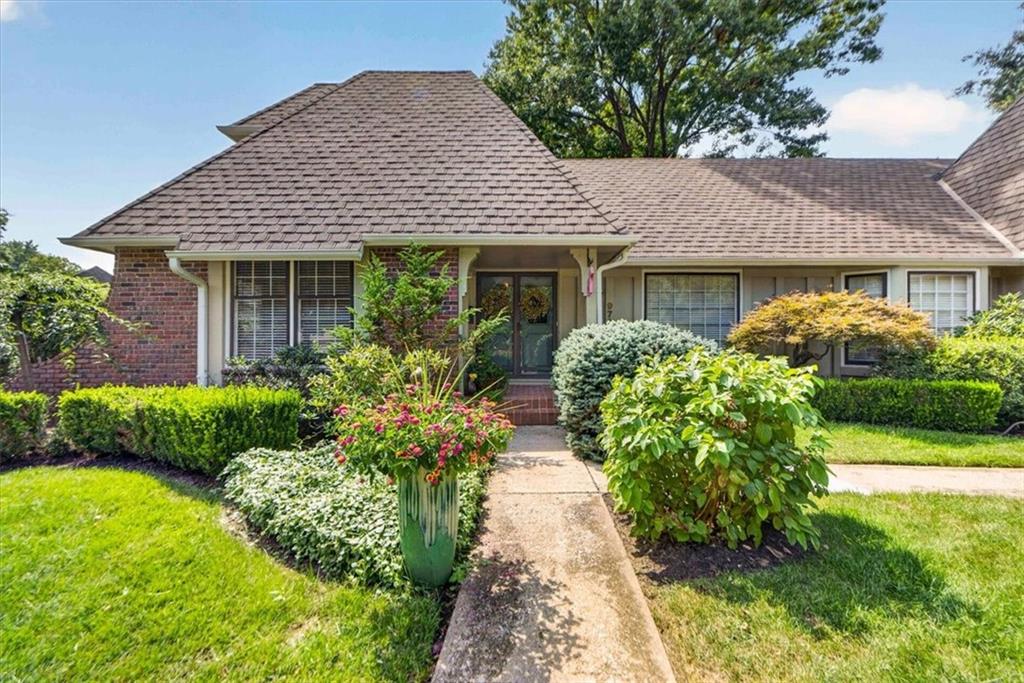
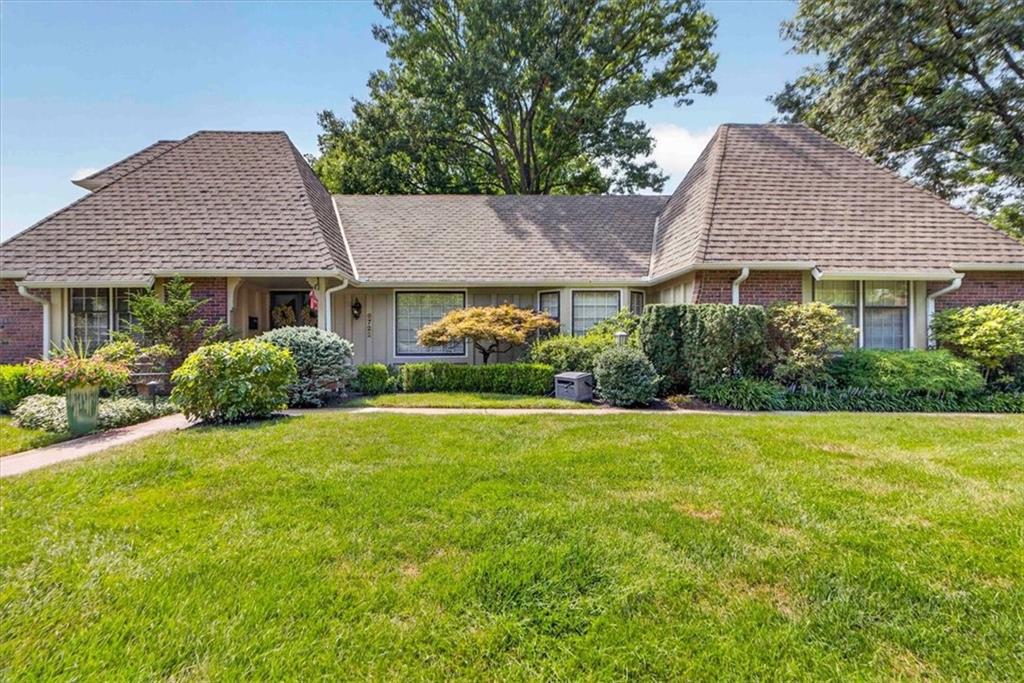
$895,000
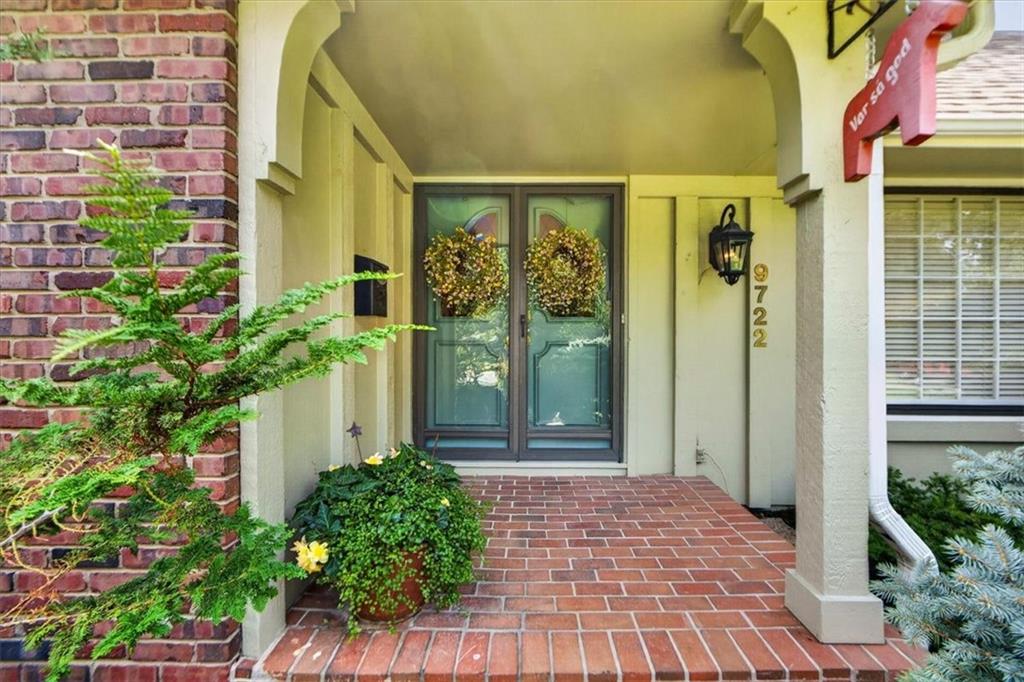
9722 Briar Street · Overland Park, KS · 66207
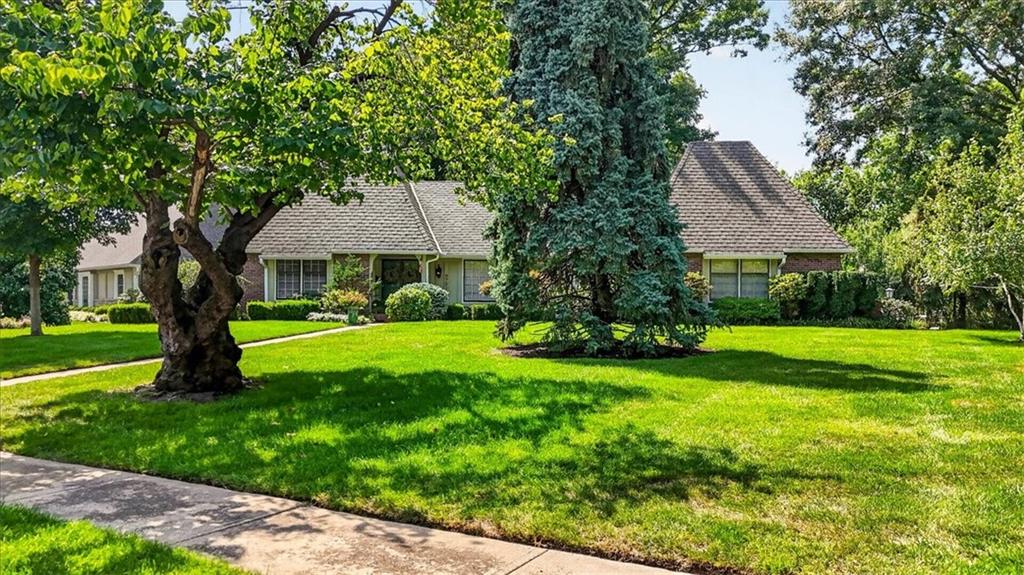
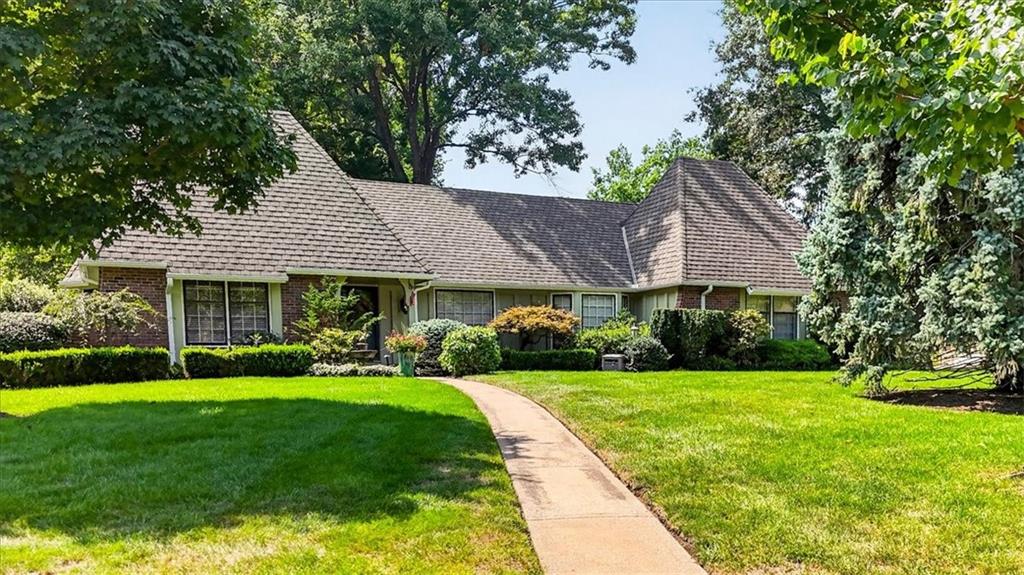
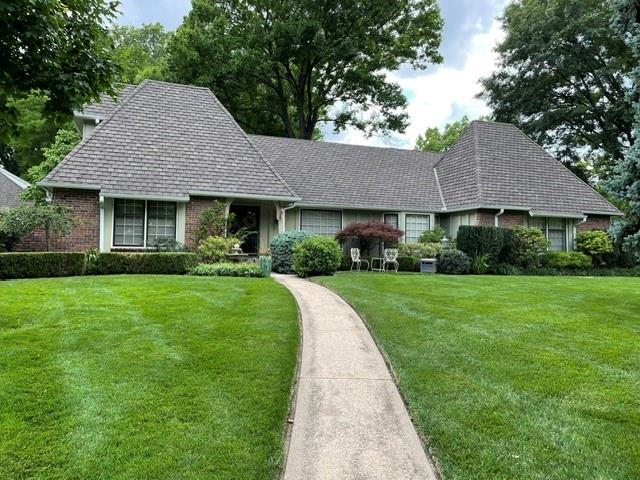
Rare 1.5 story home on a large 23,000+ S.F. corner lot in sought-after Grasmere Acres. The meticulously maintained home offers exceptional space, versatility and comfort in this over 4,200 S.F. of finished living space: the home features 5 bedrooms, 4 full bathrooms and 2 half baths, providing plenty of room for everyday living and entertaining. One standout feature is the spacious 21 x 16.5 glass enclosed sunroom with windows and screens, IPE Brazilian hardwood flooring, and baseboard heaters, offering a bright and inviting space to relax and enjoy the surrounding property year-round. The expansive lower level provides additional room for recreation, gatherings or entertainment and adds tremendous flexibility to the home. There is a 6th bedroom/bath in the Lower Level. A new furnace/ air conditioner was installed 9 months ago, and there is a newer water/heater. The garage features a durable epoxy coating floor while an additional framed area was designed with the potential for a third car garage. (Currently being used as a large storage room) Price improvement! This home has lovely landscaping on this exceptionally large lot. The abundance of living space offers versatility and an extraordinary place to call home.
Estimate only — taxes, insurance, and HOA vary. Confirm exact figures with a lender.
Elementary
Trailwood
Middle
Indian Woods
High
SM South
Shawnee Mission school district. Assigned schools per the MLS record — verify enrollment boundaries with the district.
$749,000
Median list price
423
Homes for sale
$675,000
House10505 Belinder RoadLeawood, KS 66206
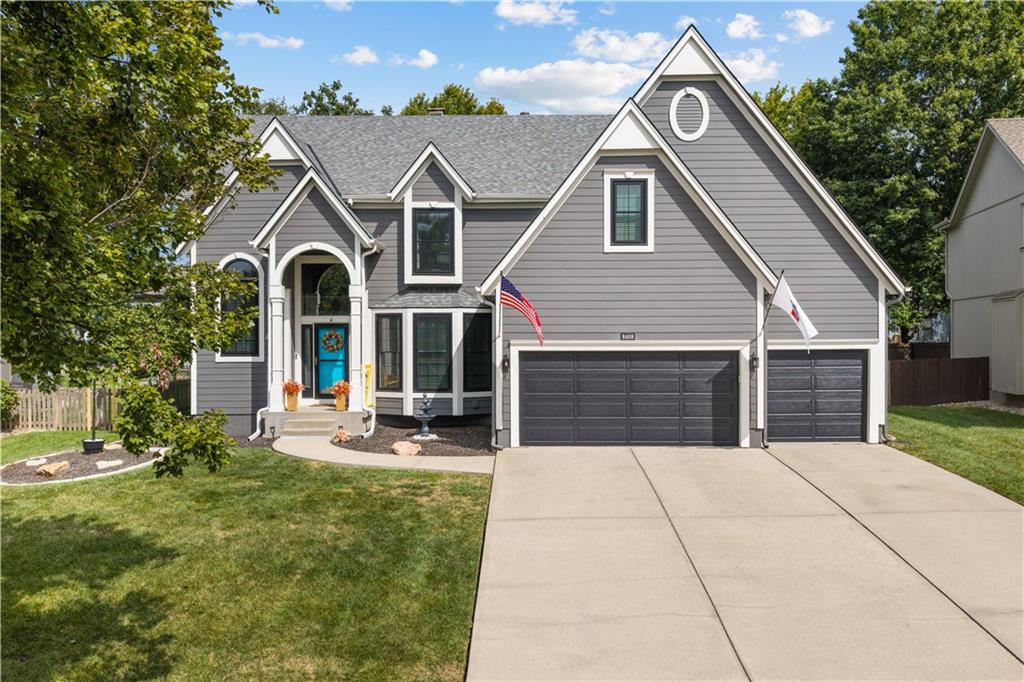
On Market Date Sep 24, 2026
$680,000
House8408 W 129th TerraceOverland Park, KS 66213
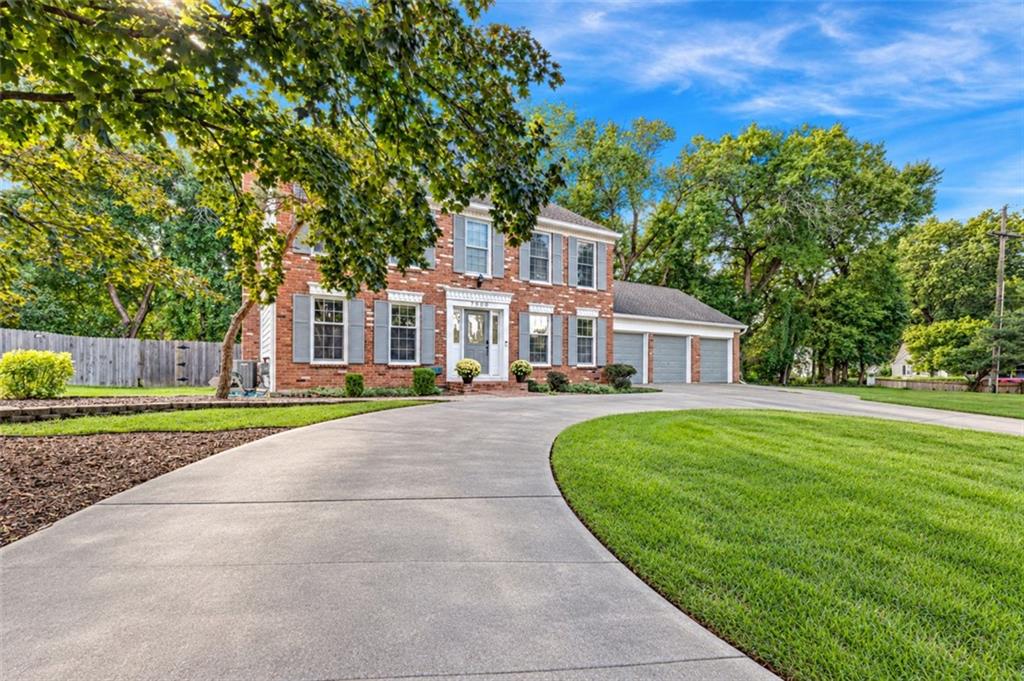
On Market Date Sep 24, 2026
$750,000
House7900 Sagamore RoadLeawood, KS 66206
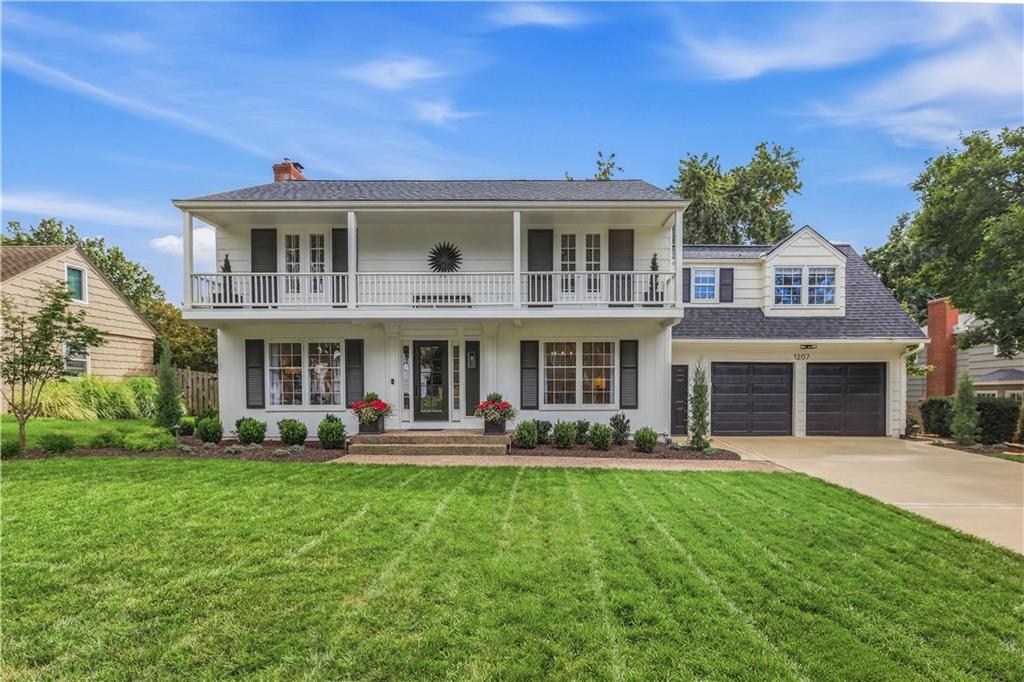
On Market Date Sep 24, 2026
$995,000
House1207 W 67TH TerraceKansas City, MO 64113
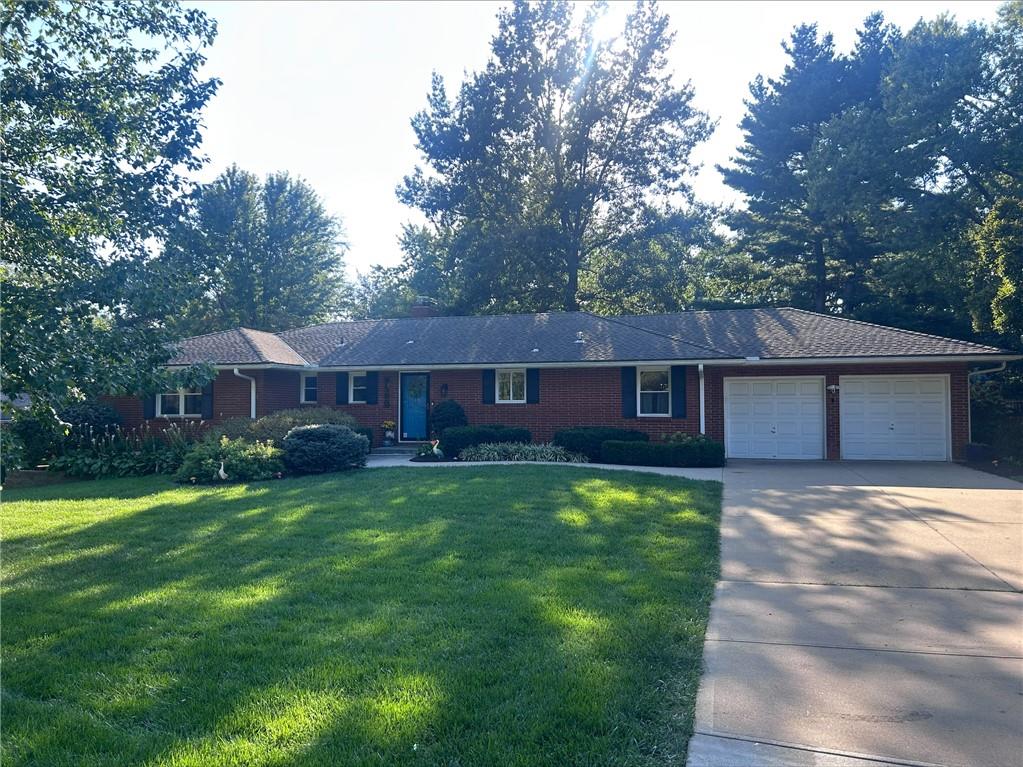
On Market Date Sep 25, 2026
$695,000
House9500 Meadow LaneLeawood, KS 66206
$699,900
House10164 Mackey StreetOverland Park, KS 66212


Listings courtesy of Heartland MLS as distributed by MLS GRID
Based on information submitted to the MLS GRID as of 9/24/2026, 1:20:06 AM CDT. All data is obtained from various sources and may not have been verified by broker or MLS GRID. Supplied Open House Information is subject to change without notice. All information should be independently reviewed and verified for accuracy. Properties may or may not be listed by the office/agent presenting the information.
IDX information is provided exclusively for consumers' personal, non-commercial use and may not be used for any purpose other than to identify prospective properties consumers may be interested in purchasing. Data is deemed reliable but is not guaranteed by MLS GRID. Use of the MLS GRID Data may be subject to an end user license agreement prescribed by the applicable MLS.
Some IDX listings have been excluded from this website.
Any use or search of the data on this site other than by a consumer looking to purchase real estate is prohibited.
Notice a problem with listing information on this site? Email support@brokerandagent.com. Copyright notices.
