

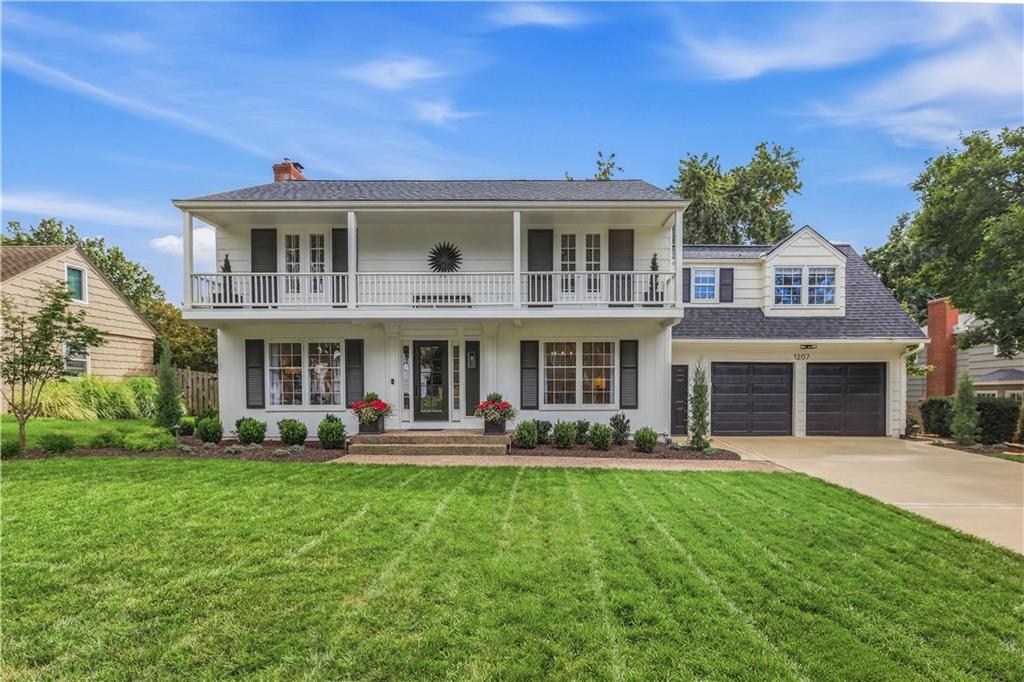
Coming Soon
On Market Date Sep 24, 2026
$995,000
House1207 W 67TH TerraceKansas City, MO 64113
- 4 bd
- 4 ba
- 3,060 sqft
$1,090,000 · 4 bd · 5 ba · 3,542 sqft · Built 2007
$1,090,000
5038 Walnut Street · Kansas City, MO · 64112
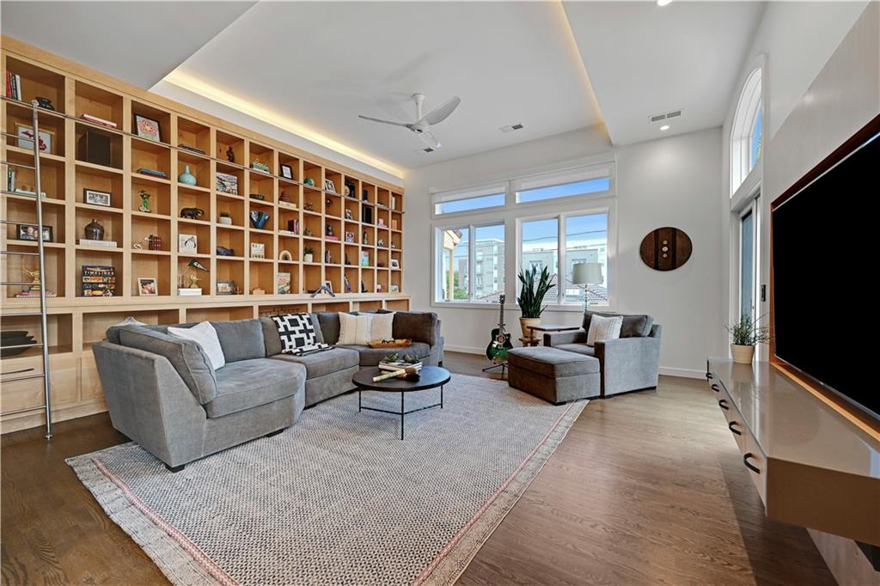
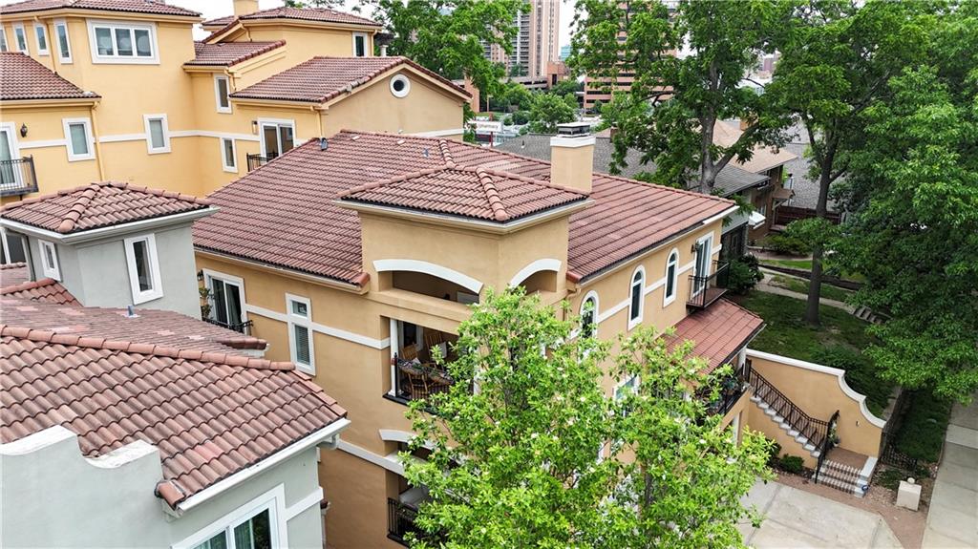
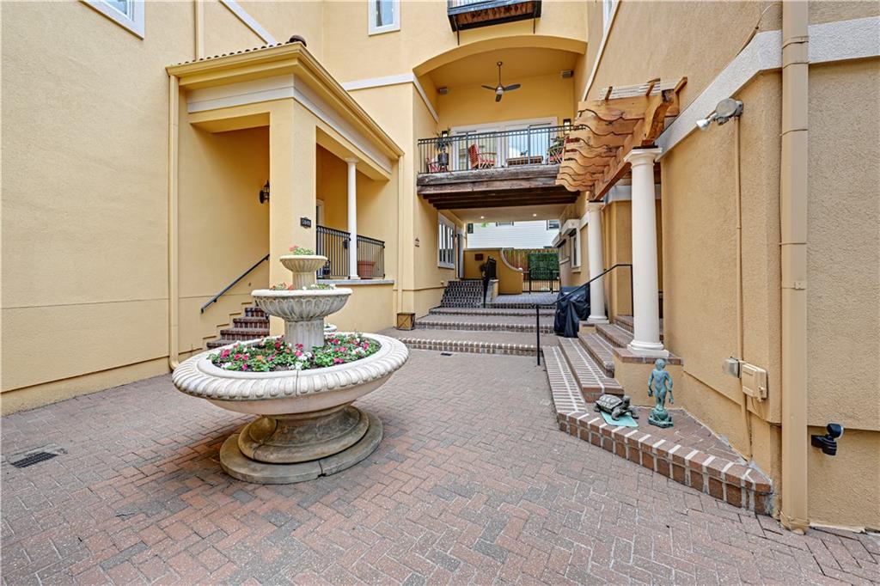
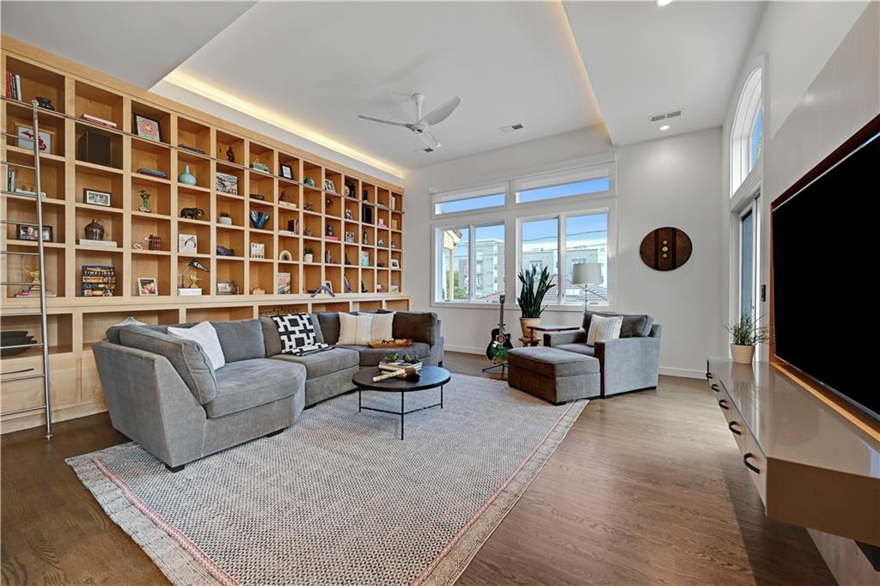
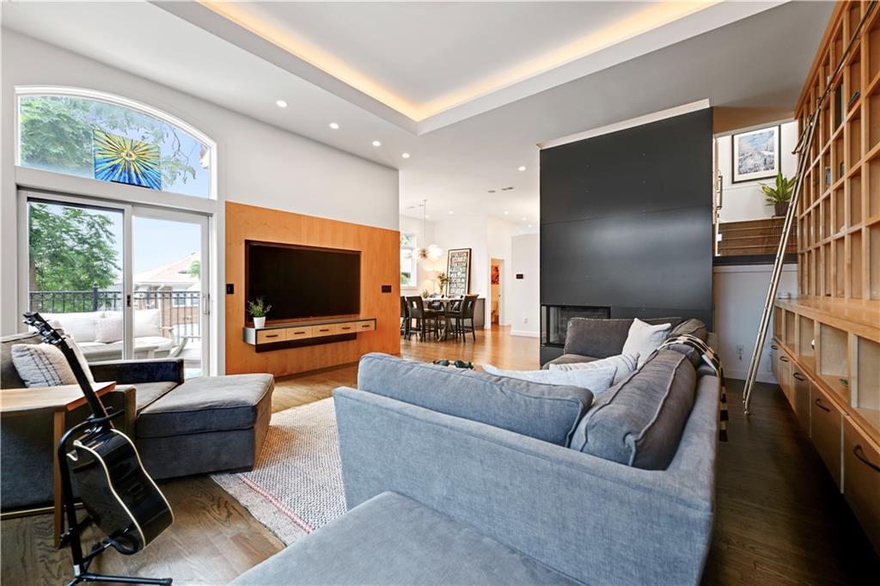
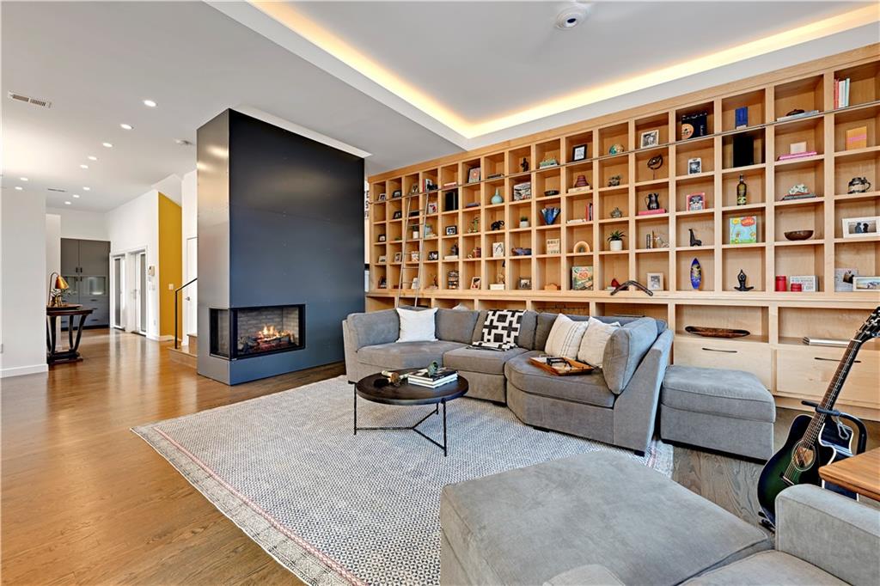
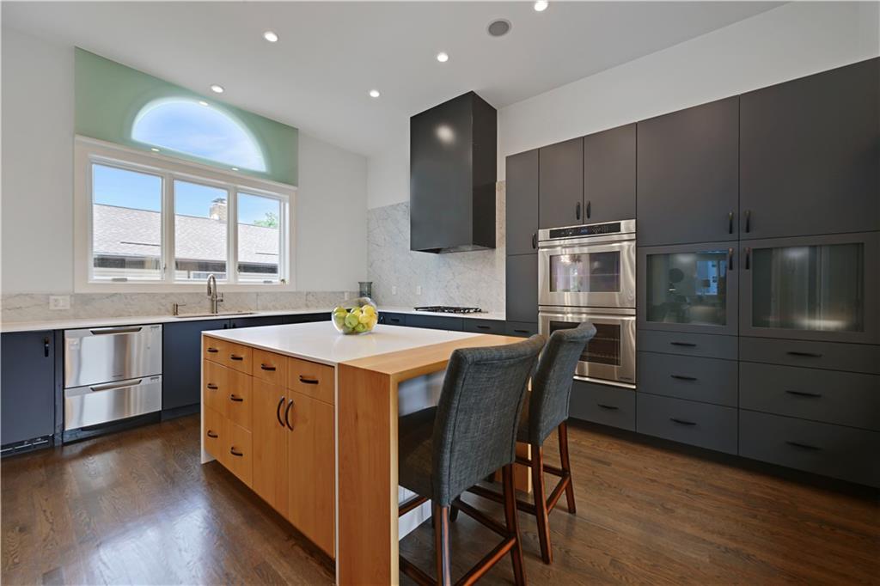
Motivated Sellers! Pristine Condition! Designed by acclaimed architect Matthew Hufft, this is one of—if not the only—residential buildings he has designed, making it a truly rare architectural offering. This exceptional five-level residence, all serviced by a private elevator, blends award-winning contemporary design with luxury living in the heart of South Plaza, just steps from the streetcar, restaurants, and nightlife. The sleek chef’s kitchen features high-end Dacor and Sub-Zero appliances, custom Alder cabinetry, a quartz waterfall island, and access to a Trex deck overlooking terracotta rooftops and cobblestone walkways reminiscent of Barcelona. The family room showcases custom maple built-ins with a rolling library ladder, metal-clad fireplace, and expansive windows. Multiple outdoor spaces, including a Zen-inspired courtyard and covered, heated penthouse deck with Plaza and downtown views, make this home ideal for entertaining. The luxurious primary suite offers a private balcony, dual walk-in closets, and a spa-inspired marble bath with steam shower and heated floors. Additional features include en suite bedrooms, a heated-floor yoga/gym space, a non-conforming fourth bedroom with custom Murphy beds, bedroom-level laundry, and smart-home technology. Located within the gated Villa D’Este enclave with a pool, cabana, and shared courtyard, the property also includes an attached two-car garage plus two additional gated parking spaces. A rare opportunity to own a one-of-a-kind architectural home in one of Kansas City’s most sought-after locations.
Estimate only — taxes, insurance, and HOA vary. Confirm exact figures with a lender.
Kansas City Mo school district. Assigned schools per the MLS record — verify enrollment boundaries with the district.
$255,000
Median list price
2602
Homes for sale
On Market Date Sep 24, 2026
$995,000
House1207 W 67TH TerraceKansas City, MO 64113
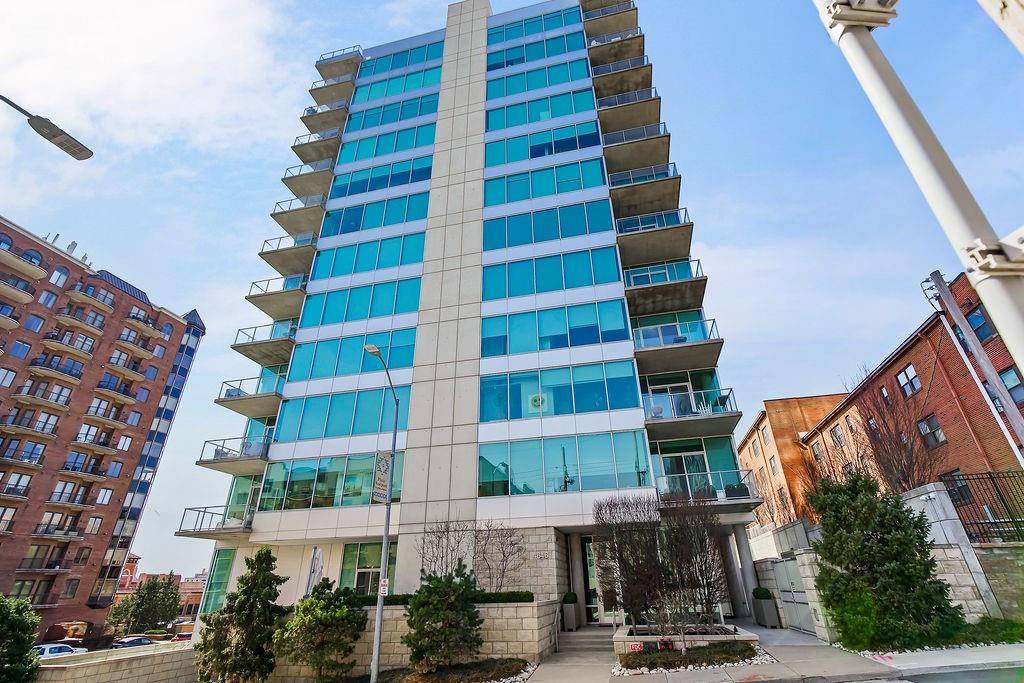
$899,000
Condo4646 Broadway Boulevard #3SKansas City, MO 64112
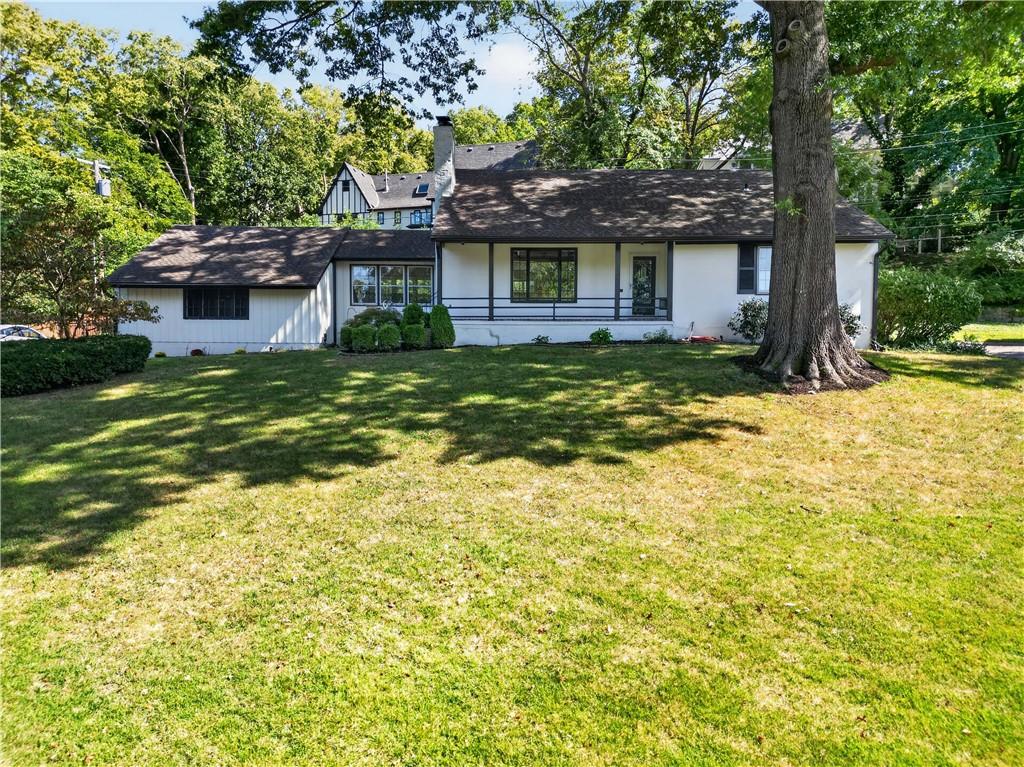
$949,400
House5115 Ward ParkwayKansas City, MO 64112
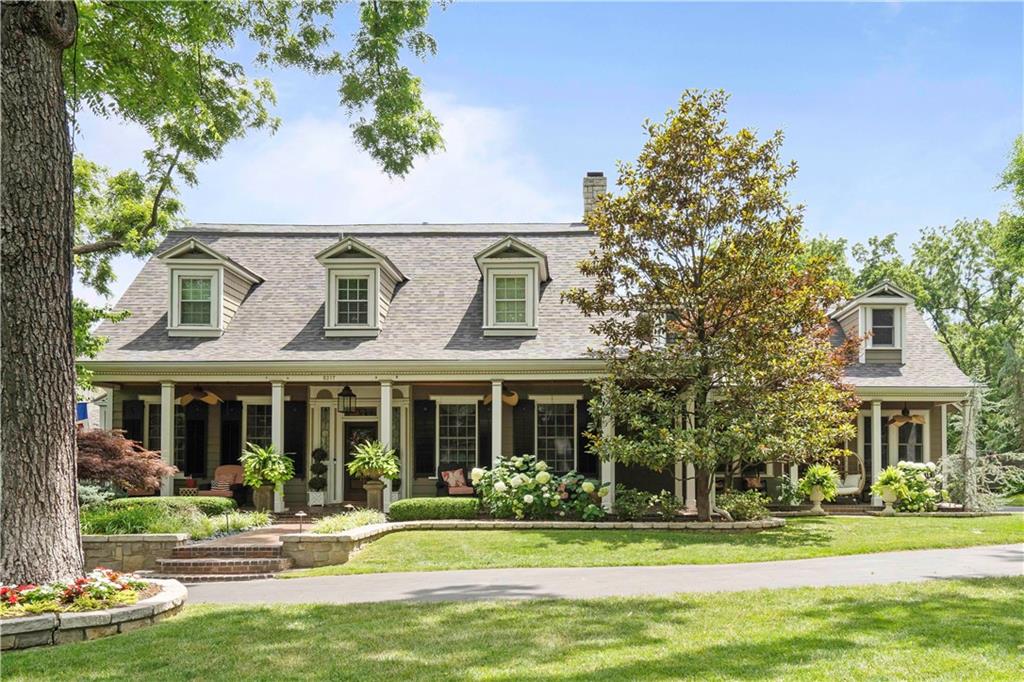 Coming Soon
On Market Date Sep 26, 2026
$1,325,000
House5217 Walmer StreetMission, KS 66202
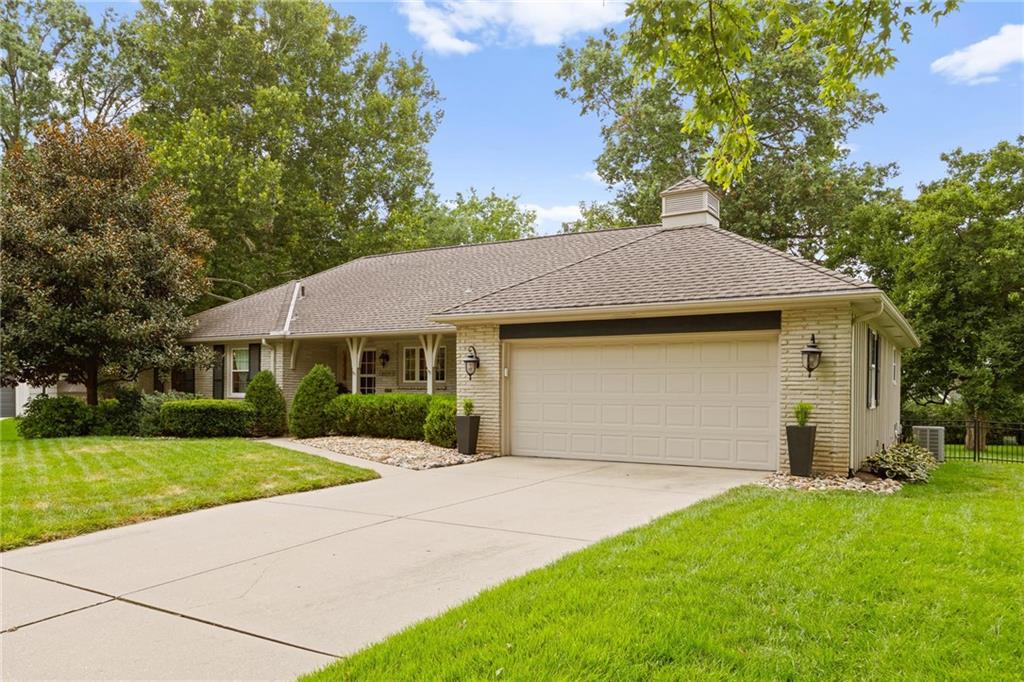
$850,000
House8024 Cherokee LaneLeawood, KS 66206
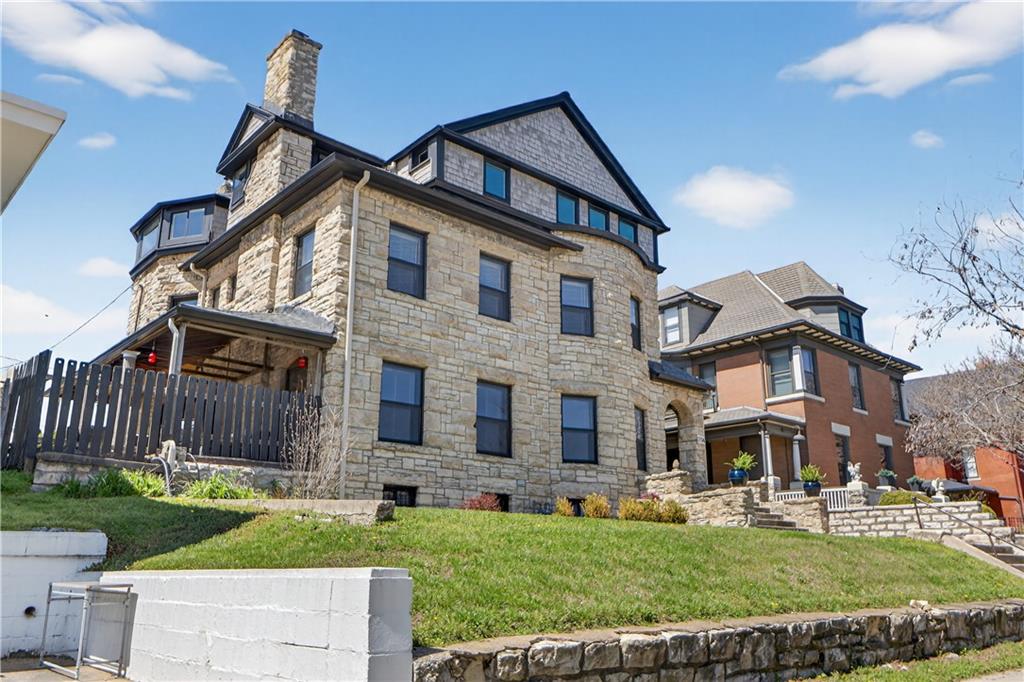
$999,500
House1734 Jefferson StreetKansas City, MO 64108


Listings courtesy of Heartland MLS as distributed by MLS GRID
Based on information submitted to the MLS GRID as of 9/24/2026, 1:30:06 AM CDT. All data is obtained from various sources and may not have been verified by broker or MLS GRID. Supplied Open House Information is subject to change without notice. All information should be independently reviewed and verified for accuracy. Properties may or may not be listed by the office/agent presenting the information.
IDX information is provided exclusively for consumers' personal, non-commercial use and may not be used for any purpose other than to identify prospective properties consumers may be interested in purchasing. Data is deemed reliable but is not guaranteed by MLS GRID. Use of the MLS GRID Data may be subject to an end user license agreement prescribed by the applicable MLS.
Some IDX listings have been excluded from this website.
Any use or search of the data on this site other than by a consumer looking to purchase real estate is prohibited.
Notice a problem with listing information on this site? Email support@brokerandagent.com. Copyright notices.
