

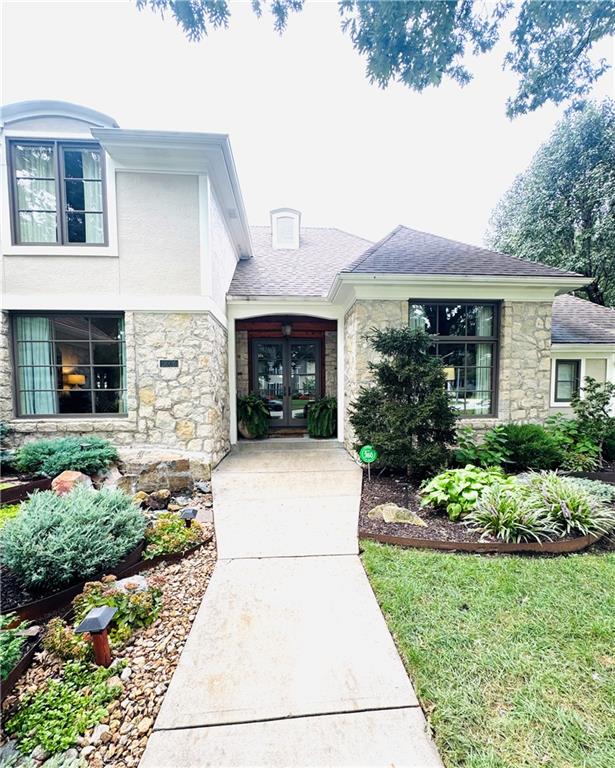
Coming Soon
On Market Date Oct 16, 2026
$1,195,000
House5506 W 82nd PlacePrairie Village, KS 66208
- 4 bd
- 4 ba
- 3,337 sqft
$1,495,000 · 5 bd · 5 ba · 3,852 sqft · Built 2026
$1,495,000
4620 W 70th Terrace · Prairie Village, KS · 66208
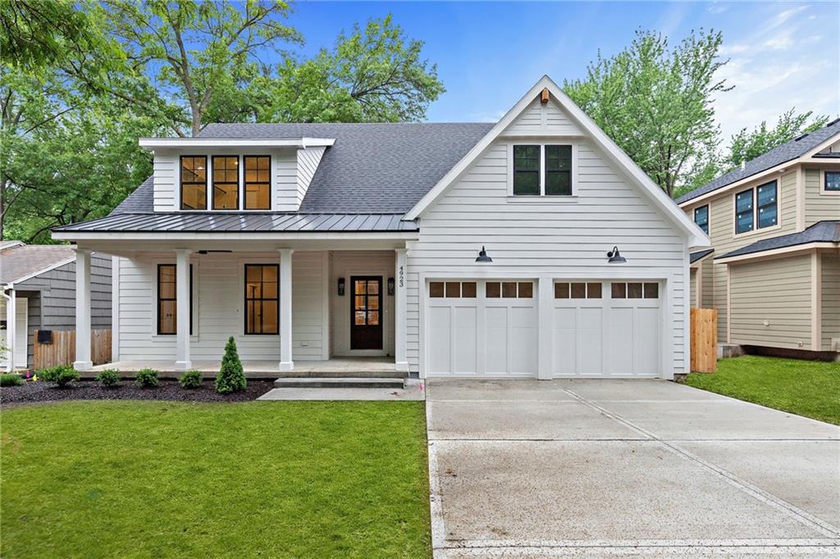
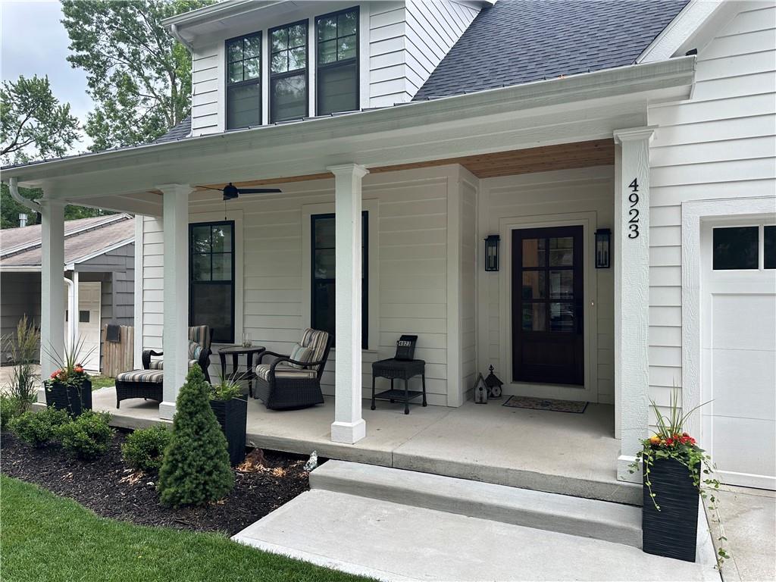
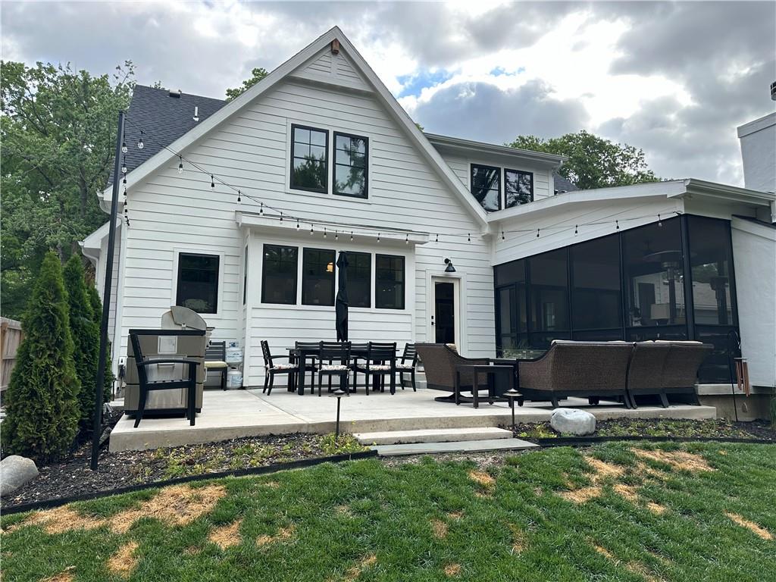
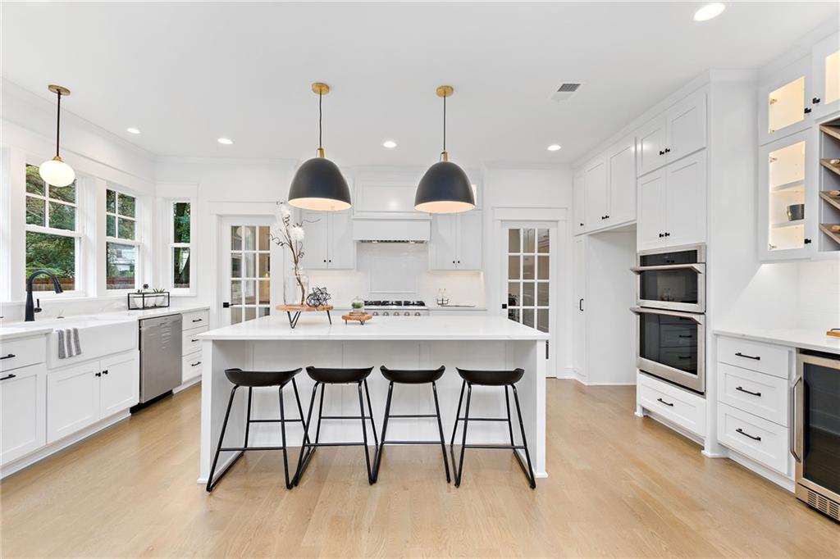
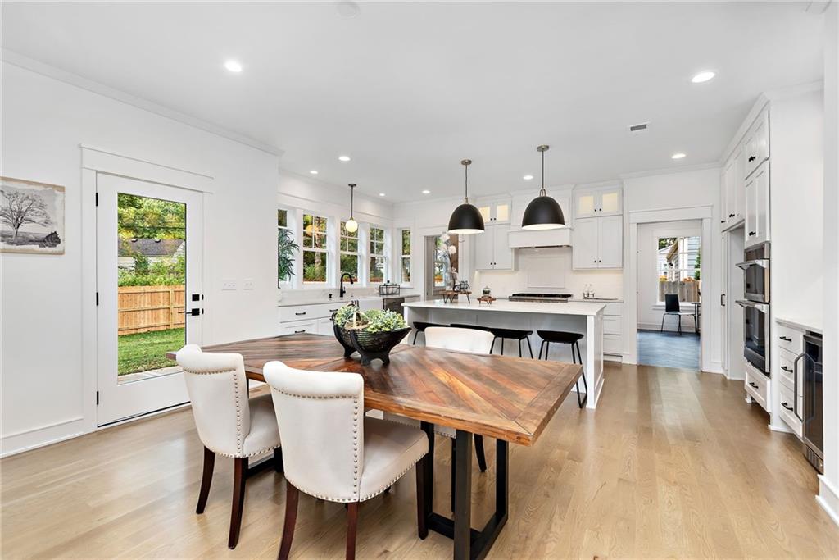
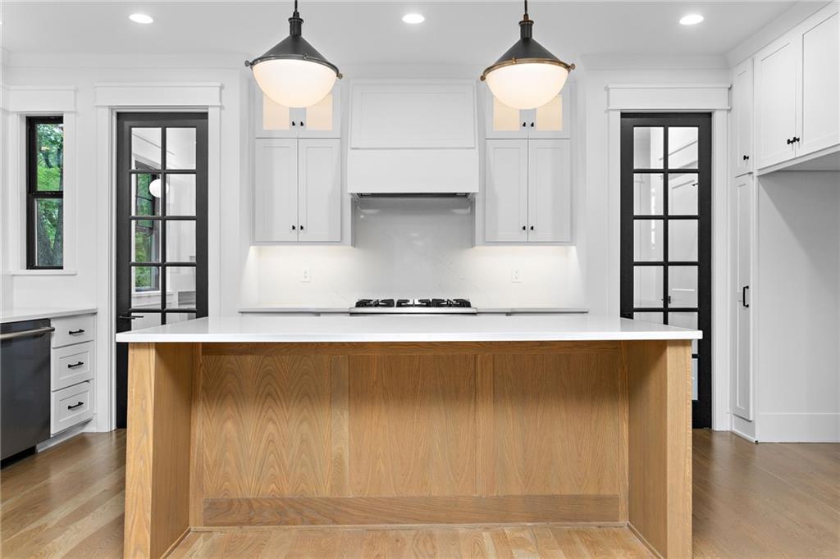
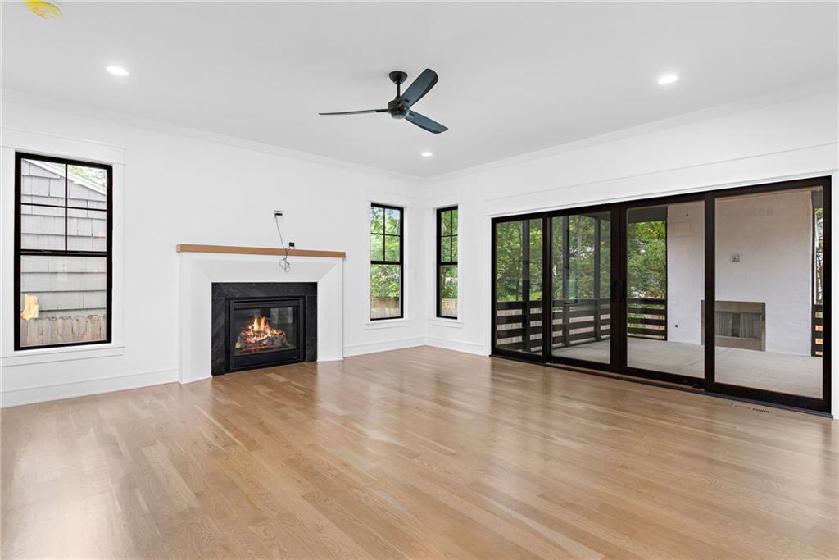
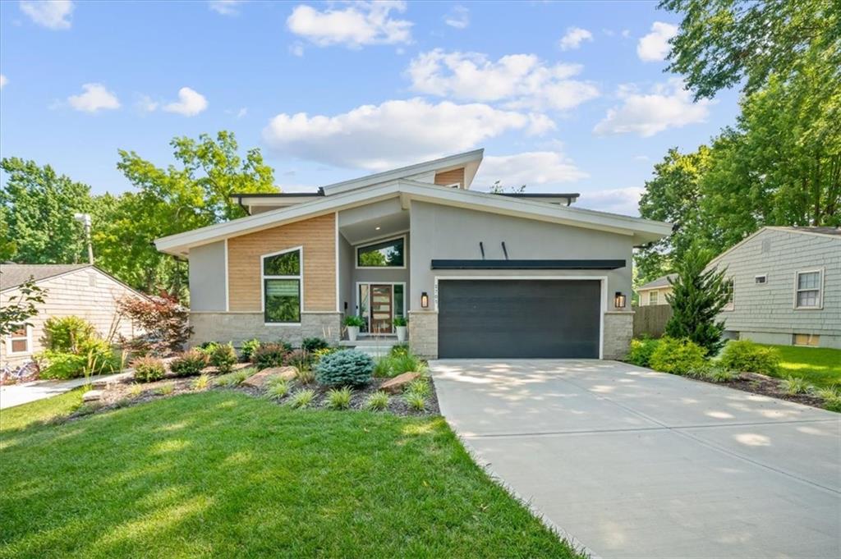
This home is located in “Prairie Village Prime” a.k.a on the east side of Roe to the Village! All Pictures are from previous homes built of the same plan. Updated photos will be submitted 09/25. Another masterpiece from RKC! same custom upgraded look, You'll immediately notice the difference. Design and Finishes are superior to STANDARD!! The kitchen pantry is a show piece in itself! 1st floor bedroom/Office with ensuite full bath. Huge Back Screened in deck that opens up with double glass doors to the great room adding lots of square footage that is not calculated in total footage but really makes a difference. has custom stained wood ceiling and fireplace!!! Finished lower level has almost a 1000 sq.ft finished, with a bedroom, full bath and x-large entertainment room complete with custom Bar!!! Custom Wainscoting, Metal Roof over front porch. 36" gas stove, Vented hood, 36" refrigerator, dishwasher & microwave. Under counter fridge in LL Bar. garage door openers. Large welcoming front porch with stained cedar ceiling and custom fan! Sprinkler System and fully fenced yard with 6Ft Privacy. F3 minute walk to “The Village” shops, restaurants and bars, 1 minute walk to McCrum Park. 2 Minutes to Porter Park! Walk to Prairie Elementary School! Home will be ready to move in around July. All Photos are of staged home using the same floor plan and standard Finishes. Square Footage does not include huge back screened in living room and lage front patio.
Estimate only — taxes, insurance, and HOA vary. Confirm exact figures with a lender.
Elementary
Prairie
Middle
Indian Hills
High
SM East
Shawnee Mission school district. Assigned schools per the MLS record — verify enrollment boundaries with the district.
$1,269,000
Median list price
38
Homes for sale
On Market Date Oct 16, 2026
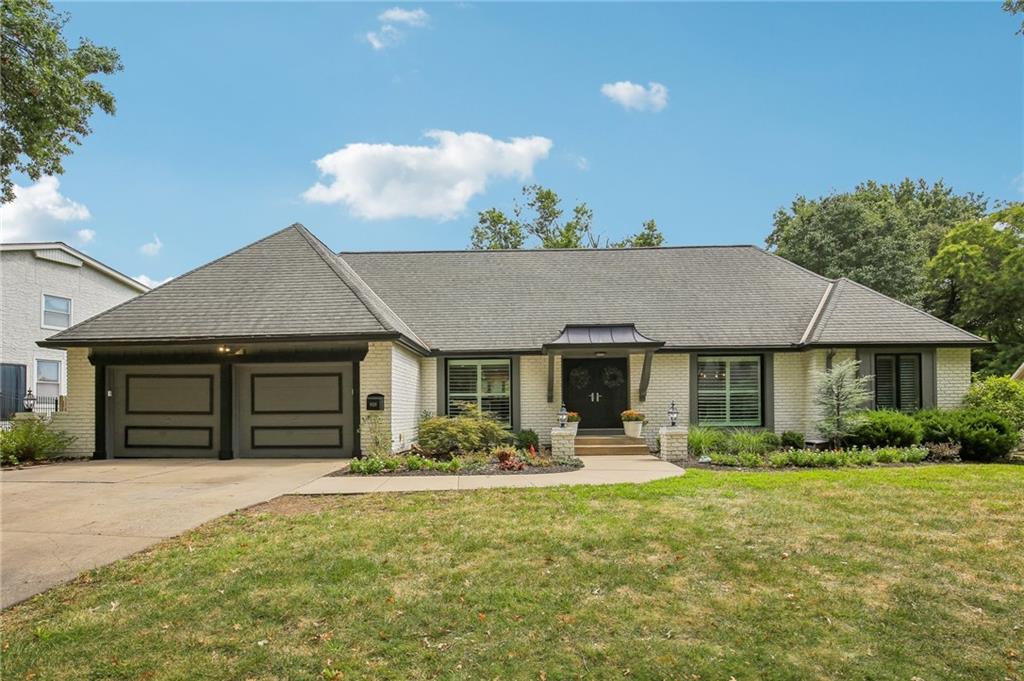
$1,195,000
House5506 W 82nd PlacePrairie Village, KS 66208
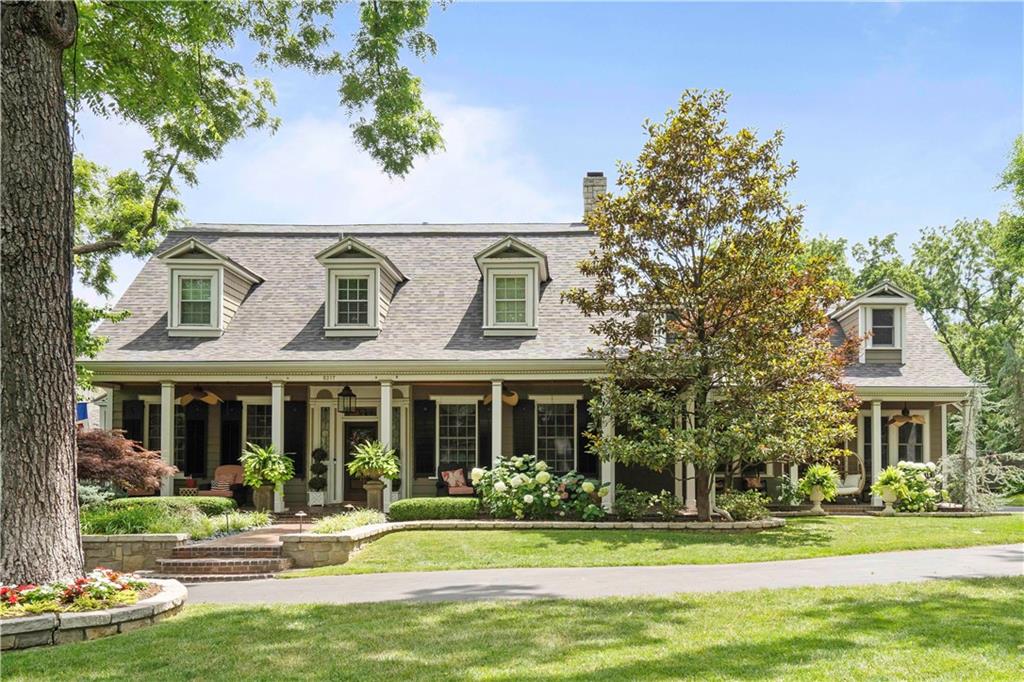
$1,199,000
House9029 Rosewood DrivePrairie Village, KS 66207
 Coming Soon
On Market Date Sep 26, 2026
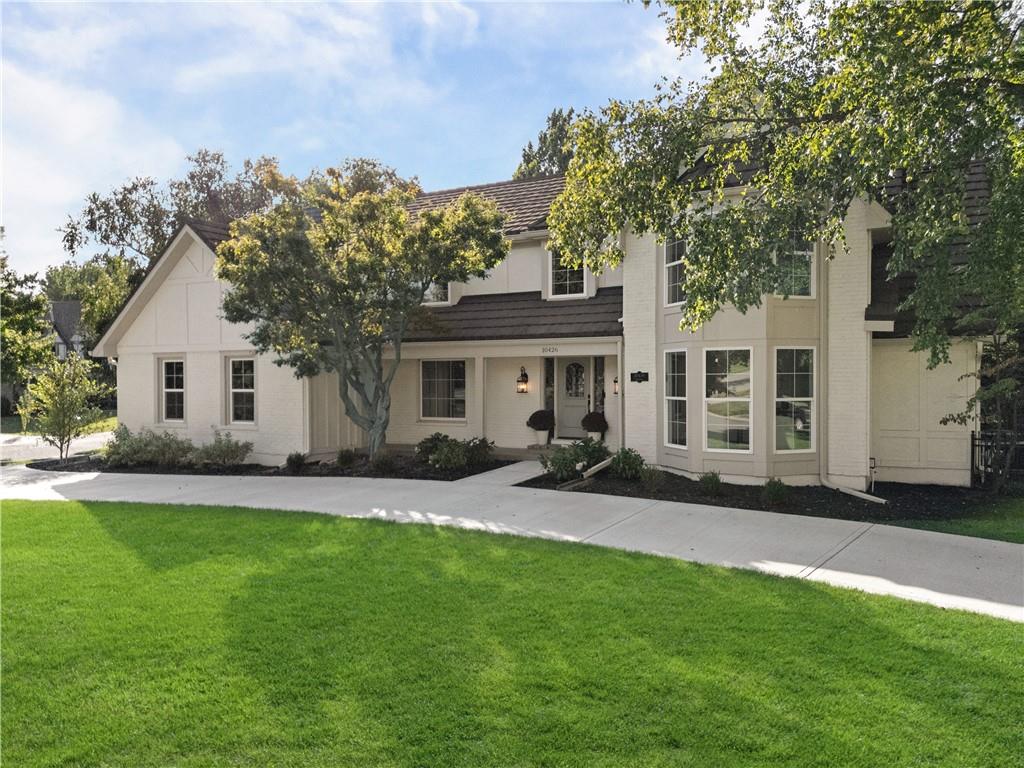
$1,325,000
House5217 Walmer StreetMission, KS 66202
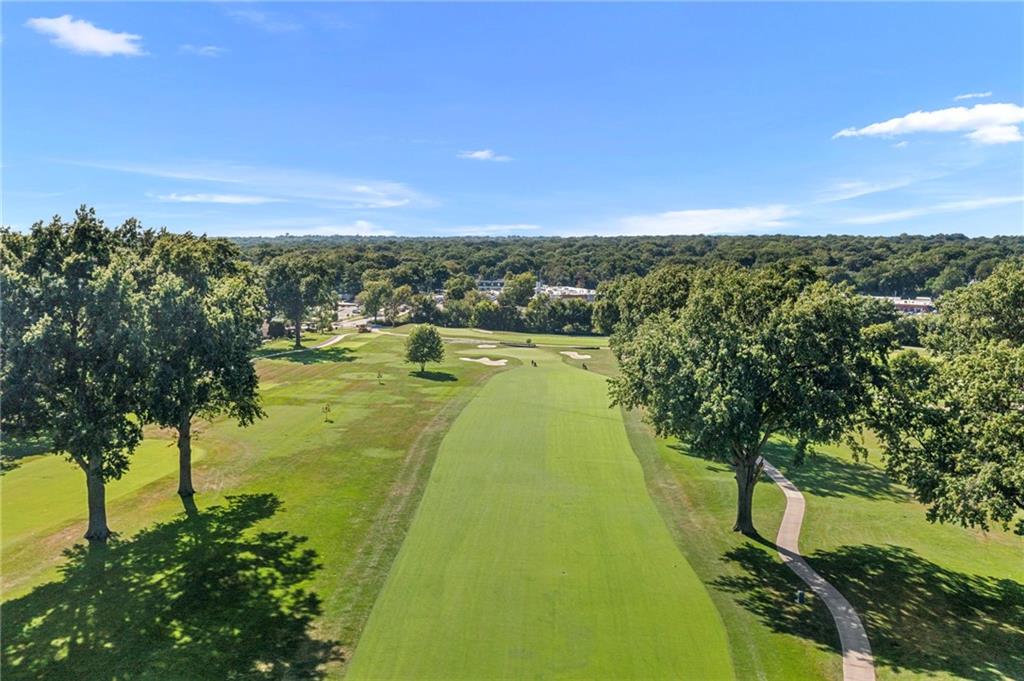
$1,299,000
House10426 Alhambra StreetOverland Park, KS 66207
$1,395,000
House3512 W 71st StreetPrairie Village, KS 66208
$1,339,000
House2705 W 74th StreetPrairie Village, KS 66208


Listings courtesy of Heartland MLS as distributed by MLS GRID
Based on information submitted to the MLS GRID as of 9/24/2026, 12:40:10 AM CDT. All data is obtained from various sources and may not have been verified by broker or MLS GRID. Supplied Open House Information is subject to change without notice. All information should be independently reviewed and verified for accuracy. Properties may or may not be listed by the office/agent presenting the information.
IDX information is provided exclusively for consumers' personal, non-commercial use and may not be used for any purpose other than to identify prospective properties consumers may be interested in purchasing. Data is deemed reliable but is not guaranteed by MLS GRID. Use of the MLS GRID Data may be subject to an end user license agreement prescribed by the applicable MLS.
Some IDX listings have been excluded from this website.
Any use or search of the data on this site other than by a consumer looking to purchase real estate is prohibited.
Notice a problem with listing information on this site? Email support@brokerandagent.com. Copyright notices.
