

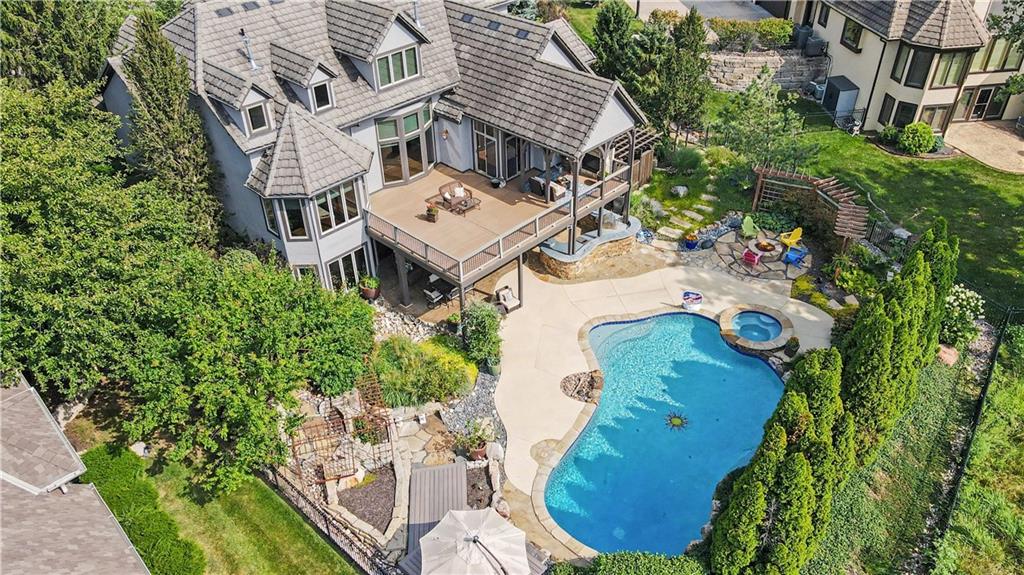
$1,600,000
House13820 Horton Drive · Overland Park, KS · 66223
- 7 bd
- 7 ba
- 6,492 sqft
Listing courtesy of ReeceNichols - Leawood
$1,395,000 · 4 bd · 5 ba · 5,009 sqft · Built 2000
$1,395,000
11359 El Monte Court · Leawood, KS · 66211
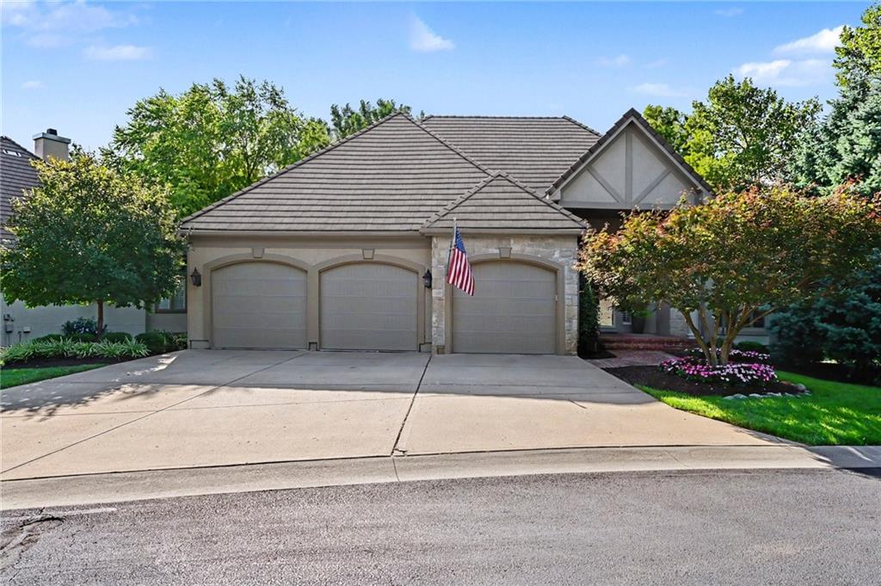
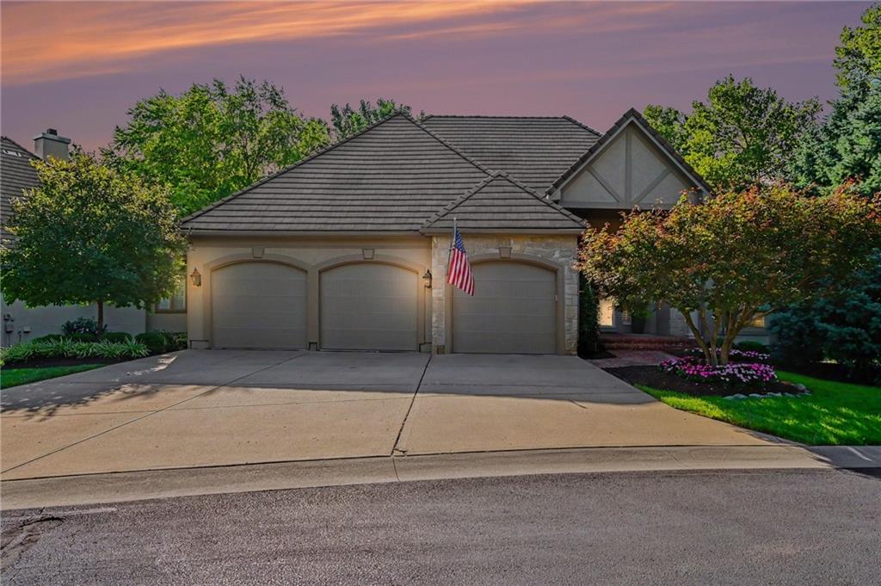
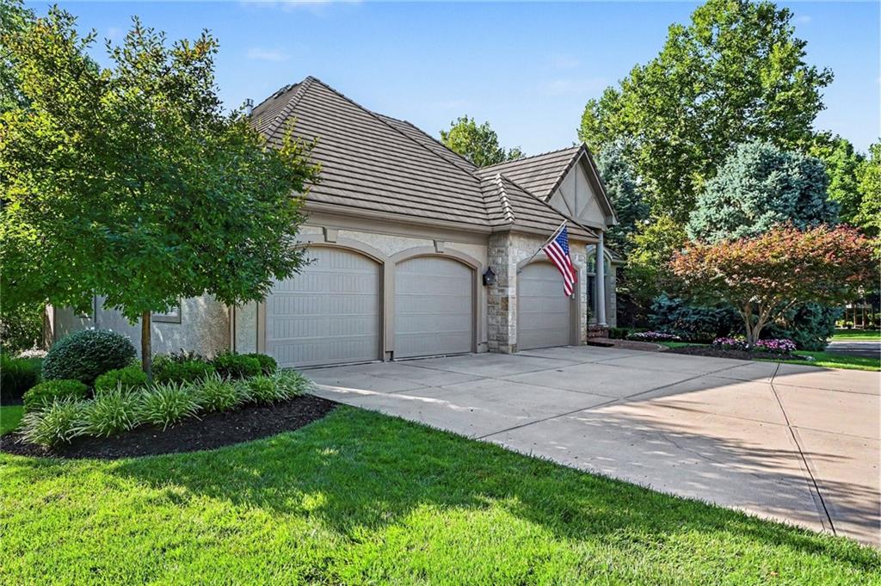
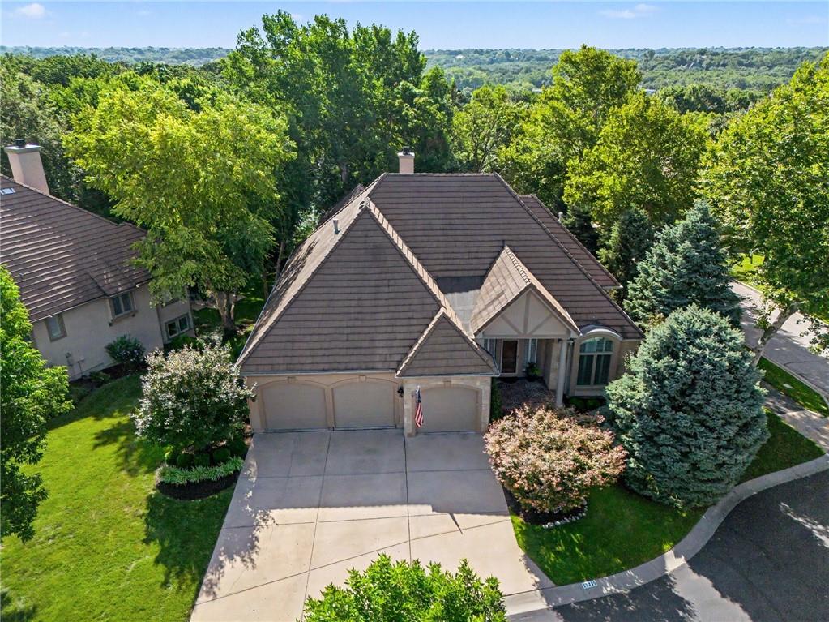
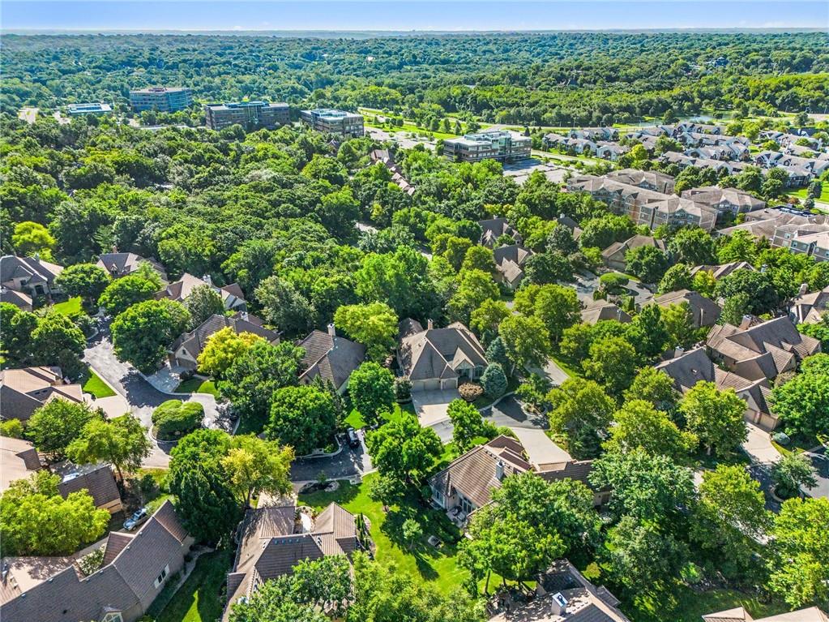
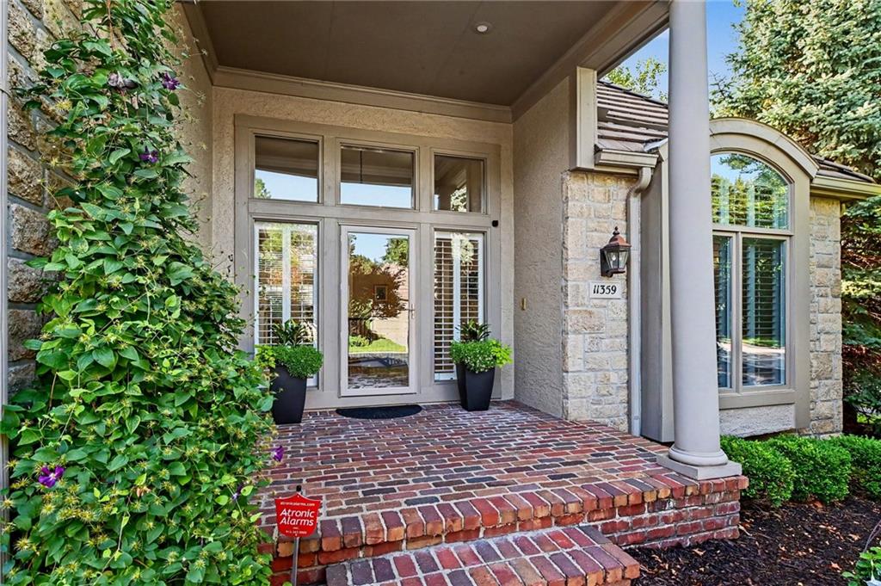
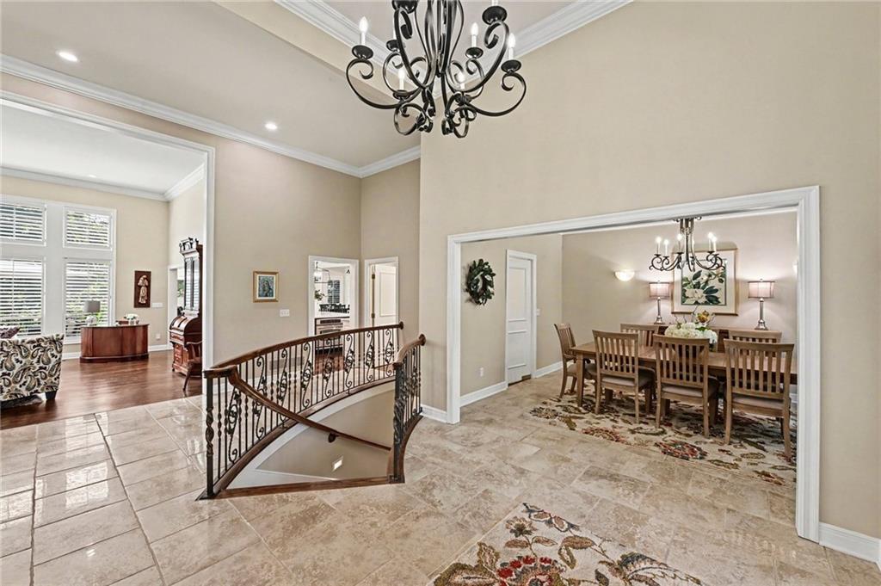
Welcome to effortless luxury living in The Woods Villas, one of Leawood's premier maintenance-provided communities. This impeccably maintained reverse 1.5-story villa offers 4 bedrooms, 4.1 bathrooms, and an exceptional floor plan designed for comfortable living and effortless entertaining. Rich hardwood floors span the main level, where a sun-drenched great room flows into the beautifully updated kitchen featuring a large center island, 60-inch built-in refrigerator, walk-in pantry, warming drawer, wine refrigerator, and abundant cabinetry—perfectly equipped for entertaining family and friends. The inviting hearth room is framed by expansive windows overlooking a mature, tree-lined setting with virtually no neighboring views. Step outside to the private courtyard-style deck with maintenance-free decking, where the same tranquil backdrop creates a secluded outdoor retreat with direct access from both the hearth room and the primary suite hall. The spacious primary suite is a true retreat with a beautifully remodeled bath featuring heated tile floors, a generous walk-in closet, and timeless finishes. A second main-level en-suite bedroom offers the flexibility of a guest suite or private home office. The walkout lower level is made for entertaining with a remodeled wet bar, spacious recreation room with fireplace, two generously sized en-suite bedrooms featuring pristine, never-lived-on carpet, a dedicated workout room, workshop, and abundant storage. An oversized 3-car garage with epoxy flooring completes the home. Every inch reflects meticulous care, thoughtful updates, and exceptional pride of ownership. Nestled on a beautifully wooded homesite in the heart of Leawood, this remarkable villa offers a rare combination of privacy, elegance, and true lock-and-leave convenience, just minutes from premier shopping, dining, parks, and entertainment.
Estimate only — taxes, insurance, and HOA vary. Confirm exact figures with a lender.
Blue Valley school district. Assigned schools per the MLS record — verify enrollment boundaries with the district.
$914,900
Median list price
114
Homes for sale
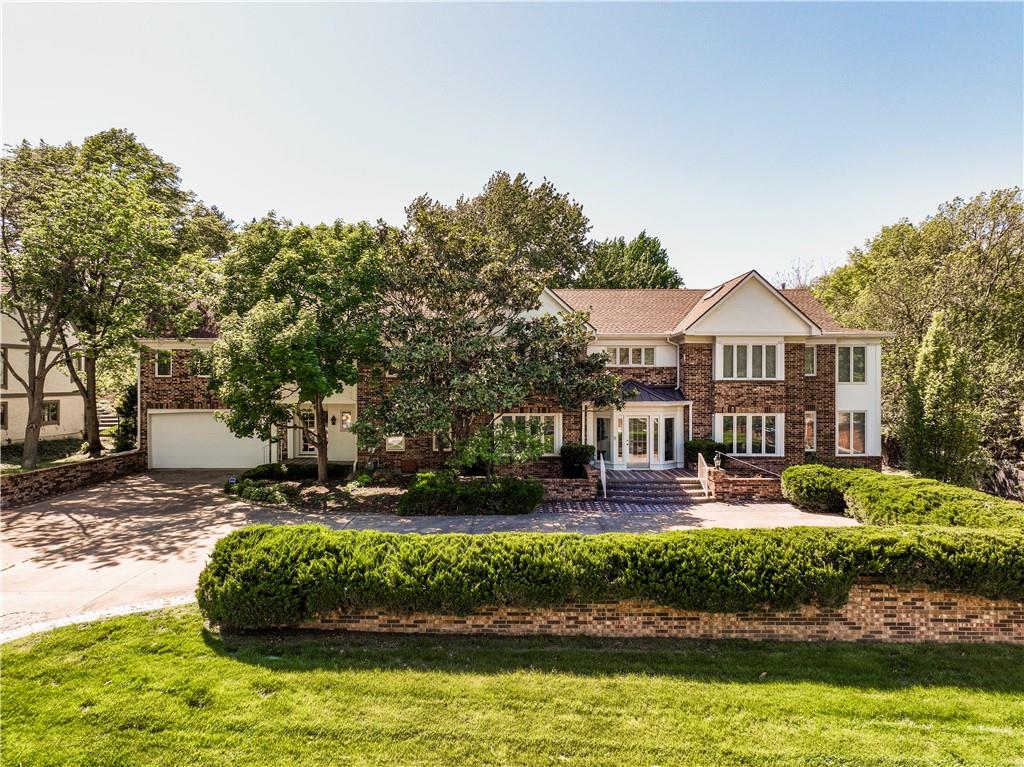
$1,600,000
House13820 Horton Drive · Overland Park, KS · 66223
Listing courtesy of ReeceNichols - Leawood
$1,250,000
House8616 Cedar Drive · Prairie Village, KS · 66207
Listing courtesy of Compass Realty Group
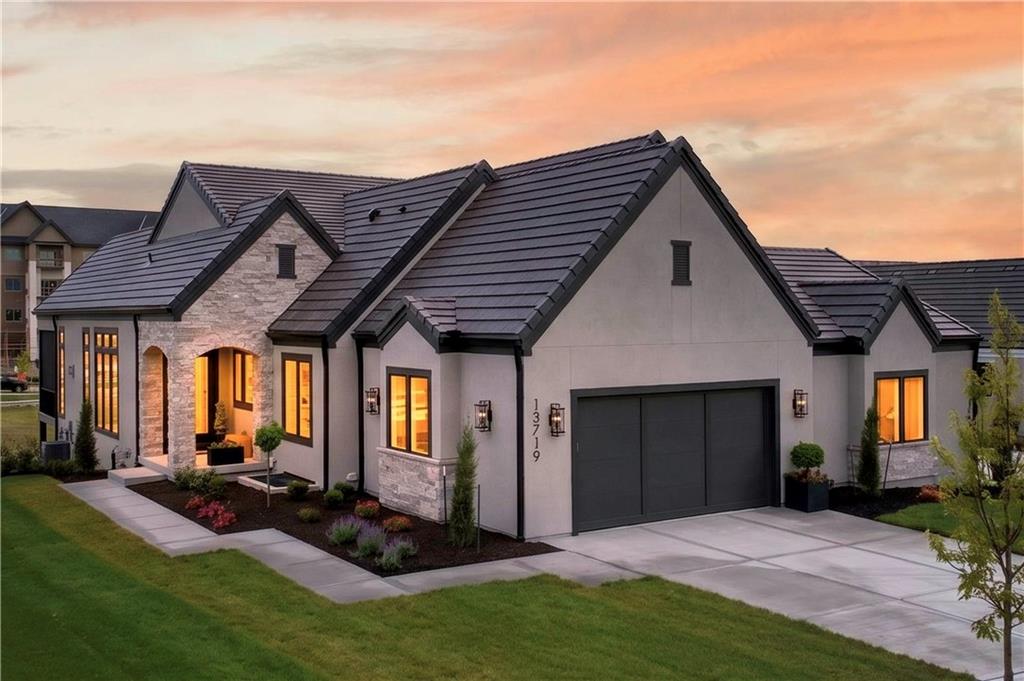
$1,295,000
Villa13719 Pembroke Lane · Leawood, KS · 66224
Listing courtesy of Weichert, Realtors Welch & Co.
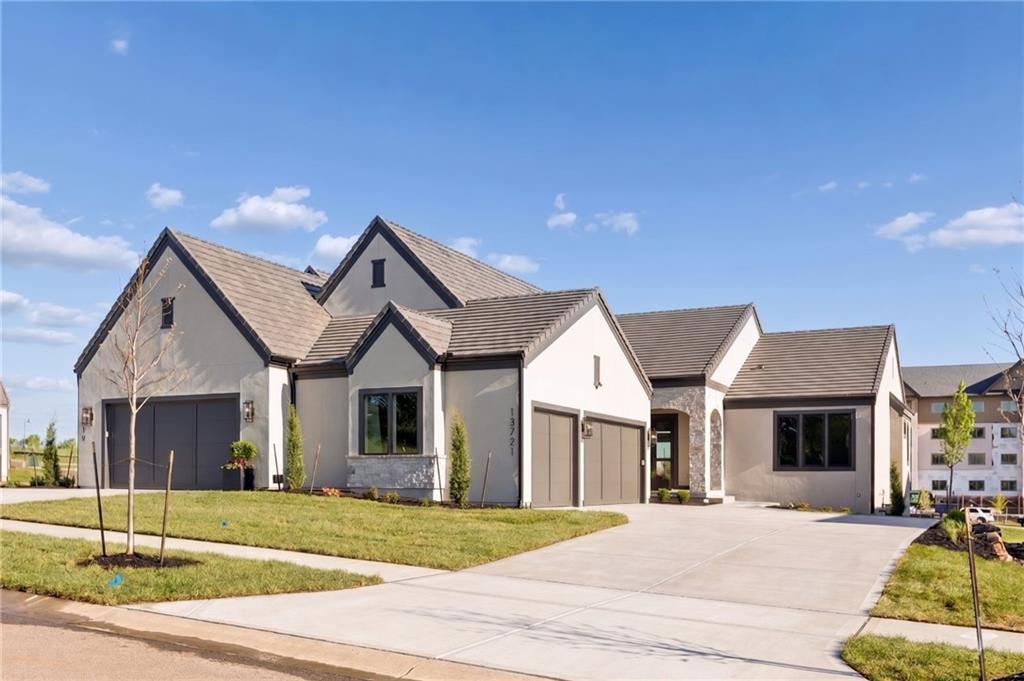
$1,389,000
Villa13721 Pembroke Lane · Leawood, KS · 66224
Listing courtesy of Weichert, Realtors Welch & Co.
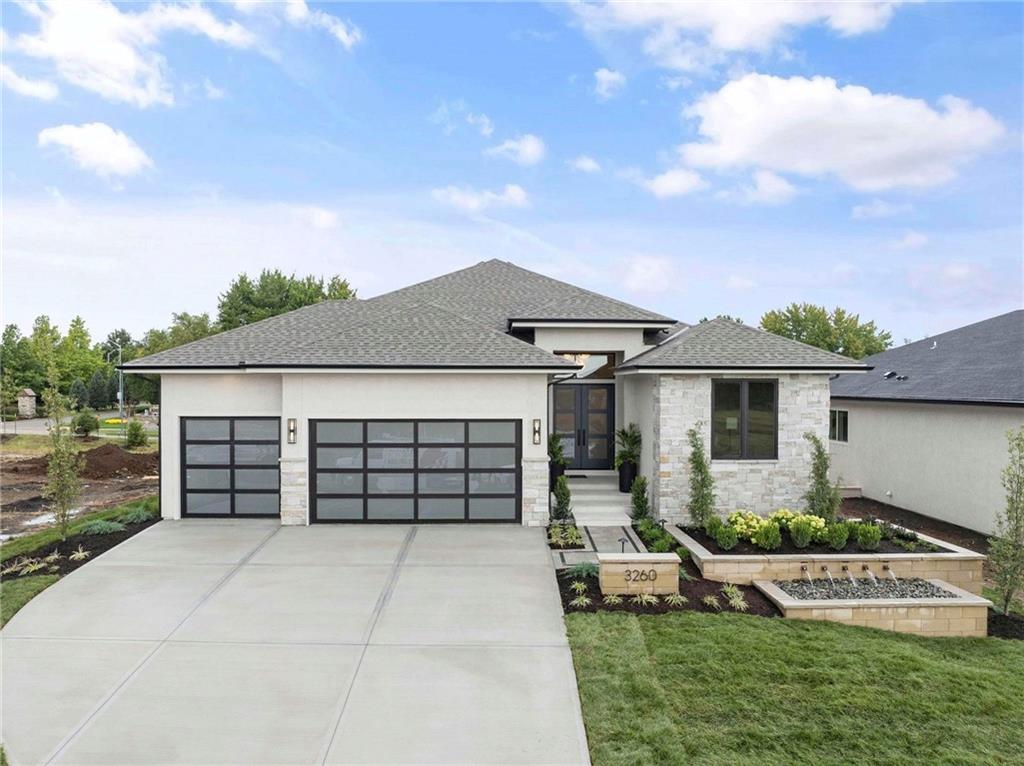
$1,475,872
House3260 W 133rd Terrace · Leawood, KS · 66209
Listing courtesy of Weichert, Realtors Welch & Co.
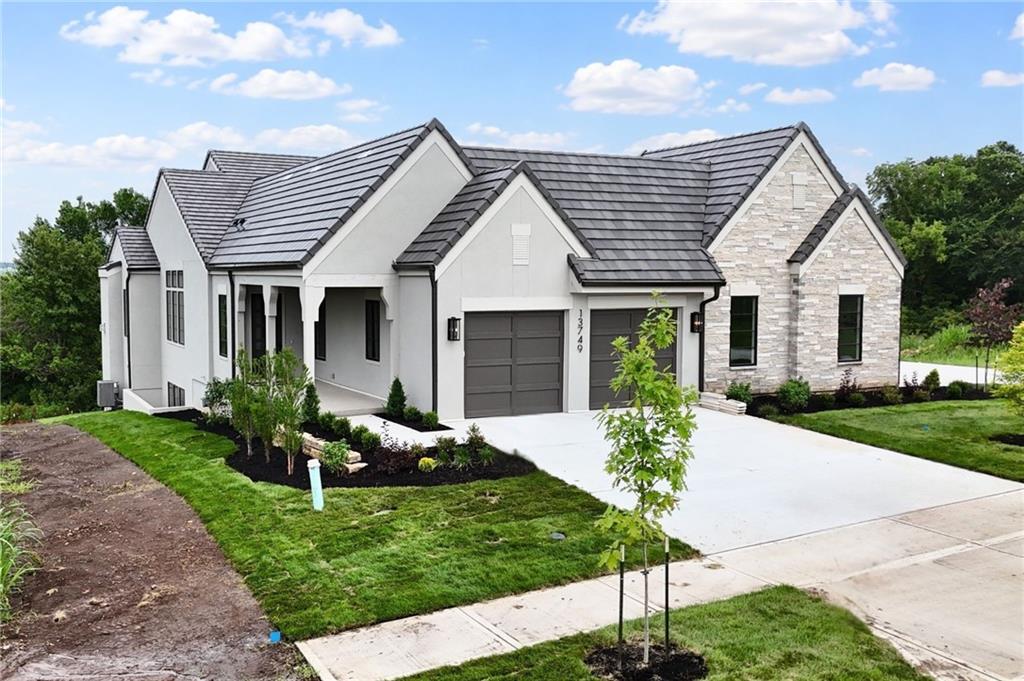
$1,298,000
Villa13749 Pembroke Lane · Leawood, KS · 66224
Listing courtesy of Weichert, Realtors Welch & Co.
Listing courtesy of Weichert, Realtors Welch & Co.
Listing data provided in part by Heartland MLS and deemed reliable but not guaranteed. MLS #HMS2631892.