

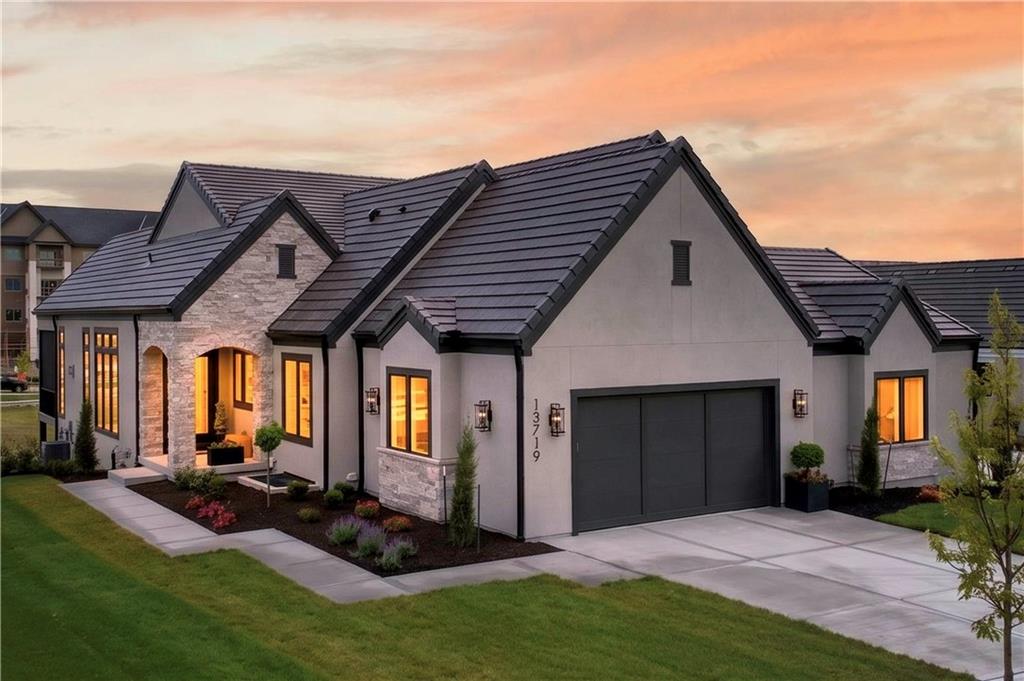
$1,295,000
Villa13719 Pembroke Lane · Leawood, KS · 66224
- 4 bd
- 4 ba
- 3,275 sqft
Listing courtesy of Weichert, Realtors Welch & Co.
$1,600,000 · 7 bd · 7 ba · 6,492 sqft · Built 2005
$1,600,000
13820 Horton Drive · Overland Park, KS · 66223
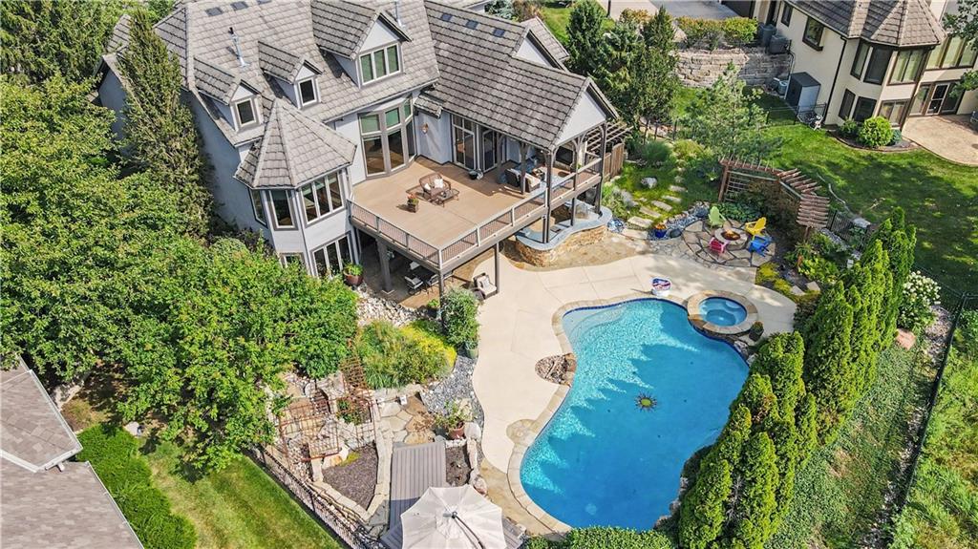
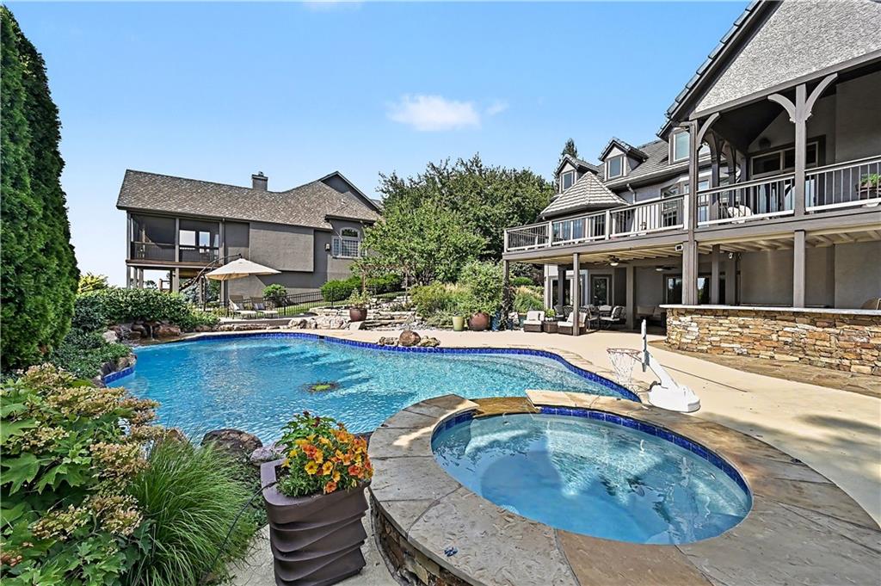
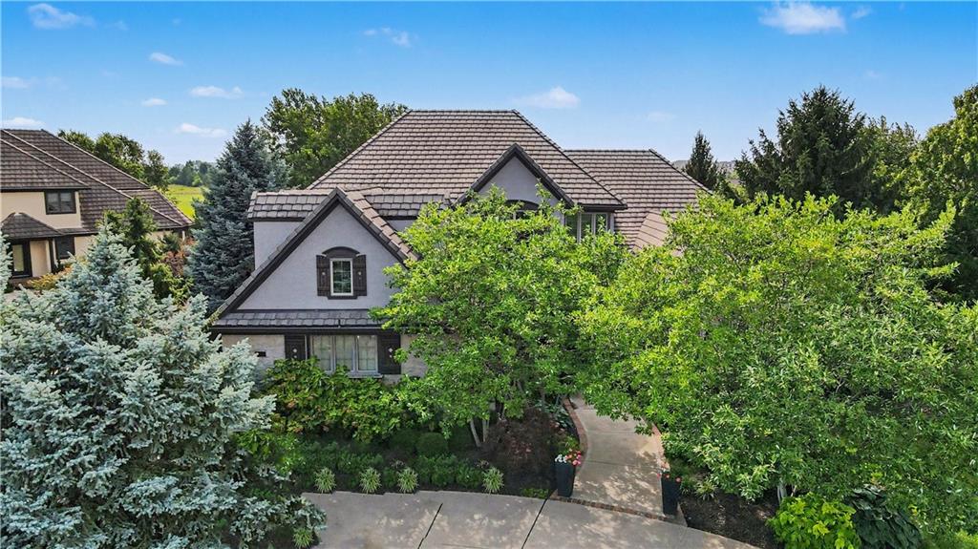
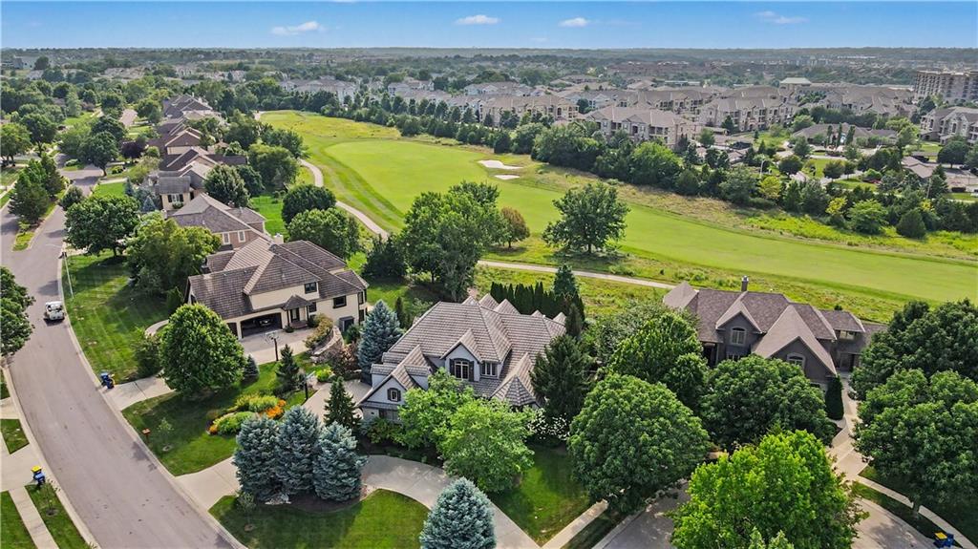
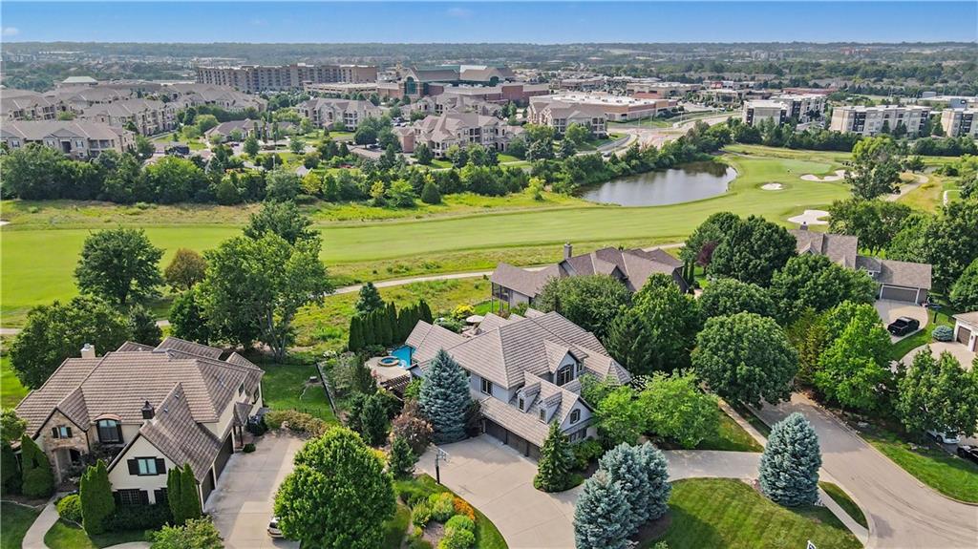
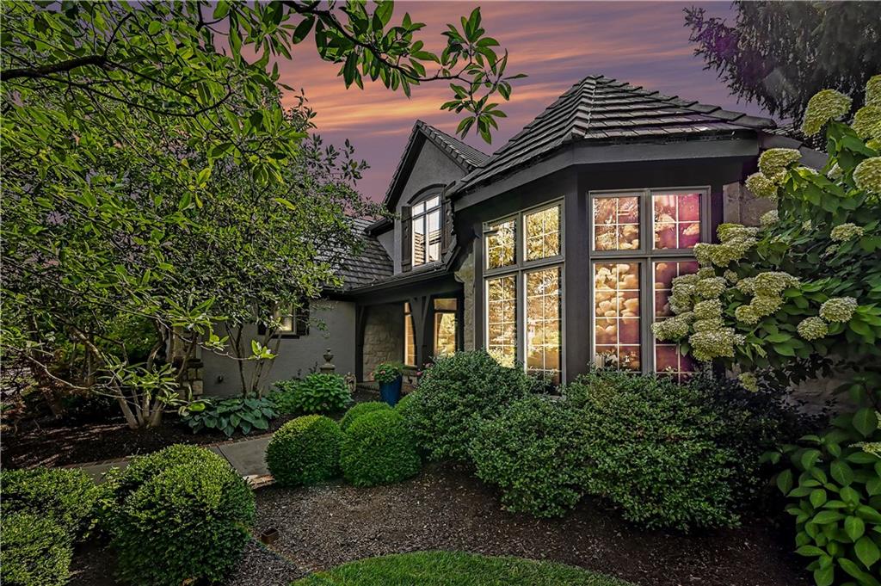
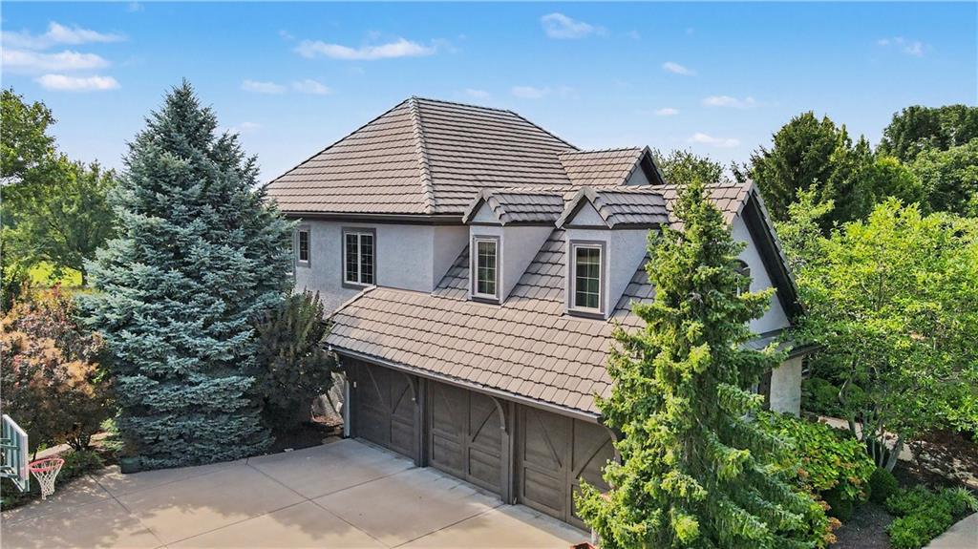
Experience an exceptional lifestyle in this estate home nestled in Overland Park’s premier Links at LionsGate community, perfectly positioned on the 12th fairway of Nicklaus Golf Club. Imagine waking up to breathtaking golf views and ending each day surrounded by resort-style amenities. Well maintained offering nearly 6,500 sqft featuring 7 bedrooms, 6.5 baths, 6 fireplaces. Designed for both everyday living and unforgettable entertaining! A stately circle drive & side-entry garage welcome you to a grand two-story entry showcasing exquisite millwork, timeless craftsmanship and architectural details rarely found in new construction. Main level features all hardwood floors, formal living & dining rooms, private office w/wood-beamed ceiling, built-ins and cozy fireplace. Impressive primary suite w/sitting area, deck access, spa-like bath & expansive walk-in closet. The chef’s kitchen is the heart of the home boasting a Viking refrigerator, 5-burner gas cooktop, two full-size ovens, walk-in pantry, wraparound butler’s pantry, additional built-ins open to the greatroom w/stunning fireplace & breakfast area. Enjoy a partially covered Trex deck w/fireplace. Upstairs offers 4 oversized bedrooms, including second primary, all w/walk-in closets, three full baths & loft w/desk. The walkout LL is an entertainer’s dream featuring hardwood floors, spectacular bar w/illuminated quartzite counters, 2 wine refrigerators, beverage refrigerator, billiards area, media space, fireplace, two additional bedrooms, two full baths & abundant storage. Outside your private backyard oasis awaits with stunning pool, covered patio, outdoor kitchen complete w/built-in gas grill, cooktop & refrigerator, gas fire pit, beautifully landscaped grounds designed for relaxing, entertaining and lifelong memories. Enjoy neighborhood amenities including pool, pickleball, lake, trail, tennis. Min. from PrairieFire, premier shopping, dining & entertainment. Social membership to Nicklaus Golf Club required.
Estimate only — taxes, insurance, and HOA vary. Confirm exact figures with a lender.
Elementary
Overland Trail
Middle
Overland Trail
High
Blue Valley North
Blue Valley school district. Assigned schools per the MLS record — verify enrollment boundaries with the district.
$750,000
Median list price
415
Homes for sale
$1,295,000
Villa13719 Pembroke Lane · Leawood, KS · 66224
Listing courtesy of Weichert, Realtors Welch & Co.
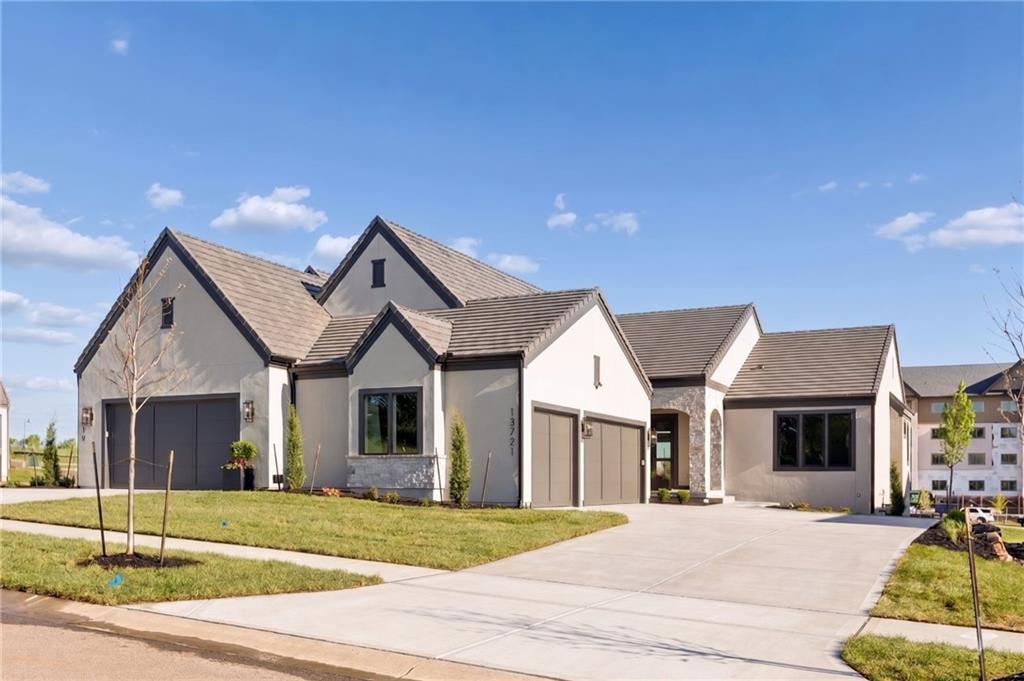
$1,389,000
Villa13721 Pembroke Lane · Leawood, KS · 66224
Listing courtesy of Weichert, Realtors Welch & Co.
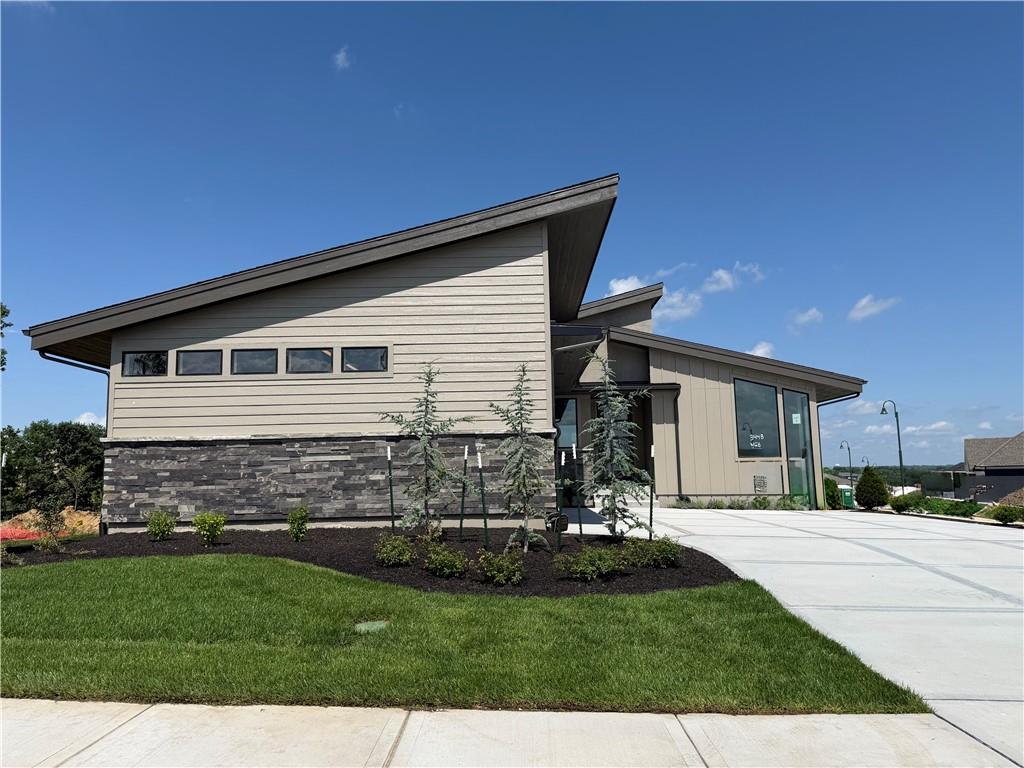
$1,850,000
House3448 W 133rd Terrace · Leawood, KS · 66209
Listing courtesy of Weichert, Realtors Welch & Co.
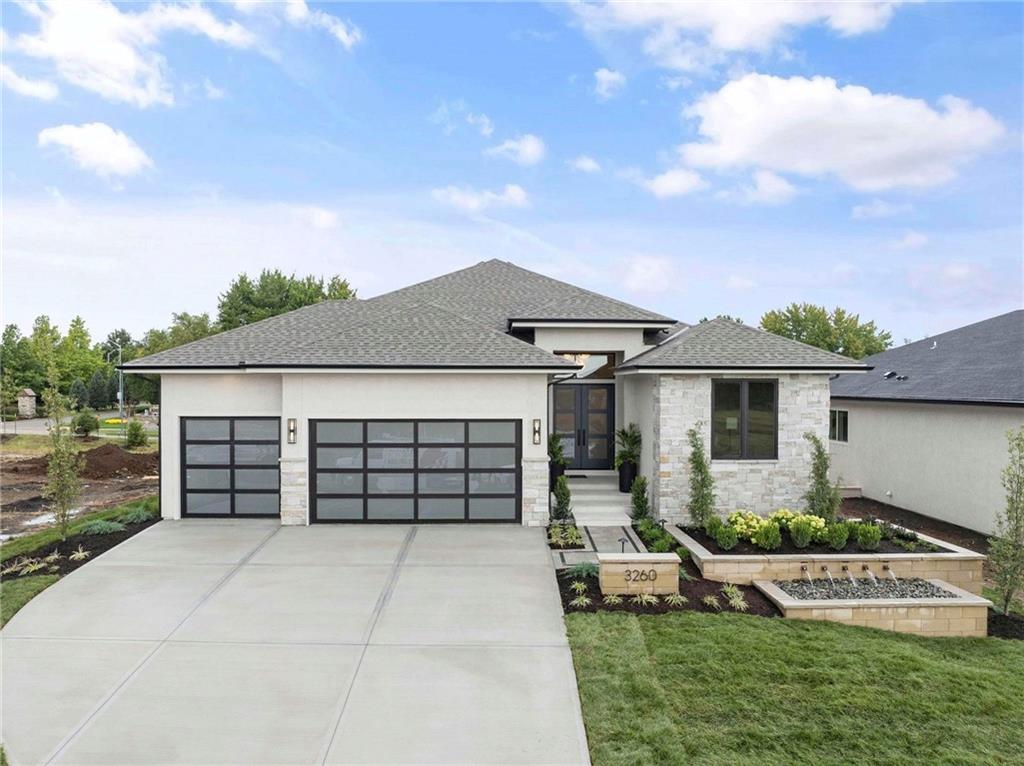
$1,475,872
House3260 W 133rd Terrace · Leawood, KS · 66209
Listing courtesy of Weichert, Realtors Welch & Co.
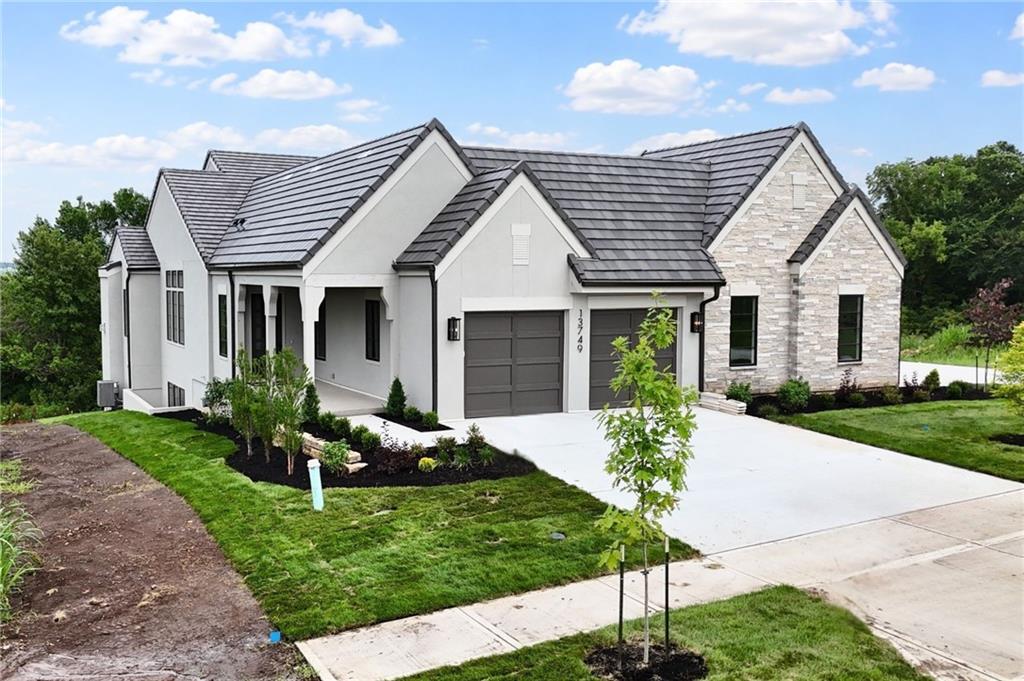
$1,298,000
Villa13749 Pembroke Lane · Leawood, KS · 66224
Listing courtesy of Weichert, Realtors Welch & Co.
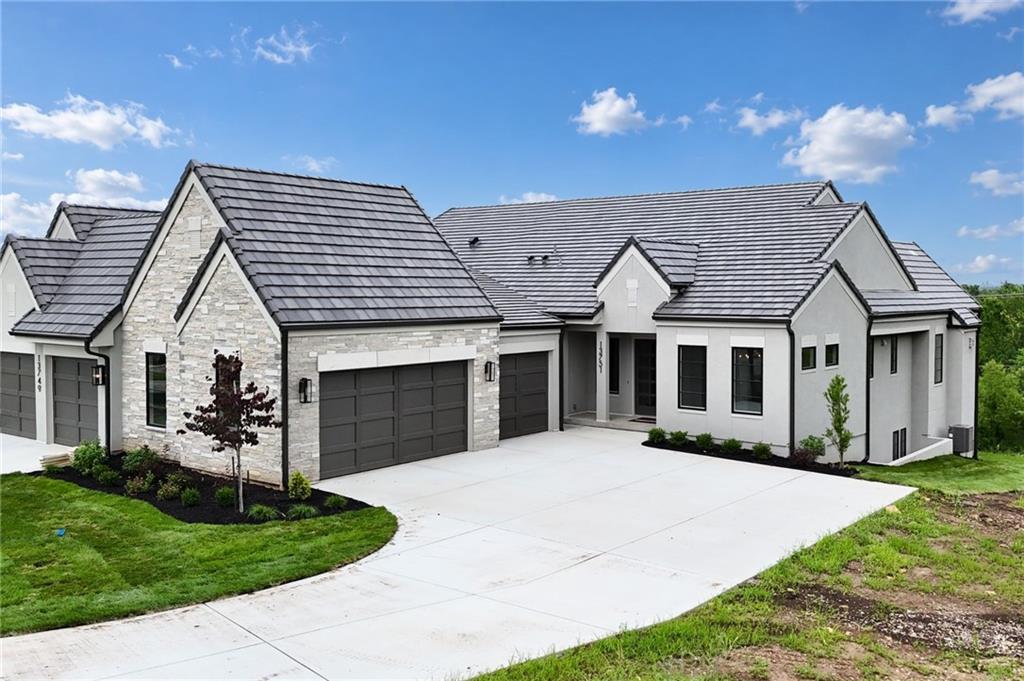
$1,436,148
Villa13751 Pembroke Lane · Leawood, KS · 66224
Listing courtesy of Weichert, Realtors Welch & Co.
Listing courtesy of ReeceNichols - Leawood
Listing data provided in part by Heartland MLS and deemed reliable but not guaranteed. MLS #HMS2623792.