

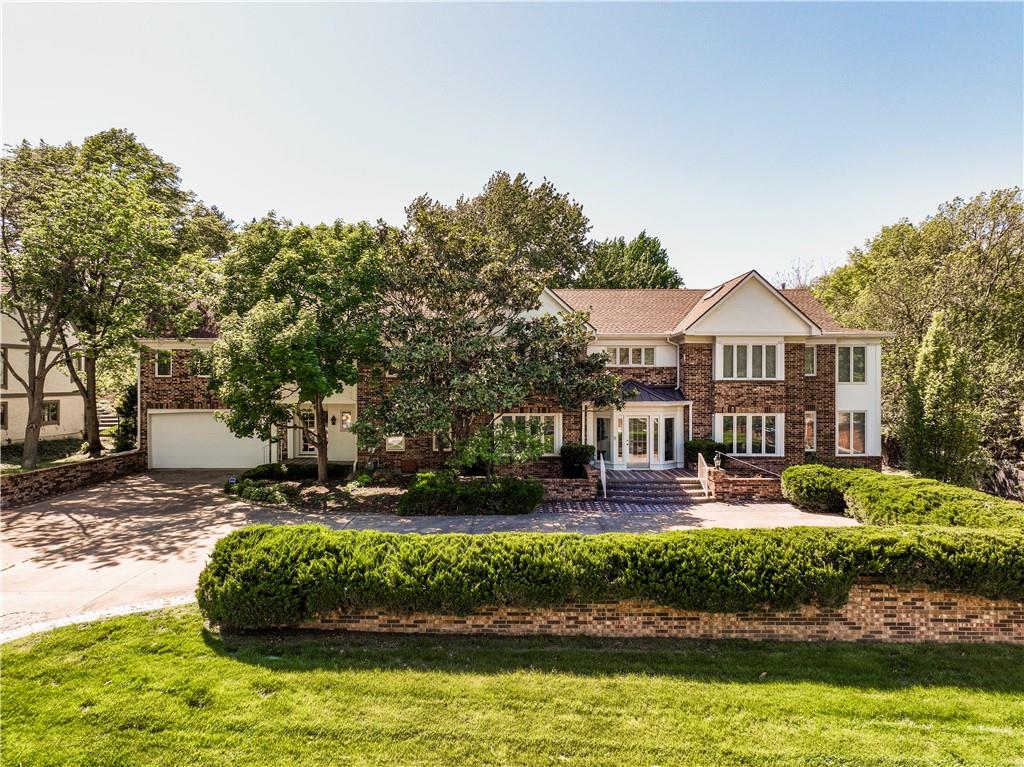
$1,250,000
House8616 Cedar Drive · Prairie Village, KS · 66207
- 7 bd
- 8 ba
- 10,324 sqft
Listing courtesy of Compass Realty Group
$1,485,000 · 5 bd · 5 ba · 3,995 sqft · Built 2026
$1,485,000
4617 W 72nd Street · Prairie Village, KS · 66208
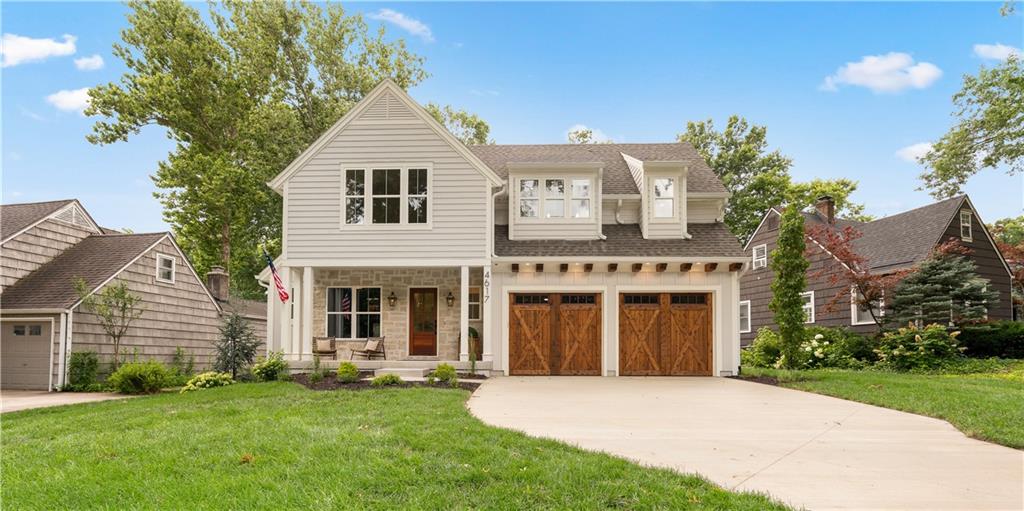
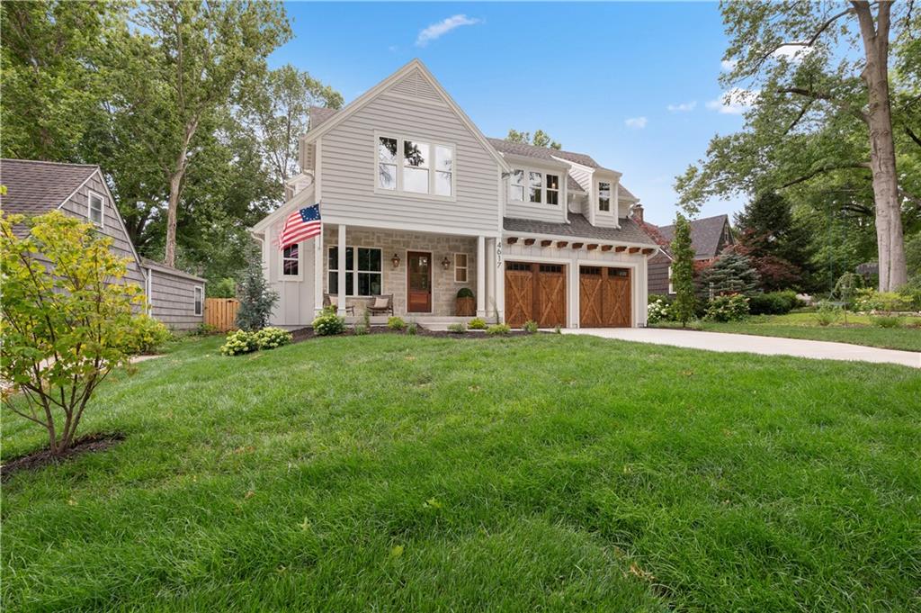
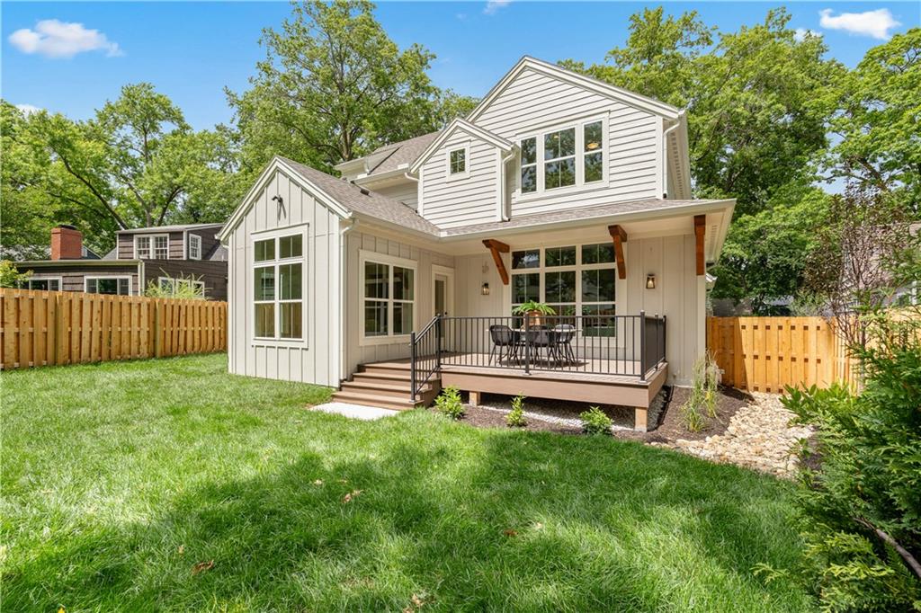
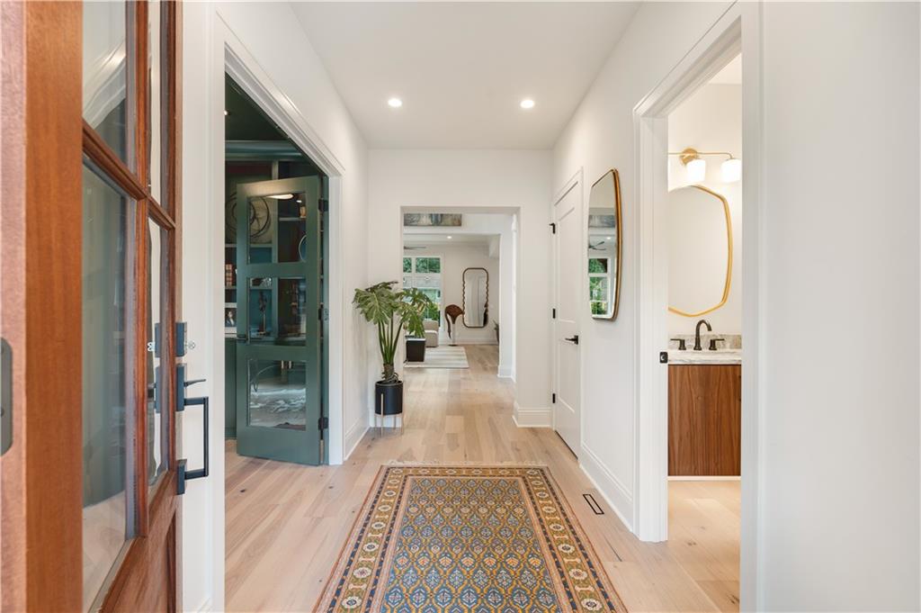
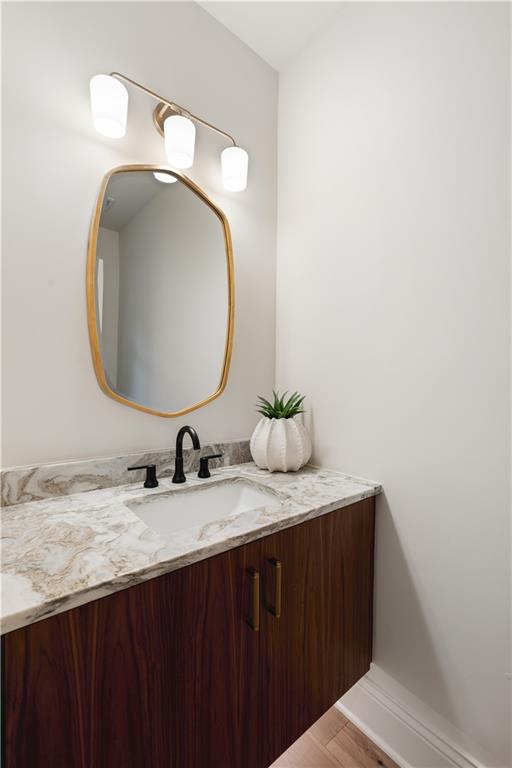
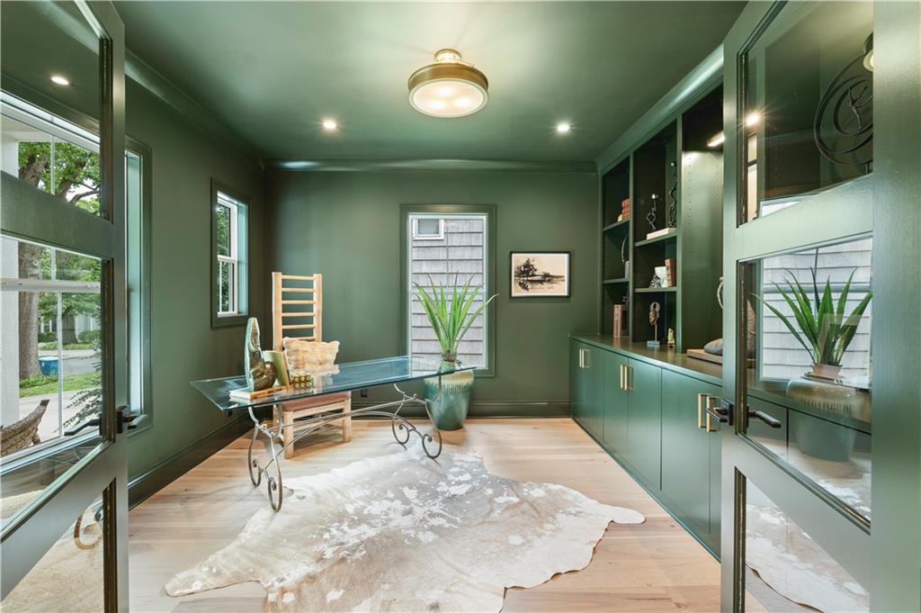
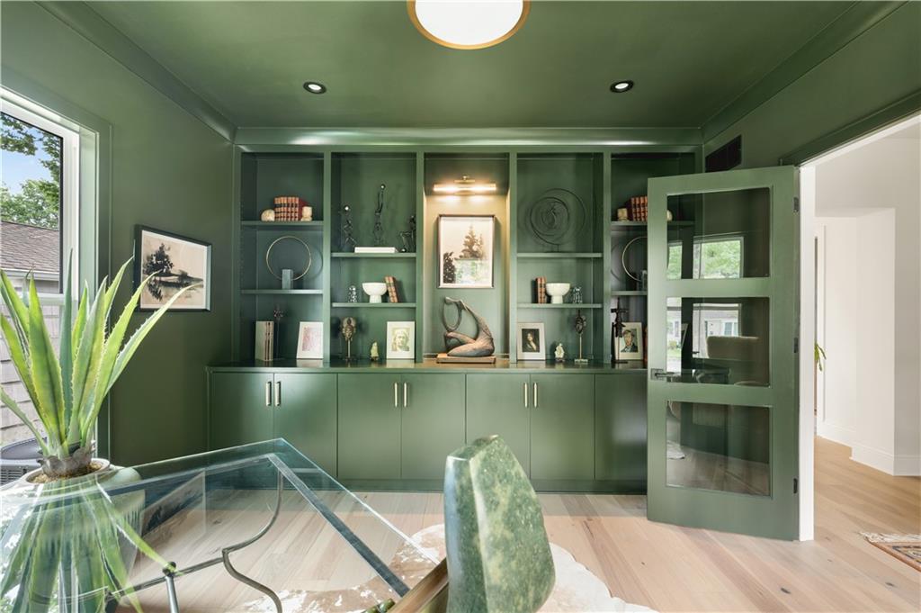
Ready to Move in Today! Custom MOJO Built 2 story floorplan. Plenty of main floor living space with a dedicated dining area and expansive kitchen featuring unique interior and exterior stone features, giving this home of an elevated feel. All of the MOJO standards are included in this home meaning quartzite countertops in the kitchen with soft-close drawers & undercabinet LED lighting, Thermador Appliances, engineered hardwood floors, a trim package that includes a large base on 1st Floor, large door/window casing, crown molding, wainscoting in the foyer and den, & large base and large window/door casing in Upstairs hallway, and a custom Cast Stone fireplace in the living room! Mirrors provided above all bathroom sinks, & wall-to-wall carpeting in basement, in all 2nd floor bedrooms, and runner on staircase. Master bath includes a frameless clear-glass shower door and custom surround for Master Shower with chrome hinges/hardware and undercabinet LED lighting. Quality of construction reflected in drywall with Level 5 ceilings & Level 4 Walls with square corners and flat finish on all ceilings, including the garage, in paint with a flat finish on all walls with eggshell enamel and painted garage walls and ceiling, Exterior finishes with a 30yr composition roof, HVAC w/high-efficiency 96% AFUE gas furnace and 13-SEER AC Unit and Humidifier Included, and in Plumbing & Electrical w/ a 50-Gallon Gas Water Heater, Blanco Kitchen Sink, can lights throughout common areas, and buried 200amp electrical service.
Estimate only — taxes, insurance, and HOA vary. Confirm exact figures with a lender.
Elementary
Prairie
Middle
Indian Hills
High
SM East
Shawnee Mission school district. Assigned schools per the MLS record — verify enrollment boundaries with the district.
$612,450
Median list price
50
Homes for sale
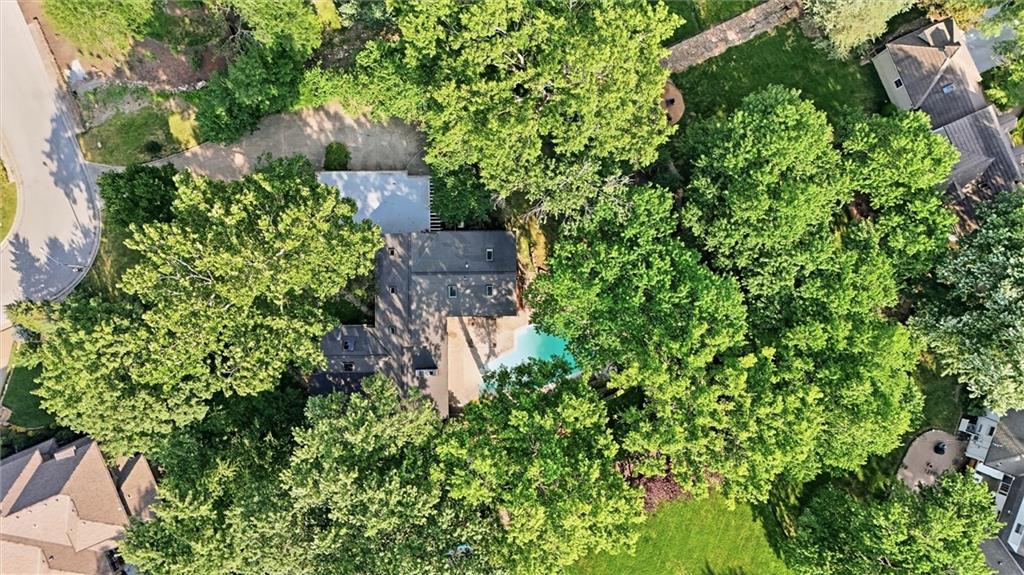
$1,250,000
House8616 Cedar Drive · Prairie Village, KS · 66207
Listing courtesy of Compass Realty Group
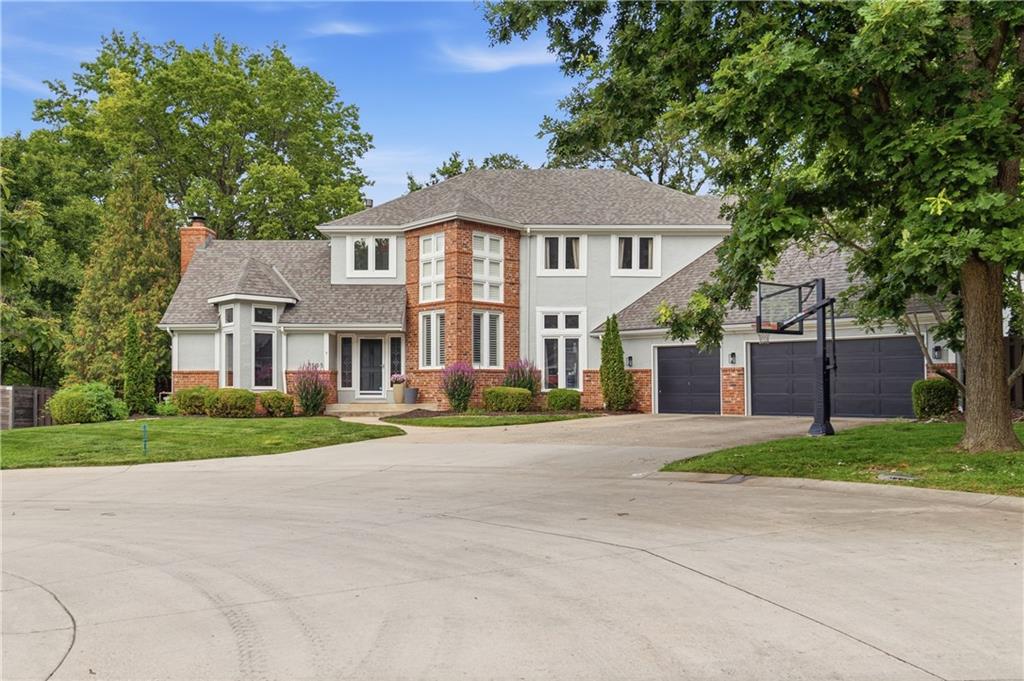
$1,195,000
House8728 Meadow Lane · Leawood, KS · 66206
Listing courtesy of Compass Realty Group
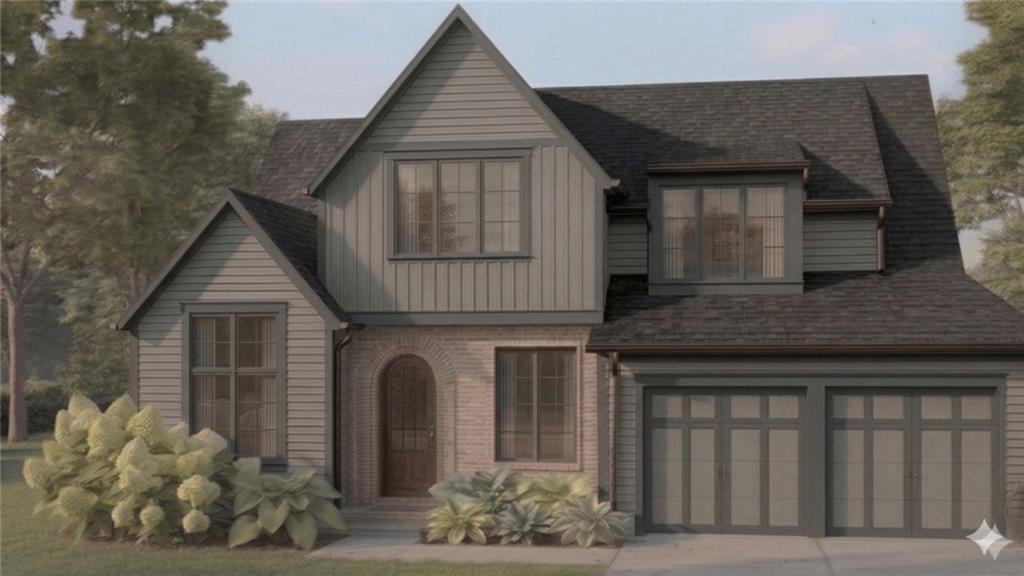
$1,190,000
House7505 El Monte Circle · Prairie Village, KS · 66208
Listing courtesy of ReeceNichols - Leawood
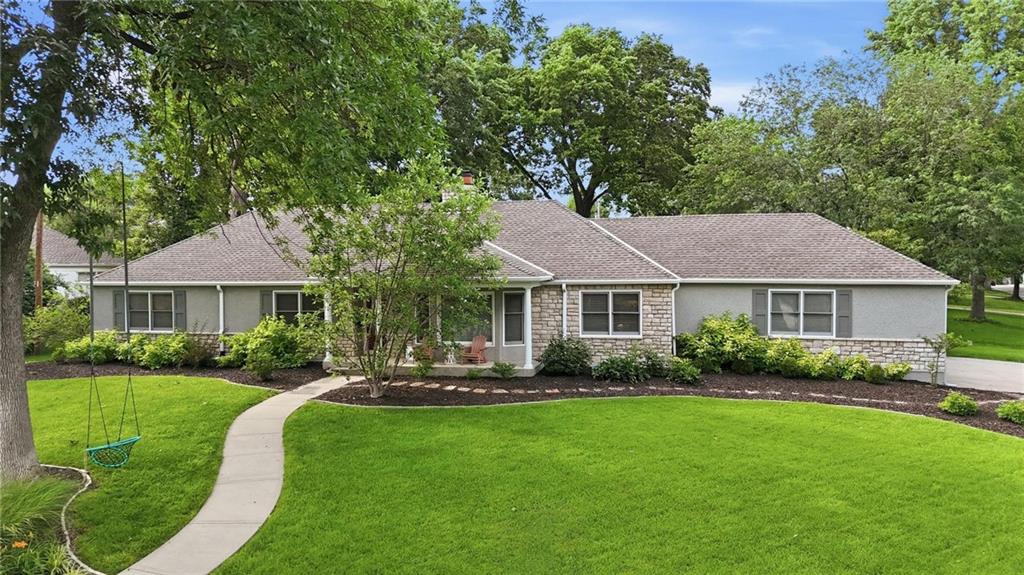
 For Sale
 $1,719,850
House4217 W 74th Street · Prairie Village, KS · 66208
Listing courtesy of KW KANSAS CITY METRO
$1,175,000
House9012 Cherokee Lane · Leawood, KS · 66206
Listing courtesy of RE/MAX State Line
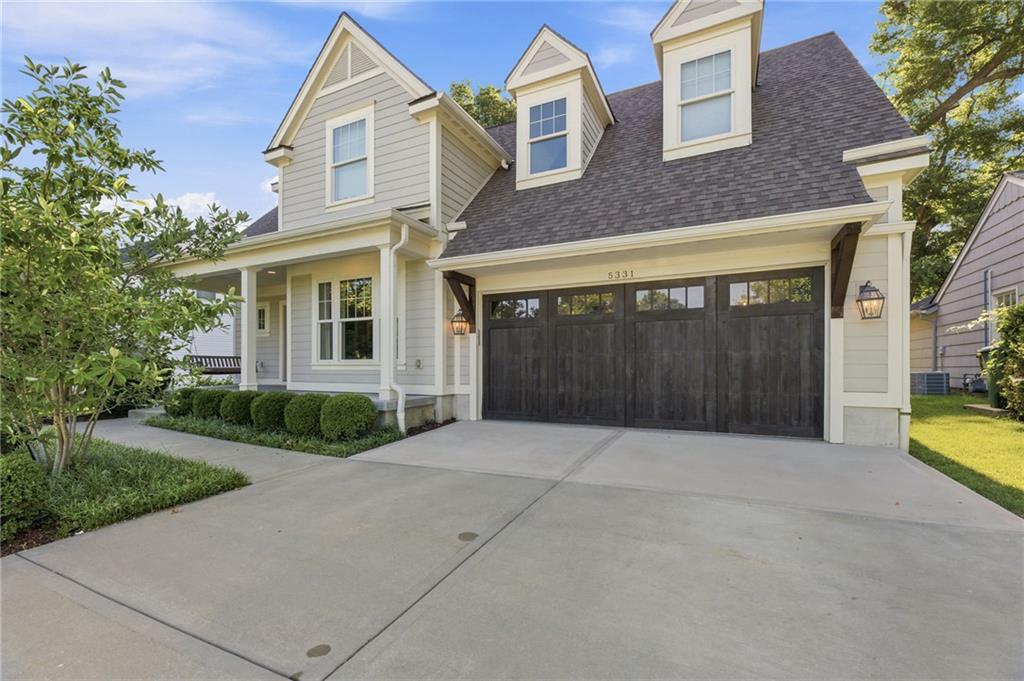
$1,750,000
House5331 Falmouth Road · Fairway, KS · 66205
Listing courtesy of KW KANSAS CITY METRO
Listing courtesy of Real Broker, LLC
Listing data provided in part by Heartland MLS and deemed reliable but not guaranteed. MLS #HMS2613995.