

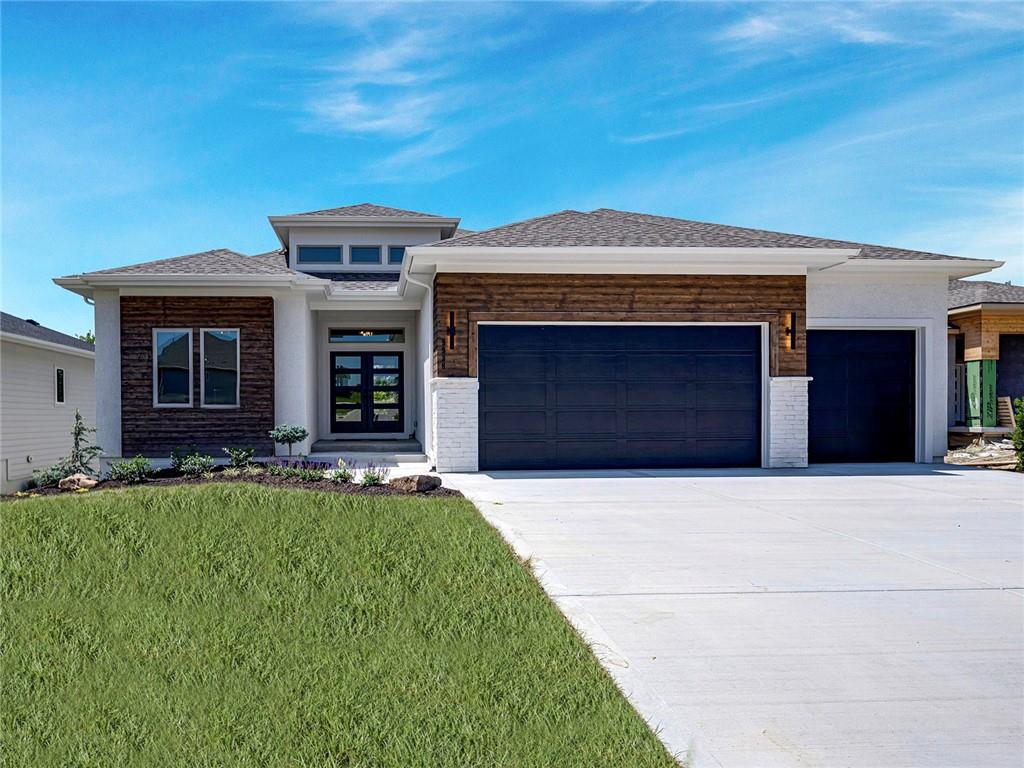
$944,950
House9938 Brockway Street · Lenexa, KS · 66220
- 4 bd
- 3 ba
- 3,565 sqft
Listing courtesy of Weichert, Realtors Welch & Co.
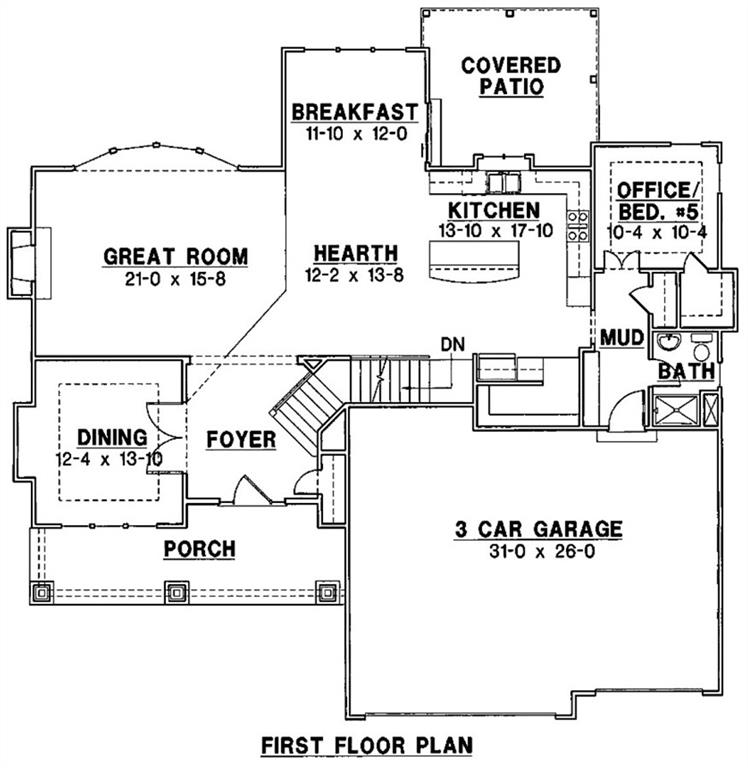
$834,950 · 5 bd · 4 ba · 3,400 sqft · Built 2026
$834,950
6112 Barth Road · Shawnee, KS · 66226
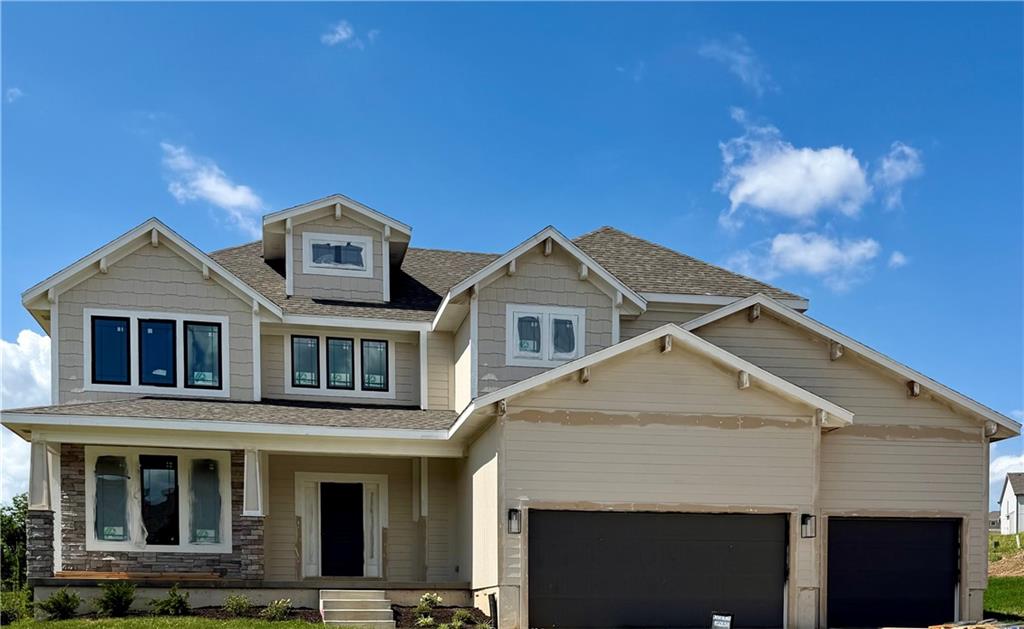
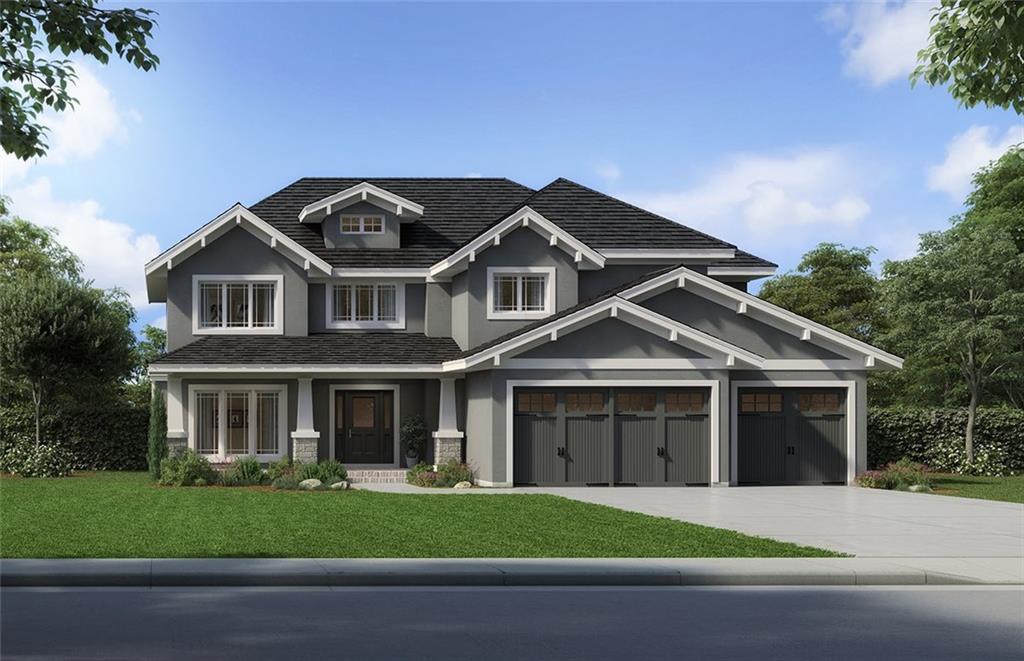
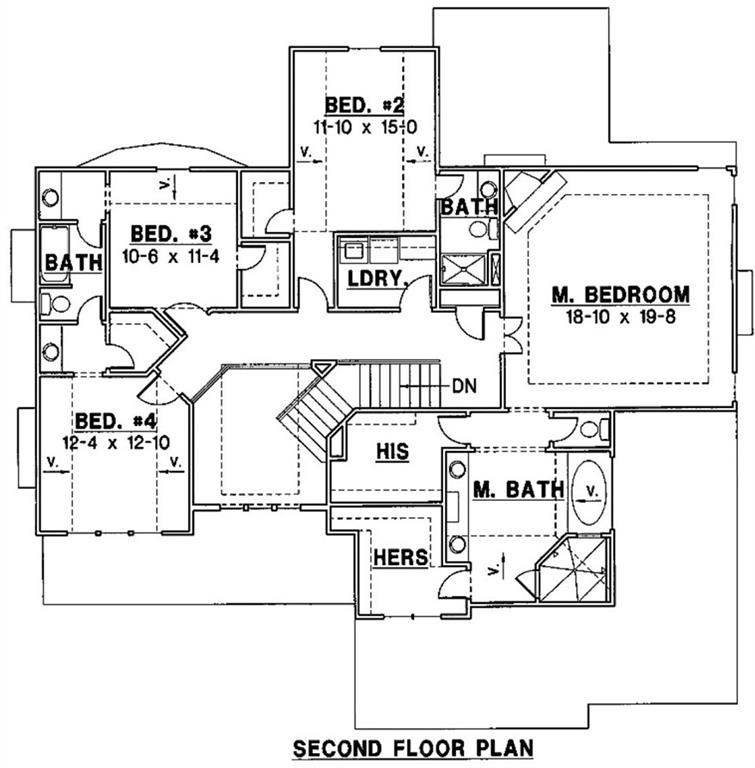
Experience elevated living in this beautifully reimagined Ellsworth plan by Prieb Homes. Boasting over 3,400 square feet, this spacious two-story home offers 5 bedrooms and 4 bathrooms, thoughtfully designed for both everyday comfort and effortless entertaining. Step inside to a breathtaking, floor-to-ceiling entry featuring a dramatic staircase that sets the tone for the entire home. The open-concept layout has been refreshed with modern updates, creating seamless flow between the expansive living area, oversized kitchen, and dining spaces. The chef’s kitchen is truly the heart of the home—generously sized and perfect for gathering. Enjoy the best of indoor-outdoor living with both a welcoming front porch and a covered patio ideal for relaxing or entertaining year-round. Blending timeless design with today’s most desired features, this revamped version of a classic plan offers style, space, and functionality in one of the area’s most sought-after communities.
Estimate only — taxes, insurance, and HOA vary. Confirm exact figures with a lender.
Middle
Mill Creek
High
De Soto
De Soto school district. Assigned schools per the MLS record — verify enrollment boundaries with the district.
$549,975
Median list price
158
Homes for sale
$944,950
House9938 Brockway Street · Lenexa, KS · 66220
Listing courtesy of Weichert, Realtors Welch & Co.
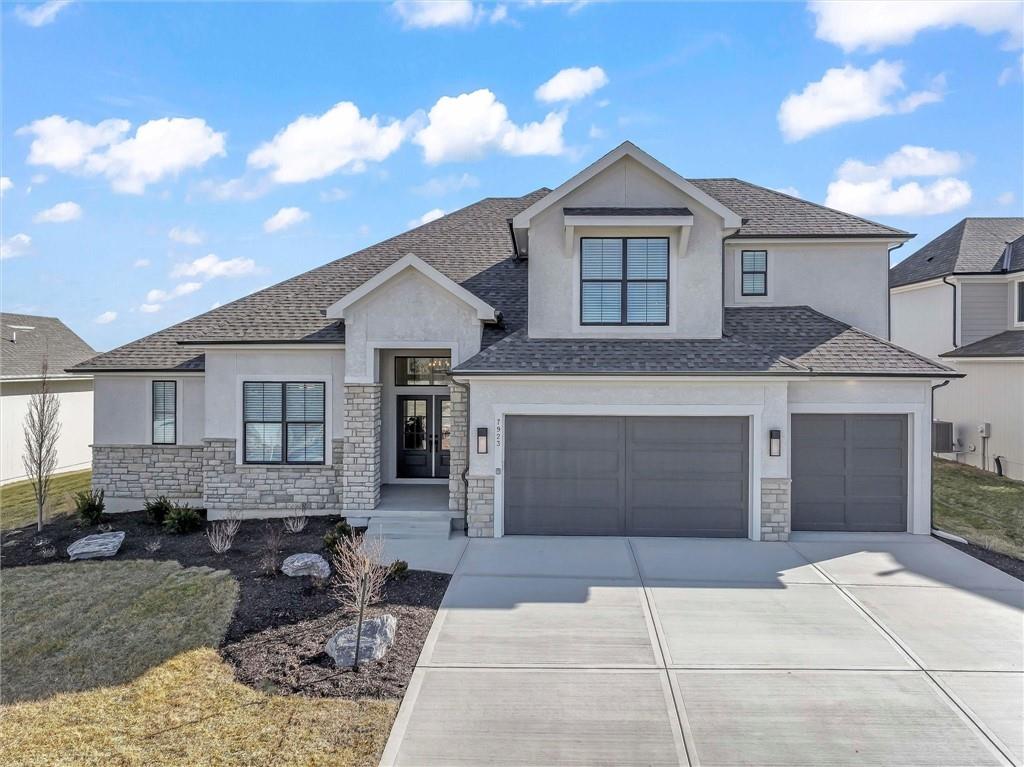
$887,900
House7923 Round Prairie Street · Shawnee, KS · 66220
Listing courtesy of Weichert, Realtors Welch & Co.
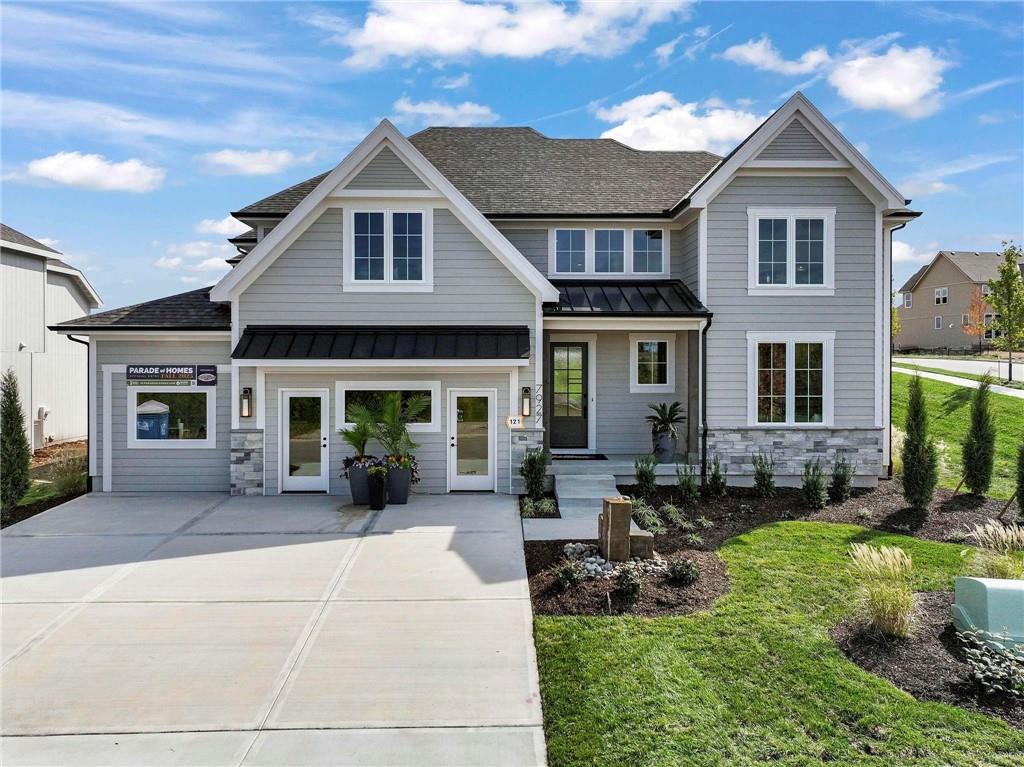
$974,800
House7927 Round Prairie Street · Shawnee, KS · 66220
Listing courtesy of Weichert, Realtors Welch & Co.
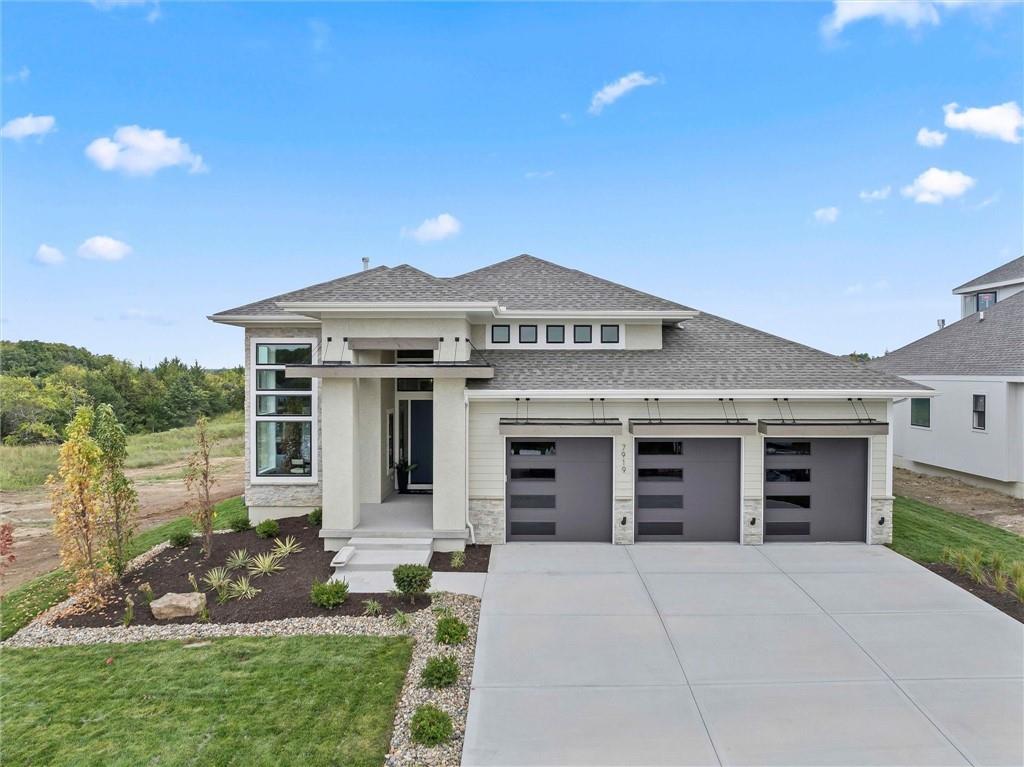
$895,000
House7919 Round Prairie Street · Shawnee, KS · 66220
Listing courtesy of Weichert, Realtors Welch & Co.
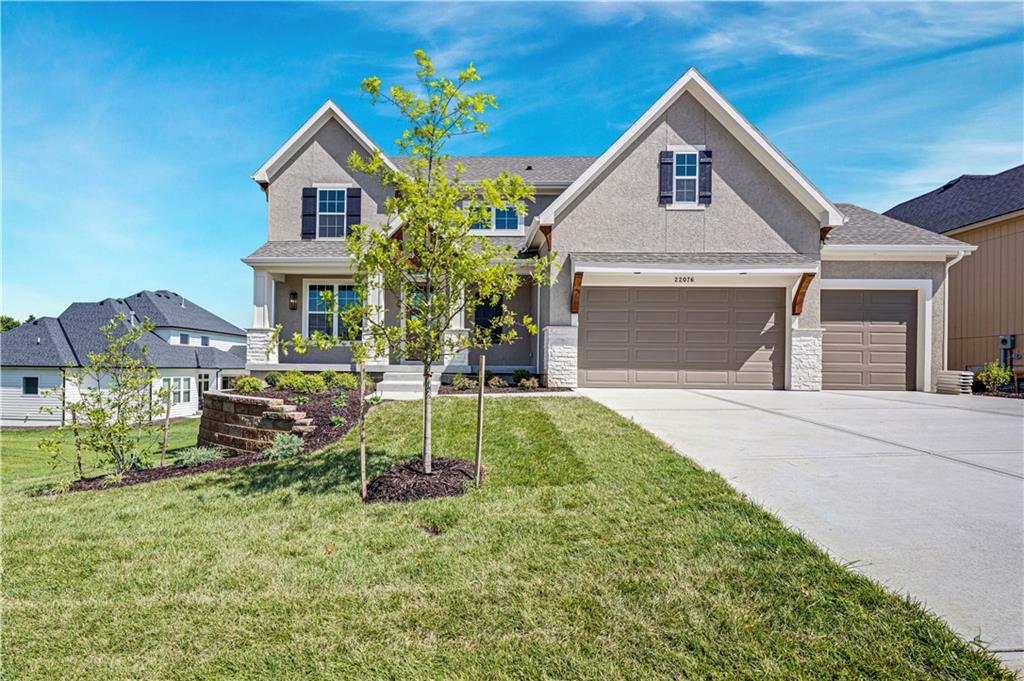
$824,950
House22076 W 99th Terrace · Lenexa, KS · 66220
Listing courtesy of Weichert, Realtors Welch & Co.
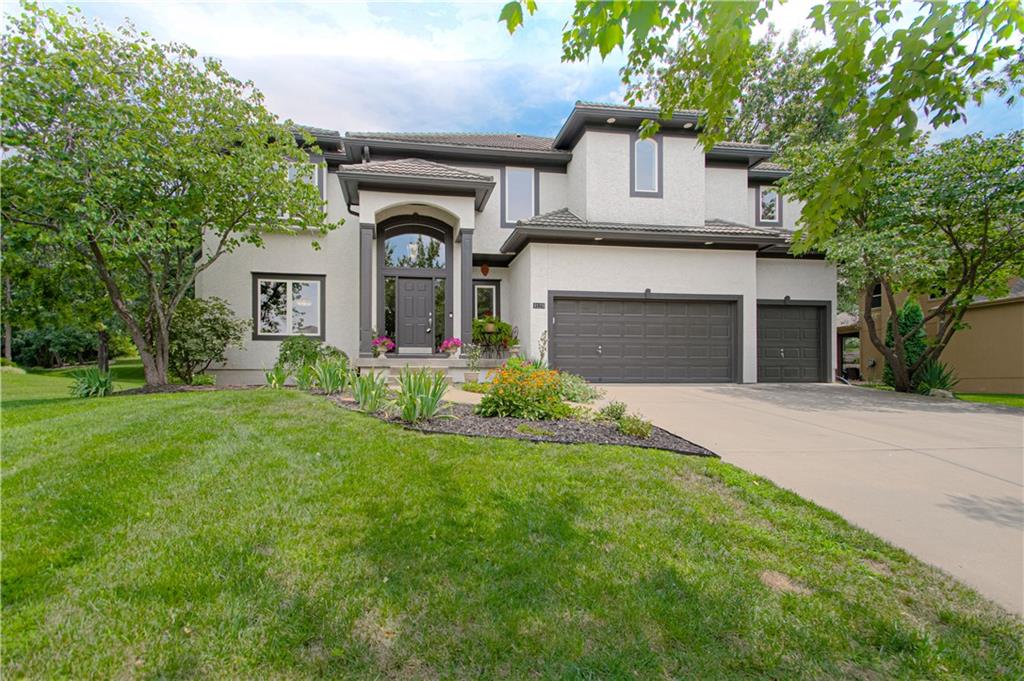
$895,000
House9129 Redbud Lane · Lenexa, KS · 66220
Listing courtesy of RE/MAX Premier Realty
Listing courtesy of Keller Williams Realty Partners Inc.
Listing data provided in part by Heartland MLS and deemed reliable but not guaranteed. MLS #HMS2631708.