

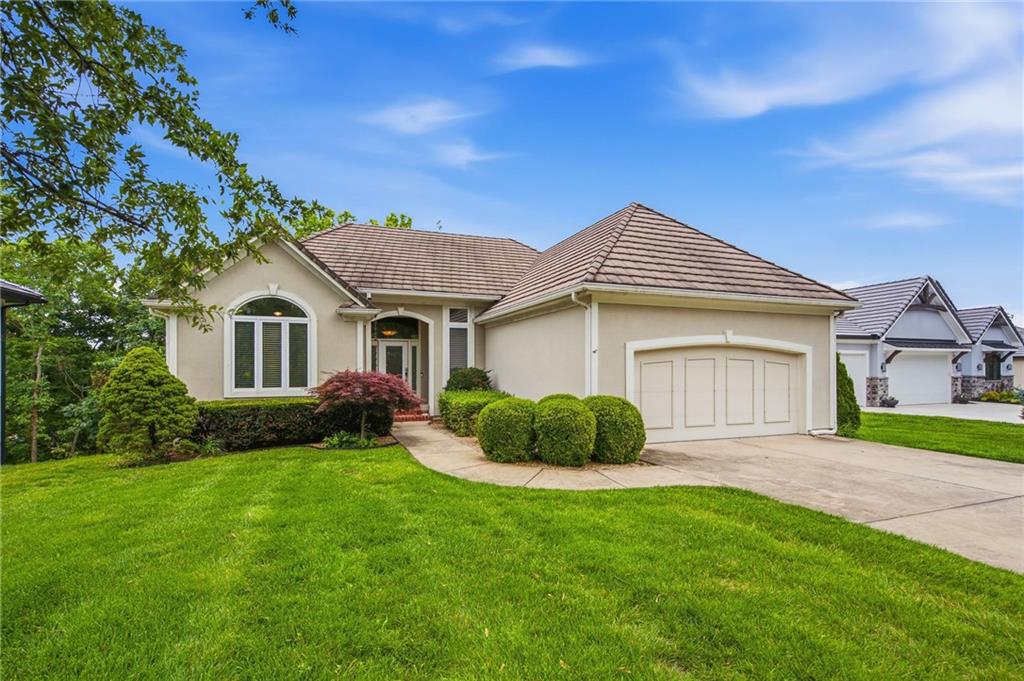
$625,000
House113 Teton Ridge Street · Lake Winnebago, MO · 64034
- 3 bd
- 4 ba
- 3,268 sqft
Listing courtesy of Realty Executives
$795,000 · 4 bd · 4 ba · 3,250 sqft · Built 2025
$795,000
2226 SW Heartland Court · Lee's Summit, MO · 64082
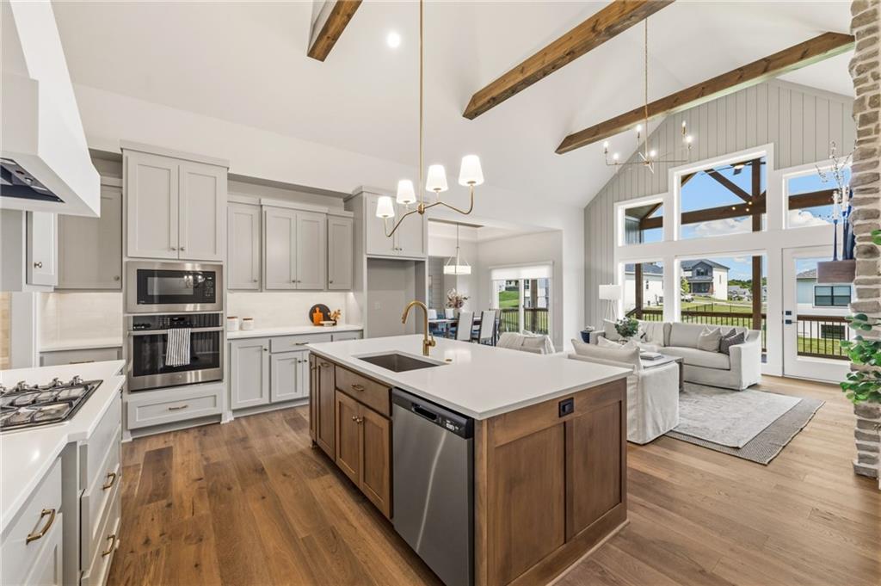
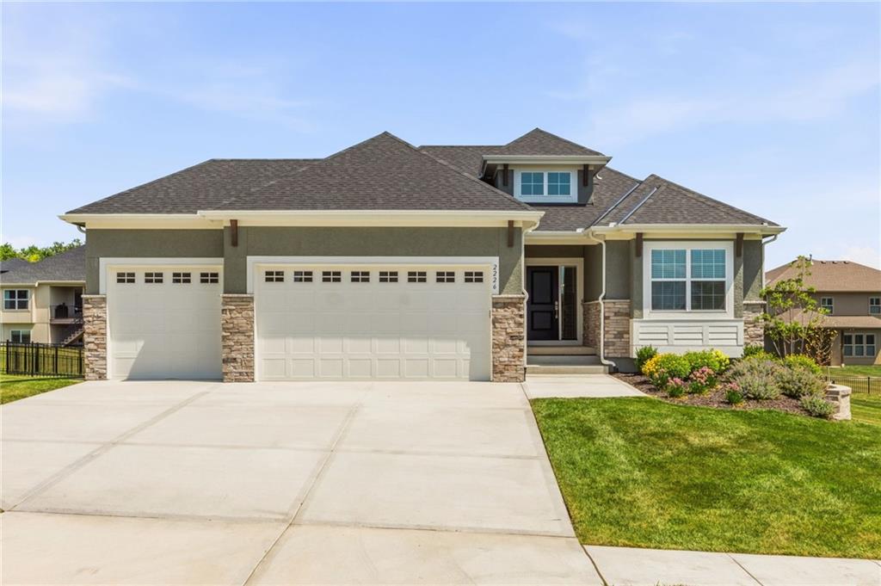
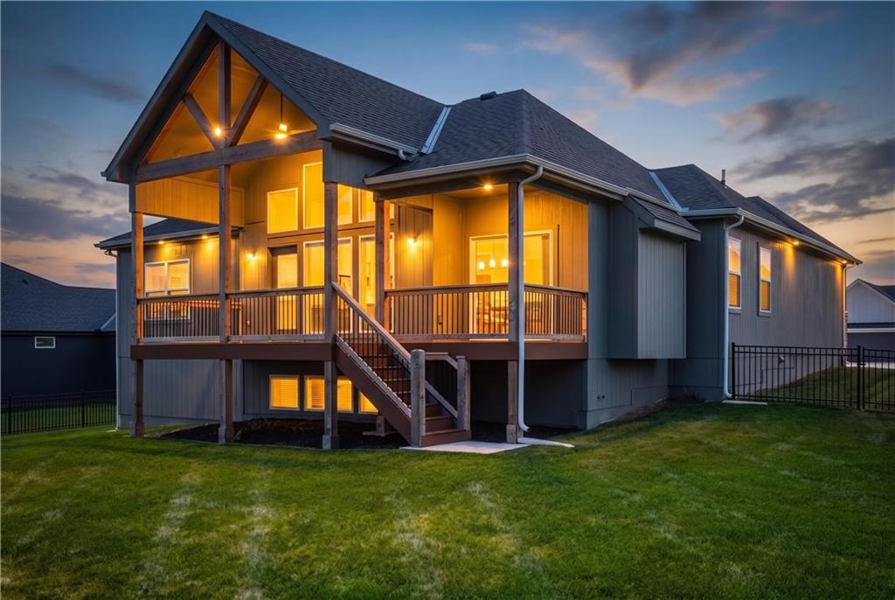
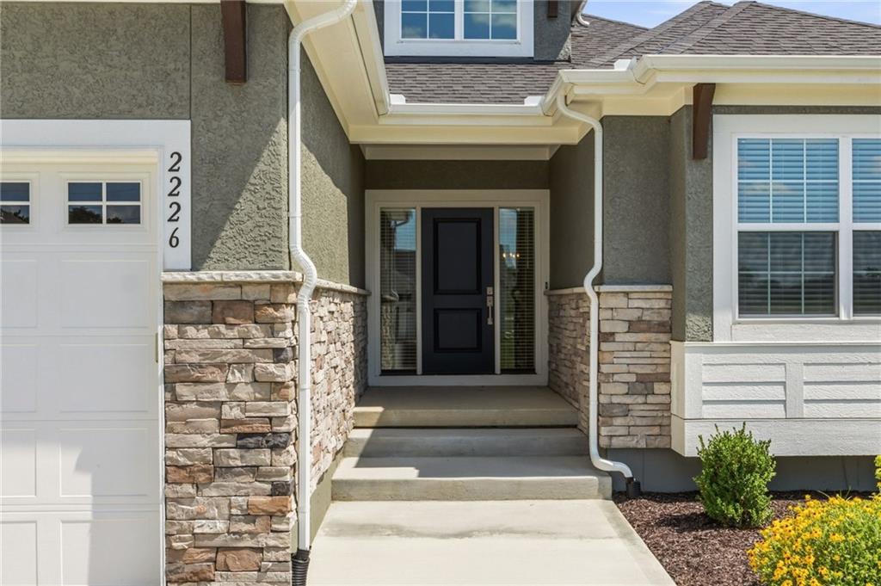
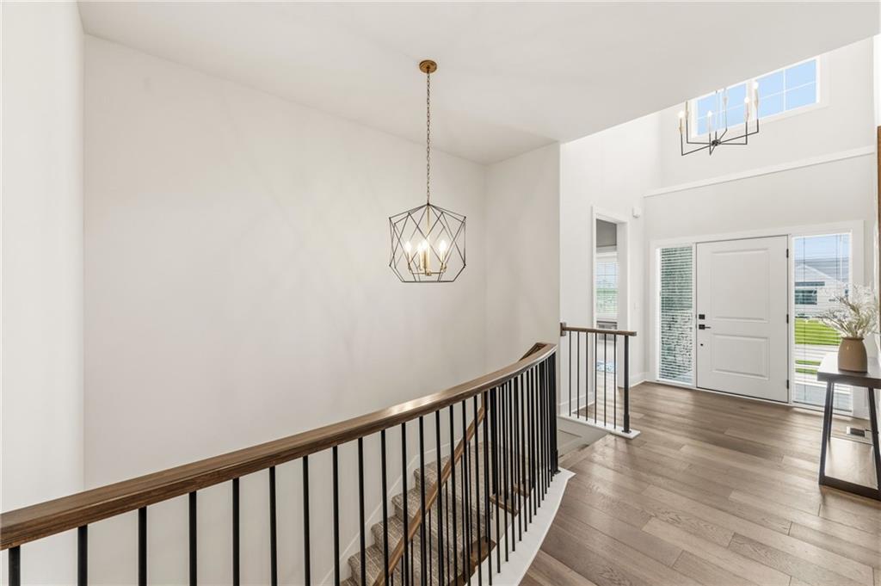
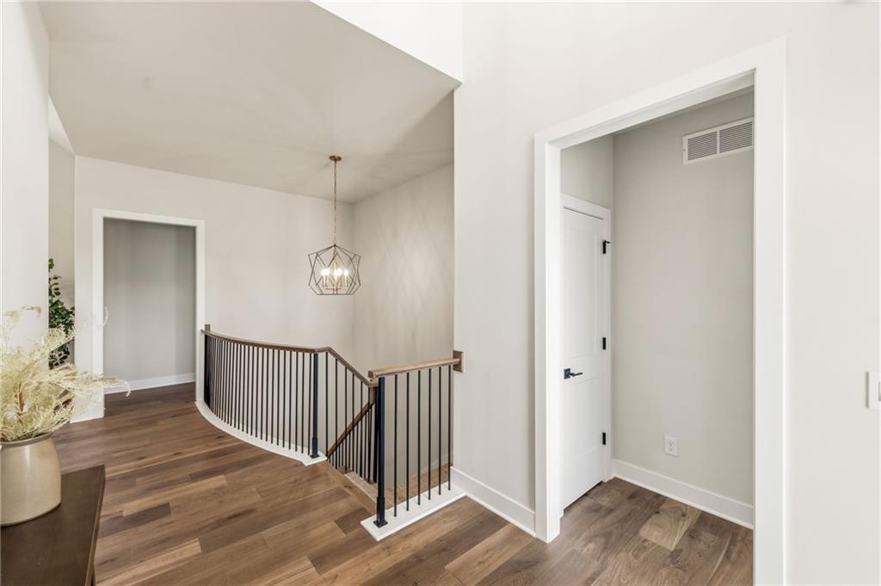
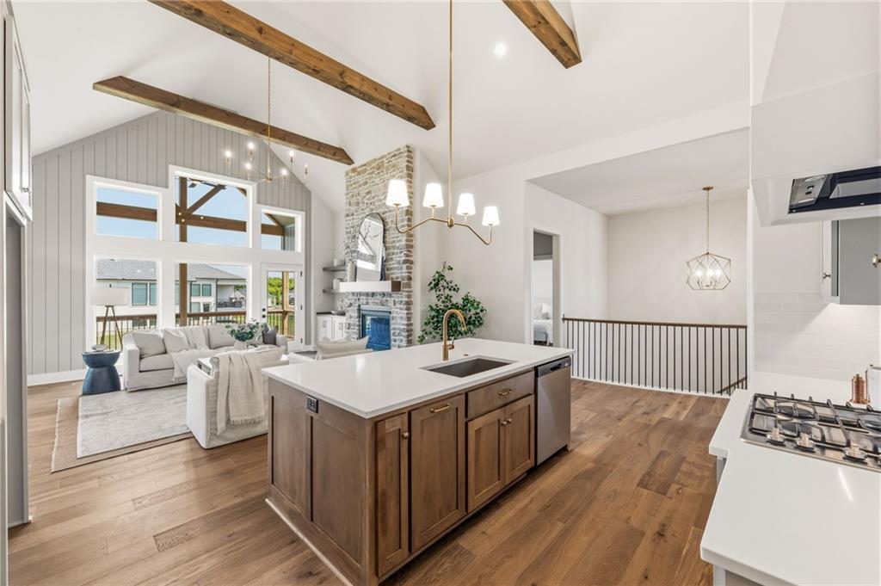
NEW PRICE IMPROVEMENT! $50,000 OFF! NEW CONSTRUCTION NEVER LIVED IN with the UPGRADES already done for you: custom BLINDS/SHADES, full yard FENCE, and EPOXY GARAGE FLOORING - so your budget can go straight toward making this home your own! Step into ranch living with the Malbec floorplan by SAB Construction! The main level offers a coveted single-story layout with 3 bedrooms, a private office, and guest suite, all wrapped in high-end finishes. A soaring living room commands attention with a stone fireplace stretching to the ceiling, framed by double wood beams and abundant light. Warm wood floors, shiplap detailing, and stunning light fixtures carry the same character throughout. The chef's kitchen is a true showpiece, featuring an oversized island, custom cabinetry, and a walk-in pantry, flowing into its own distinct dining room built for hosting. Together with the adjoining living space, this home is made for entertaining in style. The primary suite is a private sanctuary featuring dual vanities, a spa-inspired soaker tub, an oversized walk-in shower, and a spacious walk-in closet. Step out to an oversized covered composite deck, overlooking a fully fenced backyard perfect for entertaining, morning coffee, or evening gatherings under cover. The fully finished lower level goes well beyond builder-grade expectations, with a wine cellar, full wet bar, private gym/or office, an expansive living space, and a 4th bedroom and full bath all bathed in natural light. The upgrades already complete add exceptional value: custom blinds and roller shades, custom storage shelving, full yard fencing, a composite deck, and an epoxy-coated garage floor so your budget can go straight toward making this home your own!!! Ideally situated in Hook Farms, offering a community garden, resort-style pool, and scenic walking trails, within the sought-after Lee's Summit West High School attendance area. Make this your home today!!!!
Estimate only — taxes, insurance, and HOA vary. Confirm exact figures with a lender.
Elementary
Hawthorn Hills
High
Lee's Summit West
Lee's Summit school district. Assigned schools per the MLS record — verify enrollment boundaries with the district.
$552,610
Median list price
378
Homes for sale
$625,000
House113 Teton Ridge Street · Lake Winnebago, MO · 64034
Listing courtesy of Realty Executives
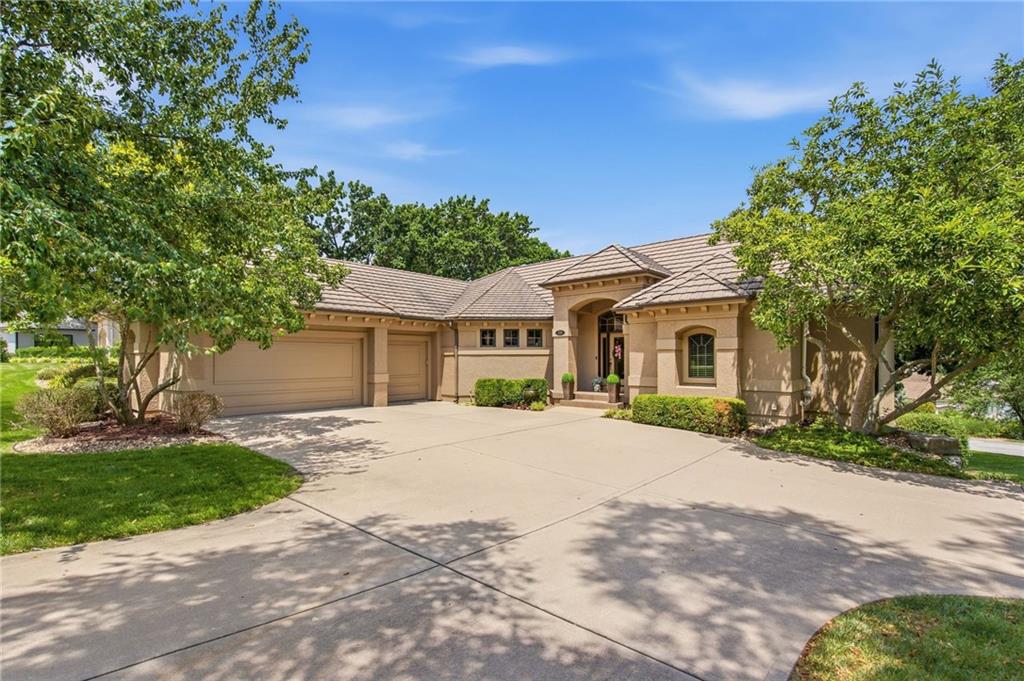
$879,000
House138 S Shore Drive · Lake Winnebago, MO · 64034
Listing courtesy of Realty Executives
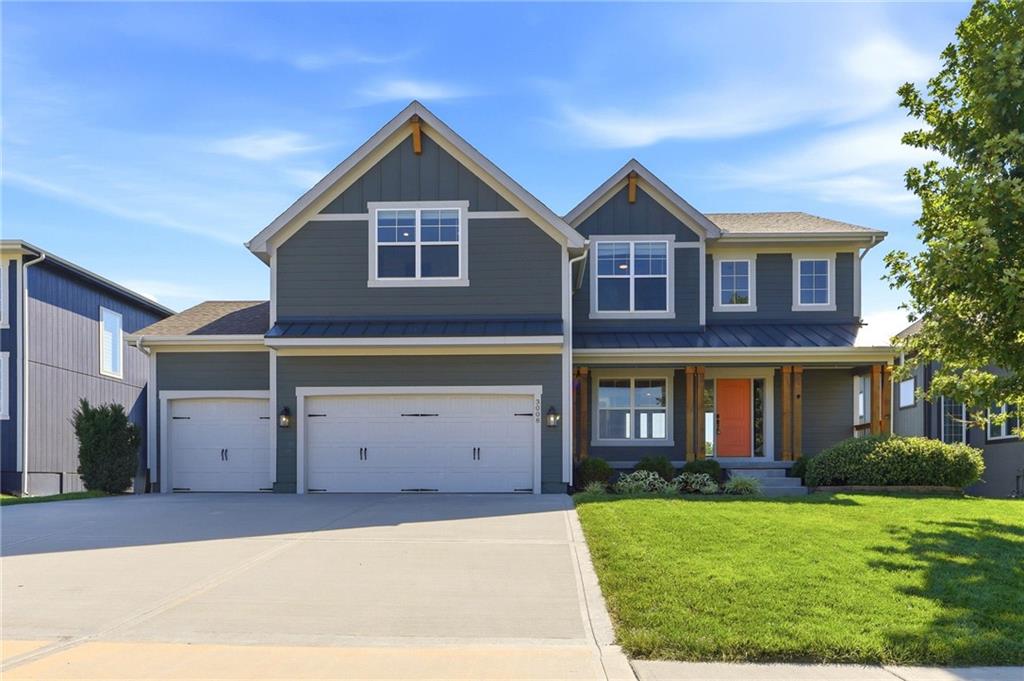
$635,000
House3008 SW Arboridge Drive · Lee's Summit, MO · 64082
Listing courtesy of Keller Williams Realty Partners Inc.
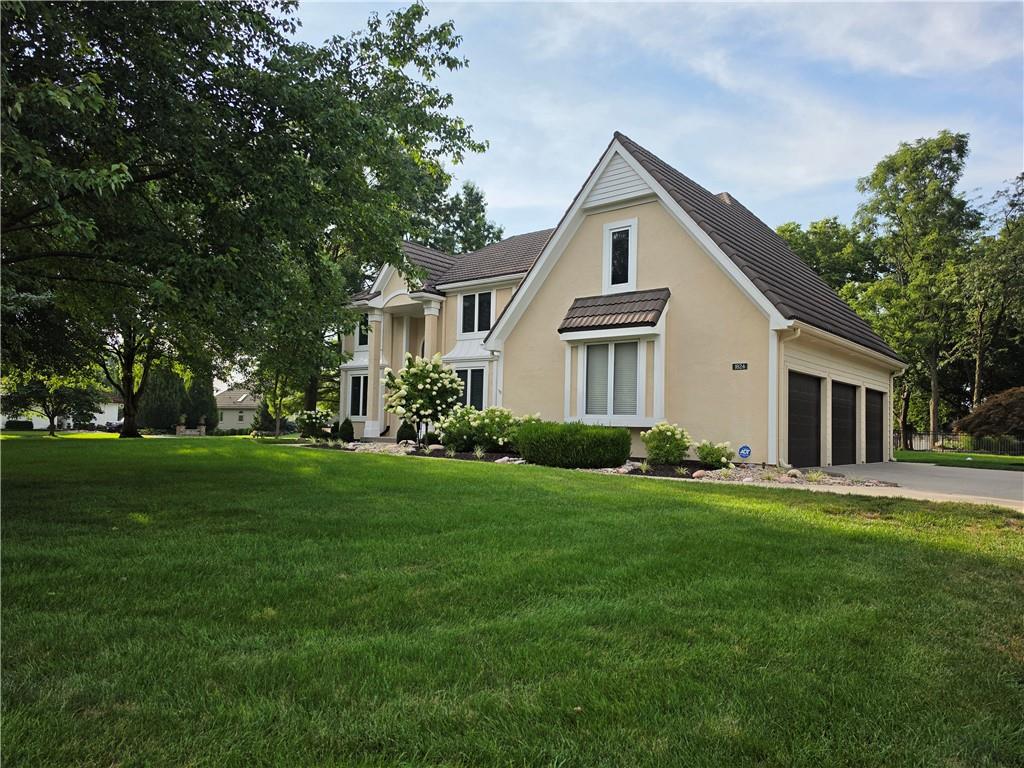
$599,950
House1824 Summit Valley Drive · Lee's Summit, MO · 64081
Listing courtesy of ReeceNichols - Lees Summit
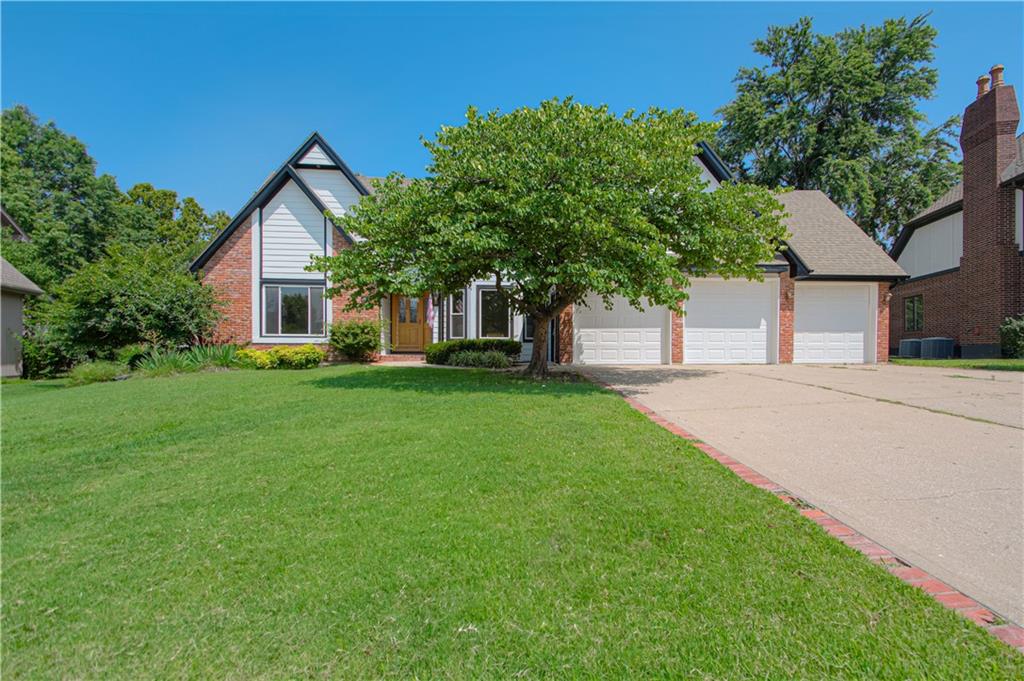
$607,000
House2452 NW Valley View Drive · Lee's Summit, MO · 64081
Listing courtesy of RE/MAX Elite, REALTORS
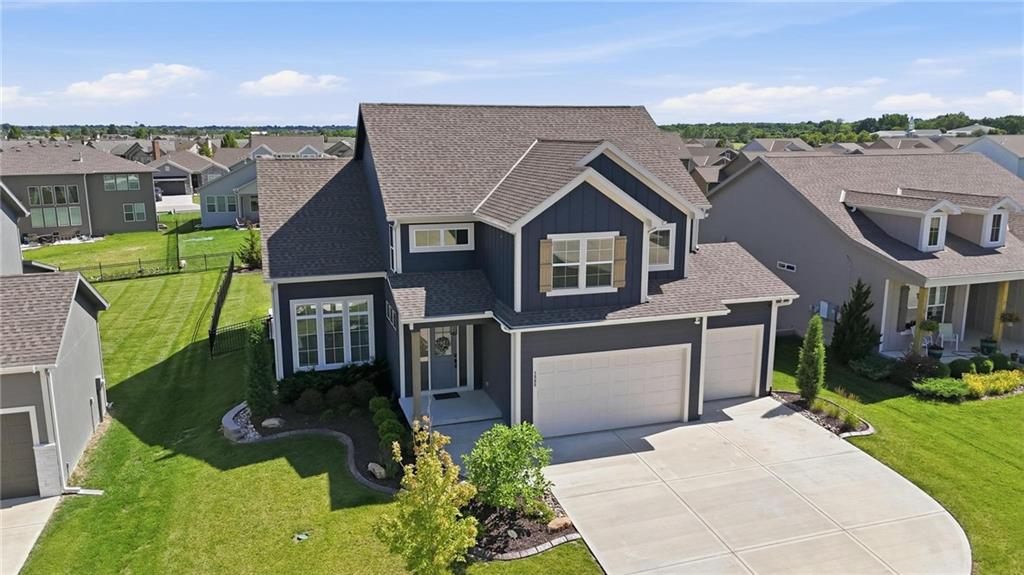
$799,000
House1505 SW Arbormill Terrace · Lee's Summit, MO · 64082
Listing courtesy of Keller Williams Realty Partners Inc.
Listing courtesy of KW KANSAS CITY METRO
Listing data provided in part by Heartland MLS and deemed reliable but not guaranteed. MLS #HMS2630663.