

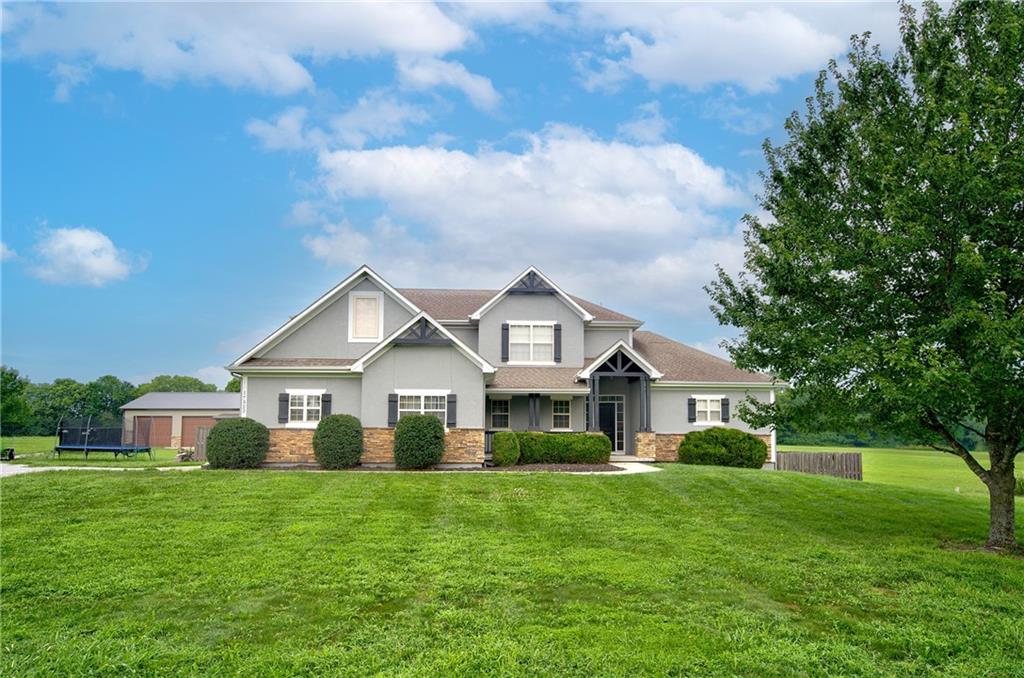
$785,000
House17522 Rock Island Road · Pleasant Hill, MO · 64080
- 4 bd
- 4 ba
- 3,254 sqft
Listing courtesy of RE/MAX Heritage
$879,000 · 4 bd · 4 ba · 4,106 sqft · Built 2006
$879,000
138 S Shore Drive · Lake Winnebago, MO · 64034
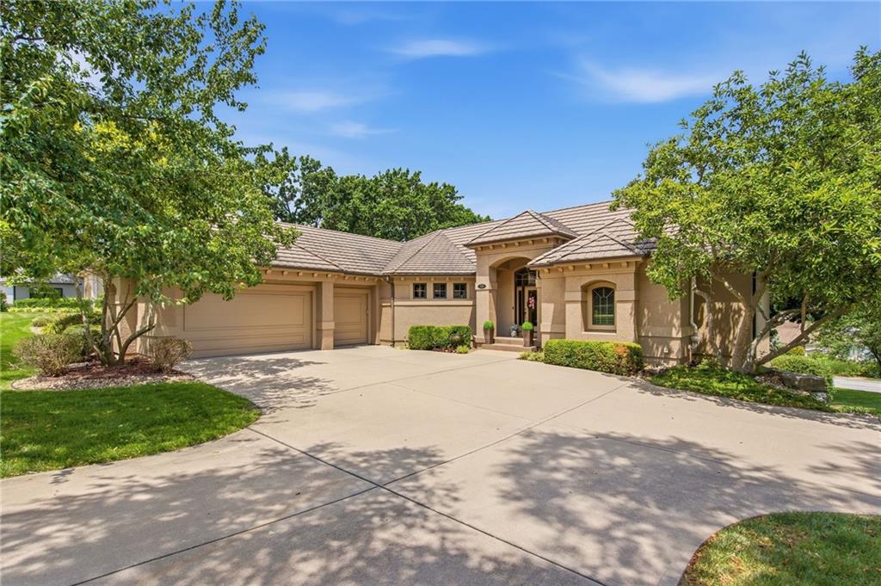
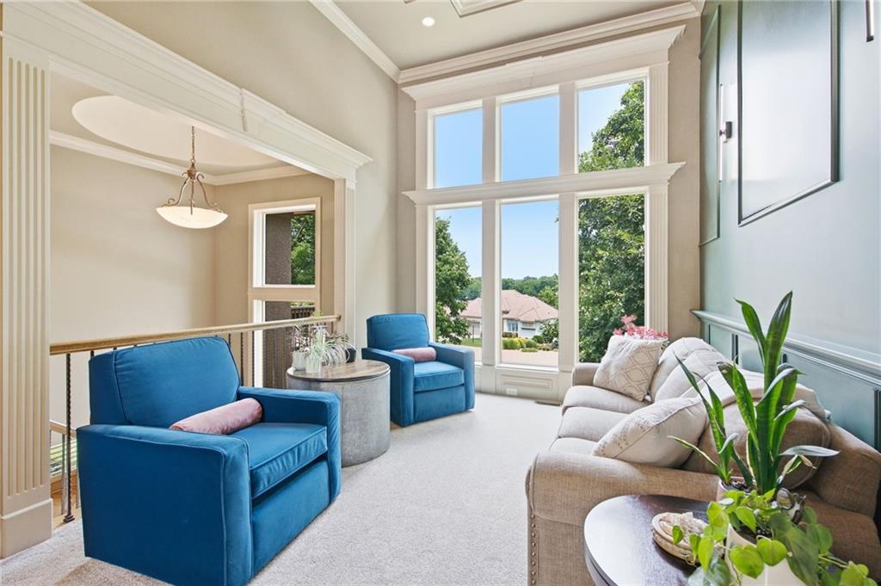
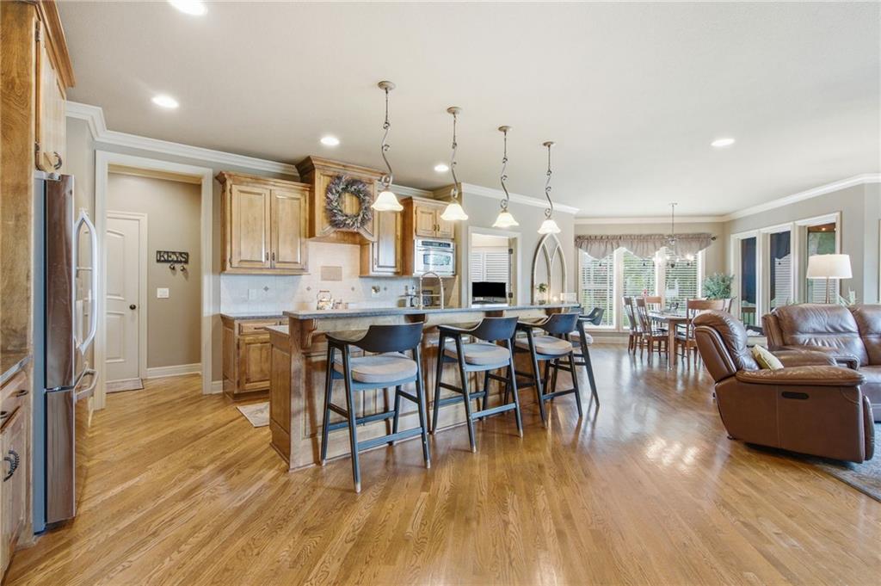
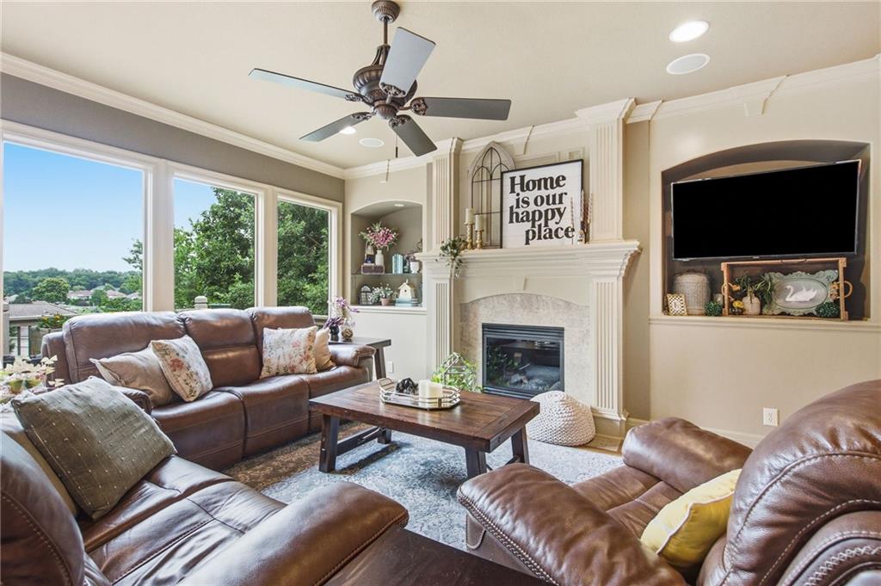
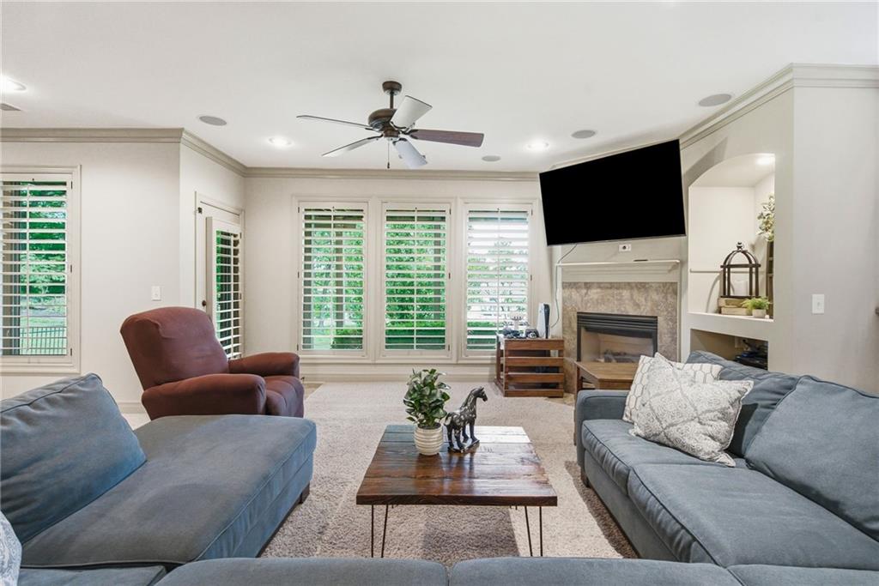
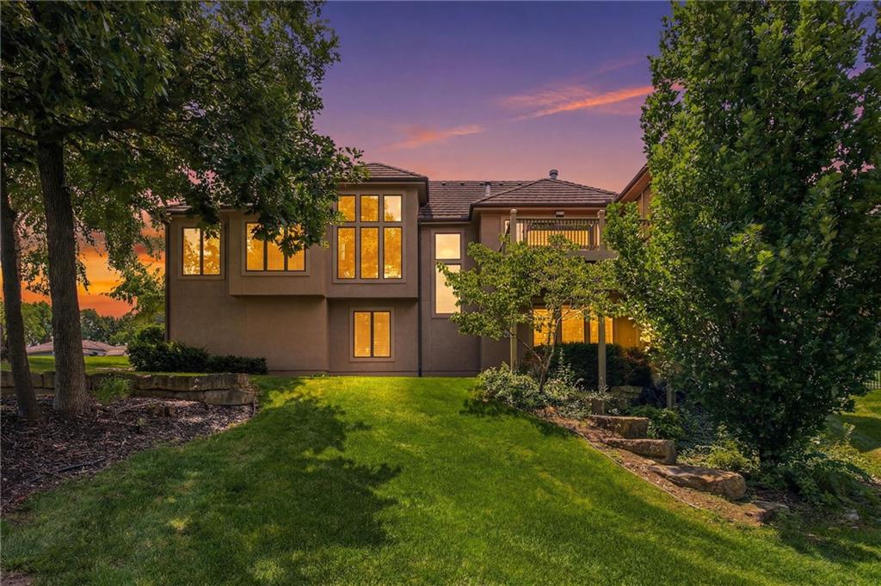
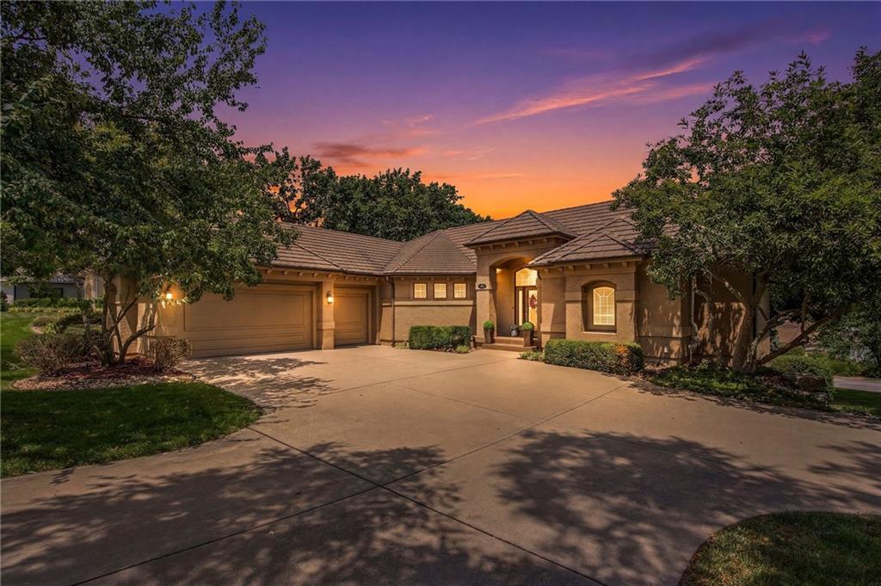
Elegant Lake Winnebago Villa. Experience exceptional low-maintenance living in this stunning 4,100+ sq ft villa thoughtfully designed with timeless elegance & refined finishes. You’ll appreciate the soaring ceilings, extensive crown molding, rich hardwood floors, and exceptional attention to detail. The beautifully appointed gourmet kitchen is the heart of the home, featuring an oversized island, walk-in pantry, abundant cabinetry, and generous counter space. Designed to bring the outdoors in, the open living spaces are filled with natural light and offer a seamless connection to nature. Step onto the covered deck with vaulted ceiling, fan, and peaceful lake views—the perfect setting for morning coffee or evening relaxation. The main level is designed for everyday luxury with a private office featuring custom built-ins, a spacious laundry room w/ sink, cabinetry, and hobby area, a drop zone, and a large 3-car garage with epoxy flooring. The formal living room provides a space for entertaining or quiet relaxation. The expansive owner’s suite offers a private retreat with a raised ceiling accented by crown molding and a spa-inspired ensuite featuring a double vanity, walk-in shower, whirlpool tub, and generous walk-in closet. The finished walkout lower level is ideal for a family or hosting friends with a spacious family room, wet bar, fireplace, and three additional bedrooms and two bathrooms. Step outside to a private patio surrounded by beautiful landscaping and mature trees. Enjoy lake views just steps from resort-style amenities, including the villa swim dock and community boats. Home includes its own private golf cart—perfect for cruising to the dock, pool or AYC. The Villa HOA provides lawn care, leaf removal, community boat dock access, and use of 2 pontoon boats. Enjoy Lake Winnebago lifestyle with boating, sailing, fishing, water skiing, wakeboarding, tennis, pickleball, pool, and dining at Arrowhead Yacht Club.
Estimate only — taxes, insurance, and HOA vary. Confirm exact figures with a lender.
Middle
Raymore-Peculiar East
High
Raymore-Peculiar
Raymore-Peculiar school district. Assigned schools per the MLS record — verify enrollment boundaries with the district.
$1,023,750
Median list price
24
Homes for sale
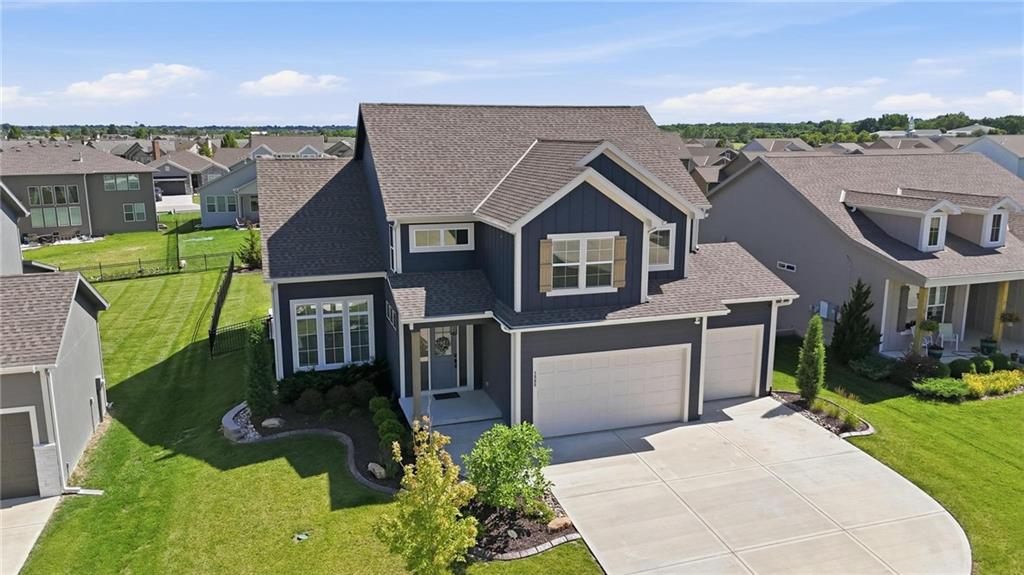
$785,000
House17522 Rock Island Road · Pleasant Hill, MO · 64080
Listing courtesy of RE/MAX Heritage
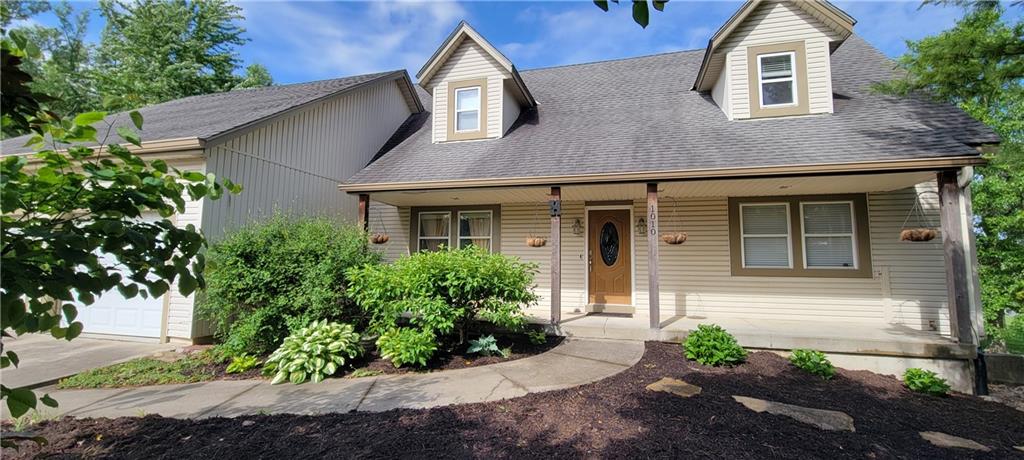
$799,000
House1505 SW Arbormill Terrace · Lee's Summit, MO · 64082
Listing courtesy of Keller Williams Realty Partners Inc.
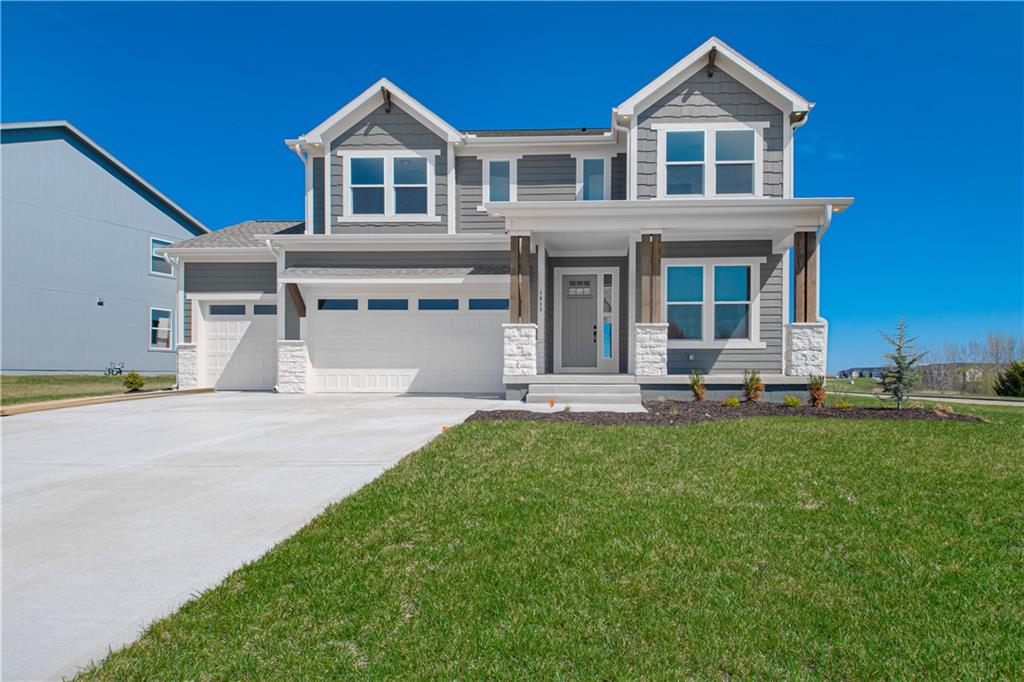
$805,000
House1010 N Prairie Lane · Raymore, MO · 64083
Listing courtesy of homecoin.com
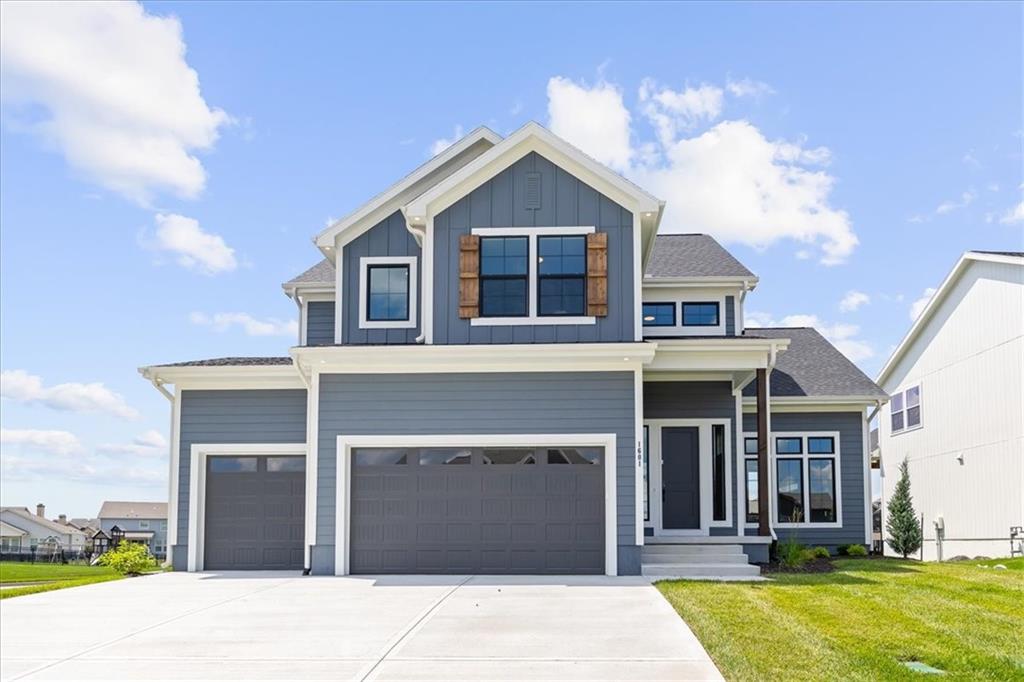
$691,985
House1813 SW Arbormist Drive · Lee's Summit, MO · 64082
Listing courtesy of Inspired Realty of KC, LLC
$799,000
House1601 SW Arbor Park Drive · Lee's Summit, MO · 64082
Listing courtesy of Inspired Realty of KC, LLC
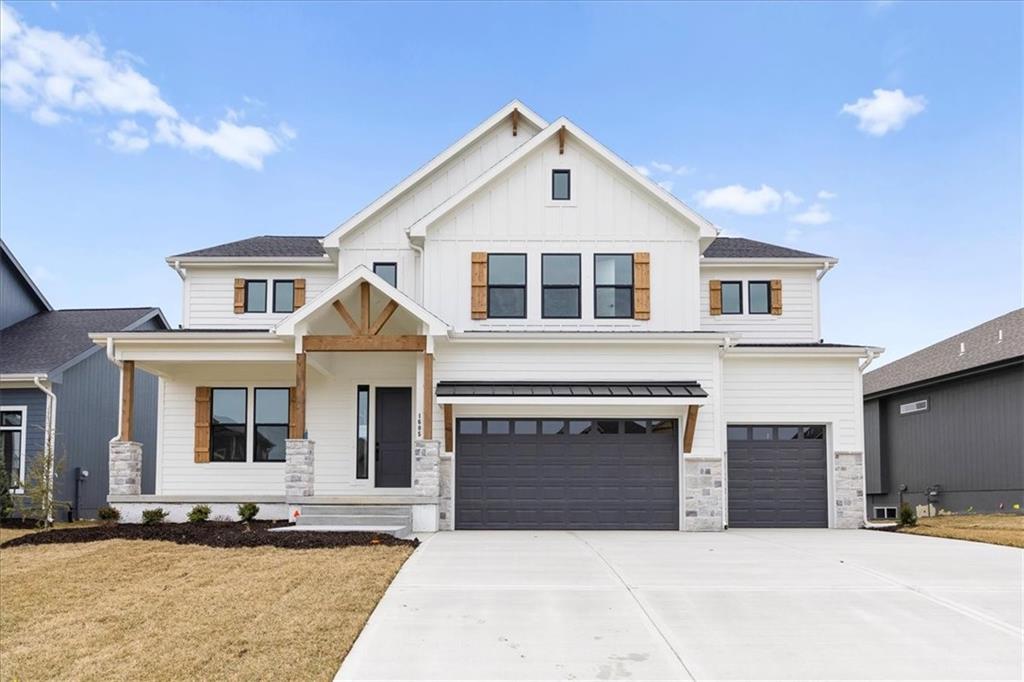
$819,990
House1605 SW Arbor Park Drive · Lee's Summit, MO · 64082
Listing courtesy of Inspired Realty of KC, LLC
Listing courtesy of Realty Executives
Listing data provided in part by Heartland MLS and deemed reliable but not guaranteed. MLS #HMS2630655.