

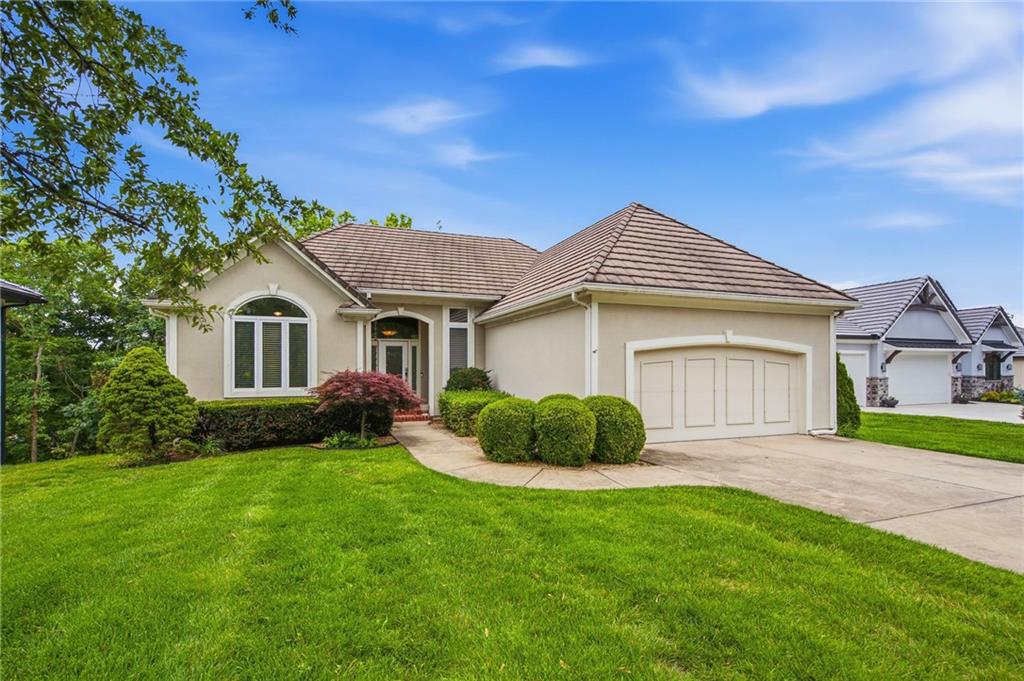
$625,000
House113 Teton Ridge Street · Lake Winnebago, MO · 64034
- 3 bd
- 4 ba
- 3,268 sqft
Listing courtesy of Realty Executives
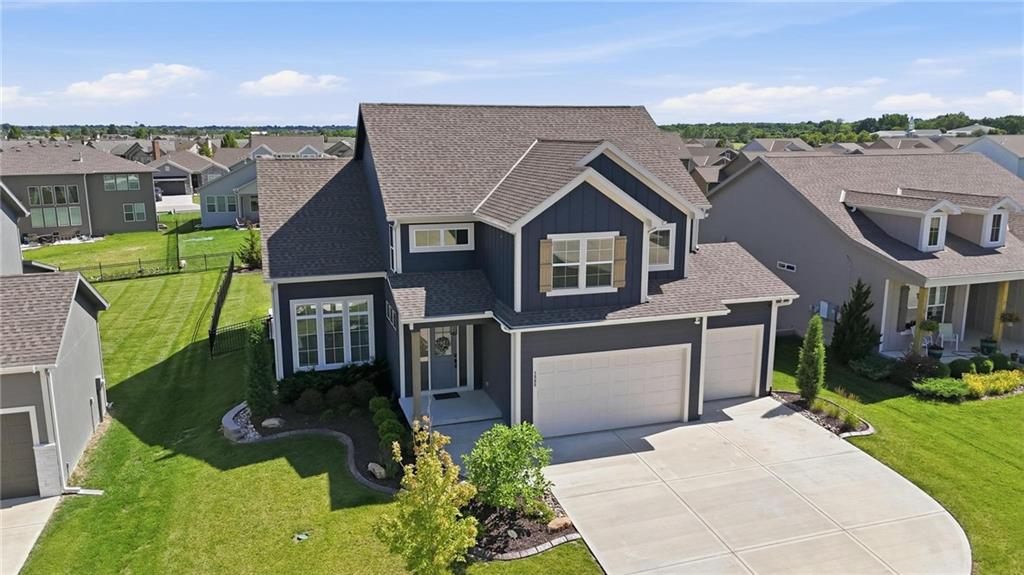
$799,000 · 6 bd · 5 ba · 4,099 sqft · Built 2023
$799,000
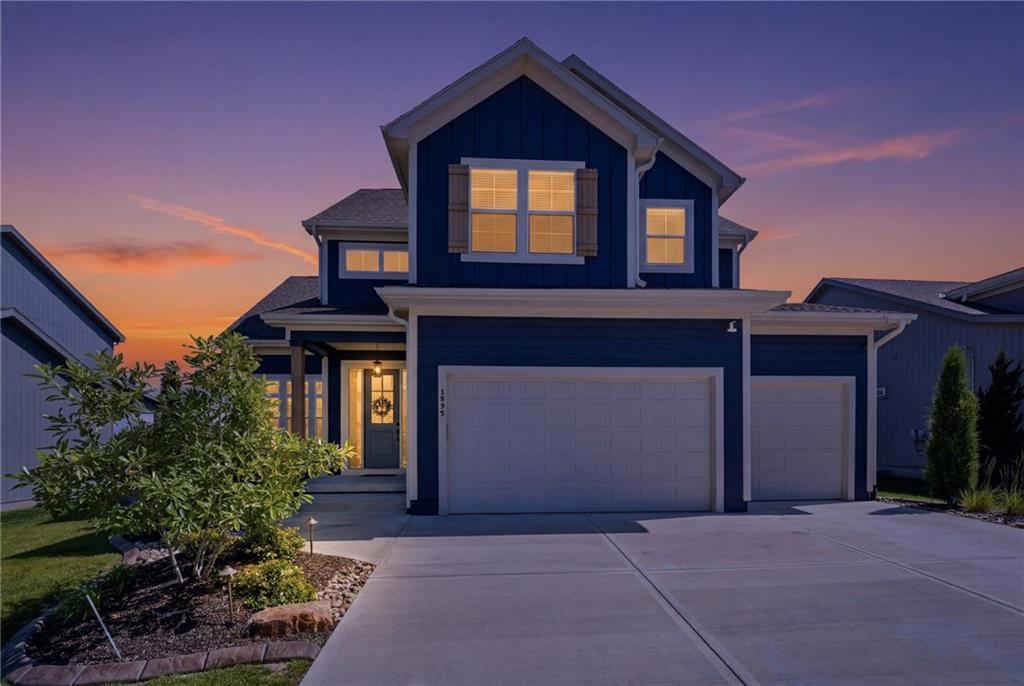
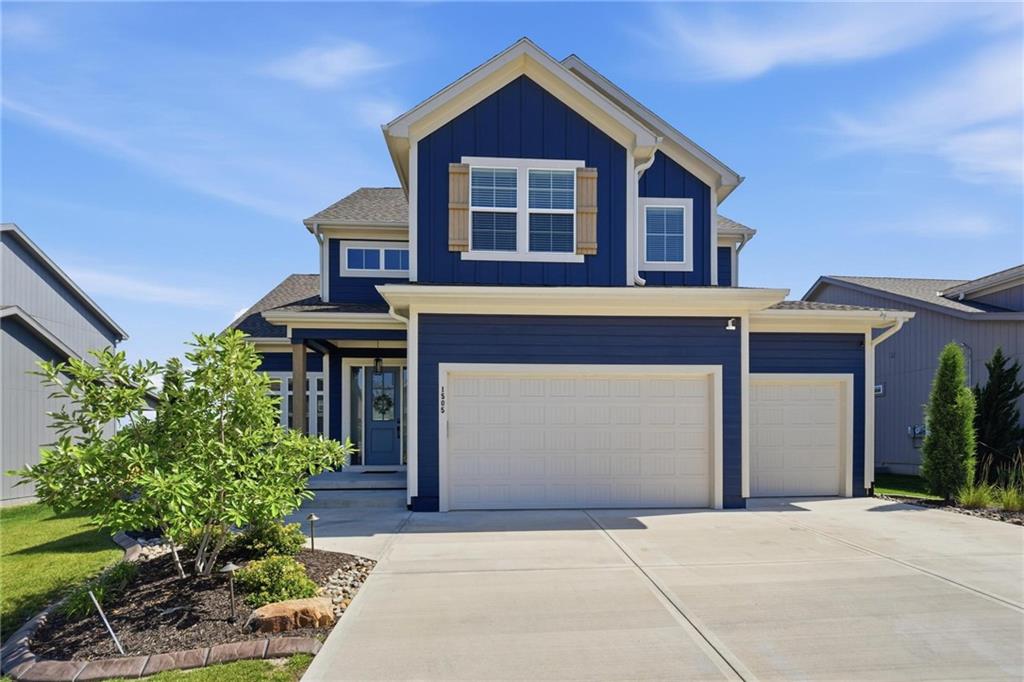
1505 SW Arbormill Terrace · Lee's Summit, MO · 64082
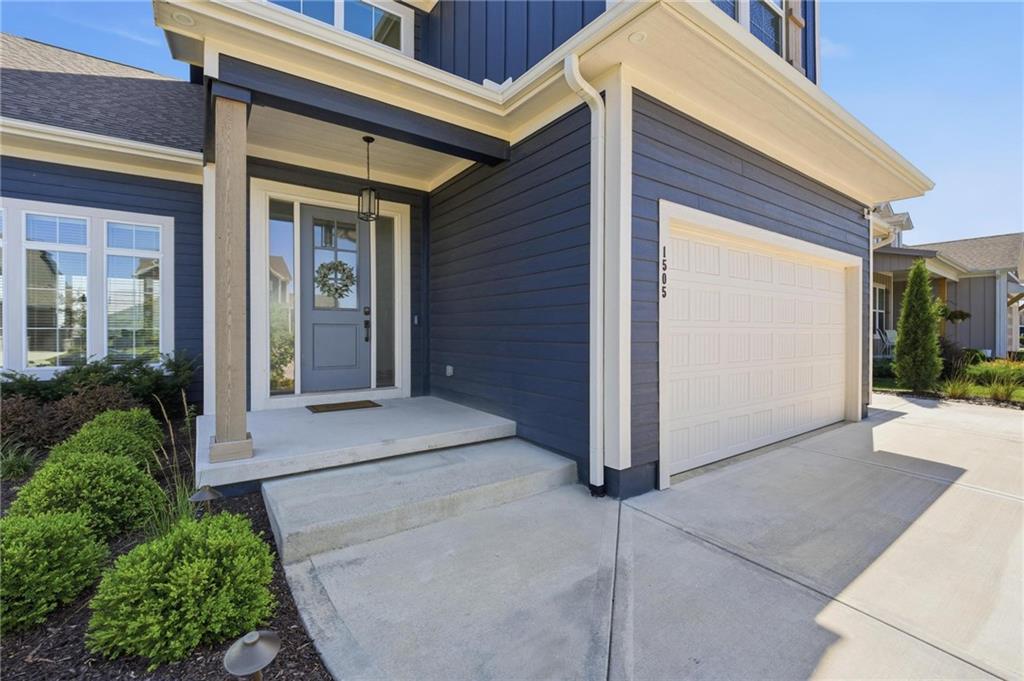
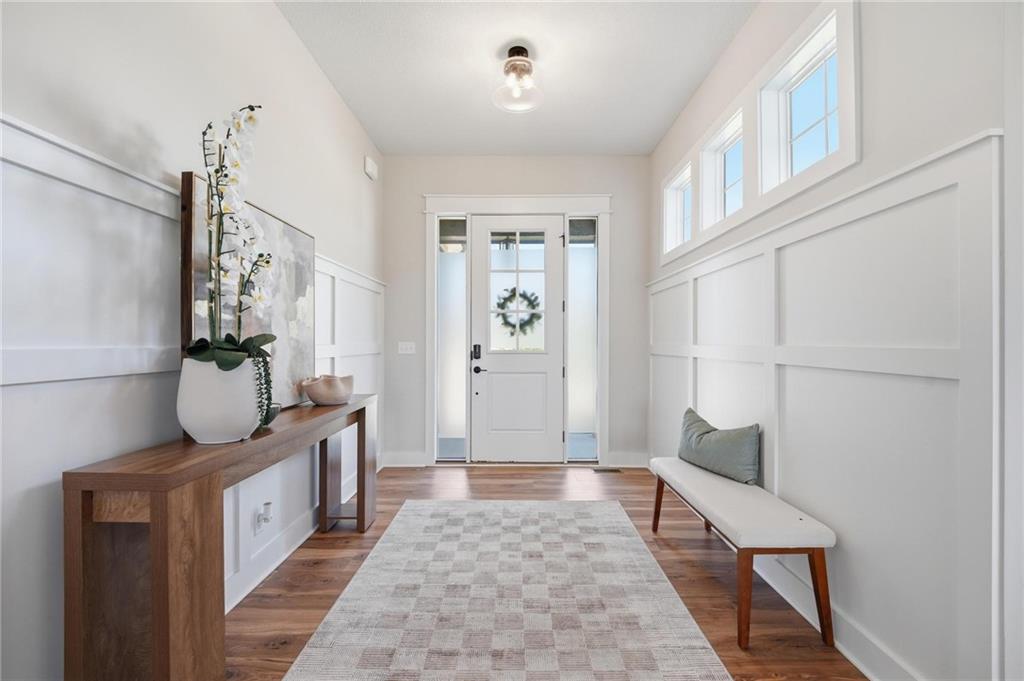
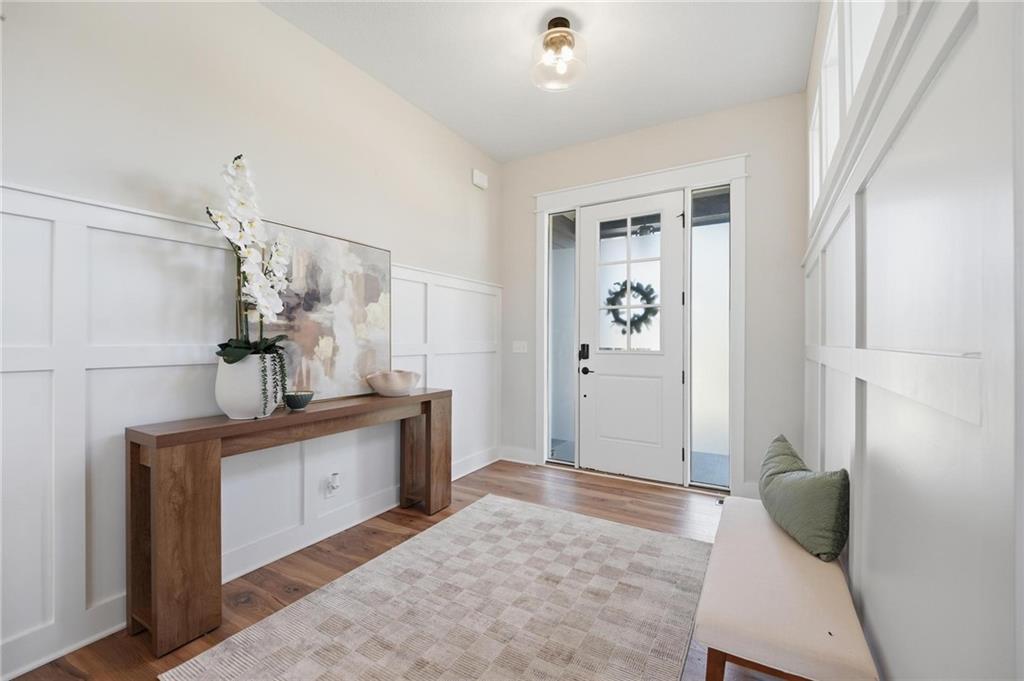
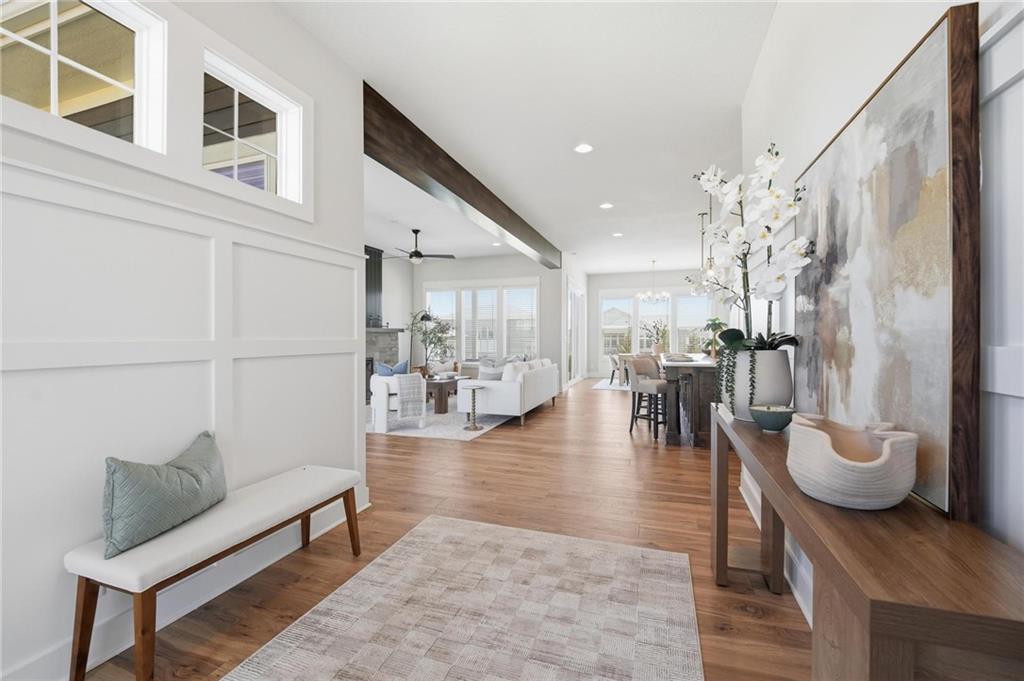
STUNNING 2-STORY IN SOUGHT-AFTER PRYOR RIDGE LOADED WITH SPACE, STYLE & AMENITIES! This beautifully designed home offers an open floor plan, abundant natural light and gorgeous wood floors throughout the main living areas. Inviting great room features a cozy fireplace and seamlessly connects to the heart of the home—the spectacular chef's kitchen showcasing quartz countertops, center eat-in island, stainless steel appliances including a gas cooktop, built-in oven and microwave, plus a spacious walk-in pantry. Dining area opens directly to the covered patio, creating the perfect setting for indoor-outdoor entertaining. Main-level bedroom with a walk-in closet and full bath provides flexibility for guests, multi-generational living, or a home office. Upstairs, retreat to the luxurious primary suite featuring a spa-inspired bath with separate vanities, soaking tub, walk-in shower and an enormous walk-in closet conveniently connected to the laundry room. Bedroom three enjoys its own private en-suite, while bedrooms four and five share a bath with separate vanities. All bedrooms feature walk-in closets, providing exceptional storage and organization throughout the home. Finished lower level expands your living space with a large family room, wet bar, sixth bedroom with walk-in closet, fifth full bath and a second laundry area—ideal for entertaining, extended stays or multi-generational living. Outside, enjoy the fenced backyard with room to play, relax and gather. Pryor Ridge offers an exceptional lifestyle with resort-style amenities including open green spaces, walking trails, playgrounds, basketball and pickleball courts, a fenced off-leash dog park and a junior competition-sized six-lane swimming pool with shade complex. Located in the highly acclaimed Lee's Summit West School District and just minutes from shopping, dining, entertainment and major highways! WELCOME HOME!
Estimate only — taxes, insurance, and HOA vary. Confirm exact figures with a lender.
Elementary
Summit Pointe
Middle
Summit Lakes
High
Lee's Summit West
Lee's Summit school district. Assigned schools per the MLS record — verify enrollment boundaries with the district.
$552,610
Median list price
378
Homes for sale
$625,000
House113 Teton Ridge Street · Lake Winnebago, MO · 64034
Listing courtesy of Realty Executives
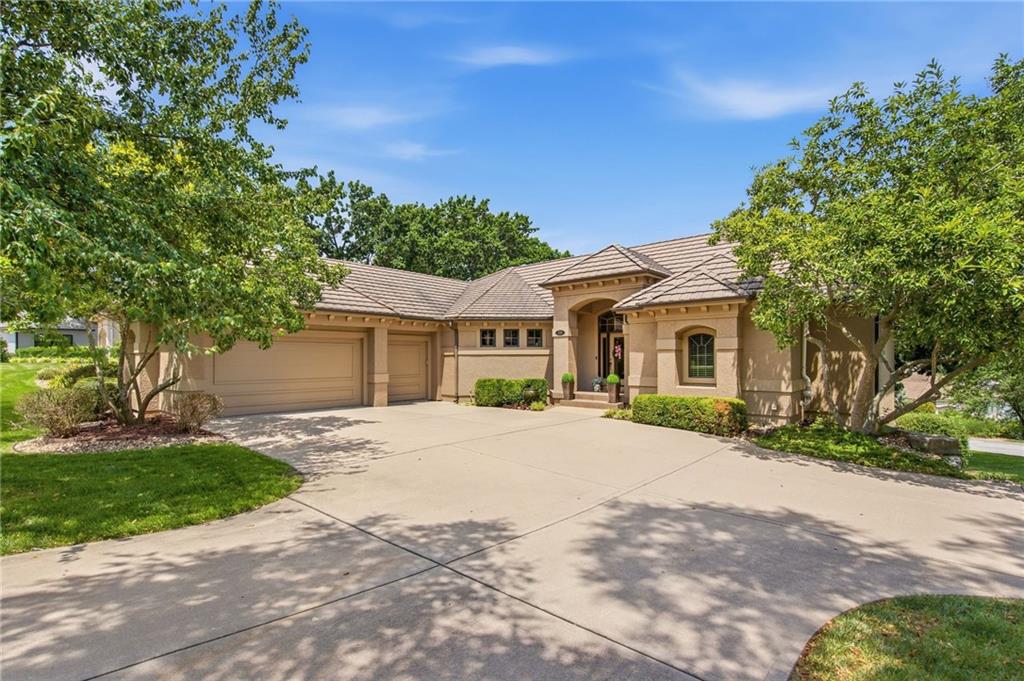
$879,000
House138 S Shore Drive · Lake Winnebago, MO · 64034
Listing courtesy of Realty Executives
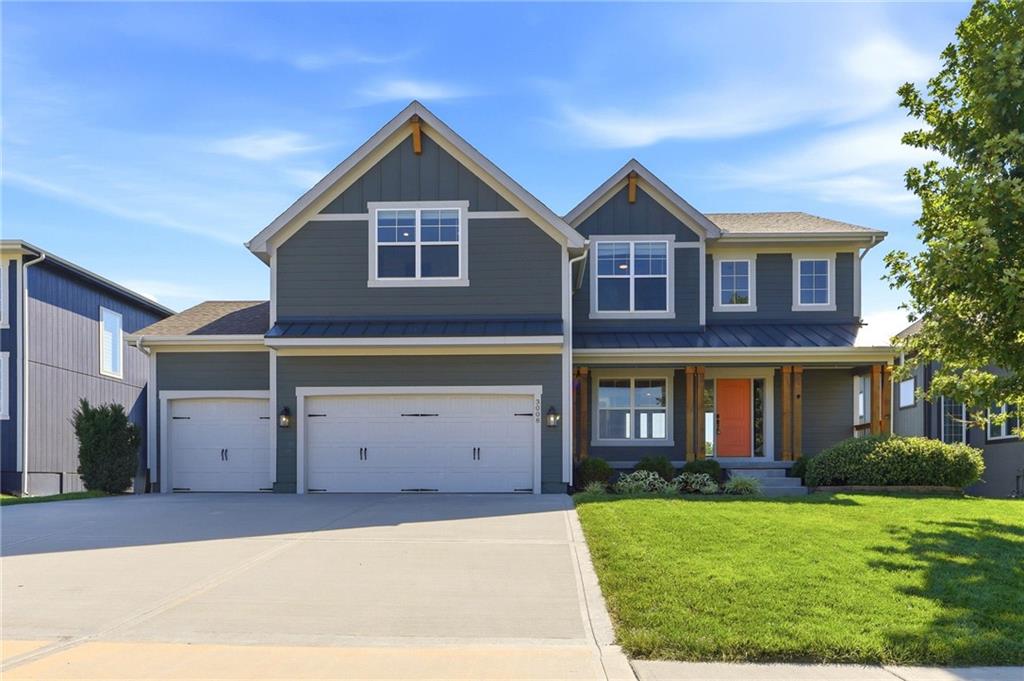
$635,000
House3008 SW Arboridge Drive · Lee's Summit, MO · 64082
Listing courtesy of Keller Williams Realty Partners Inc.
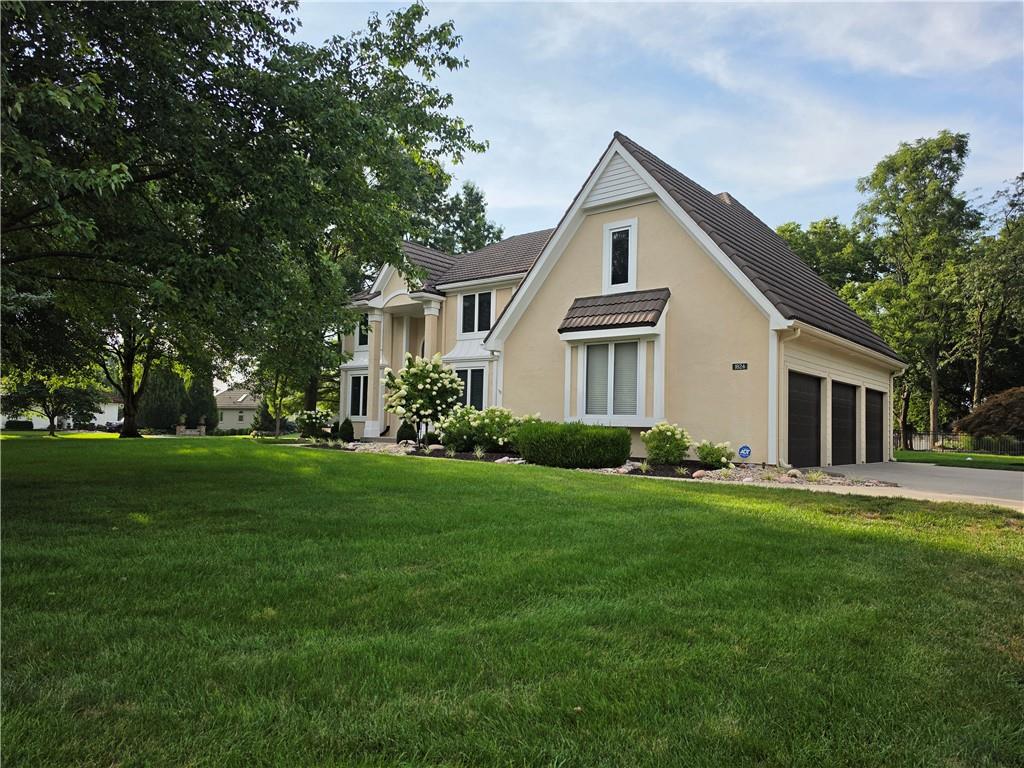
$599,950
House1824 Summit Valley Drive · Lee's Summit, MO · 64081
Listing courtesy of ReeceNichols - Lees Summit
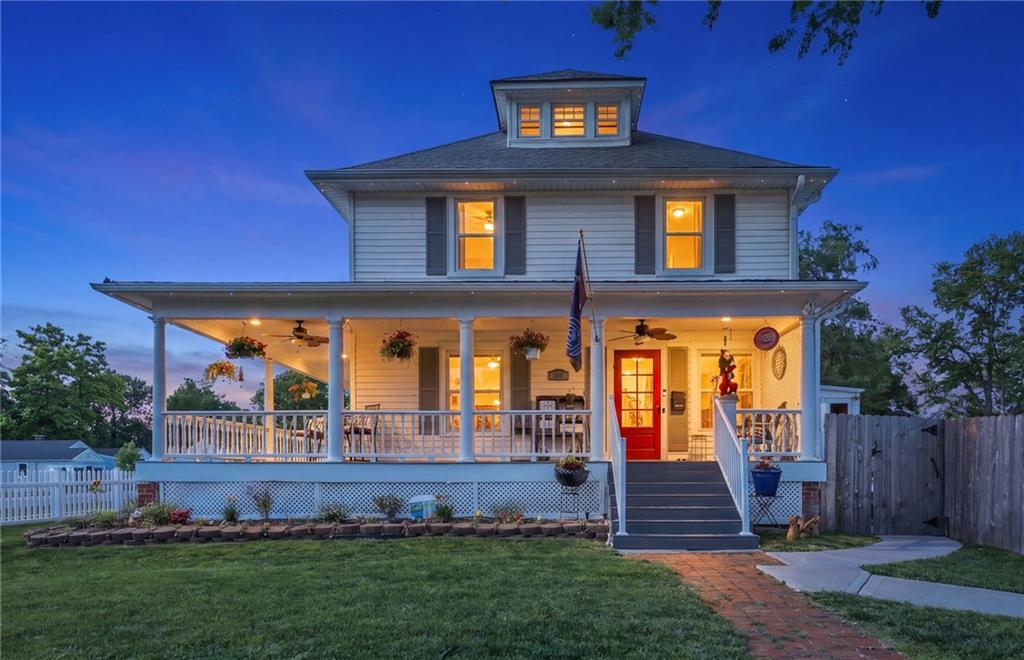
$634,900
House601 NE Douglas Street · Lee's Summit, MO · 64063
Listing courtesy of Platinum Realty LLC
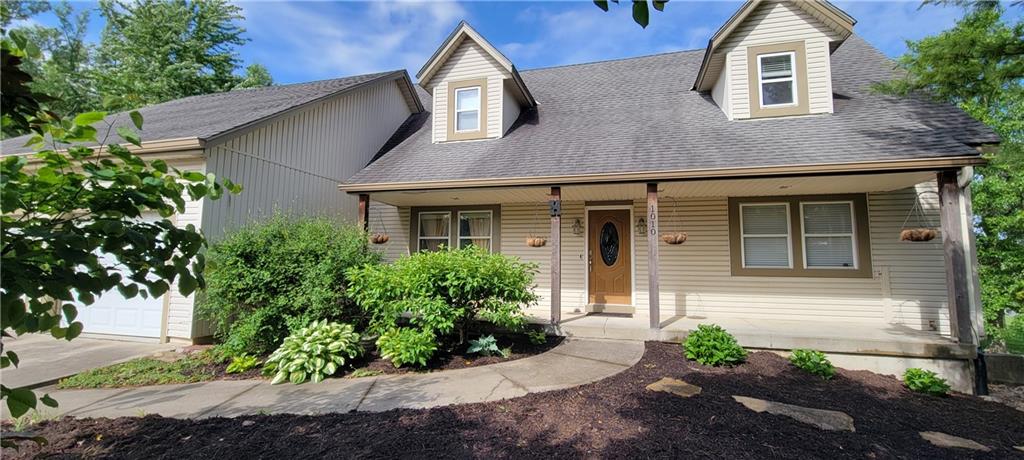
$805,000
House1010 N Prairie Lane · Raymore, MO · 64083
Listing courtesy of homecoin.com
Listing courtesy of Keller Williams Realty Partners Inc.
Listing data provided in part by Heartland MLS and deemed reliable but not guaranteed. MLS #HMS2626260.